
Can an Existing Wooden Garden Shed Be Insulated?
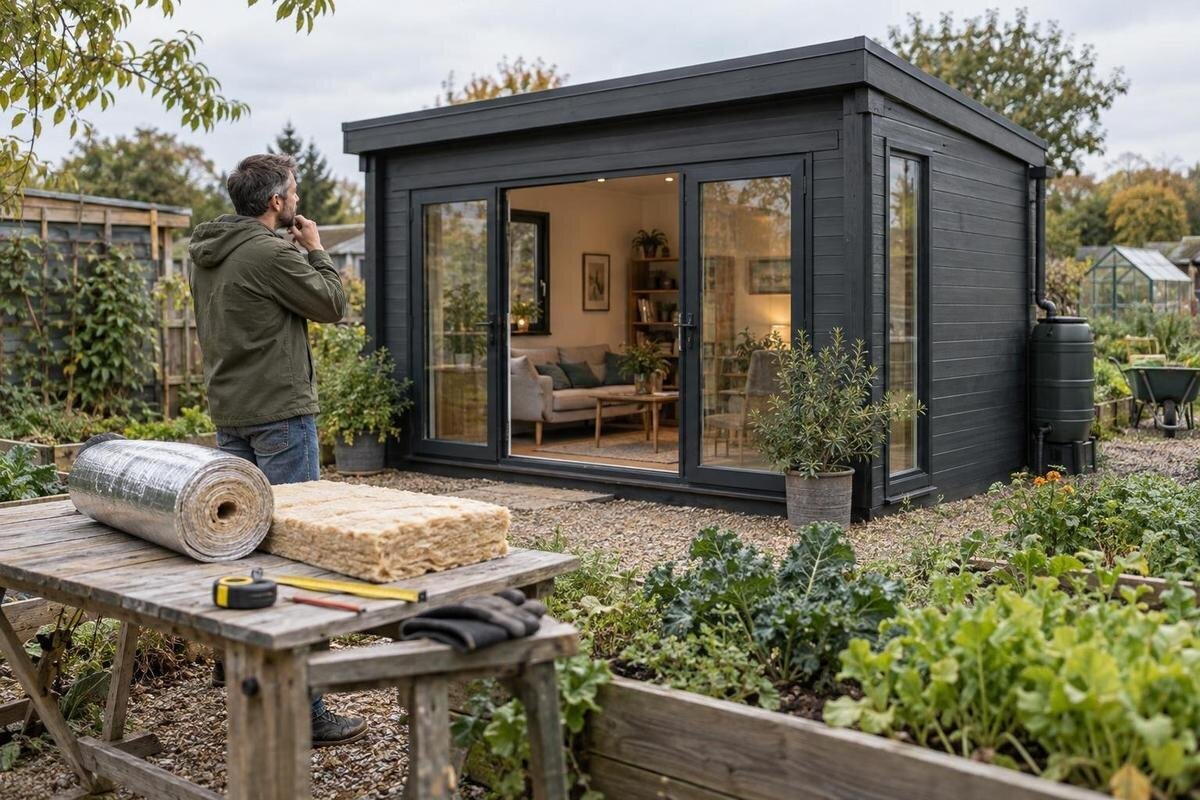
Garden shed guide
An existing timber garden shed may be suitable for insulation, but adding a layer is not the first decision. The condition of the wood, the way the walls are built and the shed’s intended use all affect what is practical. Ventilation and moisture control need to be considered alongside insulation, since covering a damp wall or sealing it without a plan can create a different problem. This guide explains what to inspect, what information to gather and when to compare a retrofit with another shed.
Can an existing wooden garden shed be insulated?
Yes, an existing wooden garden shed can often be insulated, but the answer for a particular shed depends on its construction and condition. The wall surfaces must be suitable for the proposed system, there must be enough room for added layers, and the design must still manage moisture. Insulating over timber that is already damp, damaged or moving can conceal a problem rather than solve it. Treat the work as an alteration to the whole enclosure, not as a loose material to fit wherever a gap appears. A sound shed with accessible, understood construction is a better starting point than one with leaks or unknown layers.
Possible does not automatically mean worthwhile. Insulation slows heat moving through a wall, but it does not create warmth, provide cooling, stop rain entering or make a draughty shed airtight by itself. The result depends on how much of the enclosure is addressed and whether the space stays dry. If a replacement is also being considered, the Verdana 1 garden shed page can be one comparison point. Check the information actually supplied for the model; its name alone says nothing about thermal performance or whether a particular retrofit system will suit an existing shed.
Inspect the timber and structure before covering anything
Look over the shed from inside and outside before choosing a lining. Check the lower edges of the walls, corners and places where walls meet the roof, doors and windows. Note recurring water marks, swollen or softened timber, mould, insect damage, loose boards, distortion or gaps that let rain in. Also consider whether the roof or the ground around the shed could be contributing to damp. This is a visual check, not a reason to probe or dismantle an uncertain structure. If the building looks unstable or badly deteriorated, ask an experienced person to assess it before covering any part of it.
Try to establish why a problem is present before planning insulation. A stain may point to water entering from outside, moisture from the ground or condensation; each calls for a different response. Note where the problem appears and whether it returns, and take photographs to help explain it to a builder. That record is useful, but it is not a diagnosis. If the inspection leads you to compare other sheds, the Verdana 2 garden shed page is a model listing to examine; rely on construction details actually stated there, not on the name as proof of durability or insulation suitability.
Decide how you need to use the shed
Be specific about what the shed is for. Occasional storage of tools calls for a different decision from a space used regularly for hobbies or work. Note how often you use it, whether you are usually inside for a short time or a longer period, and what needs to be stored there. Consider whether the main issue is discomfort, temperature variation or protecting particular contents. Insulation may not be a priority if the shed is used infrequently and its present conditions are acceptable. If regular use is planned, decide what improvement you expect before comparing systems or spending money.
Keep expectations realistic: insulation can slow heat transfer, but it cannot promise a comfortable space in every season or control moisture in stored items on its own. The result depends on the whole enclosure and on how the shed is used. When comparing product information, a page such as the Durano garden shed listing should be considered against your needs using stated details, such as dimensions if provided. A model name or photograph does not establish that a shed suits a workspace or will stay comfortable. Make the intended use clear when asking a supplier or builder about an insulation plan.
Check the wall construction and the space it will leave
Find out how the existing walls are assembled before choosing materials. A shed may have boards, a frame, an internal lining or evidence of earlier repairs, and the visible surface may not show the full build-up. Look for any assembly documents or plans you already have, and inspect only edges that are accessible without damaging the shed. If the construction remains unclear, ask a builder or the shed supplier to identify it. An insulation approach intended for one wall arrangement should not be assumed to suit another; the materials and fixings need to be appropriate for the structure in front of you.
Any added layers take up some of the interior space and may affect shelves, benches, stored items, door movement or access to windows. Before committing, record the clear internal dimensions and note where fittings or openings are located. Use those measurements to discuss the proposal, rather than relying on an outside measurement or a product name. If you are comparing another shed, check the published dimensions for the Veltor 1 garden shed where they are available and compare them with your requirements. That listing is not evidence that the same wall system can be added to your existing shed.

Plan ventilation and moisture together
Moisture can come from rain entering through a defect, damp around the base, wet equipment brought inside or water vapour from people using the shed. Poorly managed moisture can affect timber and may lead to condensation or mould. Insulation does not remove these sources. Before selecting a system, note where moisture appears, when it is most noticeable and whether the shed has a planned way for air to move through it. An occasional damp patch and persistent moisture throughout a wall are not the same problem, so do not assume that one insulation product will address both.
Adding insulation changes the temperatures within a wall and can affect how that wall dries. The outcome depends on the existing materials, how water enters and the way the proposed layers fit together. Avoid sealing every opening simply because draughts are present; first establish which openings admit rain and which are part of ventilation. Ask a supplier or building professional to explain the moisture-management approach for your actual wall assembly. If you are comparing a new model, the Orello 1 garden shed listing cannot establish moisture behaviour from its name; look for explicit construction information and ask questions where it is not provided.
Consider the whole enclosure, not only the walls
Wall insulation is only one part of the decision. A roof leak, a damp floor or an opening that admits rain still needs attention; adding insulation to the walls will not correct it. Check the roof, floor, door and window areas for signs that they contribute to the problem, but treat their insulation as separate design work. Each area has its own space and moisture considerations, so do not assume that a wall solution can simply be repeated elsewhere. The useful question here is whether the shed as a whole can support the intended use once the proposed wall work is complete.
Doors and windows also affect usable space, draughts and the way air moves through the shed. Check that any planned internal finish will not obstruct an opening or make access awkward, and discuss ventilation before changing how gaps are closed. If you are comparing another model, review the information actually given about openings and construction on the Modano 1 garden shed page, if that information is listed. Do not infer details from the model name. For the existing shed, record which openings need to work and raise them with the person preparing the insulation proposal.
Choose a compatible insulation system
Do not select insulation by thickness or material name alone. Different formats, such as boards and fibre-based materials, have different requirements for fitting, support, lining and moisture management. A material that suits one wall arrangement may not suit another, and the finished wall needs to be considered as a complete system. Ask for information that relates to the actual timber construction, including any preparation and finishing requirements. If the proposed system relies on a particular ventilation or vapour-control approach, ask the supplier or installer to explain how it applies to your shed rather than adapting instructions for a different building.
Keep product information and insulation advice separate when you are weighing up a shed purchase as well as a retrofit. A listing such as the wooden garden tool shed M page can be checked for the construction details it actually provides, while the insulation supplier needs to confirm whether a proposed system suits the existing wall. Neither a product name nor an image confirms compatibility. Before ordering, ask for a written description of the proposed wall build-up, what materials are included and who is responsible for each part of the work.
Compare the retrofit with replacing the shed
Compare the full scope of both choices, not just the price of insulation materials. A retrofit may involve repairing defects, preparing the walls, adding a system and accepting some loss of interior space. A replacement may involve its own costs and practical arrangements, such as preparing the site and organising assembly or removal of the old shed. Ask for written quotes that explain what is included and what is not, then compare them with the value of keeping a structure that is still in usable condition. Avoid committing to materials before you know whether repairs are needed and what the finished work is expected to include.
Replacement is worth considering if the timber is extensively damaged, moisture keeps returning or the existing construction makes a suitable retrofit difficult, but there is no universal point at which it becomes the better option. Get an informed view of the shed’s condition and compare like with like. If the wooden garden tool shed S page is among the listings you review, compare only details stated there with the requirements and quote for your site. Do not assume from its name that it has a particular size, insulation level or suitability. The decision should rest on documented information about both the existing shed and the proposed alternative.

Prepare clear information before ordering
A concise brief can help a supplier or builder give a more useful response. Record the shed’s intended use, clear internal measurements, the location of doors and windows, visible wall layers and any areas of damp or damage. Include photographs and note when problems tend to appear. Do not guess at hidden construction or remove parts of the wall to obtain a measurement; say when a detail is unknown. These observations are for discussion and quotation, not a substitute for assessing the structure. They also help you compare proposals without overlooking whether each one addresses the same rooms, openings and defects.
Ask what the proposed work covers from inspection through to the finished internal surface. Clarify which materials are included, whether repairs or lining are included, how ventilation and moisture will be addressed, and who is responsible for any work outside the quoted scope. Ask the supplier to identify the assumptions behind the proposal and what needs to be confirmed on site before ordering. Written details make it easier to compare quotations and reduce the risk of paying for a system that does not match the actual walls. If a supplier cannot explain how their recommendation relates to your shed, pause before placing an order.
Know when to ask a building professional
Get professional advice before proceeding if timber is soft or extensively damaged, the shed is moving, the wall build-up is unknown or damp keeps returning. These signs can point to issues that insulation will not resolve and should be assessed before the walls are covered. Advice is also useful when the shed will be used regularly and the proposed changes involve several parts of the enclosure. Choose someone able to assess timber construction and explain how the suggested system relates to the existing shed. If the proposal is complex, an in-person assessment is more useful than relying on a few photographs or a general product description.
Take your notes, measurements and photographs to the discussion, and explain how you use the shed and what you want to improve. Ask how the source of moisture will be addressed, how ventilation will be maintained, what wall assembly is proposed and which repairs are included. Request plain explanations of any assumptions and written details of the work and exclusions. If the answers leave the construction or moisture plan unclear, do not cover the walls or order materials yet. A sound decision depends on understanding the existing shed first, then choosing work that suits its condition and intended use.
Frequently asked questions
Can insulation be added to a shed that is already built?
Often, yes, but the shed’s condition and wall construction matter. Check for leaks, damp or damaged timber and find out how the walls are built before choosing a system. Insulation should be planned alongside moisture management and ventilation.
Will wall insulation make the shed warm?
Not by itself. Insulation slows heat transfer, but it does not generate heat or provide cooling. The result also depends on the rest of the enclosure, including the roof, floor, doors and windows, and on how the space is used.
Should I seal every gap before insulating?
Do not simply seal gaps without understanding what they do. First find out whether they let in rain or are part of the shed’s ventilation. A suitable approach should address leaks and airflow together rather than rely on sealing alone.
Can I insulate timber that feels damp?
Do not cover damp or deteriorating timber. Look for the source of the moisture and have the condition assessed before deciding on insulation. A layer added over an unresolved problem can make it harder to inspect and may affect how the wall dries.
When should I consider replacing the shed instead?
There is no single rule. Widespread damage, persistent damp, an uncertain wall build-up or extensive repairs may make replacement worth comparing with a retrofit. Get clear descriptions and quotes for both options before deciding.
Insulating an existing wooden garden shed can be feasible when the structure is sound and the proposed system suits its walls. Begin with the timber, moisture and ventilation, then consider how much interior space the work will use and whether it will meet your needs. A clear assessment of the existing shed makes it easier to compare a carefully planned retrofit with replacement and avoid ordering materials before the important questions are answered.
