
Can You Put a Garden Shed on Existing Paving?
Garden shed planning
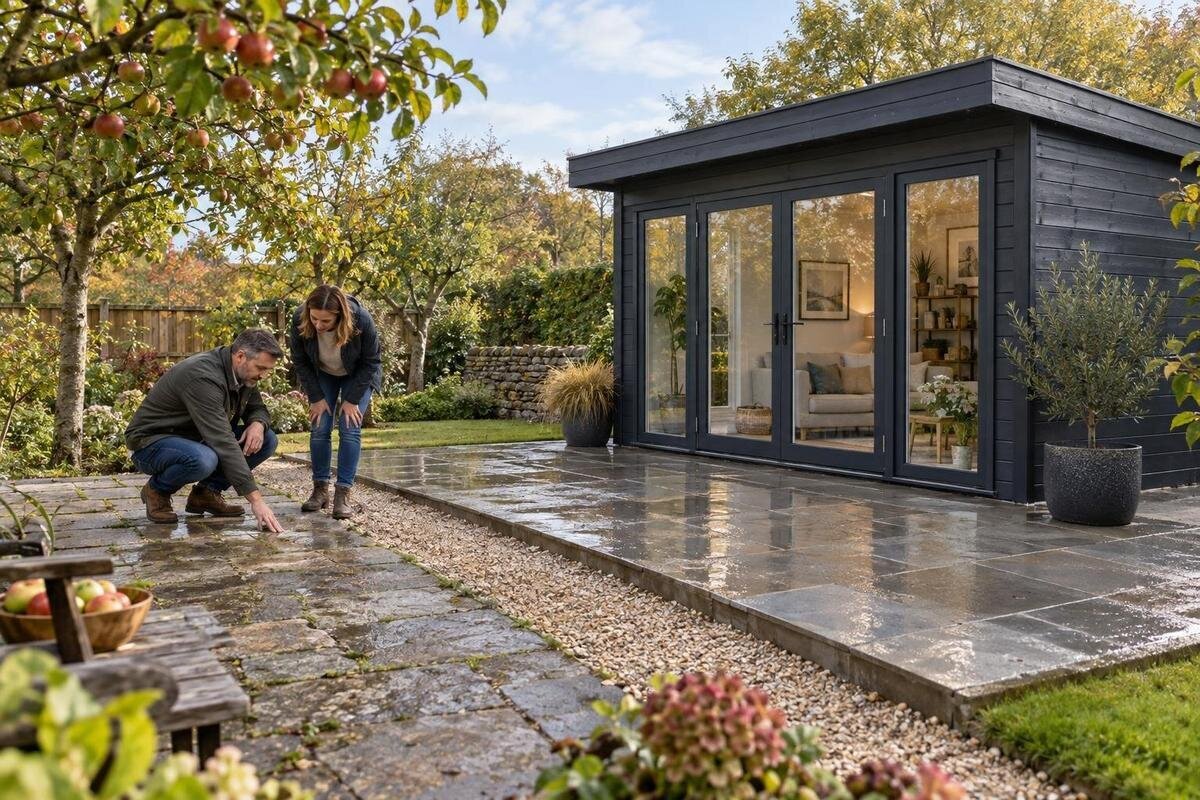
Putting a garden shed on existing paving may be possible, but a finished-looking patio is not automatically a suitable base. Check the paving itself, the support beneath it, the usable footprint, drainage and a secure fixing plan before you order. The decisive test is whether the exact shed’s installation requirements match the condition and layout of your site.
01
When can existing paving work as a shed base?
Yes, a garden shed can sometimes be installed on existing paving, but only if the surface meets the requirements of the particular unit. Paving is a visible finish, not proof of what lies beneath it. Its appearance cannot show whether the supporting layer was prepared evenly, has settled or was intended to carry a permanent structure. A patio that has served people and outdoor furniture may still need assessment before it supports a garden shed. Treat the paving as a possible base to verify, not an automatic foundation.
Decide by checking three things together: whether the shed can sit evenly over the support area its instructions specify, whether the paving and ground below are likely to remain stable, and whether the unit can be secured as required. A weakness in any one can delay installation or leave a problem difficult to correct later. Models differ in footprint, floor arrangement and fixing needs, so there is no blanket rule for all garden sheds. Get the requirements for the exact model and compare them with your site before confirming an order. Include the paved perimeter and its transition to soil, not just the central area; edges may reveal missing or shifting support first. If construction is unclear, ask a qualified installer or paving professional to assess it.
Identify the paving and its supporting layer
First identify what the surface actually is: interlocking blocks, separate concrete or stone slabs, a poured concrete patio, or a mixture. Those finishes are supported in different ways; two patios that look alike can have very different construction beneath them. Mark the proposed shed area and note joints, drains, repaired patches, changes in level and the edge of the paving. If the original installer left drawings or you have records of later repairs, share them with the person assessing the site. Pay particular attention to an edge beside a lawn or loose ground, where the paved area may end without continuous support. Do not treat a slab’s apparent thickness, age or neat appearance as proof that its base can support a shed.
With individual pavers, check whether pieces rock, shift underfoot or sit lower than neighbouring ones; note open joints and unsupported-looking edges as well. These observations can help identify questions, but they do not establish the strength of the underlying base. Tell the supplier what kind of paving you have and whether you know how it was laid. For a shortlisted option such as the Verdana 1 garden shed, request the exact base and anchoring requirements and have them compared with the surface, instead of assuming that one recommendation applies to every model.
02
Check the level across the full footprint
Check for level across the full support area shown in the installation information, not only at its centre or at the doorway. Walk the footprint and look across it from several directions; a straightedge or basic level can help reveal obvious high and low spots. If the paving has a slope, record where it runs rather than deciding by eye that it is negligible. A patio’s fall may be deliberate for drainage, so do not alter it just to make a shed fit without checking the plan. A simple check can flag a problem but cannot confirm structural suitability. Ask what surface variation the chosen shed permits and get guidance if the answer is not specified.
Even a small change in height may matter if it leaves a required support point without firm contact or makes the base twist as the structure is assembled. A shed that is out of level may also be harder to assemble squarely, and its doors may not operate as intended. Do not expect the frame or fixings to correct uneven paving, and do not accept an unexplained adjustment during assembly. Compare the surface with the manufacturer’s tolerance for the exact model. If the slope is there to carry rainwater away, check how drainage will be maintained before anyone changes it.
Look for movement, damage and settlement
Look for signs of movement as well as obvious breakage. Rocking slabs, loose blocks, widening joints, sunken patches, dropped edges and repeated repairs can indicate that the paving or its support has shifted. Inspect the whole intended footprint and its boundary; a sound-looking centre does not tell you whether the edges are stable. Take photographs and note the position of any defects before they are covered. This record is useful when you ask an installer to assess the site, and it helps prevent a decision based only on one quick glance at the neatest part of the patio.
Rain may reveal problems that are hard to see in dry weather: water can collect in a depression, run through a gap or leave a soft or eroded area beside the paving. A defect just outside the footprint may also matter if it lets water run underneath or leaves an adjoining edge unsupported. These clues do not diagnose the cause, but recurring movement or pooling is a reason to pause. Ask a qualified paving contractor or shed installer to assess damaged, loose or repeatedly settling sections. For a shortlisted unit such as the Durano garden shed, the relevant question is whether the actual base meets its stated requirements, not whether the patio looks tidy in a photograph. Do not cover a defect and plan to inspect it later; access may become difficult once the shed is in place.
03
Match the paved area to the shed’s footprint
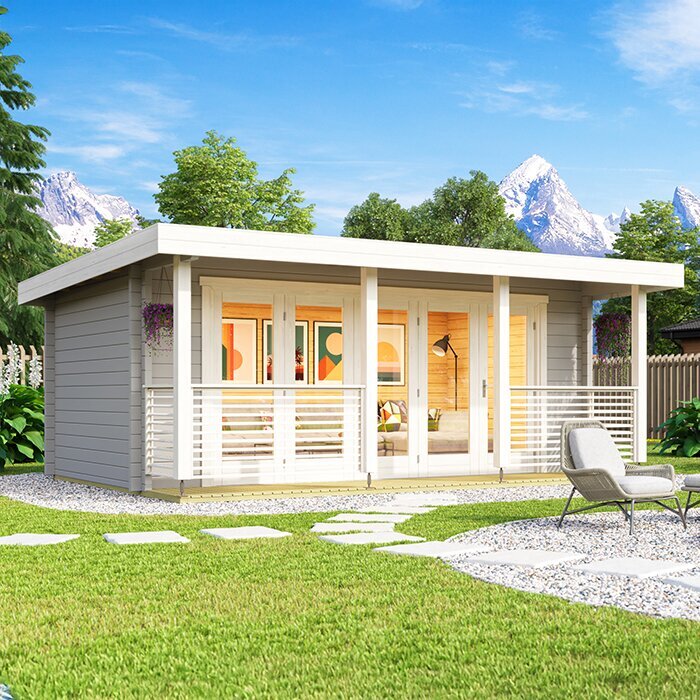
Measure the usable paved area and compare it with the installation drawing for the exact shed. Check which dimensions refer to the outside of the structure, its floor and the area that must be supported; these may not be interchangeable. The required support should fit completely on a sound part of the paving, rather than ending over soil, a drain opening or a loose border. Do not estimate from a product photograph or model name. When considering the Verdana 2 listing, find the manufacturer’s measurements and ask for clarification if the base footprint is not shown or is unclear.
Then plan the working space around the footprint. A shed may fit on paper yet leave no room to assemble it, open its door, carry items inside or reach a nearby drain or service point. Check clearances stated by the manufacturer and allow room for the assembly method and access route from your gate or driveway. A removable outline on the paving can help reveal clashes with drains, steps, gates and paths before you order. Consider boundaries, walls and garden features that affect the position, but do not count an overhang or clear space as supporting area unless the instructions define it that way. Resolve a tight layout before ordering; shifting the shed at delivery could put it over a weak edge or interfere with drainage.
Plan how the shed will be secured
Plan the securing method before you decide that paving will work. If the instructions require the shed to be fixed against movement, a neat paved surface is not necessarily a suitable anchor point. What is acceptable depends on the chosen unit’s requirements, the paving material and condition, and what lies below it. Do not assume that fixing to a loose paver will provide the required hold, or that the shed can be left unsecured because a suitable fixing is difficult to arrange. Ask the manufacturer or installer to explain the requirement and how it can be met on this particular site.
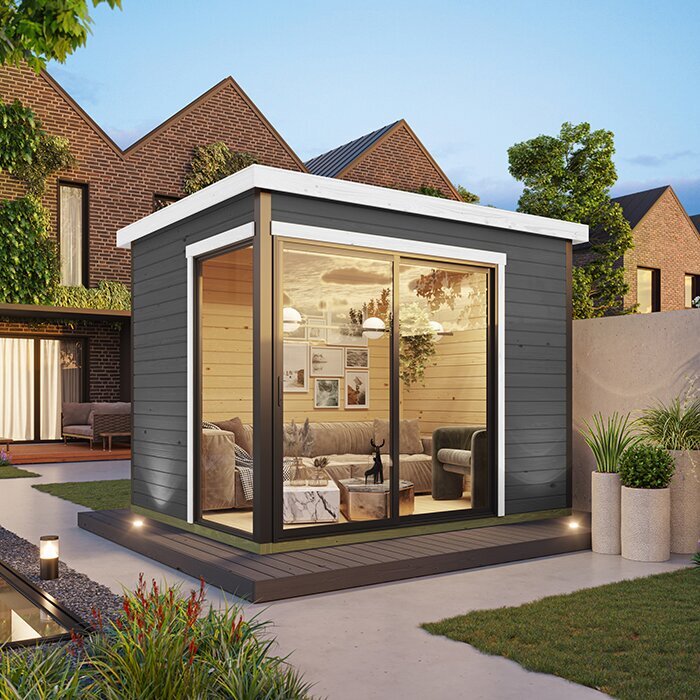
Get a clear answer about who will assess and carry out the fixing work, whether it is part of the installation arrangement and whether it could disturb the paving. If a method is proposed, have the installer confirm that it suits both the shed and the actual base; avoid choosing fixings from appearance alone or improvising a generic solution. Ask this for the exact unit, such as the Orello 1 garden shed, rather than relying on a rule of thumb for the category. Tell the installer whether the position is sheltered or exposed to wind, so the advice reflects the actual location. If no suitable secure method can be identified, revise the base or position before booking installation.
04
Check rainwater and drainage
Water management is part of the base check. Observe where rain runs across the paving and whether it leaves standing water around the intended footprint. A patio may be shaped to drain, but a low corner, blocked channel or change in level can send runoff towards the shed instead. Check the surface at the proposed position and the path water takes along nearby edges and joints. A dry inspection may miss this; if practical, look after ordinary rainfall and note puddles that remain or a stream that repeatedly crosses the base area. Do not assume that an existing drain can be covered or ignored.
Keep channels, drains and access to services usable, and avoid positioning the shed where it would trap water or hide a developing drainage issue. Check the chosen product’s guidance on ground contact and any floor or frame clearance; these details can vary by design. Ask about them before ordering a model such as the Modano 1 model, and discuss persistent pooling with a qualified professional. Check water entering from nearby roof downpipes, taps or irrigation too; runoff may originate outside the paved footprint. Moving water or changing a patio’s slope is a site-design question, not a reason to improvise an adjustment to the shed.
Confirm the floor and support arrangement
Find out exactly how the shed is meant to meet its base. The product may have a separate floor, a perimeter support arrangement or defined bearing points; do not infer which applies from a photograph or category description. Confirm whether a floor is included in the order or supplied separately, how it is supported, and whether the instructions permit it to sit directly on the proposed paving. An included floor is not automatically a foundation. Ask the seller for the relevant installation information and get unclear points confirmed in writing. On the order, confirm which floor or base components are included and which, if any, need to be selected separately.
The support arrangement affects which parts of the paved area need firm, level contact. A full floor panel and a structure supported at specified edges may call for different preparation, so a general statement that the area is paved is not enough. When checking the Wooden Garden Tool Shed M, request information for that exact model rather than inferring requirements from its name or the appearance of a floor. Tell the installer about inspection covers, pipes, drains or services in the proposed area; these could affect where the unit can sit and how it can be secured. Do not conceal anything that may need later access.
05
When to repair the paving or choose another base
If the paving rocks, has significant settlement, contains a broken section, drains poorly or leaves part of the required footprint unsupported, do not cover the issue with the shed. Depending on the cause and the product’s requirements, the solution may be to repair or relay the paving, choose another position or have a suitable base prepared. Which option is appropriate depends on the ground and site; a surface-level patch may not address movement below. Ask a qualified paving professional or installer to assess the condition and explain what needs attention before installation. Include that work in your plan before confirming a delivery or assembly date.
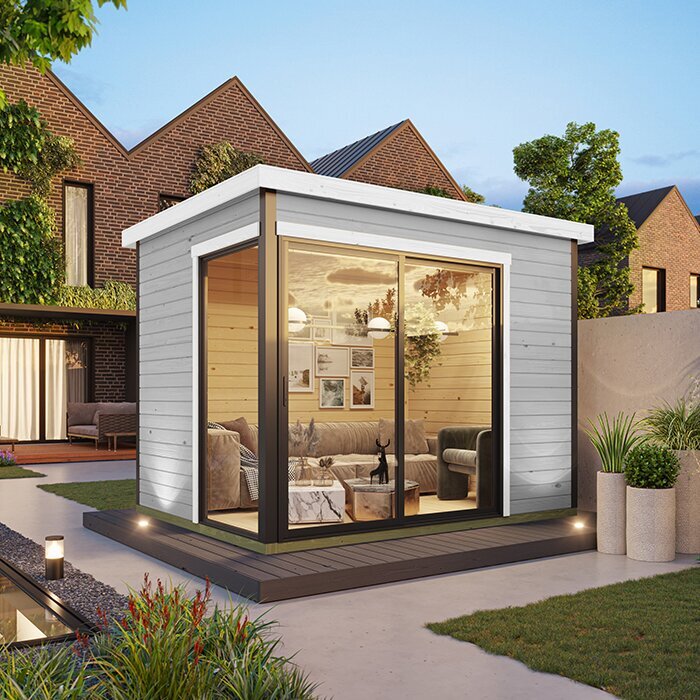
Be cautious about quick fixes that conceal rather than resolve movement, such as loose packing under only one part or bridging a transition between surfaces that may move differently. A shed makes later inspection difficult, so a neat top layer does not remove a problem below it. A shed straddling the paving edge and lawn brings two surfaces into one support area; have that layout assessed rather than assuming both will move together. If you compare another option, including the Wooden Garden Tool Shed S, check its own footprint, support and securing requirements; a different listing does not automatically make the same paving suitable. Compare the cost and timing of any base work with the shed and installation arrangements.
Resolve these points before ordering
Before placing an order, make a short site record: paving type, repairs or movement, usable measurements, drainage observations and photographs. Send it to the seller or installer and ask three direct questions: Does this exact model allow this type of base? What preparation and securing method does it require? Who confirms the paving is ready? For a shortlisted option such as the Veltor 1 listing, ask for model-specific guidance rather than relying on a general assurance that garden sheds can sit on patios. Keep written replies with the product documents so you can refer to the same requirements during installation. If an answer is generic, ask for it to address the exact model and paving description.
Confirm that the practical arrangements match the site. Check the route through gates and along paths, access for the installation team, room to handle components and whether paving repairs or fixing work must be finished first. Agree who is responsible for checking that the base meets the instructions and what happens if the installer finds a problem. If the property has a relevant estate, body corporate or municipal approval process, check it before committing; requirements vary by property, so do not assume. Pausing to resolve an unclear base or securing question is easier before an order than after materials and assembly have been arranged.
Frequently asked questions
Can a garden shed go on block paving?
It may be possible, but block paving is not automatically suitable. The blocks and the layer beneath them need to remain stable, and the surface must meet the chosen shed’s requirements for level, support, drainage and securing. Have any doubts assessed by an installer or paving professional before ordering.
Does the paving have to be perfectly level?
Use the manufacturer’s tolerance for the exact model rather than guessing or judging by eye. The full support area must meet the product’s requirements; the shed should not be expected to compensate for uneven paving. If the patio slopes for drainage, ask how the required support and water flow can both be managed.
Can I anchor a garden shed directly to paving slabs?
Do not assume a slab or paver alone is a secure fixing point. The suitable method depends on the shed’s instructions and on the paving and material beneath it. Ask the manufacturer or installer to confirm a suitable solution for the exact site; do not omit required securing because the paving is difficult to fix to.
What if some pavers move or rock?
Do not position the shed over them or hide the movement. Loose or settled paving may need assessment, and the right repair depends on the cause and the shed’s requirements. Ask a qualified paving professional or installer to assess the area before deciding whether to repair, relay or use another base.
Should I order the shed before checking the patio?
First check the intended model’s footprint, base arrangement and securing requirements, then compare them with the paving and site layout. This can identify repair, access or drainage work before materials or assembly are arranged. If the seller or installer cannot confirm that the surface is suitable, wait until the question is resolved.
Existing paving is a candidate base, not a guarantee. The best decision comes from matching the site to the exact shed: check the paving material and support, confirm level and stability, measure the true support area, understand drainage and agree how the structure will be secured. If the paving fails any of those checks, pause and get advice on repair, a different position or a more suitable base. A clear, model-specific answer before ordering is easier to act on than a problem discovered when installation is due.
