
Choose glazing for each compass direction
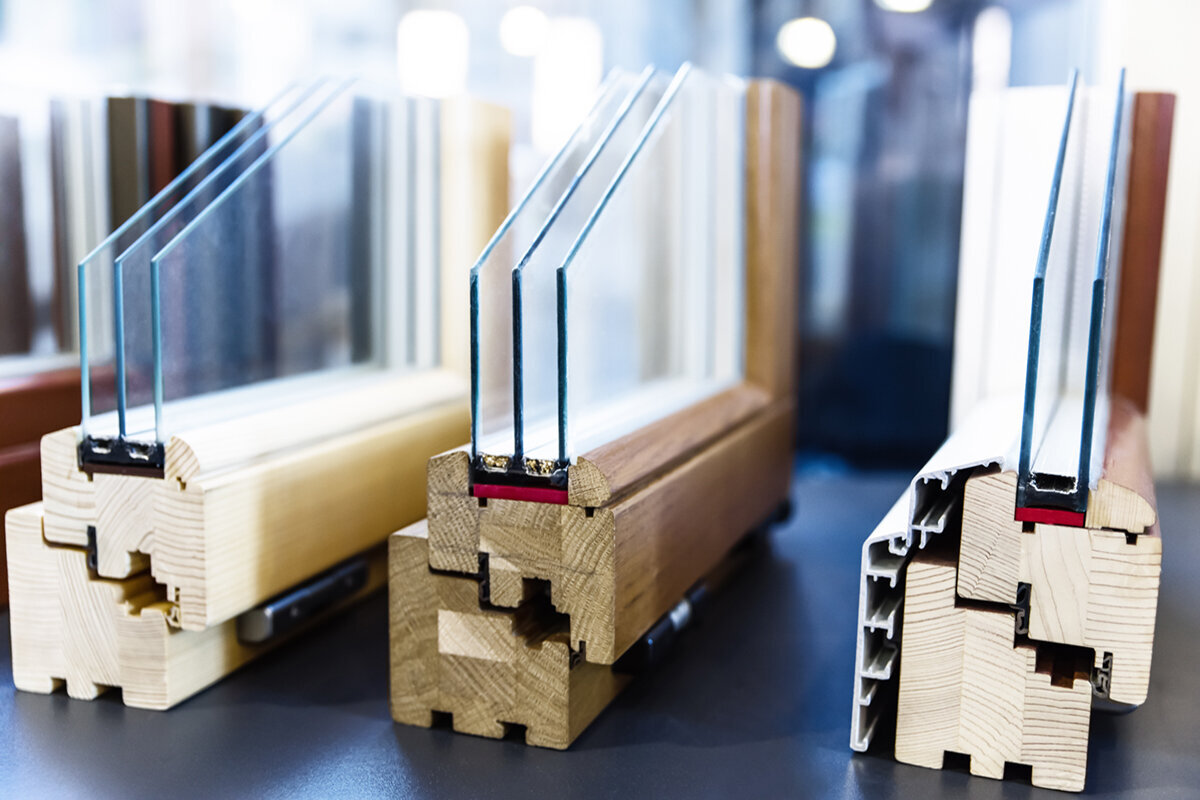
Plan windows by orientation
Glazing is often chosen as one specification for an entire home. That is rarely the best approach for everyday comfort. In South Africa, a south-facing study may need bright, even daylight, while a large north-facing window requires careful consideration of summer solar gain and shading. East and west windows sit between these extremes, but serve very different times of day: morning sun may suit a breakfast table, while low afternoon sun can disturb screen work. Start with a room plan, not a single performance figure. For every opening, note its compass direction, size, pitch, use, privacy needs, existing shade and ventilation method. Only then can insulation, solar energy transmittance, light transmission, shading and window operation be considered together.
Understand the performance values first
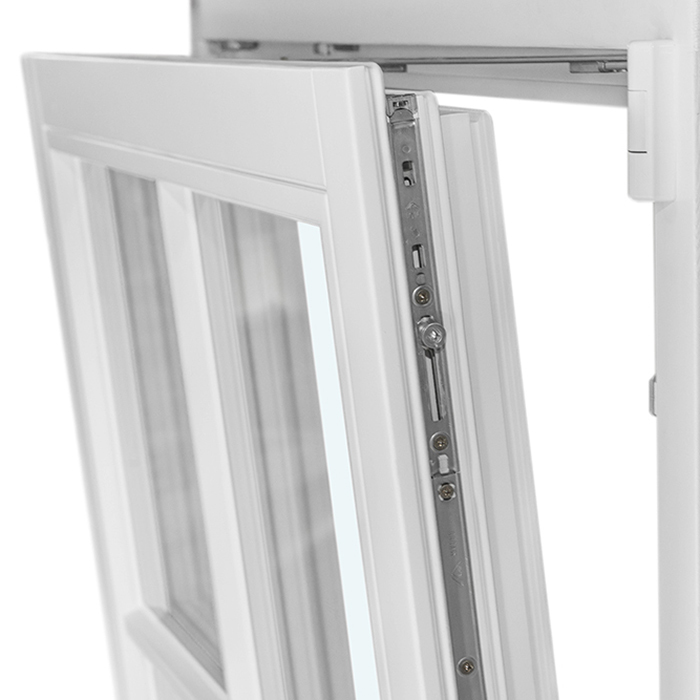
Several values matter when choosing glazing by orientation, and each answers a different question. The Uw value describes insulation for the complete window, including the frame and edge zone. The Ug value applies to the glass itself. The g-value indicates the share of solar energy passing through glazing into the room. Light transmission describes how much visible daylight enters. A low g-value is therefore not automatically better: it can reduce summer heat gain, but may also affect daylight depending on the build-up. Always ask for values for the exact offered combination of size, glass build-up, frame and any glazing bars, rather than comparing isolated figures from different products.
Orientation is only the starting point. A small south-facing window below an overhang behaves differently from tall south-facing glazing with open sky above it. Likewise, a north-facing room with a deep balcony, deciduous trees or nearby buildings may receive far less sun than an unshaded west-facing room. Mark on a floor plan when rooms are used and which surfaces actually receive sun. On a south-facing wall, fixed glazing can be suitable where a view and light are wanted but no opening function is needed, such as a fixed glazed window. The product form does not replace glazing planning, but it determines which areas of frame, sash and glass enter the calculation.
South-facing rooms: plan brightness without strong sun
South-facing rooms generally receive even, indirect light. This can suit workspaces, studios or rooms with extensive screen use, because strong shadows and direct sun occur less often. At the same time, they generally lack the noticeable solar contribution that a north-facing window can provide at certain times. Good insulation for the complete element therefore deserves particular attention. Do not assess window size only on that basis: too little glazing can leave a room permanently dark despite good thermal performance. Light interior finishes, clear reveals and a carefully chosen window position help bring available daylight further into the room.
For south-facing windows, a very low g-value is usually not the first response to a comfort issue because little direct sun needs screening. More important is the balance between light transmission, insulation and the desired view. Where a window faces a nearby path or neighbouring property, privacy solutions may help, but should not permanently remove daylight without thought. In a guest room or quiet work nook, an single inward-opening window can determine practical use. Ask separately about the glazing and opening area: should the window open wide for rapid ventilation, or is daylight the priority? This affects furnishing, cleaning and daily life more than orientation alone.
North: consider solar gain and summer comfort together
North-facing glazing can bring welcome light and solar energy into living spaces during the cooler season. In summer, however, the same area can cause high surface temperatures, glare and overheating, especially in large, unshaded openings. The g-value becomes an important comparison point, but should not be considered alone. Glazing with lower solar transmittance reduces gains all year; movable shading can respond to changing conditions. The better solution depends on whether winter sunshine, views, daylight or calmer summer use is the priority. Also consider thermal mass, ventilation options and whether rooms are still used in the afternoon.
External shading intercepts solar radiation before it reaches the glass and is therefore generally more effective against summer heat loads than internal solutions, which act only after solar energy has entered through the glazing. Guides, operation, wind behaviour and appearance should all be planned with the window. With a large garden connection, such as a Patio Life lift-and-slide door, the discussion should cover the entire opening: orientation, glass area, roof cover, curtains, furniture and the door's clear operating zone. Request a clear comparison of glass and shading options for that exact size. This avoids choosing high transparency and later expecting an internal blind to solve every summer condition.
East: assess morning sun around your routine
East-facing windows bring light early in the day. That can be welcome in a kitchen, dining space or child’s room; in a bedroom, it can increase the need for blackout shading. Morning sun is often lower than midday sun, so sightlines and glare at seating areas matter. During a site visit or using a sun-path study, check whether light actually reaches the table, bed or worktop. A curtain can create atmosphere, but is not necessarily a controllable solution for heat and glare. Decide whether you want as much morning light as possible, only occasional filtering, or dependable blackout. These three aims do not automatically lead to the same glazing or blind.
Glazing and window function should work together in the east. A kitchen window above a worktop needs different operation from a high window in a stairwell. With roof openings, pitch and clear sky can greatly influence daylight, so orientation alone does not explain the result. A centre-pivot roof window is, for example, a product type for a roof opening, while glass build-up, solar shading and operation must be specified separately. Ask explicitly which shading option suits the location and how it can be reached in everyday use. In a bedroom, distinguish privacy, light filtering and blackout. A solution that blocks views does not necessarily make a room dark enough for late sleeping.
West: do not underestimate low afternoon sun
West-facing rooms often receive sun when they have already warmed through the day. Living rooms, home offices and rooms with large glass areas can therefore experience glare and heat gain in late afternoon and evening. Because the sun is low, a horizontal roof overhang alone is not always enough. Look not only at the area above the window, but also at side entry, clear sightlines and the position of sofas, dining tables or monitors. A room may be pleasantly cool in the morning and only become uncomfortable at its busiest time. This makes controllable shading and easy operation especially valuable on western elevations.
A lower g-value can be one component for a heavily exposed west façade. It should, however, be weighed against wanted daylight and winter use. External venetian blinds, roller shutters, awnings and textile external shading are different systems; have their suitability for the opening, façade and preferred operation assessed for the project. For small, high-level openings, an top-hung outward-opening window may be appropriate where ventilation is needed without a large sash swing. Do not overlook the sun there either: even a small window can glare on a screen if it sits directly in the line of sight. Decide who will operate the shading at which times and whether a manual system will realistically be used reliably.
Look beyond north, east, south and west
Many façades do not face an exact compass direction. North-west, for example, combines long afternoon sun with stronger seasonal gain, while south-east may mainly receive morning light. Treat compass directions as a scale, rather than four rigid categories. A table for every opening is useful: orientation, room, time of use, glass size, overhangs, shade from buildings or trees, desired ventilation and special needs such as screen work or sleeping. It quickly shows whether two visually similar windows perform different tasks. A consistent façade appearance may still be possible while glass or shading concepts differ behind it. Record each opening separately in corner rooms, because north and west windows affect the same room together. Also identify shade that is only seasonal. A deciduous tree, balcony or neighbouring building each changes the sun path differently. Simple observation at several times of day is more useful than a blanket façade label.
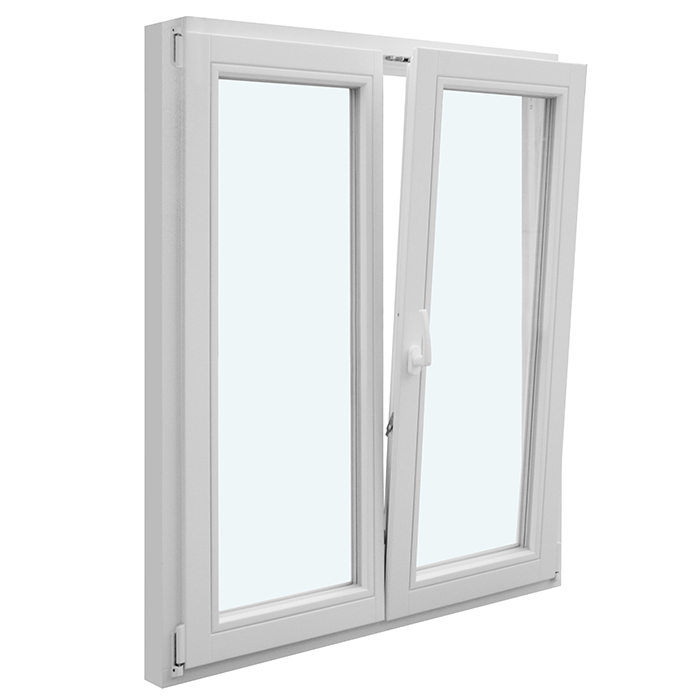
The position of a window within a wall also changes its light effect. A low window creates different view and light zones from a high element; wide mullions and glazing bars divide visible glass. With a two-leaf inward-opening window check the actual division, the opened sash area and room furnishings. This is not an argument against two-leaf windows, but for reviewing the complete drawing. Record for every opening whether a sash should provide a ventilation route in summer and whether shading will still work when the window is open. This turns compass direction into a dependable specification rather than a rough label.
Glass area, frame proportion and shape affect the result
Orientation affects the entire transparent area, not the product name. At the same external size, a window with a different frame proportion, divisions or opening type lets through different amounts of visible light and sun. This can noticeably shape comfort on a north or west façade, and brightness in a south-facing room. For unusual forms, ask to see the visible glass area and intended position in the building envelope. Triangles, sloping elements or rooflights can bring light into high parts of a room, but do not automatically replace a well-positioned main opening. The benefit of a large area must always be considered alongside insulation, cleaning, privacy and shading.
At gables or roof pitches, a fixed triangular and sloping window can complement an opening architecturally. Since a fixed element does not provide normal ventilation, the ventilation strategy must be secured through other openings or a separate system. Also clarify how external shading could be fitted to a special shape where orientation suggests it. Not every geometric area receives the same solution as a rectangular window. A good request for quotation therefore gives dimensions, pitch, orientation and expected solar exposure, rather than simply asking for a special window with good glazing. Designers or suppliers can then identify open questions before the element is ordered.
Specify glazing with the room function
The same sun position can create opposing wishes in different rooms. A living room often prioritises a view, a bathroom privacy, a study glare-free light and a bedroom control of morning or evening light. Set one main aim for each room and no more than two secondary goals. For example, in a west-facing home office the main goal may be glare-free afternoon work, followed by views and ventilation. In a north-facing living room, an open outlook may be wanted alongside reliable summer shading. A clear order prevents attempts to maximise every property at once when some necessarily limit others.
Doors belong in this planning too. A glazed patio door can bring more late-afternoon light into a western room than a nearby window, so it should appear in the same schedule. With a single inward-opening patio door glass area, opening direction, furniture space and the position of shading must be checked together. Think about daily use: if the door stays open on summer evenings, how can the room remain shaded and where does the leaf move? A short acceptance statement helps for every room: “This element should be bright in winter, controllable in summer and not cause direct glare while working.” It creates focused questions for designers and suppliers.
Do not treat shading as a later addition
Glazing cannot change its properties with the time of day, so adjustable solar shading complements it where conditions vary. Plan fixings, guides, electrical supply for desired motorisation, maintenance access and space above or beside the opening early. During renovations, reveal depth, existing shutter boxes and façade details can strongly influence the choice. Internal curtains or pleated blinds support privacy and light mood. They are not equivalent to external shading where the main task is limiting solar gain. The selected combination should adapt to the real daily routine without complicated handling.
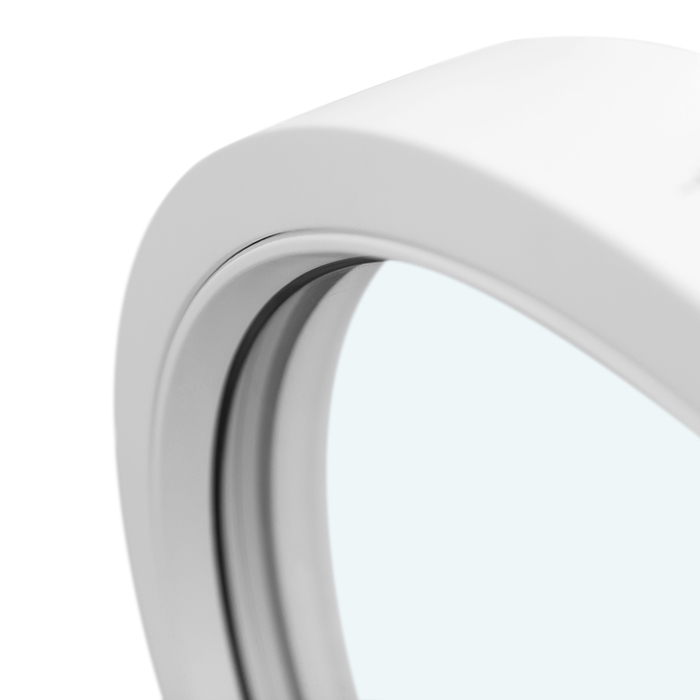
Planning becomes particularly practical with tall, round or other fixed windows: who operates the shading, how will it be cleaned and what effect is required? A fixed round window creates an architectural accent, but its title says nothing about glass build-up or shading. Ask for a solution that can be understood from drawings rather than assuming a standard arrangement. Record obstacles outside the home too: trees may shade in summer and lose leaves in winter, while neighbouring buildings alter daylight permanently. These observations belong in the plan, but do not replace carefully selected glazing. The aim is a combination that still works when external shade is unavailable.
Compare quotations and complete the specification
Compare quotations window by window, or at least by façade group. Request a clear allocation of element number, dimensions, opening type, orientation, glass build-up, window Uw value, glass Ug value, g-value, light transmission and intended shading. Ask whether the stated values apply to the offered size and what changes with glazing bars, special forms or altered dimensions. Add opening direction, handles, ventilation requirements and possible shading to the same list. This reveals where a western element has mistakenly been treated like a protected south-facing window, or a roof window has been specified without reachable shading. Ask for alternative glass build-ups as separate quotation lines, rather than accepting only a surcharge without technical allocation. Then mark differences that actually affect the room: lower solar gain, more daylight, different appearance or changed operation. If a performance value is missing, the option is not yet comparable. Request it rather than transferring it from a similar product description.
Before ordering, review floor plans, elevations and furniture together. Check sightlines, sash clearance, operating height and whether shading clashes with a door or window. Have unresolved technical questions assessed by qualified professionals involved in the project, particularly where the building envelope is substantially altered. For Cape Town projects, assess the applicable SANS 10400-XA requirements and the municipal approval route for the actual scope; elsewhere, check with the relevant municipality and professional adviser. Do not assume that unnamed fittings are included by Bloomcabin: the product name identifies the configuration, not unseen glazing properties. Windows and doors carry a five-year warranty. Delivery is expected in four to six weeks after order confirmation. Before approval, check the confirmed documents to ensure every agreed glazing and shading decision is included.
Frequently asked questions
Does every compass direction need different glazing?
No. One glass build-up can make sense where size, shading and use are similar. Different orientations are, however, a reason to compare options. What matters is not direction alone, but its combination with glass area, time of use, shading, ventilation and desired daylight.
Is a low g-value always best for north-facing windows?
Not necessarily. A lower g-value limits solar gain through the glass, but may also reduce wanted solar contribution. For north-facing windows, assess it together with controllable external shading, room size and use. Compare options for the specific opening.
What is the difference between Uw, Ug and g-values?
The Uw value describes insulation for the complete window. The Ug value refers to the glazing. The g-value describes total solar energy transmittance through the glass. A sound choice also considers light transmission, window size, frame proportion and planned shading.
Can an internal curtain prevent western overheating?
A curtain can soften light, provide privacy and change the atmosphere. For limiting solar gain, however, it is not equivalent to external shading because radiation has already passed through the glass. Treat curtains as an addition and plan the overall strategy for exposed western areas.
What should I include in a window supplier enquiry?
For every opening, give dimensions, orientation, room function, times of use, desired opening type, existing shade and special needs such as blackout or screen work. Ask for Uw, Ug, g-value and light transmission for the offered specification. Add photographs, a floor plan and details of overhangs or neighbouring shade.
Next step
Suitable glazing does not come from a simple rule that south means bright and north means solar protection. The deciding factors are orientation, actual shade, the size and shape of the glass area, and use at particular times of day. Create an element schedule for the whole project and compare performance values only for the specific specification. Plan shading, operation and furniture at the same time as windows and patio doors. This clarifies the important trade-offs early: daylight against glare, winter sun against summer comfort, and open views against privacy. A precise enquiry leads to a quotation that suits not only the façade, but also everyday life in every room.
