
Choosing a Hot Tub for Two: Comfort, Space and Practicality
HOT TUB BUYING GUIDE
When choosing a hot tub for two in South Africa, a model with a modest stated capacity may feel comfortable, while one with a higher capacity may still leave two people cramped. The difference lies in how the seats are shaped and positioned, how much room each person has to move, and whether both can enter and leave without awkward manoeuvres. If you will share the tub most of the time, assess it for your everyday use first; guest seating is a separate consideration. Compare the internal layout with the outside footprint and the steps in your normal routine. Agree what comfort means to both of you before shortlisting.
Describe your usual shared session
Talk through an ordinary session before comparing model names. Will you usually use the tub at the same time, or does one person expect to use it alone as well? Do you want to sit close and chat, choose positions opposite one another, or have space to change position? Those preferences affect whether neighbouring seats, seats facing each other, or distinct upright and reclined positions would feel natural. There is no universally best arrangement; the useful question is whether both of you will enjoy the same layout over repeated use. Write down whether you expect to stay in one position or shift during a session.
Consider differences between the two users rather than treating the pair as identical. Height, preferred posture, shoulder width and how far each person likes to extend their legs can change how a shared interior feels. Agree on essentials, such as space for feet, a position that does not force constant contact, or enough room to shift without knocking knees. If one user expects solo sessions too, note that separately: the position they choose alone may differ from the one they prefer with a partner. When considering Bloomcabin Hot Tub Cove 2, use these preferences to identify what each person needs from the seating arrangement.
A seat count does not show how two people fit
A stated capacity is useful as one piece of information, but it cannot show whether two intended positions provide separate leg space, whether one suits a different posture, or how easily both people can settle in at the same time. Never infer a verified number of places from a digit in a model name. Request the current specification for the exact model and check that its stated capacity and illustrated layout refer to the same version you are considering. A capacity figure is not a seating plan, and it does not describe how comfortable either position will feel to you.
Ask for an internal drawing and identify the places the supplier counts as seats. If the drawing does not mark them, ask the seller to explain each position and whether simultaneous use is intended. Distinguish a place you would happily use throughout a session from one you would accept only briefly. That distinction matters more for two regular users than simply having enough listed places. When reviewing Bloomcabin hot tub Haven 6, identify the two positions you would actually choose and assess those together, rather than treating every listed place as equally appealing.
Compare the seating layout, not just the shape
Two seats can feel very different depending on their orientation and shape. Positions facing the same way may offer similar views but require users to turn towards each other to talk; positions facing one another may make conversation easier. A reclined place and an upright place can suit different preferences, but they also offer different experiences. Treat these as questions for the actual drawing, not assumptions about any one model. Check whether the seats are at the same level and whether one position restricts movement into the other. The aim is a layout both users would choose, not merely a balanced-looking diagram.
Use a dimensioned seating plan if one is available, then compare it with product photographs. A photo can help you recognise the shell, but perspective and camera angle do not establish usable seat width or leg space. For Bloomcabin Hot Tub Fjord 8, ask the supplier to mark the two positions you would use and explain their orientation. Consider whether you would be happy staying in those places or would want to swap during a session. If swapping matters to either person, include the room needed to move between positions in your assessment.
Check legroom and personal space together
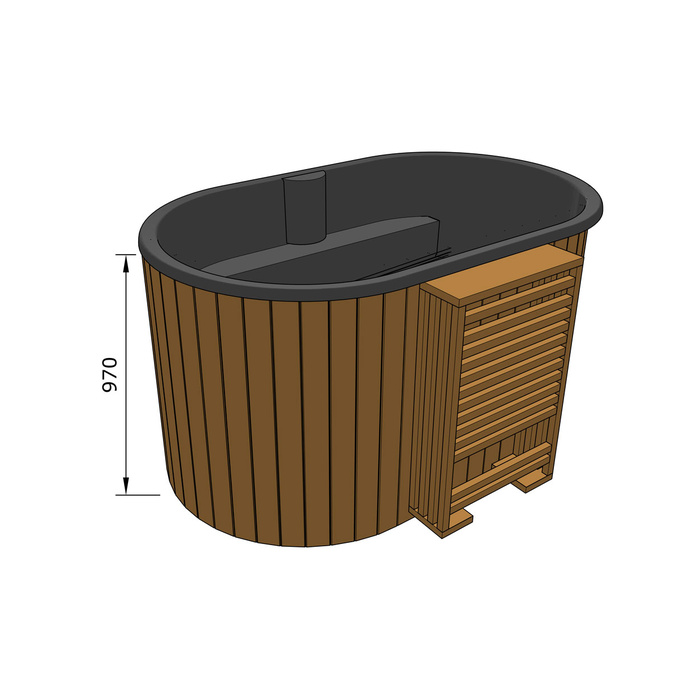
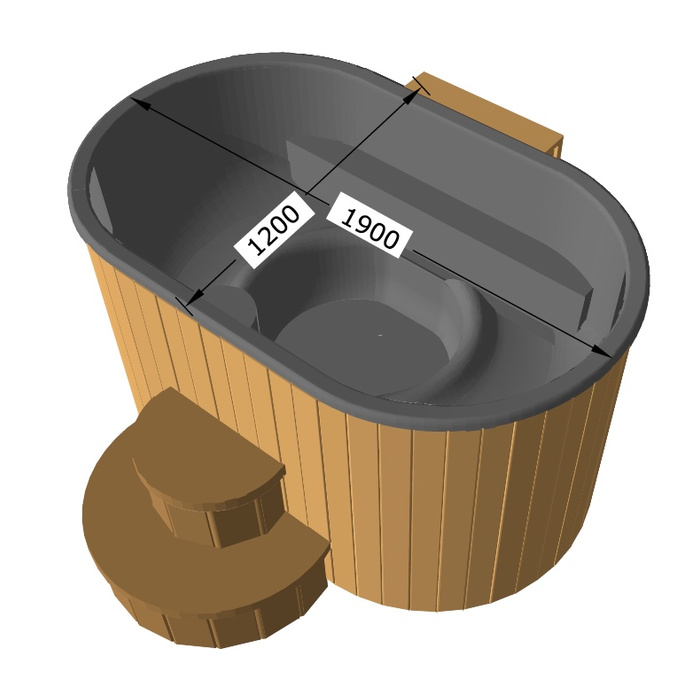
Legroom deserves a separate check because a tub can look spacious from above while individual positions leave little room to stretch or reposition. Ask for internal measurements relevant to the seats, such as seat width and depth and the available foot area, rather than relying only on the shell’s external length and width. The useful measurements depend on the design, so request a drawing that relates them to the seating plan. Overall dimensions cannot answer whether your knees, feet and shoulders will have enough room when two people use the tub together. Record what is confirmed and what remains unclear.
Compare those figures with both users’ build and preferred posture. Each person should be able to settle without bracing their feet awkwardly, pressing knees against the other user, or continually adjusting to make room. If you can view a display model, sit in the intended positions together and change posture as you naturally would; testing alone will not reveal whether the two positions compete for space. When assessing Bloomcabin hot tub Aurora 10, pay attention to where both users’ feet would rest at the same time. If a visit is not possible, ask for measurements of that shared area as well as the individual seats.
Try the entry and exit sequence
Entry and exit are part of comfort, not an afterthought. Notice where a person approaches the tub, where the first usable seat is, and whether the second user would have to move or wait while the first gets in. At a display, if one is available, try the sequence one at a time: approach, sit down, move into the intended place, then get out. The shell height, entry point and seat depth can affect that movement, but those details must be checked for the model rather than guessed from a photograph. A comfortable position is less useful if reaching it feels awkward every time.
Consider the pair’s routine at the end of a session too. Can each person leave without stepping over the other or using a seat as a route? Is there enough immediately available space to pause before the next person exits? These are observations about access around the tub, not a reason to plan an entire outdoor area. If the tub uses a cover, ask how it opens, where it rests and whether both users can handle it comfortably; do not assume a cover or a particular mechanism is included. Make entry and exit a shared test, because the person who goes second may face a different manoeuvre.
Balance the footprint against usable space
For two regular users, compare the outer footprint with the interior, not with a seat-count headline. A tub’s outside width and length tell you how much room the shell occupies; the usable seating area and the space needed to get in and out answer different questions. Ask for both sets of dimensions and any clearance the supplier specifies for normal access or a cover, where relevant. Keep this comparison focused on the tub’s immediate use rather than estimating an entire outdoor area. A smaller shell is not automatically the better two-person choice if it forces awkward positions; a wider shell is not automatically more comfortable either.
Put each candidate’s outside dimensions beside your two-person seating notes, then consider what you gain from the space it occupies. If extra area provides a layout both of you prefer and room for occasional company you will genuinely use, it may be a fair trade. If it mainly adds rarely used places or leaves the regular positions less appealing, the space may not be worthwhile. Use the Cove 2 listing to gather the outer and internal measurements for this comparison. Keep the shell dimensions separate from any additional clearance, so you can distinguish space occupied by the product from space needed around it.
Decide how much guest seating you will use
Decide how often another person would actually join you. A guest place used most weekends is different from space chosen for an annual visit, and an occasional gathering does not necessarily require every guest to soak at once. Estimate the normal number of simultaneous users, then describe the occasional situation you want to accommodate. Would you accept taking turns, or is sharing the water together essential? This makes the trade-off explicit: the tub has to work for your regular pair first, while a larger footprint and any associated changes in water volume, care or running costs need to be justified by real use. Check those details rather than assuming them from seat count.
More listed places do not guarantee that the two regular users will get better positions. An expanded layout might add room, or it might simply offer positions neither of you prefers. For the Haven 6 seating enquiry, ask how your preferred pair of positions relates to the remaining seats. Would a guest occupy space you normally use for your legs, or would you both keep the positions you enjoy? Compare the documented arrangement rather than assuming a higher capacity improves shared comfort. When guests are rare, weigh their convenience against the footprint and ongoing routine that may come with a larger option.
Include everyday tasks in the comparison
Regular comfort includes what happens between visits. Find out what the manufacturer expects the owner to do to keep the water and tub in good condition, how often those tasks arise, and whether both of you are willing to share them. The exact routine depends on the model and its instructions, so avoid comparing products by assumptions about treatment or cleaning. Consider where towels and the items you use during a session will be kept close enough to reach without crowding the entrance. A layout that feels generous once may still be inconvenient if ordinary preparation repeatedly blocks the path or leaves one person doing all the work.
Think about simple tasks as part of the shared experience: opening or replacing a cover if fitted, reaching any controls the supplier identifies, and moving past one another when preparing to get in. Use the Fjord 8 product listing to identify relevant operating details and ask which accessories are included or optional. Then discuss who would handle each task, including occasions when only one of you wants to use the tub. A routine that depends on both people being available may not suit frequent solo use. Keep this practical division of work separate from which seats each person prefers.
Build a shortlist around both users
Make a side-by-side record for every model you are seriously considering. Write down the supplier-stated capacity and exact model version, then note the documented seat arrangement, internal measurements, external dimensions and access information. Beside the figures, add a separate comfort note from each person: preferred position, footroom, room to move and any awkward point noticed when viewing or testing the layout. Mark each item as confirmed, unclear or unsuitable, rather than blending facts and impressions. This makes a missing dimension visible and prevents a persuasive photograph or model name from taking the place of evidence. Keep the record focused on factors that affect your regular use.
Use that record to remove candidates that fail a shared essential before weighing optional benefits. If both people need separate leg space, for instance, do not let guest capacity outweigh a layout that leaves that requirement unresolved. Add the Aurora 10 model details to the same comparison, giving each person space to record their own assessment rather than combining their views immediately. One may value a relaxed position while the other values easier entry and exit. Keeping both responses visible helps distinguish a model that suits the pair from one that strongly appeals to only one user.
Agree on the final choice
Once you have a shortlist, discuss which differences are acceptable and which would affect every shared session. A preferred view or an occasional guest place may be negotiable; a position that one person consistently finds awkward deserves more weight. Let each user explain their own priorities before deciding together. If you favour different models, compare the reasons rather than simply counting how many advantages each has. Several minor extras do not necessarily compensate for one important comfort problem. Separate a genuine compromise, which both of you accept, from a concern that remains unresolved because the relevant measurements or layout details are missing.
Before settling on a model, describe how an ordinary session would work in it: which position each person would use, whether either would want to move, and how you would get out. Use what you have learnt from the drawings, measurements and any joint viewing, rather than imagining that an untested arrangement will become comfortable with familiarity. Choose a larger option when its additional room or guest places offer something you both value. Choose a compact option when its actual arrangement meets your needs without an unwelcome compromise. If neither shortlisted model does that, keep looking rather than letting the stated capacity decide for you.
Frequently asked questions
Does a two-person label guarantee comfortable seating for two?
No. A stated capacity does not show whether both users will have the legroom, posture and personal space they prefer. Ask for a seating diagram and internal measurements for the exact model, then compare them with how you expect to sit together.
Should a couple choose the smallest hot tub?
Not automatically. A compact tub may occupy less space, but it may not suit regular shared use if the positions feel cramped or entry is awkward. Compare the actual layout and dimensions, and choose a compact option only if both users are comfortable in it.
How can we check legroom before buying?
Request a dimensioned internal plan that identifies the seats and shows relevant measurements for foot space, width and depth. If possible, sit in the intended positions together. Photos can show a product’s appearance but cannot confirm usable legroom.
Is extra seating worth it for occasional guests?
That depends on how often guests will use those places and whether everyone needs to soak at once. Consider whether taking turns would work, then compare the extra footprint and any differences in water volume or care using the model’s specifications.
What should we compare beyond seat count?
Compare the exact model’s stated capacity, seating diagram, internal and external dimensions, entry arrangement, cover handling if applicable, and owner-care information. Keep confirmed specifications separate from your own comfort notes; a product name or number does not establish capacity or suitability.
A hot tub for two should give both regular users a position they enjoy, enough legroom and an entry routine they can manage comfortably. The smallest option is not automatically the most practical, and extra seats are worthwhile only when their benefits justify the space and upkeep. Make the choice around your ordinary shared sessions first. Occasional guests can influence the decision, but they should not leave either of you accepting an uncomfortable position every time you use the tub together.
