
Cleaning Upper-Floor Windows: Compare Opening Types

Planning Upper-Floor Windows
When planning or replacing upper-floor windows, light, ventilation and appearance often come first. For future cleaning, however, it is crucial whether the outer pane can be reached from a secure position inside the room and what sash position this creates. A wide-open window is not automatically easy to clean: a large sash can obstruct furniture, an outward-opening sash remains difficult to access from indoors, and high or deep sills substantially affect reach. Rather than choosing one universally “best” window, compare options for each room, façade elevation and everyday routine. This guide considers common opening types in terms of cleaning access and highlights questions to settle before ordering, measuring and installation.
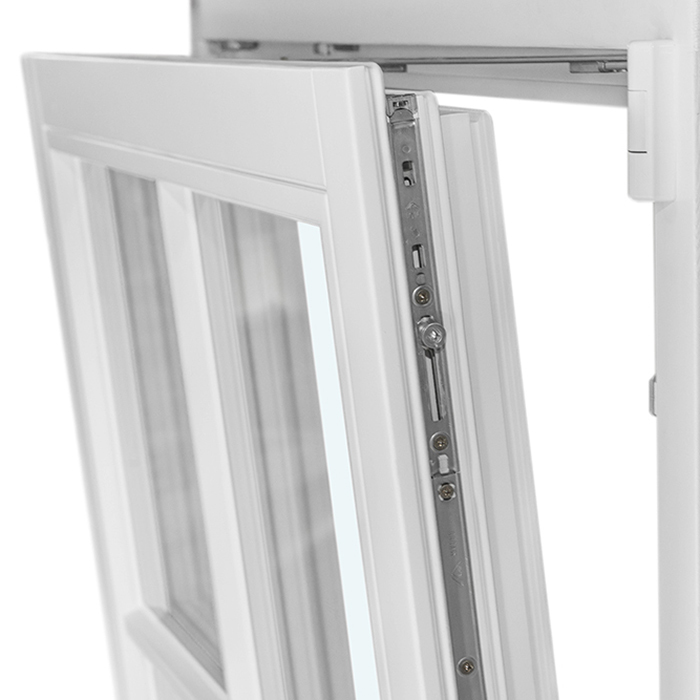
Treat Cleaning as a Planning Requirement
The key comparison is not simply: “How far does the sash open?” More important is which areas of glass a person can genuinely reach from inside. Consider the exterior pane, lower corners, frame rebate, sealing area and any glazing bars. Upstairs, sill height, sill depth, radiators, fitted furniture and proximity to the roof edge also matter. Draw the internal view of every window and mark where someone will stand while cleaning. A window beside a cupboard needs a different solution from one above an unobstructed sill. Make this assessment before selection, not once marks have appeared on the outside glass.
Also view the windows as part of one façade. A homeowner may want a cleaning-friendly opening for bedrooms but specify a fixed shaped window in a stairwell. The essential point is that cleaning should not depend on improvised leaning out. Record in the room plan who will use the windows, whether cleaning will be done personally and whether external access is intended at all. Mentally rehearse the process with the planned furniture: where will the bucket and squeegee go, where does the sash swing, and can the person change position? This dry run reveals practical conflicts earlier than a dimension table alone. For difficult-to-reach locations, consult a window-planning, installation or building-cleaning professional. Opening type, window size, furnishings and the intended cleaning method must work together.
Inward-Opening Casement Windows: Direct Access Needs Space
An inward-opening sash brings the exterior pane into the room when opened, often creating the most direct cleaning access. With an inward-opening single-sash window, the outer surface can typically be cleaned along the open sash without having to reach the façade from outside. This is especially useful where there is no balcony, canopy or other external standing position. Actual reach still depends on sash width, handle position and sill height. On a tall unit, the upper external edge may remain farther away than expected despite inward opening. Test the movement using a sample or a scale drawing.
The trade-off for this access is swing room in the room. The sash must not strike a desk, bed, curtain track or light fitting when opened, and the user also needs working space. Window sills should not be permanently covered with plants or décor that must be moved for every clean. Ask the supplier about opening direction, handle side, maximum sash position and hardware placement. A favourable hinge side can greatly improve access to a difficult outer corner. Also consider whether the open sash blocks a walkway or door. In a narrow bedroom, a window that is generally accessible can become impractical if the bed and sash cannot both fit. The same design may perform differently for ventilation and cleaning, so assess each routine separately in the furnished room.
Assessing Two Sashes Properly
For wide openings, a double-sash window divides the glass area between two sashes. An inward-opening double-sash window can therefore offer more manageable sections than one very broad sash. For cleaning, however, smaller panes are not the only consideration. Check whether both sashes can open fully, whether the central mullion remains accessible and whether the outer edges of both sashes can be comfortably cleaned when open. Sequence matters too: can both sashes open independently, or must one be operated before the other becomes accessible? These questions avoid surprises once the room is furnished.
More sashes also mean more frame lines, rebates and transitions. This is not an argument against them, but a maintenance consideration: anyone preferring a broad, uninterrupted glass view should weigh extra care against usability and design. With divided-light windows, applied bars and through-glazing bars affect cleaning differently; every visible edge can alter the path of the cloth. Ask to see the window both closed and with the sashes open. In children’s rooms, workspaces or tight roof spaces, it is particularly worthwhile to draw the swung-out sash on the furnishing plan. That turns a purely visual division into a sound functional decision. Also check whether handles and sash edges clash with blinds, pleated shades or curtains, because internal shading can further narrow the intended cleaning route.
Reversible Windows: Turning the Outside Towards the Room
A reversible window works on a vertical pivot axis. Its sash turns differently from a conventional side-hinged casement and can bring sections of the outside surface towards the room. With an outward-opening single-sash reversible window with a vertical pivot axis, this turning movement is the central comparison point: it can support indoor glass cleaning even though the sash opens outward. Whether this is comfortable in a particular room depends on window format, axis position, intended opening path and the ability to keep the sash under control while cleaning. The product name describes a configuration, not suitability for every installation.
Reversible windows need a different furnishing logic from inward openers. Objects in front of the window may be less affected by the sash sweep, but the turning movement still requires clear operating space. Before ordering, request a clear illustration of the open position and ask which glass areas can be reached from within the room. Clarify how the frame and outer edge are to be cleaned too, because a rotating pane does not automatically solve every detail. When planning several similar windows, keep operating direction consistent. Different movements in adjoining rooms are possible, but they increase the risk of an unnecessarily complicated cleaning routine. Also ask how the sash is positioned for normal use and for cleaning, without assuming an unconfirmed function.
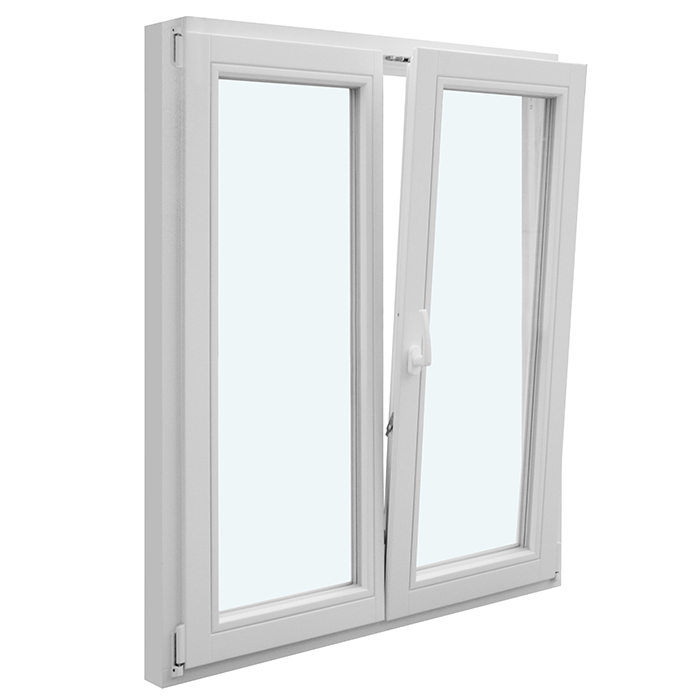
Pivot Windows and Why the Axis Matters
On a pivot window, the axis is not at the side as it is on a casement. This fundamentally changes the sash position during opening. An outward-opening pivot window may be an interesting option for certain window positions because the pane moves around its axis. For cleaning, however, the term pivot window alone is not enough. What matters is whether, and how far, the outside is turned towards the room, whether a suitable cleaning position is provided and which parts of the frame remain visible. Ask specifically about cleaning access rather than inferring a particular method from the movement type.
For every pivot arrangement, compare the space in front of and beside the window. A side-hinged casement mainly needs lateral swing space, whereas a pivoting sash can project into the room and alter the working posture. This is especially important above a worktop or beside a level change. A practical test is: can someone place a cloth, squeegee and perhaps a small bucket without climbing onto furniture or leaning far over the sill? Do not rely on a cleaning method that works only in a completely empty room. A recurring task should remain straightforward on an ordinary day. Include handle position in the assessment: an accessible pane is of little use if setting the intended sash position is already awkward.
Assess Roof Windows Differently from Façade Windows
Roof windows are inclined and therefore need their own comparison. The outward view and airflow reveal little about whether the outside pane is easy to reach. A pivot roof window cannot be treated like a vertical façade window because of its particular pivot movement. Check installation height, handle position, roof pitch and the later cleaning position. Room geometry matters too: under a sloping roof, it may be impossible to take even a small step back, while furniture below further limits freedom of movement. Include the actual floor and ceiling profile in the plan. A floor plan alone cannot show whether head, arms and cleaning equipment have enough space in the inclined zone. Add a room section and show planned furniture at realistic heights.
The outside of a roof window can become visibly dirty from weather exposure, but this does not establish a universal cleaning frequency. Instead, plan a safe routine for when cleaning is needed. Can the person control the sash from its intended position? Are the upper frame area and side connections reachable? Does the working position remain stable inside the room? If a loft conversion contains several windows, do not choose each unit in isolation. Consistent handle heights and understandable movements help avoid operating mistakes. Consider whether a bed, desk or fixed shelf is planned directly below the window and permanently occupies the standing space. For an unusual installation location or complex roof structure, agree the specific solution with a qualified professional.
Fixed Glazing: A Clear View Needs Separate Access
A fixed-glazed window has no sash to open. This can suit the design or create a calm glass surface, but it cannot turn the exterior side into the room. Upstairs, cleaning is therefore not an afterthought but part of the design decision. Possible routes may include an existing balcony, an accessible roof area, a suitably planned exterior route or a professional cleaning service. The appropriate option depends entirely on the building. A window close to a loggia is assessed differently from a high fixed panel over a stair void without an external standing area. Even a theoretically available outside area is insufficient if building parts obstruct access to the pane or its edge zones remain unreachable. Check the intended route in elevation and section.
It is particularly useful to consider combinations. A fixed sidelight beside an opening window can increase daylight and views, but the movable neighbour does not automatically make the fixed panel accessible. Measure the true reach from the possible access point to all four corners of the fixed glass. The same applies to round, semicircular, triangular or angled fixed windows: their shape may make outer edge areas harder to reach. Ask not only, “How will the pane be cleaned?” but also, “Who can reach the frame and outside edges, using which intended method?” If there is no clear project-specific answer, reconsider the window layout. A smaller fixed pane or differently positioned division may be a planning alternative, but only if design, daylight and operation still suit the overall project.
Outward-Opening Sashes and Missing Indoor Access
Outward-opening casement windows keep the interior clear when opened. This may be desirable with tight furnishings or certain façade designs. For upper-floor cleaning, however, the exterior pane remains on the outside of the sash. An outward-opening single-sash casement window should therefore not be selected expecting the complete external surface to be conveniently cleaned from indoors as with an inward opener. Depending on hinge side and position, the open sash may even obstruct access. The deciding question is whether a separate safe route to the exterior exists or another opening type better suits the cleaning routine.
Hinge side deserves particular attention with outward-opening windows. At a corner near a wall, recess or adjacent opening, the open sash can restrict working space on the façade. The plan should therefore consider window divisions, hinge direction, balcony railings, downpipes and façade projections together. Avoid assumptions based on a photograph or ground-floor sample situation. Instead, request a drawing of the open position on your façade. If cleaning is arranged entirely from outside, record the intended access in the project. Also clarify whether several windows can be cleaned successively from the same access point or whether every unit needs its own solution. This prevents discovering after installation that an attractive façade requires substantial effort to maintain in daily life.
Do Not Confuse Ventilation and Cleaning Positions
A ventilation position does not automatically serve glass cleaning. A top-hung element such as an outward-opening top-hung casement window may allow air exchange without bringing the outside surface towards the room. The opening gap visible from indoors is therefore not proof of adequate access to glass and frame. Anyone deciding solely from the ventilation function can easily overlook upper edges that will later be difficult to reach. Ask separately about the normal ventilation position, the full opening position and any intended cleaning position for every window. Only this distinction makes the comparison reliable.
This language also helps with combinations of different elements. A room may have a large fixed panel for daylight and a separate opening window for ventilation; cleaning then remains two separate tasks. A small movable sash is not a practical cleaning solution for a broad adjacent fixed pane if it does not make that pane’s outer surface reachable. Describe actual use to the supplier: daily ventilation, occasional cleaning, access by adults and existing furnishings. Ask for the open-sash view, not merely a closed front elevation. Have functions clearly named in the quotation so that a term such as “openable” is not mistakenly understood as a promise of complete cleaning access. These details help distinguish pleasant ventilation from manageable long-term care.
Bring Measuring, Ordering and Future Care Together
Before final measurement, use a room-by-room checklist: clear width and height, sill height, sill depth, hinge side, swing area, furniture, curtains and possible access from outside. Add which glass surfaces should be reachable from floor level and where an additional solution is planned. With an outward-opening casement window in a combination design, the specific layout should suit not only the façade but also the cleaning route. In historic-style elevations, glazing bars and sash divisions may be important design goals; this makes a representation that does not overlook future operation even more important. For similar rooms, compare not only dimensions but hinge sides as well: a mirrored arrangement can create completely different access because of a wall, roof slope or furnishings. Do not order from opening dimensions or exterior appearance alone.
Record the agreed points clearly in quotation and order documents: number of sashes, opening direction, handle side, fixed panels, desired glazing bars and special cleaning-access requirements. Resolve uncertainties before manufacture, especially for tall, wide or unusually shaped units. At handover, test the opening movement in the actual rooms before furniture is finally positioned. Check not only that the sash opens, but that the intended standing position and pane edges remain accessible. Bloomcabin states a five-year guarantee for windows and doors; delivery is subject to order confirmation in four to six weeks. These details do not replace a project-specific review of dimensions, access and installation. Planning for cleaning from the start allows an opening type to be chosen with far fewer compromises.
Frequently Asked Questions
Are inward-opening upper-floor windows always easiest to clean?
Not always. They often provide good access to the outside pane, but need room for the sash and a clear working position. With very tall units, upper external areas may still be difficult to reach. Format, sill height, hinge side, furnishings and a person’s actual reach inside the room are decisive.
Can an outward-opening window be cleaned from indoors?
That depends on the construction and the intended pivot or reversible movement. A conventional outward-opening casement sash does not automatically bring the outside pane within reach. Check the cleaning position specifically and, where necessary, plan safe external access or an alternative opening type.
Are fixed-glazed windows suitable for upper floors?
Yes, provided access to the outside has been consciously resolved. Fixed glazing has no sash that turns the pane towards the room. Assess existing balconies, roof areas or other project-specific access routes, and clarify access to the frame and edge zones as well as the centre of the glass.
Which measurements should I record for cleaning planning?
Note window width and height, sill height, sill depth, distance to furniture and the position of radiators or curtains. Hinge side, possible swing space and distance to an intended external standing point are also important. A sketch for each room makes differences quickly visible.
Should all upper-floor windows use the same opening type?
A consistent operating logic can be useful, but it is not an end in itself. A bedroom, stairwell and roof room often have different requirements. Choose the appropriate solution for each position, document operation clearly and avoid needlessly similar windows with conflicting cleaning routes.
Next Step
Cleaning upper-floor windows begins with the choice of opening type, but it does not end there. Inward-opening sashes, reversible windows, pivot windows, roof windows and fixed glazing each create different access routes and restrictions. The deciding factor is the specific combination of window format, sill height, room depth, furnishings and reachable exterior surface. Compare open positions rather than closed views alone, separate ventilation from cleaning functions and document requirements before final measurement. This makes it possible to select a window solution that looks good on day one and remains practical to maintain upstairs.
