
What does it cost to replace all the windows in a house?
Buying windows as a whole-house project
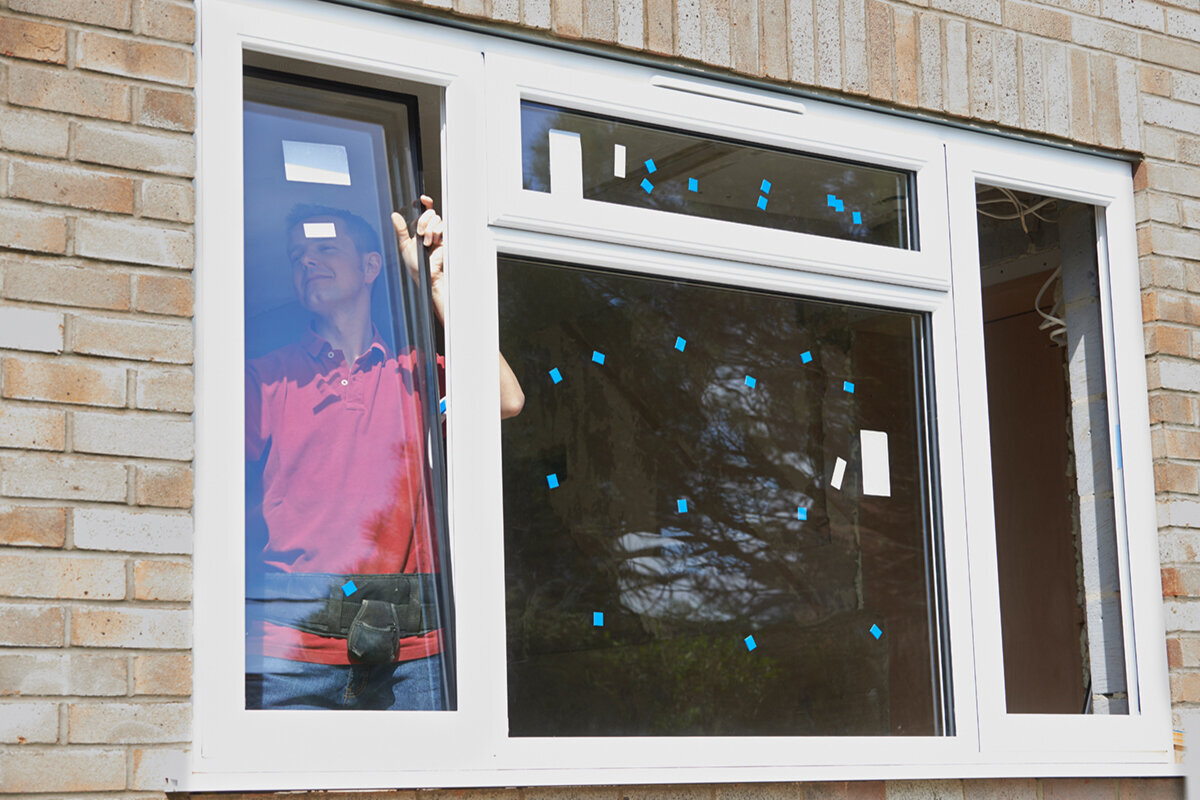
Replacing every window is rarely as simple as adding up ten or fifteen catalogue prices. Once an entire house is involved, repeatable standard windows may account for much of the budget, but unusual shapes, the condition of reveals, access and the preferred work sequence can significantly affect comparisons. Set a project budget that separates windows, measurement, removal, installation, connections and making good. A complete window schedule and the same scope sent to several suppliers make it easier to see why quotes differ. This guide explains which cost areas create a sound overall picture, which decisions need making early and how to avoid unnecessary variations after installation.
Buyer checklist 1
Budget for the house as one project
Do not begin by asking for the price of one window; start with an inventory for the entire house. For each opening, note the room, approximate width and height, storey, opening direction, number of sashes, existing roller shutters or window sills, and visible features. Add photos from inside, outside and within the reveal. This creates a schedule that helps suppliers understand the task. A house with many similar openings can be organised differently from one with bay windows, roof windows and reveals of varying depth. Consider work taking place at the same time too: façade repairs, painting or a new heating system may affect the programme and interfaces.
Then divide the schedule into recurring groups and exceptions. For example, eight similar bedroom windows can form one group, while the patio door, stairwell window and a round gable window receive separate entries. This shows which decisions genuinely affect a series of units and where individual planning is needed. Also decide whether all units should be replaced in one phase or whether splitting the work by side of the building makes more sense. Phasing can make the home easier to use, but creates extra handovers and may bring repeated set-up costs. Ask the supplier to state which assumptions about quantities, access and construction sequence underpin the quote.
How to compare window prices properly
A unit price is meaningful only when the specification is the same. Do not compare a short label with a detailed line item. Each opening enquiry should include dimensions, frame and sash layout, opening type, glazing, colour or finish, glazing bars and required hardware. A single-sash inward-opening window describes only the basic form; chosen dimensions and features must still be specified clearly for a quotation comparison. Changing the appearance, for example with glazing bars, is not merely decorative: it changes the unit layout and should be shown precisely. The enquiry should also indicate whether existing proportions are retained or deliberately changed. A narrower sash, offset mullion or different frame sightline can mean that two units of similar calculated size are not the same design. For each window, identify internal and external views and resolve uncertainties with drawings before comparing prices.
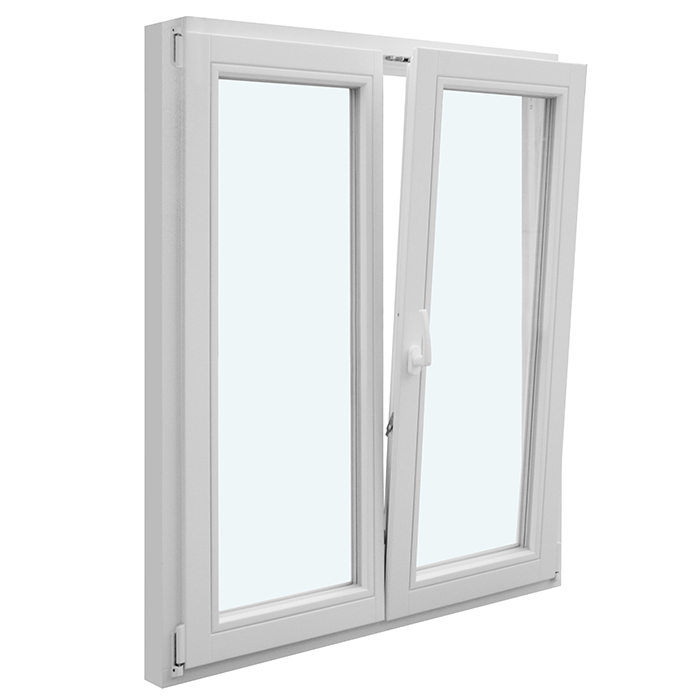
Request a unit schedule rather than one combined total. Identical windows can be grouped by quantity, while special sizes are listed individually. Check that every quote refers to the same internal and external appearance and includes the same accessories. A double-sash window can have different operating and visual requirements from several separate units. For wide openings, a double-sash inward-opening window offers a different arrangement from a fixed pane with an opening sash. The right choice depends on furniture, ventilation habits, cleaning access and the desired façade appearance. Price differences can be assessed only when these practical points are treated equally in every option.
Buyer checklist 2
Treat removal and disposal as separate items
In a window replacement project, practical work starts before the new unit is fitted. Old sashes, frames, fixings and sealants must be removed without unnecessarily damaging adjacent building fabric. The effort involved often becomes clear only during measurement or after opening an initial trial opening. The quote should therefore state whether protection for floors and furniture, removal, transport and disposal are included. Also clarify who removes and reinstalls window sills, roller-shutter boxes, internal linings or existing attachments. A lower quoted price offers little value if these services later appear as unplanned extras.
It is particularly important to agree how findings that cannot be seen before removal will be handled. Ask what the contractor does if substrates need repair, fixing points must change or reveals require partial remedial work. A good answer identifies responsibility, documentation, approval and charging for additional work instead of leaving a vague risk allowance. Agree that photos or an inspection record the starting condition. On a whole-house project, using one easily accessible window as a trial sequence can be useful. It clarifies dust protection, the duration of each step, follow-up work and the condition of exposed connections before the remaining rooms are tackled.
Do not hide installation and connections in a catch-all term
A new window does not function in a house through the unit alone, but through the connection between frame and opening. The quote should therefore show fitting, fixing, sealing and connection work clearly. Ask which work is planned inside, within the joint and outside, and who prepares the connection surfaces. Technical detailing depends on the existing building fabric and planned overall construction; where uncertain, a qualified designer or installation contractor should assess the details. Avoid comparisons where one quote states only “installation” and another lists specific connection work. The two prices may cover different tasks.
Plan at the same time what will remain visible after fitting. Internal plaster, wallpaper, paint, tiles, sill junctions and external render are often handled by other trades or reinstated only to a limited extent. For each side of the opening, ask: where does the work end, in what condition is it handed over, and who completes the finish? With a fixed-glazed window there is no opening sash to operate, but frames, appearance and connections still need careful planning. Where a fixed pane replaces an opening-sash solution, base the choice on room ventilation, cleaning and façade design, not merely on an apparently simpler installation.

Buyer checklist 3
Budget special shapes separately
Special windows should not distort price comparisons for the many standard openings. Round, angled or semicircular openings need separate measurement and a clear drawing. For a triangular or angled fixed-glazed window angles, connections and the transition to the surrounding construction are at least as important as the visible glazed area. Obtain a clear individual description for such items and check whether the building needs special protection or temporary closure during construction. A simplified placeholder in an initial overall quote can be helpful when dimensions are still missing, but it must be expressly marked as provisional and not confused with a final binding price.
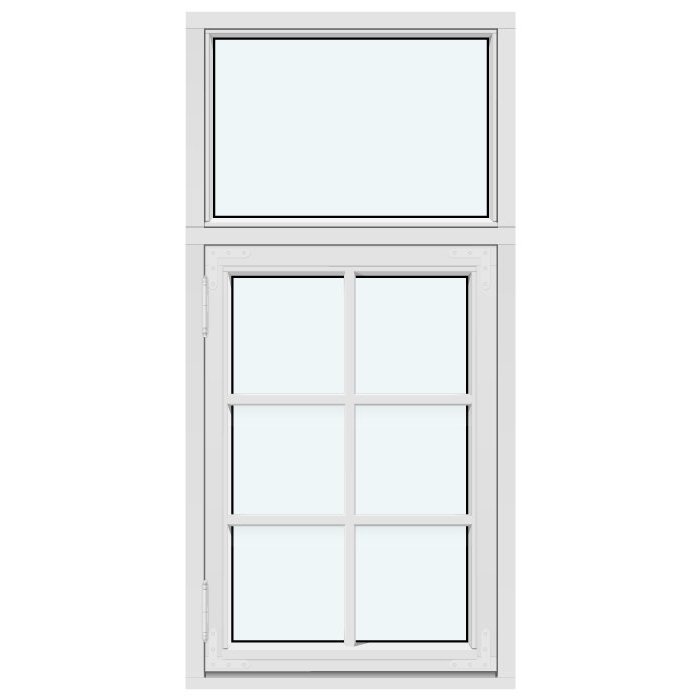
The façade appearance also deserves a separate decision. Historic proportions, existing glazing bars or unusual divisions may mean that a standard grid cannot be used without visible change. A historic-style outward-opening “Kombi” casement window is one possible product form for a suitably planned opening, but it does not replace checking dimensions, appearance and opening direction for the actual building. Request elevation drawings for distinctive designs and compare them with photographs of the existing building. Where the property or its surroundings are subject to particular controls, establish the necessary steps with the relevant authorities and suitable professionals before ordering. No design assumption should be treated as permitted without a project-specific assessment.
Plan roof, patio and large openings separately
Not every glazed opening belongs in the same costing group. Roof windows involve their position in the roof, internal linings and the connection to the roof covering, so a site inspection is especially important. A centre-pivot roof window is a different product type from a vertical façade window because its installation environment and follow-on work raise different questions. Clarify roof access, protection of the interior, potential scaffolding or safety measures, and reinstatement of linings. If roof work is already planned, coordinating activities can consolidate work sequences. Whether this is economical for your project depends on the actual condition and programme.
For patio doors and large sliding units, the checklist should also cover threshold level, floor build-up, external finishes, drainage and circulation space within the room. For a wide opening, a Patio Life lift-and-slide door may be an option, but its exact size, division and specification must be matched to the opening. Have the existing threshold measured inside and outside, and document level differences, adjacent finishes and planned floor build-ups. A later change to the floor finish can affect connection height and therefore the scale of follow-on work. Drawing this interface before ordering prevents the window installer, floor contractor and landscaping contractor from using conflicting reference levels.
Buyer checklist 4
Allow for access and site logistics
A ground-floor window on an open side of a house is installed differently from a unit above an extension, in a narrow stairwell or behind a difficult-to-access patio. Record vehicle access, storage space, passage widths, heights and obstacles in the enquiry. Clarify whether units can be carried through the house, whether exterior surfaces need protection and whether upper storeys require special access equipment. An occupied home also needs a plan for furniture, curtains, plants and delicate finishes. This preparation is not incidental: it determines whether the installation team can work without interruption and which services are actually included in the price.
Also ask about the sequence of rooms and daily protection of open areas. For a full replacement, a room plan is useful: which rooms are cleared when, which windows remain open until fitting, and where can occupants stay in the meantime? Nominate a contact person who can approve decisions about unexpected findings. Do not assume a quote includes scaffolding, lifting equipment, protective coverings or access routes; these items must be named explicitly. Bloomcabin delivery takes 4 to 6 weeks, subject to order confirmation. Only schedule the firm installation date and other trades after the order has been confirmed.
Compare work packages, not only totals
Request quotes based on the same window schedule and give every supplier the same photographs, measurements and required elevations. Ask for separate items for measurement, units, accessories, delivery, removal, disposal, installation, connection work and making good. Add possible alternatives without mixing them into the main option. For a secondary room, for example, an outward-opening top-hung casement window can be assessed as an option if its operation and available space are suitable. The comparison line should state clearly whether that option forms part of the total or is offered only for a decision.
Read every line item for exclusions as well. If internal or external work, protective measures, roller-shutter components, window sills, electrical connections or painting are not mentioned, have these points clarified in writing. A useful comparison discussion asks not only “What does it cost?” but also “In what condition will the area be handed over?” and “Which assumption would change the price?” Check the payment schedule, quote validity, responsibilities and procedure for changes. For existing work that remains unclear, record whether a variation, unit rate or separate quote is required before work starts. The calculation basis matters too: do quantities, individual items, alternatives and the total agree, and have unselected options been removed from the order total? A commercially clear version makes later checking of progress payments and changes easier. Bloomcabin provides a 5-year warranty for windows and doors. Separately, ask which documents, care guidance and handover information will be supplied for the specification actually ordered.
Buyer checklist 5
Set priorities when the budget is limited
If a complete replacement cannot be managed at once financially or practically, a reasoned sequence is better than choosing rooms at random. First assess visible damage, ease of operation, perceived draughts, signs of moisture, particularly exposed weather sides and building work already planned. Document the existing condition rather than deciding on age alone. A specialist contractor or qualified designer can then help assess interactions between windows, connections, ventilation and other refurbishment stages. For internal decisions, create a simple overview using the categories “check soon”, “coordinate with another trade” and “monitor for now”. Add the reason for the category and likely disruption to the room for each opening. This makes clear whether a small first phase solves the most pressing problem or simply covers the most convenient windows. The sequence should also prevent newly completed internal or external surfaces being reopened shortly afterwards for the next construction phase.
A partial measure still needs a consistent overall vision. Retain dimensions, elevation drawings, colour samples and glazing-bar decisions so that later phases remain compatible. Remember that different sides of the building may have different requirements for operation and use. A fixed window in a room ventilated differently is not automatically the right model for the whole house. When phasing work, ask about possible effects on deliveries, measuring appointments and installation set-up rather than simply multiplying the cost of the first phase. This avoids false expectations and lets each phase be commissioned with a complete, understandable scope.
Check carefully before ordering and handover
Before ordering, read the final unit schedule line by line against the site measurement and quote. Are room names, quantities, widths, heights, opening directions, sash divisions, glazing-bar patterns and accessories correct? Check elevations particularly carefully where windows look different from outside than inside. Record which samples or drawings form part of the contract. Do not quietly include an unresolved alternative in the order. For every special size, it should be clear who approved it and which reference points were used. This check takes time, but it is far easier than correcting an issue after manufacture or installation.
Prepare for handover early as well. A room-by-room checklist can cover operation, visible surfaces, glazing, hardware, connection areas, agreed reinstatement and removal of protective materials. Test the windows only once the work area is clean and accessible, and record observations clearly with the location and photographs. Separate defects from outstanding follow-on work that has been contractually agreed. Request guidance on using and caring for the specific units delivered. Keeping these documents, the final unit schedule and handover records together provides useful documentation for future maintenance, alterations or individual repeat orders.
Frequently asked questions
Can I simply calculate the cost from the number of windows?
Only as a very rough first guide. The same number of windows can represent completely different work because of differing dimensions, opening types, storeys or reveal conditions. Instead, create groups of similar windows and separate entries for special shapes, patio doors and roof windows. A comparable project scope emerges only once installation and ancillary work are included.
Which measurements do I need for an initial enquiry?
Approximate width and height for every opening help with early planning. A binding site measurement is needed before ordering, however. Add photographs from inside, outside and the reveal, information about the storey and opening direction, plus details of roller shutters, window sills and special shapes. This reduces follow-up questions and hidden assumptions.
Are window sills and plaster work included in window replacement?
Not automatically. Ask separately about removal, connections, internal and external reinstatement, and window sills. Also ask for the handover condition to be described. This reveals whether painting, plastering, tiling or exterior work must be commissioned separately and coordinated in time.
Should every window in the house have the same opening type?
Not necessarily. The suitable opening type depends on furniture, cleaning, ventilation habits, façade appearance and the specific use of the room. A consistent appearance can be an important aim, but it does not replace assessing every opening. Keep the main option and alternatives clearly separate in the quote so the total remains understandable.
When should I set the installation date?
Only once measurement, configuration and order confirmation are in place. Bloomcabin delivery takes 4 to 6 weeks, subject to order confirmation. Plan scaffolding, clearing rooms and follow-on trades only on that basis. Also coordinate the programme with every contractor working on reveals, floors, the façade or roof.
Next step
The cost of replacing every window becomes manageable when the house is treated as one coordinated building project. A complete window schedule, separate cost blocks and clearly described connections are more valuable than a quick price per unit. Compare only quotes with the same specification and ask about responsibility, handover condition and possible price changes wherever there is a gap. Standard windows can be grouped, while large openings, roof windows and special shapes need separate decisions. A binding site measurement, checked unit schedule and coordinated site programme create the basis for a dependable order rather than later surprises.
