
Creating a Dining Room in a Garden Shed for Small Gatherings
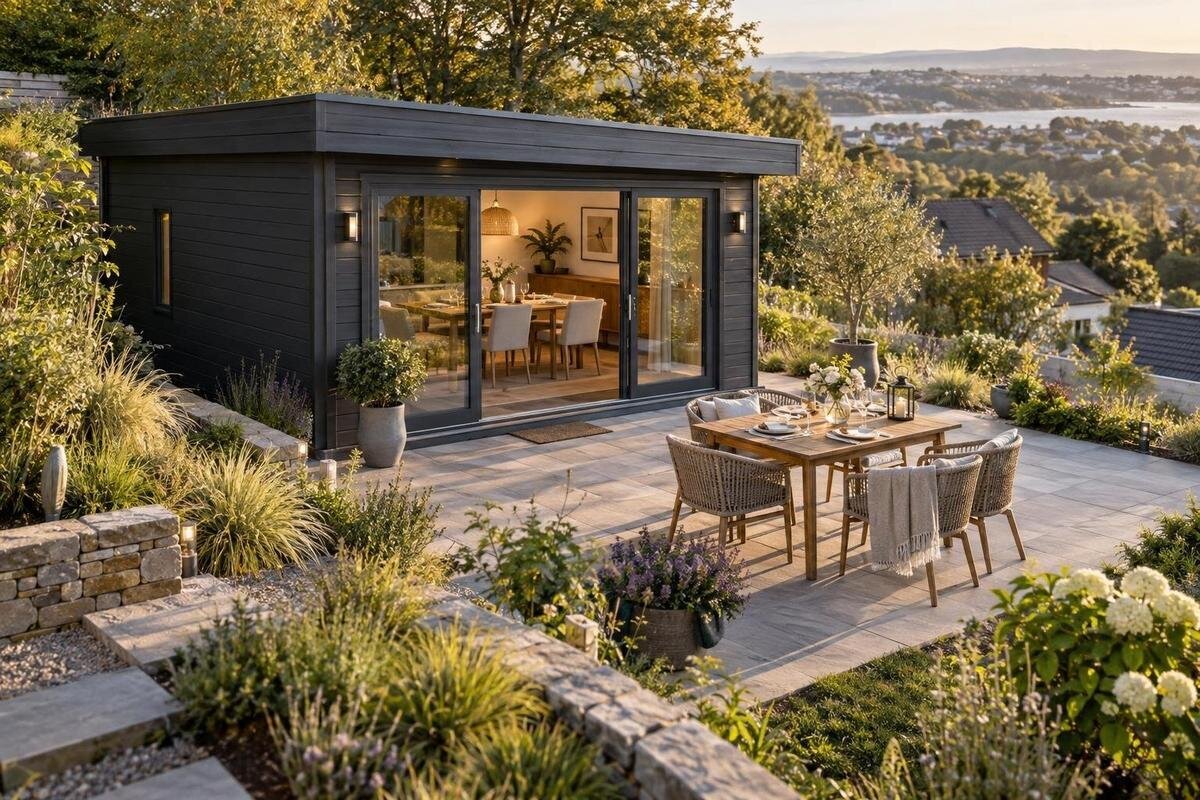
Garden shed dining room
Planning a garden shed dining room for small gatherings starts with furniture and movement, not a decorative theme. A table that fits an empty floor may leave no room to sit down, carry a platter or open the door once chairs are in use. Decide how you will host, measure the space around actual furniture, and check a garden shed’s stated details before ordering. Then consider outdoor conditions, storage, delivery and the other costs of making the room ready for meals. The result should be a simple, comfortable place that supports the way you genuinely gather, rather than a shed selected by appearance alone.
Plan around the gatherings you will actually host
Begin with a typical meal, not the maximum number of guests you might invite once a year. Decide whether you picture breakfast, a light lunch or a longer supper, and how many people usually sit together. Think about whether you will share dishes from the middle or serve individual plates; this affects the clear tabletop area and whether a separate surface will help. If an extra guest matters, decide whether that means an extension leaf, one spare chair from the house or a different seating arrangement. Picture how people will move: a guest arrives with a dish, the host gets up to serve, and someone pulls back a chair without blocking the entrance.
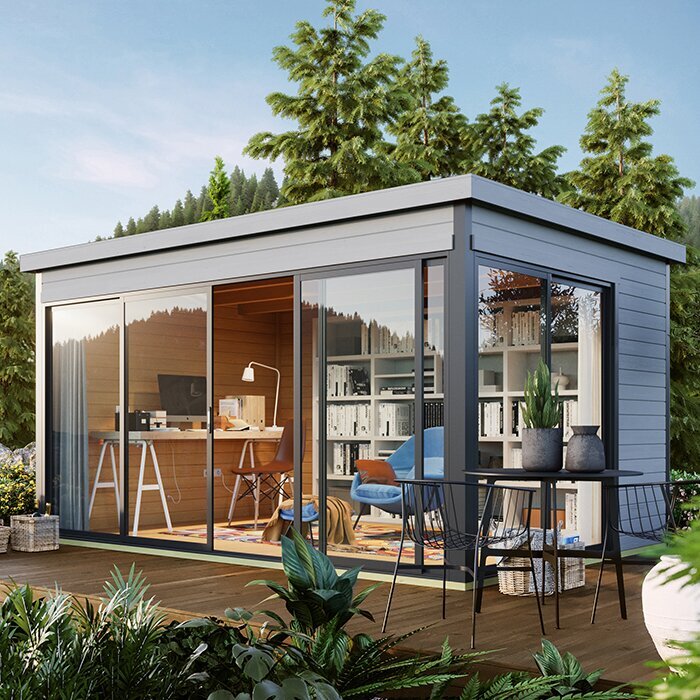
List what must be in the room at the same time: table, chairs, a serving surface, perhaps a small cabinet and a place for bags. Mark which items can be brought from the house and which should stay in the shed. If gatherings are occasional, movable furniture may be more useful than fixed storage; for frequent meals, keeping linen or serving pieces nearby may be worth the floor space. The aim is a minimum workable set, not a room filled to capacity. Compare the Verdana 1 garden shed against that written brief, using the exact model’s stated dimensions and intended-use information rather than assuming its name tells you how much furniture it can accommodate.
Measure the space around furniture, not only the shell
External measurements do not tell you how much usable interior space you will have. For the exact model, look for stated internal and external dimensions and any details that affect the clear floor area. If a measurement is missing or unclear, ask the retailer rather than filling the gap with an estimate. Measure the furniture you already own, including table and chair widths, and draw the room to scale on paper or with masking tape on the floor. Include any cabinet, trolley or sideboard you plan to use, along with the room needed for its doors or drawers to open.
Draw the table, then add each chair in both its tucked-in and occupied position. Mark a route from the doorway to the seats and the space needed for someone to stand and pass behind a diner. A layout that fits when every chair is pushed in may become awkward once guests sit down. Compare the same drawing with the Verdana 2 garden shed, checking the stated measurements for that exact model and verifying unclear dimensions before ordering. Do not use a photograph’s perspective or a range name as a substitute for measurements; styling and camera angle can change how large a room appears.
Match the table and chairs to the room
Choose a table for the room’s shape and the way guests will eat. A rectangular table can be placed lengthwise in some narrow layouts, while a round one has no corners but needs clear space around its edge. Neither shape creates extra floor area. A square table may suit a compact group if everyone can reach shared dishes, while an extension leaf can provide occasional flexibility but needs somewhere to be stored. Compare the actual tabletop dimensions with the clear interior, and note where the legs or supports sit if you plan to use benches.
Test the seats rather than counting them from a product photo. Measure the width and depth of your chairs, include the space behind them when pulled out, and decide whether all the seats need to remain in place between meals. Folding or stackable chairs can be easier to store, but only if they are comfortable enough for your gatherings and have an accessible place to go. If guests have different mobility needs, test how easily people can get in and out without disturbing others. Apply the same furniture plan when considering the Durano garden shed, and confirm the exact model details instead of treating a name or image as evidence of a particular capacity.
Keep the serving route clear
The table is only one part of a dining layout. Trace the route that food and drinks will take from the house or preparation area to the shed, and check that someone can carry a tray without weaving between occupied chairs. If the door opens onto the garden, keep its approach clear for arriving guests and for the host moving back and forth. A strip of floor that looks unused on a plan may be the only practical route, so do not assign it to a chair or cabinet before testing the path. Walk the route carrying a tray or serving bowl if you can.
Decide where plates, drinks and serving dishes will sit when they are not on the table. A small sideboard, trolley or shelf can keep service organised, but it should not take away the space needed to pull out chairs or pass through the room. If the shed will be a self-contained dining spot, plan a clear landing surface near the entrance. If food will come from the house, prioritise an uncluttered doorway and route instead. Compare the Veltor 1 garden shed with your marked service path and verify its exact listed details before deciding whether your furniture plan works.
Work with the entrance, windows and garden access
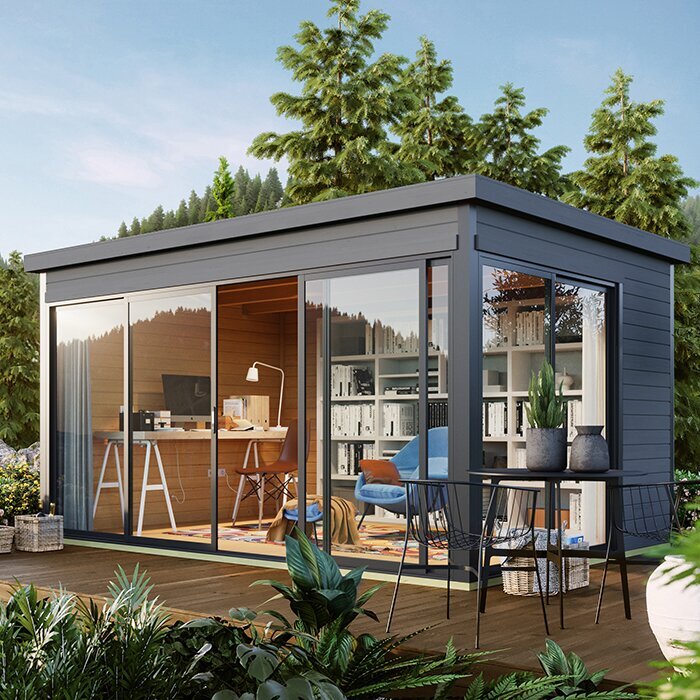
Give the entrance a place in the drawing from the beginning. Note where the door is, how it opens and the area it occupies, then position the table so a guest can enter without moving a chair or squeezing past furniture. If you want a route between the dining room and garden, keep it clear rather than letting seats become a barrier. This is particularly useful when guests arrive carrying plates or the host needs to step outside during a meal. Check the product information for the opening arrangement of the model you are considering; do not infer the door swing or clearance from a staged image.
Windows can affect where a table feels comfortable: direct sun may cause glare on the tabletop, and a view or opening may be more useful from one seat than another. Consider when you expect to eat and the sun exposure on your own site; gardens do not all have the same conditions. Check the stated window and ventilation details before including them in your plan. If you need a covering, account for its position and whether it will interfere with a handle or opening window. Treat the Orello 1 garden shed as a candidate only after confirming its actual opening arrangement and the clearances around it in the product information.
Plan for comfort in the local conditions
Comfort depends on the garden and the season, not just on the way an interior looks in a photograph. Check whether the proposed position receives strong sun, shade, wind or rain at the times you expect to host; trees and neighbouring structures can change that pattern. A shaded seat may feel more pleasant at one time of day, while a closed, still room can feel stuffy when several people are eating. Consider whether meals are likely to run into the evening, when the room’s comfort and visibility may differ from lunchtime. Review the product details for the openings and materials supplied, and ask about compatible options if you need added ventilation or weather protection.
Choose tables, chairs and textiles for actual meals rather than display. Wipeable surfaces can be useful when spills are possible, and cushions that can be brought indoors are easier to put away when the room is not in use. Keep the floor easy to move across; test any loose rug with the furniture to see whether it bunches under chair legs. Think about general and table-level light for evening meals, but leave electrical work to a qualified professional if you plan to add it. If the Modano 1 garden shed is on your shortlist, verify its actual glazing and opening details rather than assuming them from its image or name.
Keep dining supplies separate from garden tools
Decide what belongs in the dining room and what should be stored elsewhere. Table linen, spare serving dishes and an extra chair may be useful nearby, but garden tools, potting supplies and outdoor cushions can quickly take over the floor if they have no separate home. A dining space is easier to use when guests do not have to shift equipment before sitting down. If tools need storage, treat that as a separate purchase decision: the wooden garden tool shed M is identified as a tool shed, not evidence that it is a dining-room design.
Plan storage around how the room will be used. A low cabinet may provide a place for crockery, while a trolley can move out of the way when more floor space is needed; either choice needs a marked footprint and room for doors or drawers to open. Do not choose storage simply because a corner looks empty: it may be the route people need or space required to pull out a chair. If the dining table must be folded away, decide where it and its chairs will go. Keep rarely used seasonal items elsewhere if they would occupy space needed for a guest or serving trolley.
Read the listing before judging a model name
Read a product listing for what it confirms, not for what its title suggests. A name may identify a model or broad category, but it is not a floor plan, seating count or statement that a structure is intended for dining. For example, the wooden garden tool shed S is identified as a tool shed; its letter is not a confirmed measurement, and the name alone cannot show whether a table fits or whether the structure suits regular dining. Check the exact model’s stated purpose and specifications, and ask the retailer for clarification before buying if a point matters to your intended use.
Use a comparison sheet for every candidate. Note the exact model name, stated external dimensions, internal clearances where available, door and window positions, floor information, listed contents and any preparation or assembly instructions. Mark each detail as confirmed, unanswered or not relevant; this helps prevent a photograph or a hoped-for feature from becoming an unspoken assumption. Confirm what is included in the order and what you need to source separately. Save the listing or written answers against the model name so you compare like with like if products in a range appear similar.
Check access, preparation and delivery before ordering
Assess the intended position and the route to it before ordering. Measure gates, paths, tight turns and overhead obstructions, then share access concerns with the retailer; delivery arrangements can depend on details that are not obvious from the shed’s footprint. Check where the building can sit without blocking everyday garden movement, and note nearby trees, drainage and exposed conditions. Confirm the space needed for assembly as well as for the finished structure. For the base and installation, follow the requirements for the exact product and get advice from a qualified installer if the ground or preparation is uncertain.
Ask in writing what delivery, unloading and assembly arrangements are available, what access is expected and whether any preparation or fitting items are excluded. Clarify what happens if a delivery vehicle cannot reach the planned drop point and whether a different arrangement is needed. If you want electrical lighting or power, discuss the work with a qualified electrician rather than improvising an installation. Ask the relevant local authority or a qualified professional about approvals or restrictions that may apply to your property; do not assume the answer. Sorting out these points beforehand helps avoid a structure that fits in the garden on paper but is difficult to deliver, assemble or use as planned.
Test the layout and total project before committing
Recreate the layout at full size with masking tape, cardboard or the actual furniture. Mark the table, chair positions, storage and serving surface; then open the door, pull out a chair and walk the serving route as someone would during a meal. If other household members will host, let them test it too. This can reveal a blocked doorway, a chair that catches a wall or an inconvenient gap between the table and serving surface. Adjust the plan by removing furniture, changing the table shape or reducing occasional seating, rather than assuming a larger guest count will be comfortable.
Compare the whole project, not just the shed. List the structure, table and seating, storage, a floor finish if needed, coverings, any professionally installed lighting, site preparation, delivery and assembly. Check the listing and written quote for what is included, and get separate costs for items you will arrange yourself. This is not about selecting the cheapest option; it is about understanding which plan stays within budget after the room is furnished and ready for meals. Allow for useful smaller items such as a tray or table linen if they matter to how you host, rather than treating unconfirmed extras as included.
Frequently asked questions
How many people can a garden shed dining room seat?
There is no reliable number to infer from a model name or an empty-room photograph. It depends on the usable interior, table size, chair positions and the space people need to move around. Draw your actual furniture to scale and check the exact model’s stated measurements before deciding.
Is a round table better for a compact dining space?
Not in every layout. A round table has no corners, but still needs clear space around its edge for chairs and movement. A rectangular table may be easier to place along one side of some rooms. Compare the table and occupied chairs with the shed’s usable dimensions rather than choosing by shape alone.
Do I need windows in a garden shed dining room?
That depends on how you plan to use the room, the natural light on your site and the openings available in the exact model. Consider daylight, glare and airflow at the times you expect to eat. Check the product information for actual window details; do not assume them from a photograph.
Can I use a garden tool shed as a dining room?
Do not assume a product presented as a tool shed is intended or configured for dining. Check its stated purpose, specifications and any requirements with the retailer or manufacturer. If you are considering regular use for meals, make sure the layout and product details suit that plan before ordering.
What should I confirm before ordering?
Check the exact model’s stated dimensions, entrance and window details, what is included, and any preparation or assembly requirements. Also measure delivery access, clarify the delivery arrangements and confirm the full cost of furnishing the room. Ask a qualified professional or the relevant local authority about site-specific requirements where needed.
A successful garden shed dining room is measured less by how many items it can hold than by whether guests can sit, eat and move comfortably. Begin with the table and the space around occupied chairs, then compare garden shed options only after checking the exact model details, intended use and ordering requirements. If the layout fails when the door is open or someone needs to pass behind a chair, simplify the furniture plan before committing. For small gatherings, a clear, well-planned room can be more welcoming than one arranged around a maximum seat count.
