
How to determine window and door handing
Planning guide for windows and doors
When ordering windows and doors, “left” or “right” is not a complete specification. The same opening can be described in opposite ways depending on whether someone stands inside or outside. On a project with several rooms, patio connections and external doors, such uncertainty soon adds up: a sash may collide with a radiator, obstruct the route to the patio or open on the wrong side of furniture. A reliable specification therefore separates three questions: from which side is the view described, on which side are the hinges, and in which direction does the sash move? This guide offers a practical method for window and door schedules, explains special cases and helps coordinate handing decisions room by room before order confirmation.
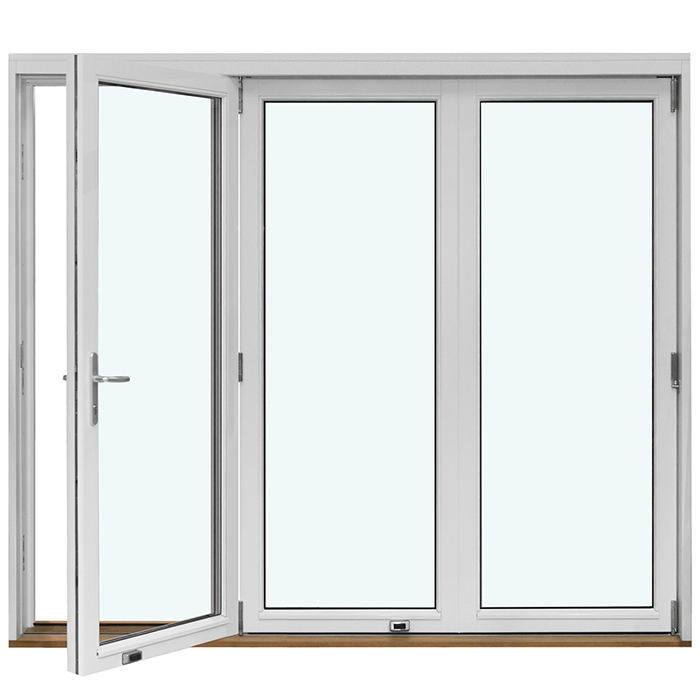
Handing consists of three separate details
A clear order starts not with a side, but with the viewpoint. Write, for example, “view from inside” or “view from outside” on every sketch. Only then state the hinge side: if visible hinges are on the left in that view, the sash is left-handed from that viewpoint; if they are on the right, it is right-handed. Finally, add whether the sash opens inward or outward. These three details prevent two people from assessing the same component from different directions while meaning different results.
In everyday use, handing, hinge side and opening direction are often confused. Keeping them separate is worthwhile when planning: handing identifies the pivot side, while opening direction identifies the area into which the sash swings. An inward-opening window needs movement space in the room; an outward-opening unit needs space in front of the façade. Do not rely on a rule of thumb without a reference side. Instead, use the same wording throughout your schedule: “room, element number, view, hinge side, opening direction”. It remains understandable even when measurement, installation and ordering are handled by different people. If the supplier drawing uses different symbols or terms, ask for their meaning before approval.
Use the hinge side, not instinct
Stand directly in front of the installed or planned element and take the view explicitly named in your documents. Find the hinges or pivot side of the moving sash. Hinges visible on the left mean left handing in that view; hinges on the right mean right handing. A sketch helps with concealed hardware: draw the frame as a rectangle, the sash within it, and mark the fixed pivot edge with two small circles. The swing arc then also shows where the sash travels. Label the handle edge as well, so that the operating side is not confused with the pivot side.
For an inward-opening single-sash window the check is especially easy to visualise: first decide whether the drawing shows the internal view. Mark the pivot edge there and draw the sash in its open position. You can then see whether it would stand in front of shelving, a worktop or a radiator. The product name identifies inward opening, not automatically the hinge side wanted for your project. Choose this separately and check it on the order confirmation. A photo of the unfinished opening does not replace a sketch, but can supplement one if the camera position and viewing direction are clearly labelled. With several similar openings, also check that the photo and element number genuinely belong together.
Derive inside and outside from use
Opening direction fundamentally changes the space required. An inward-opening sash uses room space when opened, whereas an outward-opening element needs a carefully considered external area. Do not check only the fully open sash. Everyday ventilation position, access to the handle, curtains, shutters or other sun-screening solutions also need space on the sketch. For windows, it should also be clear from which position in the room they will be operated. Think through movements: someone approaches the element, reaches for the handle, perhaps steps back, and guides the sash past an obstacle. This sequence can make a solution that appears symmetrical on the elevation impractical in the room.
For a front door, an outward-opening external door can be a suitable alternative where the internal area by the entrance should stay clear. The product name alone is not decisive; consider movement in the actual entrance area: where will a person stand while unlocking, and where are the step, landing, letterbox or bicycle? Record whether the door is described from outside or inside, and mark its opening area on the floor plan. Check whether people waiting or stored items could stand in the swing zone. Changing the opening direction later commonly changes several related details, including hinge, lock and handle sides. Such a change should therefore be recorded not only on one drawing but throughout the complete element schedule.
Read floor plan, elevation and swing arc together
The floor plan answers whether a sash can move without conflict inside the room or outside. Draw walls, openings, furniture and circulation routes to scale, or at least proportionately. A quarter-circle from the pivot point shows the swing area. This simple graphic reveals conflicts hidden in an elevation: a cloakroom behind the front door, a bed by the window, or two sashes blocking one another in a corner. Write “inside” or “outside” beside the arc so the movement direction cannot be reinterpreted later. For an opening close to a room corner, the drawing should also show whether the handle and hand remain sufficiently accessible beside the adjoining wall.
The elevation complements the floor plan because it shows divisions and the position of individual sashes. Two adjacent windows may call for a symmetrical appearance, while room use suggests opposite hinge sides. Even with panelled internal doors the desired design must therefore be checked against the actual circulation route; product type alone does not determine project-specific handing. Keep the element number identical in every document, for example GF-01 for the kitchen and FF-03 for the bedroom. Elevations should clearly show wall side, viewing direction and opening arrow. Ask the supplier which view its drawing uses and how it represents handing. This unambiguous allocation is more reliable than an oral comment such as “the door opens to the left”.
Plan patio doors from furniture layout and outdoor space
Patio doors connect two use areas, so their handing must be checked on both sides. Indoors, a dining table, sofa, curtain or radiator can restrict the swing area. Outdoors, seating, planters, steps or the route along the façade may be affected. Draw an open sash on both sides and check where the handle is sensibly reachable when entering and leaving. Also consider whether a regularly used passage must remain fully clear or whether the sash will normally be opened only for ventilation. Test two typical situations: taking a tray outside quickly and opening the door when garden furniture is already in place. This assesses everyday usefulness better than an empty floor-plan area.
An inward-opening single patio door needs a different spatial check from an outward-opening version. If the sash is beside fixed furniture indoors, the hinge side can determine whether the handle remains accessible. If a narrow outdoor area is planned, its use remains a separate planning issue. Do not state only “left patio door” in an enquiry; write, for example, “internal view, hinges left, opens inward”. Add a short functional note such as “main route to the garden remains clear on the handle side”. Also record whether furniture is fixed in the plan or shown merely as an example. Otherwise, a later layout change may silently alter the basis for the handing decision. The note clarifies why the configuration is intended and makes renewed checking easier after plan changes.
Two sashes need an additional functional decision
For double-sash windows and doors, asking left or right is not enough. First establish which sash will be opened first in daily use and which serves as the second sash. Then describe hinge sides, handles and movement of both sashes from one consistent view. A drawing should include both swing arcs. Otherwise, it remains unclear whether the sashes open towards the centre or away from it, and whether one impedes access to the other. The desired clear-passage side should also follow from the use scenario. Name the sashes clearly in the schedule, for example “Sash A, used first” and “Sash B, opened afterwards”, rather than referring only to left and right halves.
With an inward-opening double-sash window do not assume silently on the drawing that both sides are operated equally. Ask specifically: which sash is used most often, how is the second sash released, and what handle position is intended in the internal view? These questions matter especially when the window is behind a table, at a kitchen run or beside a tall cabinet. Also check the situation with only one sash open: is operation still comfortable, or must furniture first be moved? The answer may affect the choice of division or a different opening type. Have the sash sequence and handing confirmed together in writing rather than discovering at installation that both sashes open but the frequently used one is on the inconvenient side.
Describe sliding and folding doors differently from hinged sashes
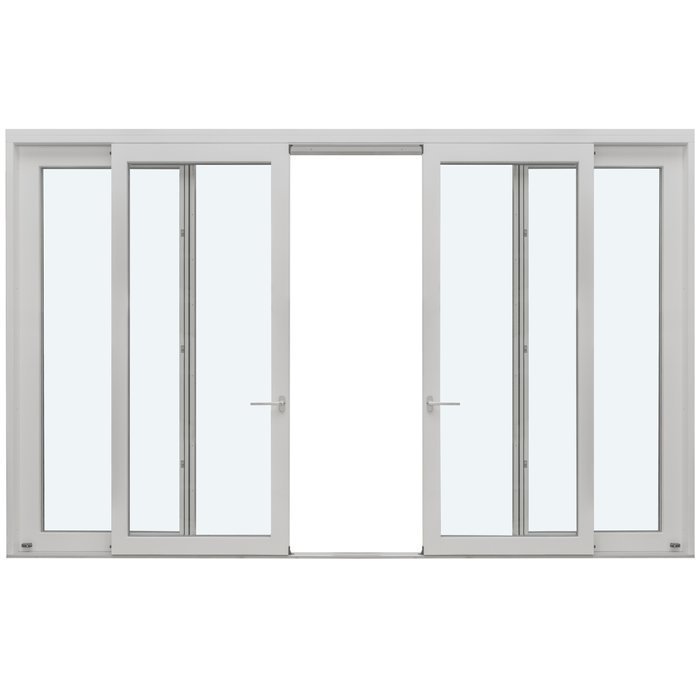
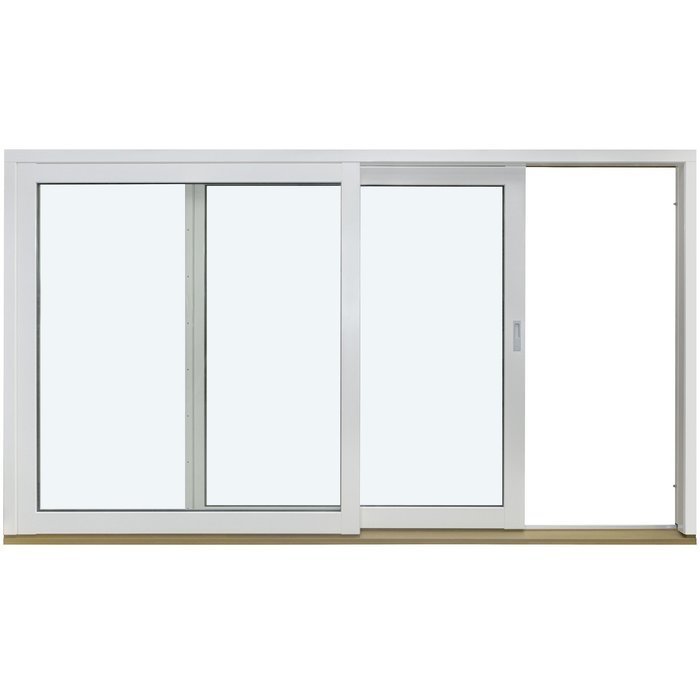
A sliding door has no conventional side handing of a turning sash. What matters is which panel moves, the direction in which it travels and where it stands when open. Describe the view as clearly as for hinged sashes: “internal view, moving panel travels right” is clearer than “opens right”. Add which passage side is used most and whether moving parts should run in front of or behind fixed panels. Draw closed and open positions side by side. This shows which panel releases the passage opening and where the panel sits when open. For this construction, the product drawing remains the essential reference.
For Patio Life lift-and-slide doors the order should expressly include travel direction and the position of the moving panel; the name alone does not establish a project-specific side configuration. Also check handles, furniture and curtains along the entire travel path, not only at the opening. Folding doors, in turn, are described by the order and folding pattern of their panels. Mark where the stack stands when open, how each sash moves and which side becomes clear for passage first. A simplified plan view with several hinge points is more informative than a single left-right arrow. Anyone combining several opening types on one façade should create a common external elevation. This reveals inconsistent labels, awkwardly arranged handle sides or overlapping movement zones at an early stage.
Special forms: check top-hung, pivot and roof windows separately
A top-hung casement has its pivot axis at the top; the usual left-right question is less important than opening direction, operating side and projection movement. Describe whether the sash opens outward or inward and where the handle or opener is located. For outward-opening top-hung casement windows the useful basic description is “hinges at top, opens outward”. Also check whether an outward-opening sash projects into a used area or could meet another building component. The position from which the window is to be operated also belongs in the plan. Agree the exact design and operability against the product documents instead of transferring the pattern of a side-hinged window.
Pivot and reversible windows do not turn around an ordinary side hinge axis. Instead, the position of the pivot and movement space on both sides matter. For a roof pivot window include the operating position, sash position while open and use of the area below in room planning. A handle drawn on the left or right does not replace identifying the real axis. In section, show which part of the sash swings inward and which outward. Fixed glazing has no opening handing, but can still affect the desired composition next to opening elements in an elevation. Mark fixed and moving panels distinctly and do not accidentally include fixed panels in the schedule with a handing designation.
Build a handing schedule for the whole project
Create one handing schedule rather than scattered messages, photos and floor plans. Useful columns include element number, room or façade side, element type, internal or external view, opening direction, hinge side or travel direction, sash sequence, special-use notes and drawing revision. Add dimensions from the governing plan, but do not mix dimensional checking with the handing decision. One line per element makes changes traceable. Use the same element number on floor plan, elevation and order so a door cannot be confused with a similarly named window. Include a status such as “to check”, “agreed” or “released for ordering”. This prevents an unresolved direction from being passed on as a final selection.
Coordinate the schedule with the whole process: structural opening, floor build-up, electrical planning, heating areas, kitchen design and furniture can all affect operation. Consider typical routes from entrance to cloakroom, kitchen to patio and bed to window. For alterations to an existing building, a site visit with a taped swing radius or a cardboard strip the width of the sash can be worthwhile. It makes spatial conflicts tangible without assuming technical properties. After every relevant plan change, recheck only affected lines, but mark the new revision of the complete schedule. If designers or installers use their own plans, provide your schedule as a basis for decisions and compare it with their drawings afterwards. A qualified professional should assess suitability for the particular building where questions arise.
Compare drawings and order confirmation before approval
The most important checkpoint comes before the binding order. Check every position against the latest drawing: do the element number, view, opening direction, hinge side, number of sashes and movement direction all match? Do not turn the drawing around in your mind. Read the labelled view and inspect hinges or travel path in that exact view. Then compare the swing arc with your current furniture and external-space plan. Particularly after a plan revision, a hinge side that originally worked can suddenly block a route. For the final check, use a printout or an unchangeable version with a clear date. Mark every checked position individually instead of confirming the list only as “seen”. Keep queries in writing and ask for an unambiguous drawn reply.
Also check that everyone uses the same terminology. If a document contains a short label such as “left” or “right”, clarify before approval which reference side underlies it. Do not adopt a label whose viewpoint you cannot trace through hinges, arrows or travel path. Compare appendices with the main document too: a correct sketch helps little if the position line in the order confirmation specifies a different direction. Windows and doors from Bloomcabin carry a 5-year guarantee. Delivery takes 4–6 weeks, subject to order confirmation. These details do not replace checking the final configuration. A fully reconciled handing schedule before ordering is the most reliable way to avoid misunderstandings about the required opening.
Frequently asked questions
Is left handing always left when viewed from inside?
No. “Left” is clear only together with a defined view. Documents can use different views. Always state which side you are looking from and mark the pivot edge and hinges there. Compare that representation with the symbols on the product drawing rather than inferring the viewing direction from a short label.
How do I determine handing for a new-build door without fitted hinges?
Draw the door opening on the floor plan and decide where the sash should swing. Mark the pivot edge as the hinge side, then add internal or external view and opening direction. Check the swing radius against furniture, circulation routes and the outdoor area. The clearly labelled sketch should form part of your order documents.
What else must I specify for a double patio door?
In addition to view and opening direction, record which sash opens first, which follows second and where the main passage should be. Draw both swing arcs and label the sashes individually. This keeps the sash sequence, handle side and movement sequence understandable even for people who were not involved in early planning.
Do sliding doors have left or right handing?
For a sliding door, travel direction is more informative than handing as used for a hinged sash. From a clearly named view, describe which panel moves, which way it travels and which panel it overlaps. Always check this information against the product drawing and the desired passage side.
When should I finally confirm the handing?
Confirm it once the floor plan, furniture positions, floor build-up and important outdoor areas have been coordinated, but before the binding order confirmation. Compare every element number with its drawing and position line. Where unclear, the supplier should explain the configuration in writing and with a drawing. Check affected elements again after later plan changes.
Next step
Correct handing is not a matter of guessing but a traceable planning decision. For every hinged element, name the view first, then hinge side and opening direction. For sliding, folding and special windows, describe the axis, travel direction, moving panel or folding stack instead. A floor plan with swing arcs shows whether the choice works in daily life, while the elevation secures divisions and sash arrangement. Bring all details together in an element-based schedule and compare it with drawings and position lines before order confirmation. This creates a clear, consistent basis for ordering and installation across the project.
