
Double or triple glazing for windows and doors?
Specify windows and doors properly
A new range of windows often begins with the short question: “double or triple?” That is not enough for a reliable order. Glazing is only one part of an assembly that includes panes, edge seals, frame, size, opening style and the junction with the wall. This becomes clear in a project combining living-room windows, a bathroom window and a large patio opening. Triple glazing may make sense there without automatically being the best choice for every unit. Conversely, double glazing is not unsuitable simply because it has fewer panes. What matters is the performance of the complete element, the condition of the building envelope, how the room is used and an installation approach suited to both window and wall. Clarify these points before comparing options and you will specify a coherent opening for the whole project, not merely a glazing type.
Start with the complete element
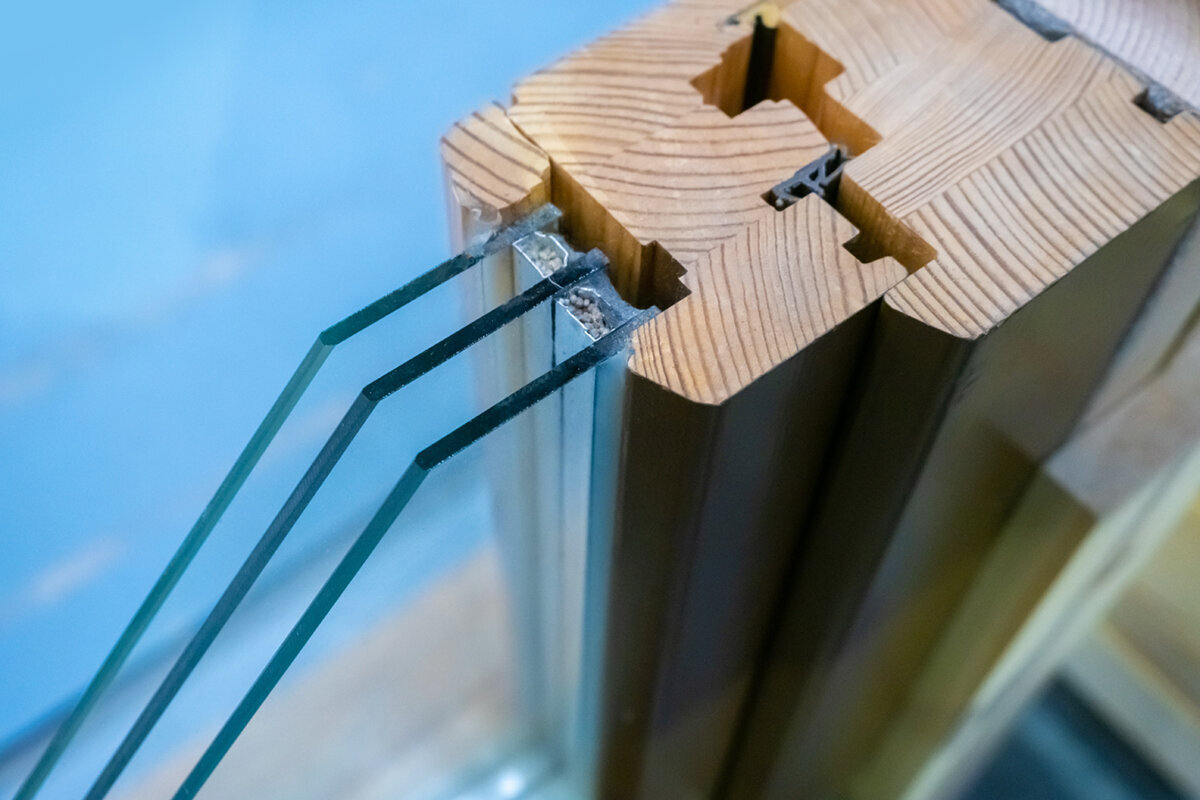
Double glazing has two panes and one cavity; triple glazing has three panes and two cavities. This construction affects heat transfer through the glass unit. For purchasing, however, the value for the whole element is decisive. Frame, glass edge, glazing size and sash construction all contribute. A very small opening sash has a different frame-to-glass ratio from a wide fixed unit. A glass value therefore cannot simply be treated as a window value. Ask for the performance of the complete window or door for every relevant size and configuration, then compare like with like.
With external and patio doors, the door panel or large glazed area raises a separate question. A glazing choice for a window cannot simply be transferred to every door. Nor does a product name describe every configuration detail. A model described as Passive House Super Low Uw outward-opening window identifies a product configuration; the suitable dimensions, glass specification and junction detail belong in the specific enquiry. Before comparing quotes, collect opening dimensions, desired appearance, handing, room use and wall build-up. Differences between quotations will then be visible rather than becoming unexpected variations later.
Assess thermal comfort sensibly
On cool days, the difference between a well-matched and unsuitable solution is often felt in the room. Thermally stronger glazing can improve the inner glass-surface temperature and make the area by the window more comfortable. This matters particularly where a sofa, dining table or workspace sits close to a large opening. Glass is not the only factor, however. Leaky joints, a weak wall junction or adjoining building elements can shape the overall impression. Upgrading glazing without checking the junction plan considers only part of the heat path.
Consider rooms separately. A permanently used living room may have different priorities from a lightly heated store room. During renovation, also establish whether windows and the remaining envelope will be renewed at once or in stages. High-performing glazing is not a substitute for considering roof, external walls, floor and ventilation. Rather than asking the designer or installer for one universal winner, ask what complete-element performance is intended for this room, how the junction will be detailed and what consequences the choice has for adjoining components. That produces a defensible specification rather than a decision based on a label.
More panes change weight and operation
The additional glass in triple glazing usually changes the weight and construction of an opening element. With a large tilt-and-turn window, French door or wide sash, thermal aims are therefore not the only concern: the construction must remain practical to operate over time. Width, height, sash division, hardware and opening direction belong in the same discussion as glazing. A quote with the same glass type cannot automatically offer equal practical suitability for two different sizes. Do not rely on a sample format if your opening differs substantially from it.
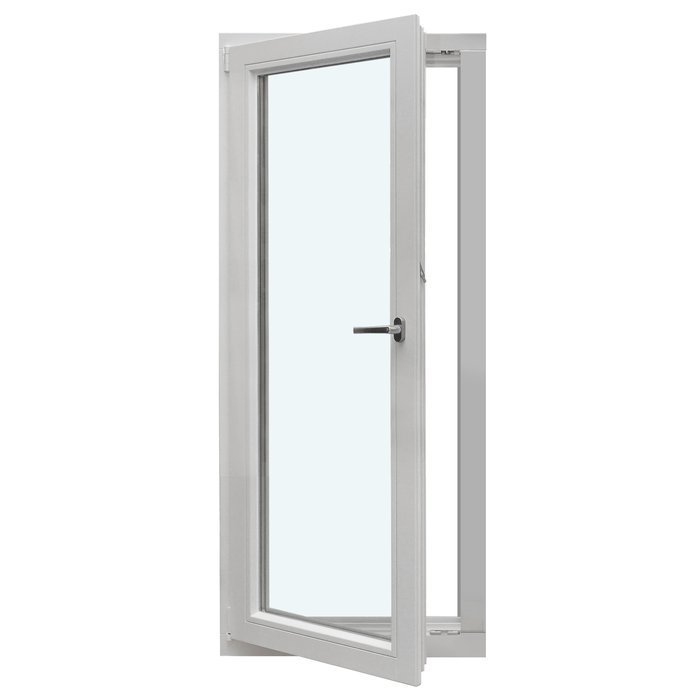
For frequent ventilation, the operating sequence is a purchase-relevant detail. An inward-opening single-sash window requires room space, while an outward-opening sash changes the area in front of the façade. The description identifies an opening option, not proof of a particular glazing performance. State in your enquiry how often and how far the window will open, whether furniture restricts the handle movement and who will operate it. For large moving glazed units, dividing the opening into more manageable sashes can be an alternative. It also changes the appearance, frame proportion and clear passage, not simply the operating force.
Consider daylight, views and summer sun separately
Triple glazing should not automatically be classed as dim, nor double glazing as automatically bright. Daylight and views depend on the particular glass build-up, panes and frame proportion. On a small window, a wider visible frame can matter more than on a large fixed glazed unit. When daylight is a key objective for a room, ask for information that makes light transmission and the overall construction understandable. Then decide from the floor plan: a south-facing room with little direct sun raises different questions from a strongly sunlit north-facing living area.
Summer heat gain is a separate task. More panes alone do not provide a complete solar-control strategy. Orientation, glazed area, shading from buildings or trees, and external or internal measures all affect how a room performs in summer. Plan windows, glazing and shading together before dimensions are finally approved. A fixed unit such as a fixed glazed window can provide generous views and light, but needs its own ventilation strategy because it cannot open. In the same room, a smaller opening window may handle daily ventilation. This division of roles is often more useful than selecting every element according to one criterion.
Do not infer sound insulation from pane count
Near traffic, railways, restaurants or a busy street, the number of panes is not a reliable shorthand for sound insulation. Performance is influenced by the full build-up, including glass composition, pane spacing, frame and, above all, the airtightness of the element and its junction. Even a small poorly planned joint can affect acoustic comfort. Describe the noise source, its position relative to the window and the affected rooms in your enquiry. A street-facing bedroom may have different priorities from a hallway on the quieter side, even when both openings are the same size.
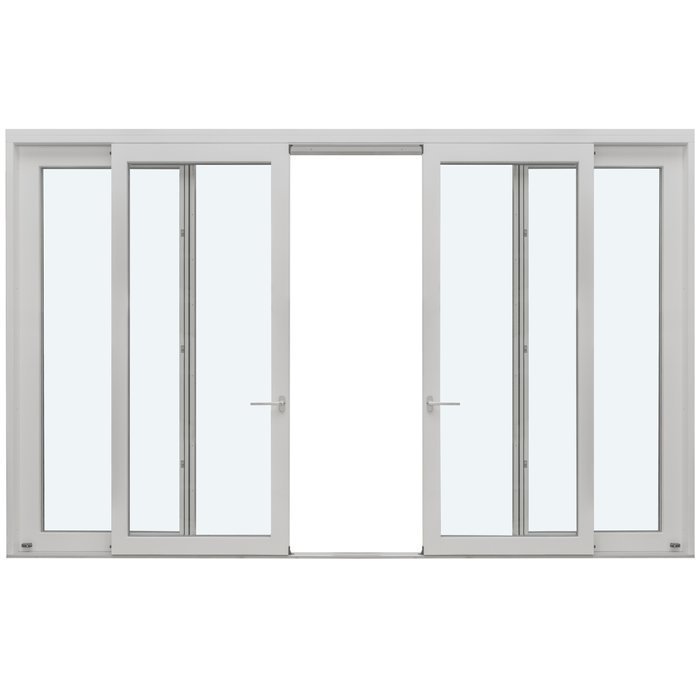
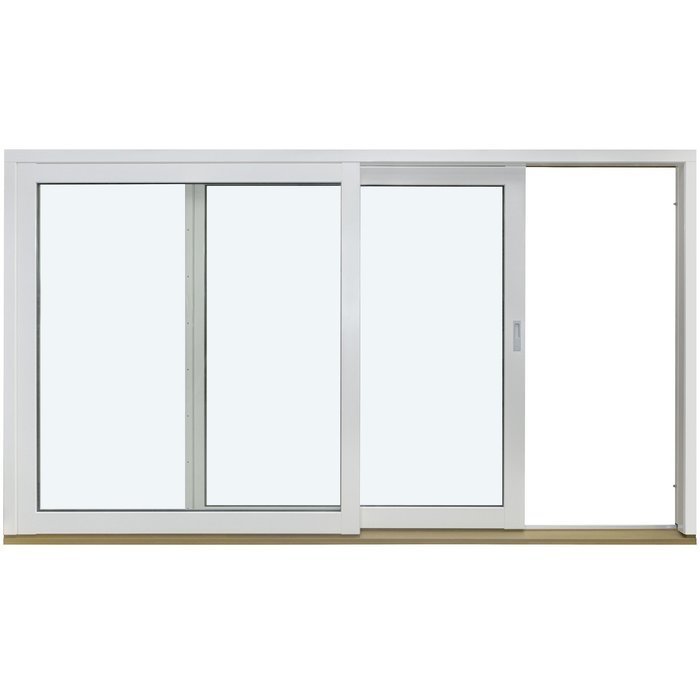
This assessment is especially important for a large sliding opening, because glazing, moving seals and tracks operate as a system. A Patio Life lift-and-slide door describes a lift-and-slide door configuration; its title does not establish a particular acoustic rating or glass type. Ask the supplier which configuration is intended for your size and build-up, and discuss junction details with the design professional. Avoid ordering “triple” alone in the expectation of a particular acoustic outcome. If both sound control and thermal comfort matter, state both requirements explicitly in the specification. The suitable combination can then be assessed for that exact opening.
Plan doors as a separate glazing task
A patio door connects the interior, threshold, hardware and outdoor area. Its glazing is therefore part of a door decision, not simply a window in door format. If it is used regularly to reach the garden, passage width, opening arc, cleaning and intended outdoor furniture matter alongside thermal performance. An inward-opening door takes up floor space; an outward-opening version uses space outside. Check whether one sash is sufficient or a double-door passage is genuinely needed. The chosen sash size affects weight, handling and visible frame. Draw the swing area on the plan and test whether a dining table, curtain, planter or outdoor step is in the way. Also consider everyday use in rain: a door regularly used as the main route to the patio has different needs for dirt control and operation from a mainly closed viewing element. This helps identify whether a hinged sash, another division or a sliding solution functions better.
The inward-opening single patio door is classified as one inward-opening patio door. Glazing, dimensions and further properties must be agreed separately for the chosen order. A useful enquiry gives the clear opening, desired handing, internal and external floor build-ups, threshold use and available space in front of the door. With a glazed front door or side panel, privacy and daylight are additional considerations. A small viewing area may be welcome while the entire entrance zone should not be visible. Decide these sightline questions early, as they affect glass division and design rather than only final fittings.
Check rooflights, special shapes and heritage views separately
Roof windows sit in a different installation position from façade windows. Roof pitch, access, operation, shading and connection to the roof structure add further issues. For a pivot roof window the designation first indicates that it is a pivot roof window; it does not determine a specific glazing option. Establish which room it serves, whether direct sun is expected, how it will be cleaned and whether its operating height is suitable. Only then can glazing be incorporated into the overall decision. The junction to roof and interior finish should be planned by suitably qualified professionals.
Quotes for triangular, round or angled forms need particularly careful reading. Clear glass area, frame proportion and junction geometry can differ markedly from standard rectangular units. A fixed glazed triangular and angled window is a fixed-glazed special-shape window; technical values and execution details should be requested for the actual size. In buildings seeking a heritage appearance, glazing bars, profile views and divisions can shape the design decision. Distinguish decorative glazing bars from bars that structurally divide the glass: the latter divide the glazed area, while decorative bars can have another visual effect. The question of two or three panes comes afterwards, not instead of design planning.
The junction shapes later performance
A window works well only in conjunction with its wall. The junction must accommodate movement, airtightness, moisture protection and planned insulation; its execution cannot be inferred from pane count. In existing buildings, the reveal is often irregular, and the position of the new frame affects detail design. Before ordering, have the survey, wall build-up and junction principle checked by a qualified professional. This is not a formality: it establishes which dimensions are realistic and which preparatory works must be included in the quote. A survey involves more than one width and height measurement. Uneven reveals, out-of-square openings, existing sills, shutter guides and adjoining finishes can affect the usable installation opening. Record diagonals, several measuring points and visible obstructions where needed by the surveyor. For concealed existing details, the quote should explain how deviations revealed only after removal will be handled. This will not remove every uncertainty, but it makes responsibilities and possible follow-up decisions more transparent.
Request a clear distinction between supply scope and installation work. Who measures, checks the substrate, supplies sealing materials, forms the junction and coordinates internal and external work? Also record whether sills, shutters, shading or linings are affected. Where several trades work in sequence, establish the order before placing the order. Premium glazing cannot compensate for an unclear junction. Equally, it makes no sense to simplify the glass choice solely out of concern about installation: these are separate decisions that need joint planning. The right contractor or designer can assess the project-specific execution.
Compare renovations and new builds differently
In a new build, windows, wall construction, shading and ventilation can usually be coordinated earlier. This creates an opportunity to establish one strategy for façades, roof areas and doors. In an existing building, the decision often starts with fixed opening dimensions, existing junctions or phased renewal. It may then be sensible not to treat rooms and façades identically without thought. That does not mean every window needs its own glass type. It means a uniform solution is convincing only where it suits the actual openings and renovation sequence. With staged renewal, the first order should already take later phases into account. Profile views, colours, glazing-bar patterns and handle heights may not be available years later without visible differences. Decide which design characteristics must remain consistent across all phases and where later technical adjustment is acceptable. Also check whether new, tighter units will change existing ventilation behaviour. Suitable ventilation planning concerns the whole building and should not be replaced by spontaneous individual choices.
For partial renewal, examine transitions between new and later-retained elements carefully. Document dimensions and the existing condition with photographs, note orientation and room heating, and mark rooms with moisture or draught concerns. This provides a better basis for discussion than asking for the “best” glazing. If energy planning, possible funding or requirements are relevant to your project, a suitably qualified energy or building professional should check the current project-specific position. Without this assessment, neither a general funding entitlement nor a universal obligation should be inferred from a product choice.
Make quotations comparable and secure the order
Prepare an element schedule before requesting quotations. Each line should list the room, structural or opening dimensions, element type, opening direction, sash count, fixed or opening proportion, desired glass type, privacy and solar-control needs, plus junction particulars. Add which value is required for the complete window or door. Then compare not only the total price but every item. A price difference may result from changed dimensions, another division, omitted installation services or different glazing. Comparisons become meaningful only with equivalent specifications. In a comparison table, also identify each assumption, alternative and unresolved item. If one quote states triple glazing and another gives only a general glass description, the line is not yet comparable. The same applies to installation, removal and disposal of old units, or necessary ancillary works. Ask for clarification rather than assuming missing scope. Finally, note why you selected an option. This brief decision record helps when drawings change or several people approve the order.
Before approval, read drawings and handing information from the perspective used on the documents, then check them against the actual building. Check glazed fields, bars, handles, opening direction and every dimension. Ask for the confirmed delivery date: Bloomcabin delivery is 4 to 6 weeks, subject to order confirmation. Windows and doors carry a 5-year warranty. Do not plan the construction sequence solely around an unconfirmed preferred date. An outward-opening front door with panel describes, for example, an outward-opening front-door configuration with a panel; the final order should nevertheless state every chosen detail clearly.
Frequently asked questions
Is triple glazing always better than double glazing?
Not automatically. Triple glazing can suit an opening designed for high thermal performance, but weight, size, frame, daylight, solar control and the junction must also be right. Do not exclude double glazing simply because of pane count. Compare complete, equally configured elements for the relevant room, rather than individual glass values only.
Can I combine double- and triple-glazed elements in one home?
This can be a deliberate project-specific choice where rooms, opening types or existing-building conditions create different requirements. It should be planned rather than happen by chance. Record the reason for each element and check appearance, junctions and operation. A qualified professional can assess the combination in the context of the whole building envelope.
Does triple glazing automatically make a room quieter?
No. Sound insulation depends on the particular glass composition, frame, seals and junction. Pane count alone is not a reliable statement. Describe the noise source and affected room in your enquiry. The supplier can then assess a suitable configuration rather than deriving an unpromised acoustic result from “triple”.
What should I include in an enquiry for a glazed patio door?
State the opening dimensions, desired opening direction, single- or double-door configuration, internal and external floor conditions, threshold use, and needs for light, privacy and sun control. Include the preferred glazing as an objective, not the sole specification. Ask for the value of the complete door element and the information needed for installation.
Should I check funding or rules before ordering?
Where energy planning, funding or building-control questions matter, ask an appropriate professional and the responsible municipality to check the current position for the site and proposal. Check each funding programme’s current criteria rather than assuming that double or triple glazing qualifies; project-specific design, installation and approval questions also require separate review.
Next steps
Choosing between double and triple glazing is not a vote for the greatest number of panes. It is a specification decision for each window and door in relation to the room, façade, use and installation. Triple glazing can be a strong solution where total performance, operation, solar control and junction details suit it. Double glazing remains an alternative that should also be assessed through the complete element. Prepare an element schedule, compare only equally described quotations and resolve outstanding junction questions before ordering. A broad glass question then becomes a clear, coordinated decision for your building project.
