
French doors or a sliding patio door: which suits you better?
Comparing patio doors properly
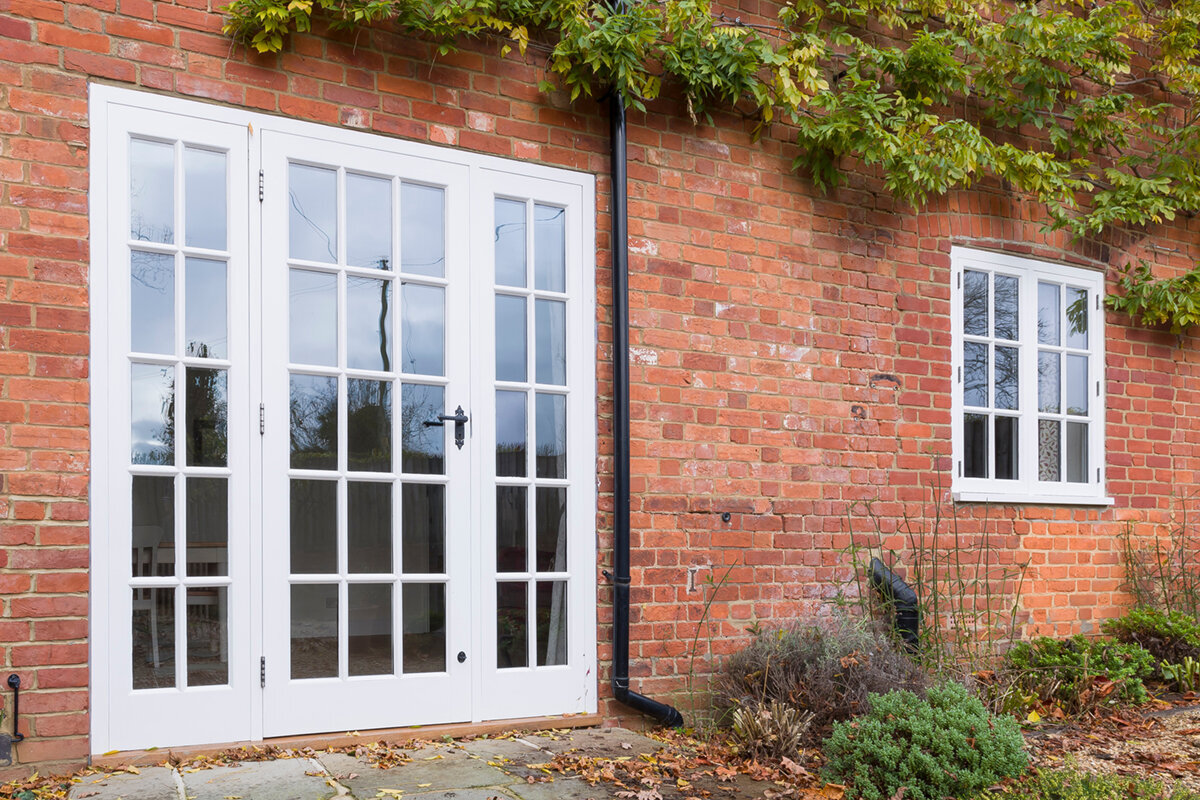
A patio door shapes more than a room’s appearance; it affects how the space works every day. French doors can open the exit widely and create a clearly divided façade. A sliding door needs no swing space when opened, keeping the route outdoors usable even where furniture is close by. Yet the right choice rarely follows from wall width alone. First consider the desired passage, indoor and outdoor furniture space, the route across the patio, and the opening’s role in the overall project. Planning windows, floor build-up, shading, curtains and furniture together prevents an attractive door being placed in the wrong spot. What matters is not the door type in a brochure, but the complete installation situation in a furnished room.
Start with how people move through the space
Picture an ordinary summer day: someone carries dishes outside, children move between the kitchen and patio, and chairs are later set around the dining table. These routines reveal the difference. With French doors, one or both leaves swing in a set direction, so the area must remain clear when opening them. With a sliding door, the active panel moves parallel to the rest of the unit. Furniture can sit closer to the opening, provided the handle, travel path and access remain unobstructed. Draw the room with its sofa, table, rug, plants, curtains and open leaves, rather than leaving it empty. Also mark where a person stands to operate the door and where they walk afterwards.
A French-door arrangement may be the better choice when the exit is intended as a wide-opening connection for outdoor meals, gardening or frequent carrying in and out. Then consider the actual clear passage with one leaf open and how the second leaf is operated. An outward-opening French patio door keeps the swing area out of the living room, but that space must remain free on the patio. Check not only its final position but the whole swing arc. Decide which leaf will serve as the everyday access leaf. Opening direction is therefore a practical-use decision, not merely a detail on a quotation.
Separate overall width from clear passage
Wide glazing does not automatically provide an equally wide clear exit. With a sliding door, the usable opening depends on the number of fixed and movable sections in the chosen configuration and where the panels run. With French doors, frames, leaves and possibly a central mullion limit the clear passage. Do not compare quotations using one external dimension alone. Ask for the clear opening width in every intended open position and which leaves will truly be opened day to day. This matters especially when trays, prams, planters or garden equipment regularly need to pass through. Measure a typical item and compare it with the proposed passage.
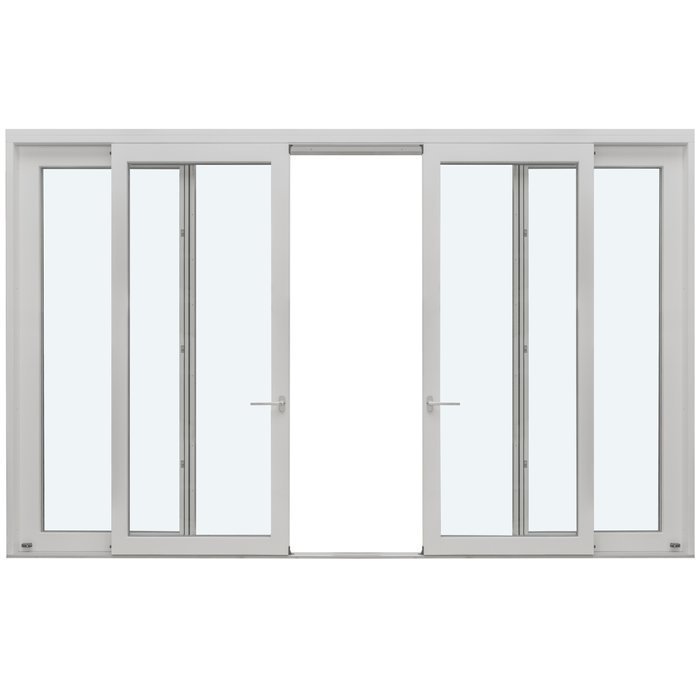
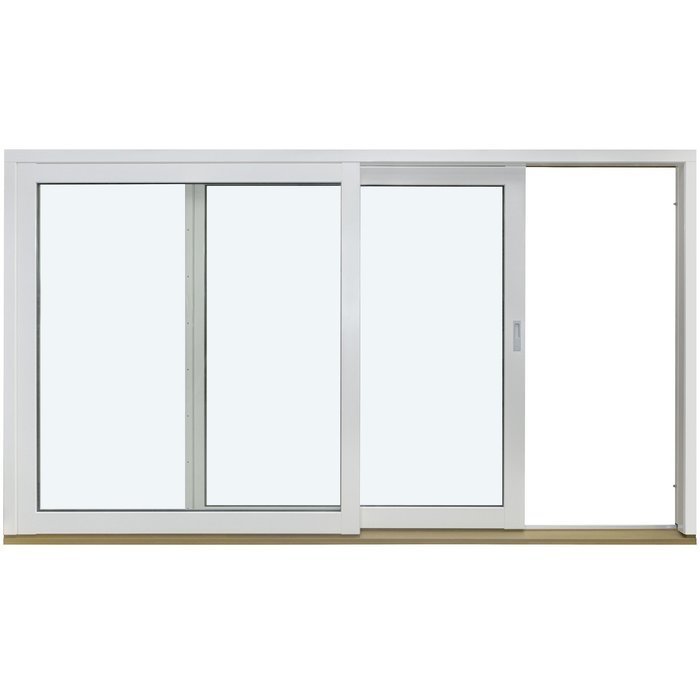
Frequency of use also changes the priorities. A comfortable part-opening may be enough for the daily route to breakfast outside. If the patio should feel like an extension of the living room during gatherings, the maximum available passage matters more. A Patio Life lift-and-slide door is worth considering as a sliding alternative where a large opening without swinging leaves is wanted. Do not rely on product names alone; list the overall dimensions, fixed glass area, movable elements, clear passage and operating position for each option side by side. Also ask whether drawings show the unit from inside or outside, so the handing and sliding direction are not ordered as a mirror image by mistake.
Plan indoor furniture realistically
The most common planning error is judging doors in an empty room. An inward-opening leaf may do more than clash with an armchair: it can block curtains, a plug point, a radiator or a nearby route. Measure the depth of movable furniture and mark an additional area where no one should stand while the door is open. This shows whether the door will remain only partly open in daily life despite needing to open wide. A sliding door often avoids the swing conflict, but still requires a clear operating area at the handle. Consider where curtains gather when open too.
For outward-opening leaves, the trade-off moves onto the patio. Check the table, chairs, braai, planters, railings and the usual routes. A leaf hitting a chair back or planter is as impractical as one in front of the sofa. Where indoor space is limited but the outside area is clear, an single outward-opening patio door can be a slim alternative. It replaces neither a wide sliding door nor a French-door opening, but may be the more suitable scale for one defined exit. Test the space with a cardboard template or masking tape on the floor; conflicts become clearer than they do in a reduced-scale drawing.
Include the patio, garden route and weather
The outdoor area needs its own drawing. Decide where people step out, where chairs are pushed back and how the route continues towards the garden or stairs. Outward-opening French doors need room to swing; a sliding door has no swing radius, but its exit should not lead straight into a pinch point either. On a raised patio, railings, steps and handrail position affect the first route outdoors. The door type should support the main circulation route rather than open across it. Continue the drawing to the next destination instead of stopping your assessment immediately beyond the threshold.
Also consider everyday use in changing weather. Someone briefly ventilating or passing something out in light rain uses an opening differently from someone opening it wide only in dry weather. With hinged doors, wind and open leaves demand care in operation and a suitable project-specific solution for holding them in position. With sliding doors, the question is more likely to be which part-opening works for ventilation and passage. Check whether roof overhangs, shading or outdoor equipment affect movement space. These considerations do not replace project-specific detailing: drainage, waterproofing, junctions and the transition to the external finish must be coordinated with professionals for the particular building.
Assess daily operation, not only the showroom
Sliding and hinged doors require different actions. French doors are often used first through an access leaf, with the second leaf added for full width. This can work well when you want a clear daily entrance and only occasionally need a large opening. A sliding door moves sideways and provides a passage without projecting leaves. Who will operate it matters: think about children, older family members, guests and people carrying items. Ask specifically about operating forces, handle positions and the locking sequence before ordering. Where possible, try not only opening but controlled closing from different standing positions.
Also compare the routine after airing the room, in the evening or before leaving home. The required steps should be understandable and easy to reach for the intended users. Side-sliding Siegenia doors are a specific category that can be compared with a hinged door using the same questions: how does it open, where do you stand, what opening width will be used regularly, and how is the handle reached beside curtains or furniture? Ask too about access for cleaning glass, frame sections and running tracks. A demonstration or operating sample provides more insight for this decision than photographs that show neither movement nor the handle route.
Choose appearance, divisions and daylight deliberately
The façade matters as much as the floor plan. French doors visibly divide an opening and can align with windows or other symmetrical elements. Sliding doors often emphasise a continuous glazed area and the outdoor view. Neither direction is inherently more modern or more valuable. What matters is whether frame divisions, heights and adjoining windows work together. View the design from indoors and from the garden; a floor plan cannot show the effect of a wide glazed surface. Have both options shown at the same scale if possible. You can then see whether vertical profiles align with furniture axes and façade lines, or interrupt a favoured view.
Treat glazing bars as a design choice separate from opening type. Applied or integral bars change the perception of the glass area, while bars that divide the glass determine the actual glazing layout. Ask precisely which version is offered rather than adopting the term from a visualisation. In a heritage-inspired design scheme, a traditional-style French patio door may be a natural alternative to a simple sliding door. The product profile alone, however, proves neither suitability for the existing opening nor coordination with the rest of the façade. Compare frame colour, visible hardware, handle design and the divisions of adjacent elements as one complete elevation.
Set the threshold and floor build-up early
A door never sits in the wall in isolation. Inside, the floor finish, screed build-up and possibly skirtings meet the threshold; outside come the finish, falls and drainage. The desired transition height can therefore affect selection, detailing and installation sequence. Discuss the door position before final indoor and outdoor levels are fixed. In renovations especially, existing junction heights, unevenness and the opening’s condition must be checked. Altering the floor build-up later is usually harder than coordinating all dimensions early. Record not only structural opening dimensions but also the planned finished surface levels, so suppliers and installers work from the same reference point.
Set clear interface questions for the quotation stage: who measures the opening, who designs the junctions, and what finished floor levels apply inside and outside? Also ask how the chosen opening type affects this planning. A sliding door’s track and frame geometry can create a different transition from that of a hinged door. A very low or visually flush threshold must not be inferred from an image. Have the intended solution identified in a section drawing or order documents, and check which preparatory works are required on site. The technical solution must suit the product, the building fabric, drainage and the agreed installation approach.
Compare glazing and opening function separately
A lot of glass and a large exit are two different aims. You may primarily want daylight and a garden view but need only a narrow daily exit. In that case, a patio door combined with an adjacent fixed-glazed element may be more sensible than a very large movable unit. Conversely, a wide glazed area achieves little if furniture or a poorly placed fixed section restricts the desired passage. Tell the supplier which area should open regularly and which should provide the view only. Also mark the room’s key viewpoint: from the dining table, sofa or entrance. This allows a more focused assessment of profile divisions.
Windows with fixed glazing can be assessed in an overall elevation as an addition to a separate door area. They are neither a sliding door nor French doors, but make the design decision more precise: movable function where needed, calm glass area where sufficient. Ask about shared sightline dimensions, the heights of horizontal profiles, and the effect of internal curtains and external shading. Clarify how accessible each glass surface is for normal cleaning. This avoids a door and fixed panel looking randomly assembled later, or an attractive pane on the plan becoming awkward to reach in daily use.
From individual product to coordinated order
Photos of a wall are usually not enough for a reliable enquiry. Note structural or existing dimensions, wall construction, opening direction, finished floor levels, external finish, planned shading and the position of nearby furniture. Add a sketch showing the viewing direction and whether a leaf can swing freely inside or outside. State whether the opening is being created in a new build or fitted into an existing building. Include photos with a clear scale reference, without deriving order dimensions yourself. Qualified contractors can then identify what must be checked on site and which variants can be quoted on the same basis.
Plan windows and patio doors as one package when they shape the same façade. An outward-opening double casement window may, for example, provide a visual reference for a French door without the window and door functioning in the same way. Compare colour, divisions, handles and opening directions across all elements. The quotation should also clearly state dimensions, elevation, opening type, handing, included components, installation scope and work required on site. The responsible qualified designers and installers assess technical project requirements and compatibility with the building. Bloomcabin windows and doors carry a five-year guarantee; subject to order confirmation, delivery usually takes four to six weeks.
Decide using daily-life tests and a comparison matrix
Before deciding, carry out two simple tests. First, imagine opening the door with both hands full while people are eating in the room. Where do you stand, where does the leaf move, and does the route remain clear? Second, picture an evening with several guests. Which opening sensibly connects the interior and patio, and which area remains available for seating? Add a winter test: can the usual brief route outdoors be handled through only part of the unit, without using the widest opening every time? These scenarios are more useful than asking which type is generally better. They often show that an apparently generous solution creates unnecessary conflicts in your own layout.
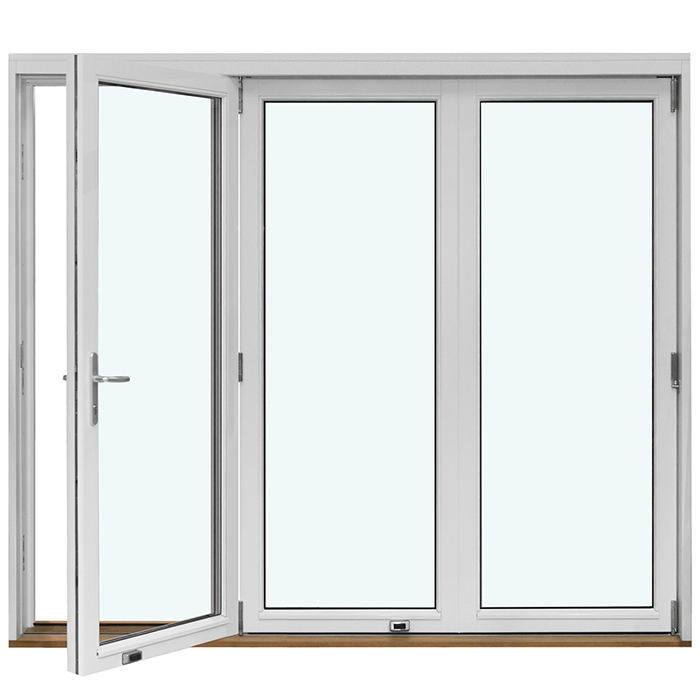
Then make the choice using a short comparison matrix. A sliding door is compelling where swing space is tight, a continuous glazed effect is wanted and the side-operating sequence suits the space. French doors are convincing where both leaves should form the opening, their movement areas remain clear and the façade division fits. If you want a largely opening front, an outward-opening folding door is another option. It is a distinct door type and should not be assessed as simply a wider sliding door. Weight passage width, furniture compatibility, operation, appearance, junctions and cleaning access according to actual use rather than a general ranking.
Frequently asked questions
Is a sliding door always more space-saving than French doors?
Indoors, it normally needs no swing area. It still needs an accessible handle, a clear operating zone and a sensibly positioned exit. With outward-opening hinged doors, the space requirement moves onto the patio. The deciding factor is therefore which side is more tightly furnished and how the particular sliding unit opens.
Which door is better for a small living room?
A sliding door is often advantageous where a sofa, dining table or circulation route is close to the external wall. Still check the true passage width and handle position. An outward-opening hinged door can also work if the patio offers enough swing space and no furniture or route is blocked there.
Can I use French doors with only one leaf open?
That depends on the specific design and operating concept. For planning, it is important to establish which leaf is intended for everyday access and how the second leaf opens and locks. Before ordering, ask about the operating sequence and clear passage width with part-opening and with the complete unit open.
Should I choose the door or patio finish first?
Both should be planned together. Door frame, threshold, internal floor, external finish, falls and drainage must be coordinated. Fix the door type and position early, before levels and junctions are completed. A qualified contractor must check the specific detailed and installation solution for the individual building.
Is a folding door simply a wider sliding door?
No. With a folding door, several leaves fold into stacks, while the movable parts of a sliding door move sideways along the unit. Both can create a wide connection, but need different movement, operating and parking areas. Compare the options in the furnished floor plan, not only in an open product illustration.
Next steps
The better patio door is the one whose opening works in the furnished room and on the patio as it is actually used. A sliding door offers benefits where swing areas are unavailable and the transition should remain clear despite nearby furniture. French doors excel where a wide-opening connection and a divided elevation are the priority. Before making an enquiry, establish the opening direction, daily route, clear passage width, operating position, floor levels and outdoor furniture. Then compare like-for-like quotations, including junctions and scope of work. This lets you decide on the whole project rather than door width or a product photo alone.
