
Furnishing a 6–9 m² garden shed: practical layout ideas
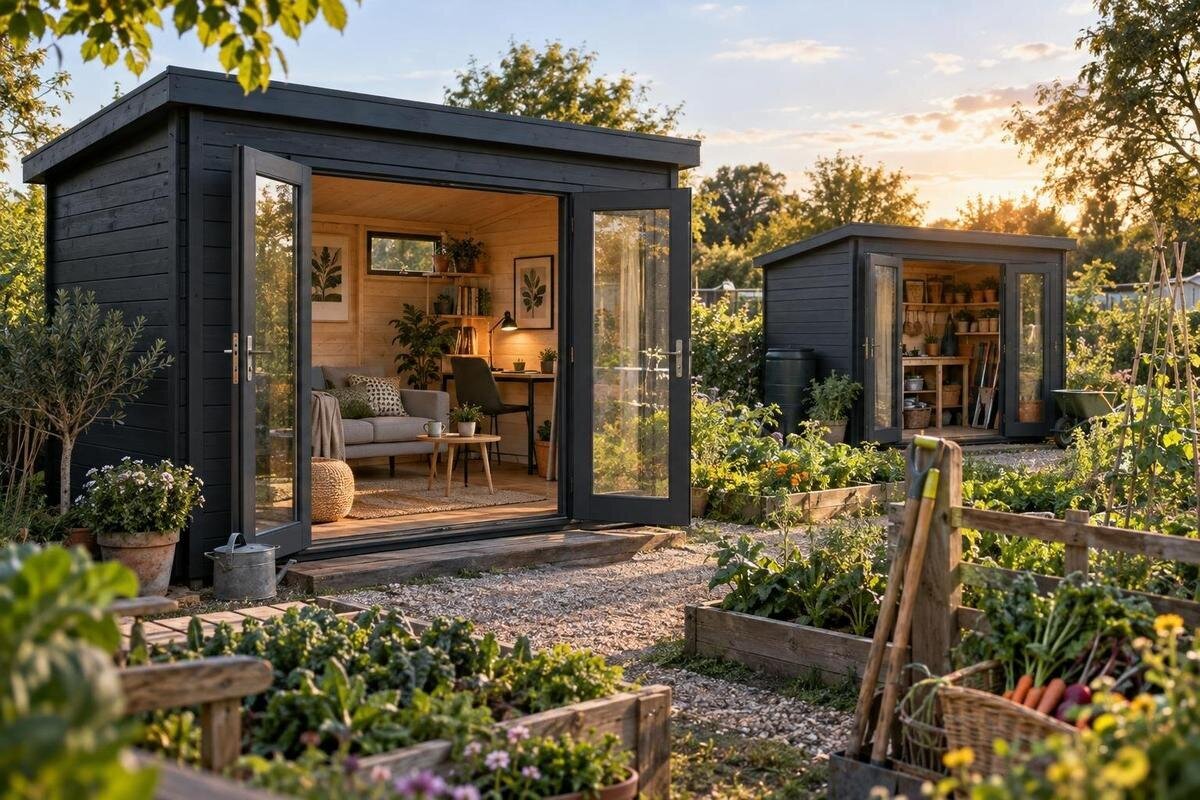
Garden shed planning
Furnishing a 6–9 m² garden shed is less about fitting in the most furniture than about making room for the tasks and things that matter. The same floor area can feel quite different depending on its proportions, openings and the items you need to store. Begin with the intended use and confirmed interior measurements, then test furniture footprints against the routes you will use. A plan that works while the shed is empty may become awkward once a chair is pulled out or a container is opened.
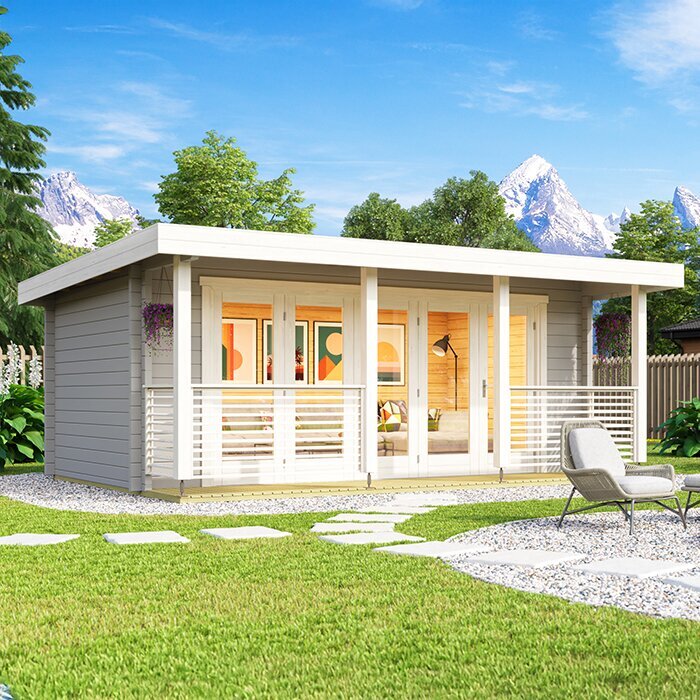
Decide what the shed needs to do
Before choosing furniture, decide whether the shed will mainly hold garden tools, provide a place for potting or repairs, or combine storage with occasional seating. Write down the tasks you expect to do rather than beginning with a shopping list. For each task, note what needs to be within reach, whether you need a clear work surface and how you will handle the largest item. Include handles, stands and lids when they change the space an object occupies. A long tool stored upright, a box opened on the floor and a chair pulled out all need room beyond their closed outlines. If two people might use the shed together, consider whether their tasks can happen at the same time.
Rank the list as essentials, useful extras and items that can stay elsewhere or be brought in only occasionally. Put access ahead of capacity: frequently used equipment should not be trapped behind storage for rare jobs, and a work surface should not become a permanent shelf. This gives you a realistic furnishing brief and makes it easier to set aside pieces that do not serve a regular purpose. A portable tray or temporary setup may handle an occasional task without needing a dedicated furniture item. When considering the Verdana 1 garden shed, use its product page to check or request confirmed internal measurements and layout details before deciding whether it fits your plan.
Measure the usable floor plan
Treat the stated floor area as a starting point, not a promise of uninterrupted furnishing space. Shape matters: a long, narrow plan may suit a row of storage and a slim surface, while a squarer plan offers different options for a workbench and cupboard. The entrance, corners and fixed features affect those choices. Check the internal length and width, not just a headline area or exterior measurement, and use a dimensioned plan if one is available. For wall-mounted furniture, note usable wall positions and height as well. If relevant details are missing, request clear dimensions before buying pieces selected for a particular wall.
Draw the interior to scale on paper or mark its measured outline with tape. Add the door, windows and fixed features shown in confirmed product information, then draw furniture and stored items using their real dimensions. Include space for drawers, cupboard doors, chair movement and objects that must be lifted out. Do not estimate proportions from a photograph, where perspective can be misleading. With Garden Shed Verdana 2, compare the dimensions and layout details confirmed on the current product page; if they are unavailable, ask before treating the plan as workable. Keep the same sketch for every option so differences in shape and usable area are easier to see.
Allow for doors, windows and other obstructions
Mark every opening and obstruction before arranging furniture. A door needs the space required for its actual operation, and a window may affect where a tall unit or bench can go. Record the opening direction or track only from confirmed product information; do not infer it from photographs or a model name. Note the threshold, handles and any corner that narrows the route. The aim is not to fill each wall, but to keep the everyday path from the entrance to the main task usable once the shed is furnished. If two people may need to carry a bulky item together, include that occasional route in the plan too.
Trace the route for carrying the largest regular item in and out, and mark where you stand when opening a box, drawer or cupboard. A piece that technically fits may still block a handle, make a turn awkward or prevent another item being lifted free. For the Durano garden shed, use confirmed product information for door and window positions, and ask if the details are not stated. Its name does not establish an opening style or interior arrangement. Include access to any window you intend to use rather than placing a tall unit in front of it. Resolve any uncertainty before choosing furniture with fixed dimensions.
Give the main activity a clear zone
Give the main activity a definite place. For a work surface, keep the area in front available for standing and handling materials; for tool storage, keep a direct route to frequently used items; for a seat, check that it can be pulled out without blocking the entrance. A compact shed often works better with one clear primary zone and a smaller support area than with several permanent mini-zones. Separate functions by arrangement, such as placing a surface along one wall and storage at the far end, rather than adding a partition that uses floor space. Let the shed’s shape guide the layout instead of assigning every wall a role.
Place the principal activity where it is easiest to reach and use, then fit secondary functions around it. If a task benefits from daylight, check the actual window position and light at the site rather than assuming any wall will suit it. A spot for items in transit can be useful near the entrance, provided it does not become permanent storage. Before considering Veltor 1, compare any confirmed dimensions and layout details with the zones you need; do not infer the floor plan from its name. If your main task changes over time, a layout that can be reset may be more practical than fixing every piece in place.
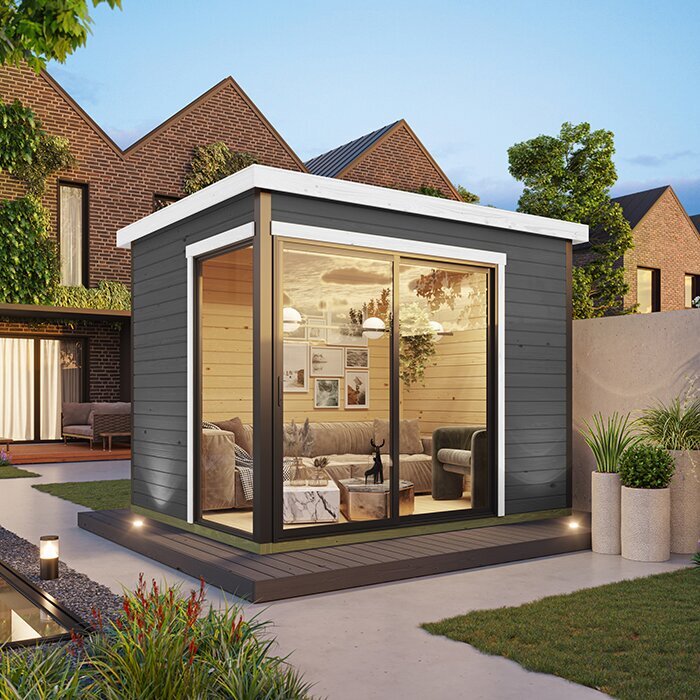
Choose furniture for its working footprint
Choose furniture by its whole working footprint. A table may fit against a wall, but the person using it needs room to stand or sit; a cupboard needs clearance for its doors, and a folding item needs space to open. Record each piece’s width, depth and height, then compare them with the internal measurements and planned route. Height matters too: a tall cupboard may obscure an opening, while a low table may leave useful wall space above it. In a small shed, a narrower surface for a defined task can be more useful than a larger table that leaves no route to storage.
Freestanding pieces are easier to move while you test the layout. A folding or stackable item earns its place only if it stays folded or stacked between uses and has a clear storage spot; otherwise, it still takes up room. Choose multi-purpose furniture when its roles do not clash. For instance, a surface used for sorting must be cleared if it is also the only workbench. When considering Orello 1, base the furniture choice on dimensions and layout details confirmed by the seller, not on the product name or an assumption of compatibility. Mark furniture doors and pull-out parts on your sketch, not just the main outline of each piece.
Use wall storage only where it is suitable
Moving some storage off the floor can preserve space for standing and carrying, but wall-mounted shelves are useful only if the wall construction and proposed fixing method are compatible. Check the shed maker’s instructions and seek qualified advice if you are unsure; do not assume that any wall can carry a loaded shelf. Before adding overhead storage, consider whether you can reach it safely and whether stored items could interfere with openings or work. Space above a bench is often better for light, occasional items than for heavy objects needed throughout the day. Leave enough access to use the wall and the furnishings below it.
Keep heavy or awkward objects low and avoid stacking containers so that one must be moved to reach another. Measure shelf depth as well as width: a deep unit can narrow the route or cover useful access even when it fits along a wall. Freestanding shelving may be easier to reposition, but follow its maker’s guidance and do not invent a fixing method or load limit. Check Modano 1 against your plan only after confirming the relevant product information. If interior measurements or usable wall positions are unclear, ask before designing fitted storage. A small, reachable shelf can be more practical than filling every available wall.
Organise tools and supplies by task
Group garden tools and supplies by the way you use them: everyday hand tools together, longer items in a defined upright space, and small accessories in a labelled container or drawer. Keep sharp, fragile or potentially harmful items secured and away from children, following product labels and manufacturers’ storage instructions. The aim is to avoid a loose catch-all and to make equipment easy to find without searching behind bulky objects. Measure each item with its handle or attachment in place, and check that it can be lifted free without disturbing the neighbouring tool. Include any storage position required by the item’s maker when planning racks or containers.
Give bulky items such as pots, bags or hoses a planned position if they belong in the shed, rather than allowing them to obstruct the route. Put the most-used categories where they are straightforward to reach and return, and use labels that match how you think about the contents. A product name is not evidence of dimensions or capacity: for Wooden Garden Tool Shed M, check what the current product page actually states about size, layout and included items, and request any missing details. Do not treat a letter in a model name as a standard measurement or a guarantee of storage space.
Make occasional storage easy to manage
Reserve storage for items used only now and then, rather than letting them compete with everyday equipment. Group small accessories in boxes or trays that suit their contents, label them clearly and choose containers that can be reached without emptying another one. A lidded box may keep a set together, while open or transparent storage may make frequently used items easier to identify. Choose according to what you are storing and any care instructions for those items. Mark where containers will sit and how their lids will open before buying a set. Storage should remain easy to review, not become a hidden pile.
Keep some floor area unassigned for a temporary job or an item that needs to come inside briefly; that reserve can stop routine objects being left across the route. Review the contents from time to time and remove things that no longer belong in the shed. When looking at Wooden Garden Tool Shed S, use confirmed dimensions and product details rather than treating the suffix as a standard size or capacity. Test likely boxes and stored items against the actual layout before ordering accessories. The same principle applies to any compact shed: accessible storage is more useful than occupying every corner.
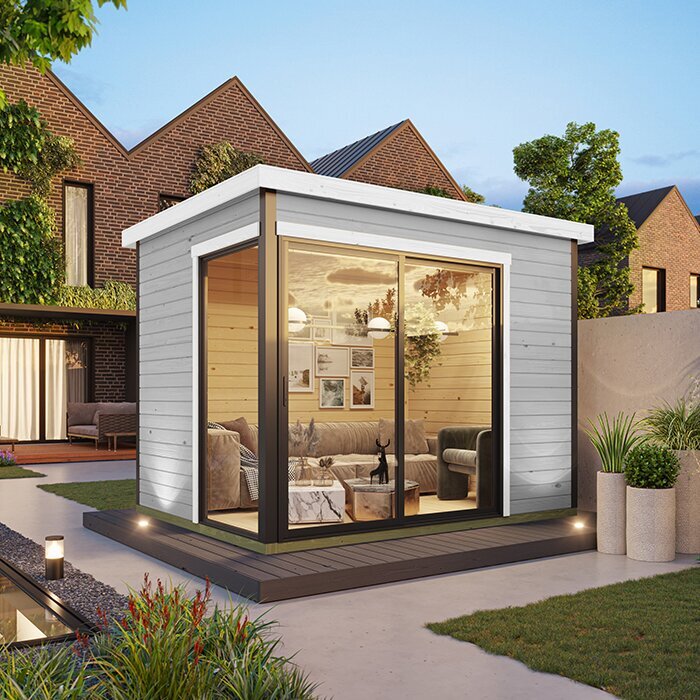
Test the layout before buying furniture
Test the drawing at full scale before buying furniture. Tape the shed outline, door opening and main pieces onto a clear floor, or use large sheets of paper to represent their footprints. Move a chair, open a drawer and simulate carrying the largest item along the planned route. This can expose conflicts a neat sketch misses, such as a cupboard door meeting a bench or a long tool obstructing the entrance. Include the opened position of each item, not just its closed footprint. If a full-scale mock-up is impractical, use a scaled drawing and check all measurements twice.
Run the test in the order you would use the shed: enter, put down what you are carrying, reach the equipment, do the task and return each item to storage. Try the route with furniture or storage doors open, and repeat it if more than one task matters. If it fails, change one element at a time: move a unit, choose a smaller piece or remove a lower-priority item, then test again. Keep the final sketch and furniture measurements together as a buying reference. This rehearsal is especially useful when ordering several pieces separately, because their combined footprints can be easy to underestimate.
Check the order against your plan
Before placing an order, compare the selected shed’s product information with your measured plan. Confirm external and internal dimensions where available, door and window positions, floor details, assembly requirements and which components are included; do not infer these from a photograph or model name. Check any stated requirements for the base and make sure the site and access route can accommodate the product and assembly. Ask the supplier or a qualified professional if a technical detail is unclear. Review the delivery and assembly terms for the actual order rather than assuming they are the same for every product.
Order furniture only once you know the space it will occupy and how it will enter the shed. Check each item’s dimensions, assembly method, opening clearance and care instructions against the final layout. If a large piece may not pass through the entrance assembled, confirm its packaged dimensions or assembly details with its seller before buying; do not rely on estimates. Leave room for movement rather than planning right up to every wall. Each piece should serve a real purpose, while the remaining floor still allows you to move and work as intended.
Frequently asked questions
How much furniture can fit in a 6–9 m² garden shed?
There is no fixed furniture count. The usable interior dimensions, floor shape, openings and size of the items you need all make a difference. Draw each piece to scale, including space for doors and chairs to open, and check the layout against the actual shed measurements.
Can I fit a workbench and storage in the same shed?
Possibly, if both suit the usable floor area and leave room to work and reach stored items. Give the main task a clear zone first, then test storage around it. A movable unit or smaller work surface may suit the plan better than a second fixed piece.
How do I leave a clear route through the shed?
Mark a path from the entrance to the main task and include the largest item you will carry along it. Test the route with chairs, drawers and cupboard doors in use. Base the space on your own movement and equipment rather than relying on a universal aisle measurement.
Are wall shelves a good way to save floor space?
They can free up floor area, but only if the wall and proposed fixings are suitable. Check the shed manufacturer’s instructions and seek qualified advice if the details are unclear. Keep heavy or awkward items low, and make sure shelves do not block openings or access.
What should I check before ordering a garden shed?
Compare the confirmed interior and exterior dimensions, openings, floor details, assembly requirements and included components with your plan. Check the site and access route too. If a detail is missing or unclear, ask the seller or a qualified professional before ordering furniture to fit.
A well-furnished 6–9 m² garden shed is defined by the tasks it supports and the routes that remain usable, not by how many pieces can be squeezed inside. Work from confirmed interior measurements, account for openings and test each furniture footprint against the way you will use it. Give frequently used items a direct route, group storage by task and keep some flexibility for occasional needs. If the layout still works when you test it with furniture and doors in use, it is more likely to suit the shed’s everyday purpose.
