
Garden shed size: outside dimensions vs usable interior space
Garden shed planning
Choosing a garden shed from its outside dimensions alone can leave you with less room inside than expected. The external width and depth describe the structure only at the measurement points stated in the listing. Usable interior space also depends on wall thickness, the finished floor, door opening, roof shape and any fittings. For a fair comparison, keep outside, base and inside figures separate, then check that the things you plan to store can enter and fit in the layout.
01
What a garden shed’s outside dimensions measure
Outside dimensions on a garden shed listing describe the structure at the outer measurement points stated by the seller; they do not automatically tell you the clear space inside. Width and depth may look like a simple rectangle on paper, but the figures could refer to the walls, a base or the furthest projection. Even when two sheds occupy similar overall space, their usable floor area can differ because internal clearance depends on the enclosure and the layout. Treat external figures as a reference for the product’s overall size, not as an interior measurement or a guarantee that an item will fit. Check the units as well before comparing figures from different pages.
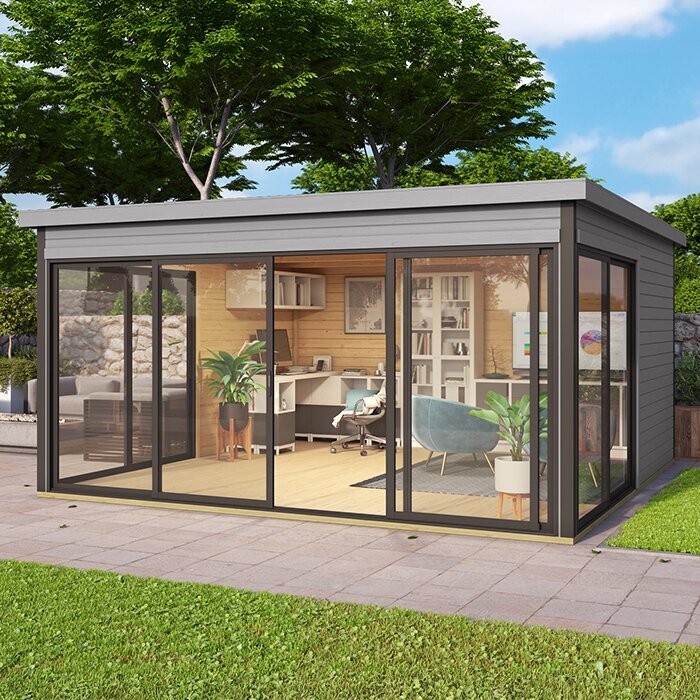
Record the exact labels beside each measurement, such as outside width or outside depth, rather than relying on a short product name or photograph. A dimension drawing, if available, can show whether the measurement ends at the wall, base or another edge. Some listings give separate figures for different parts of the structure, so do not combine them into one footprint without checking what each includes. If the internal measurements are not stated, ask for the clear width and depth between the finished inside surfaces. Include the Verdana 1 garden shed listing in your comparison only after noting which measurements the page actually defines.
How wall thickness affects clear interior measurements
For a simple rectangular enclosure, a rough clear-width estimate begins with the outside width and subtracts the thickness of both side walls; the depth similarly gives up space to the front and rear walls. This describes the basic geometry, not a final measurement: it assumes that the outside figure is taken at the wall faces and that the stated thickness represents the build-up between those faces and the finished interior. Door frames, corner posts, a lining or another projection can alter the clear span at a particular point. Use a published internal measurement for decisions rather than treating this estimate as a product specification, especially when the wall measurement is not fully defined.
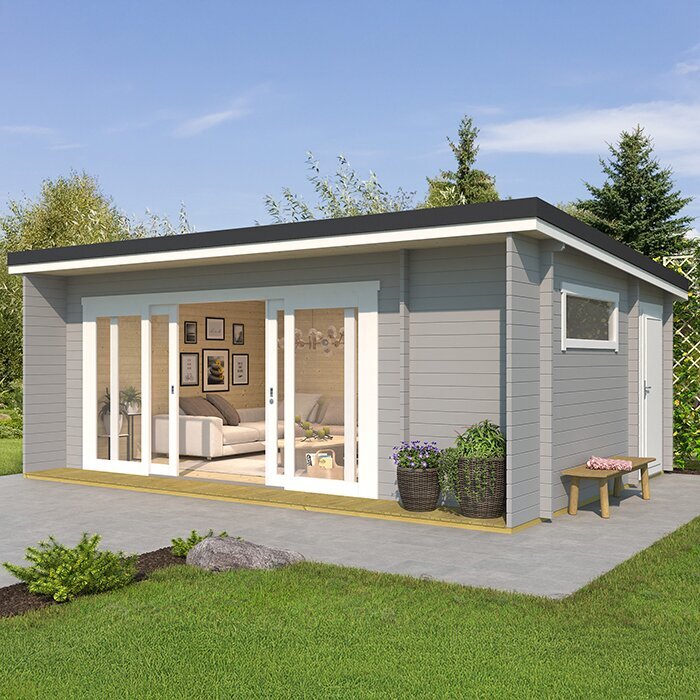
A stated wall thickness may not tell you the exact distance between the outside measurement point and the finished inside face. The way corners, framing and any lining are described can matter too, and an interior measurement taken at one point may not show a narrower area elsewhere. If you review the garden shed Verdana 2 page, note any wall measurement only if it is explicitly given, and keep it separate from the clear interior dimensions. Where the figures do not explain how they relate, ask the seller to confirm the usable width and depth instead of working from a guessed wall build-up.
02
Check where the listed dimensions begin and end
Labels such as “external”, “overall” and “base” are useful only when you know which edges they refer to. For example, a measurement may be taken from wall to wall, or it may include a base or an outer projection if the listing says so. A roof edge or overhang, where present, can also make the furthest external point different from the wall line. Height needs the same care: an outside height and an inside clearance are not interchangeable. Look for arrows and notes on a dimension drawing, and check whether the stated height is measured from the ground, the base or another reference point.
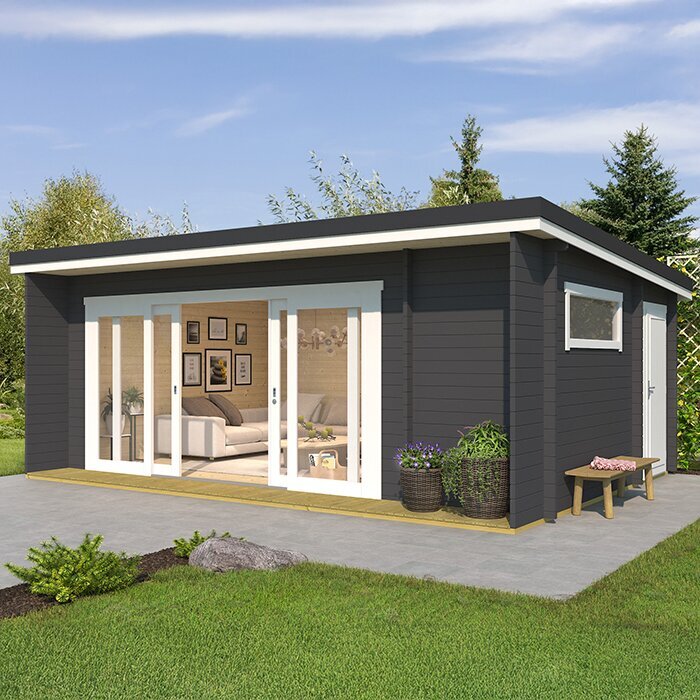
When comparing two options, make sure the figures use the same units and the same reference points. An overall width should not be compared with a wall-to-wall width as if they describe an identical span. Keep any roof, base and wall figures in separate notes, and mark any detail that is missing rather than filling it in from a photograph. Apply that check to the Durano garden shed listing as well: note the endpoints of any measurement shown, and ask for clarification if they are not clear. This makes a comparison useful even when listings use different layouts or terminology.
Use internal measurements to plan the floor area
Once you have clear internal width and depth, you can estimate the floor area for a roughly rectangular interior by multiplying those two measurements. Use the internal figures, not the outside width and depth; otherwise, the result includes space taken up by the walls. If the inside shape has a recess or another fixed obstruction, a single width-times-depth figure may overstate the clear floor area. Treat the result as a starting point for organising storage, not a complete measure of how conveniently the shed will work. A square metre figure cannot tell you whether a long item fits or whether you can reach it easily.
Sketch the interior to scale on paper and place the items you intend to store within that outline. Leave room for an access route and for the space needed to take frequently used items in and out. Keep these areas distinct from the patches of floor occupied by stored goods; a tightly filled plan may have the right area on paper but leave little practical access. When reviewing the Veltor 1 garden shed page, record an internal floor measurement only if it is stated, and leave the entry blank if it is not. This avoids turning an external footprint into an assumed usable floor area.
03
Include the doorway in your fit check
The clear opening is different from the shed’s outside width and from the nominal size of a door panel. For a bulky item, check the width and height of the opening that remains available when the door is used as intended. A frame, threshold or door movement can affect the passage, so ask what the stated opening measurement includes. If a door swings into the interior, include the space it occupies when open. For other door arrangements, check whether any panels or fittings sit in the path. Do not judge the usable entrance from a product photograph alone.
Measure the largest item you plan to bring inside, including handles, wheels or other parts that stick out. Then consider not only whether it can pass through the opening, but whether it can be turned or positioned once inside. An item may fit through the doorway in one orientation yet be awkward to move into its intended spot. Check the Orello 1 garden shed page for a clearly labelled opening measurement if one is provided; if not, ask for it rather than estimating from an image. Keep the entrance check separate from the interior floor-area calculation.
Measure the items you intend to store
Make a short inventory before choosing a size. Measure the longest, widest and tallest items you expect to store, including garden equipment, bins or long-handled tools. Include protruding parts such as a handle or wheel, and note whether the item must stay upright or can be turned on its side. For an object with an unusual shape, use its widest points rather than relying on a single catalogue measurement. This gives you a practical interior target and helps identify whether the limiting factor is floor space, height or the doorway. It is more useful than assuming a shed will feel spacious because its exterior looks large.
Group items by how often you need them. Frequently used equipment benefits from a clear route to the entrance, while less frequently used belongings may be placed further inside if the layout allows. Allow space to remove an item without having to empty the whole shed, and do not assume that stacking or wall storage will be suitable for every object. Check any storage method against the item’s own requirements. Use the Modano 1 garden shed listing as one comparison entry, recording only the internal details that are actually stated. Your own inventory, rather than the model name, should determine the clearances you need.
04
Allow for shelves, hooks and other fittings
Shelves, cupboards, a workbench or wall-mounted fittings can make a shed more organised, but they also change the space available for other items. A shelf projects into the interior; fittings on opposing walls can narrow the route between them. Check whether accessories shown or mentioned are included in the order or are optional, and whether the listing provides dimensions for the fitted arrangement. Do not count a display photograph as confirmation that an accessory comes with the shed. If you plan to add your own fittings, check what clear space they will occupy before treating the full interior width as available for storage.
Draw the fittings into your interior plan alongside the items you want to store. Note the depth of shelves, the position of a bench and the space needed to open or reach anything placed behind them. This can reveal that a shed with adequate floor area still does not suit your intended arrangement. On the wooden garden tool shed M listing, look for any stated layout or accessory details; if none are given, leave them out of your plan until confirmed. Compare the space after fittings are accounted for, not simply the dimensions of an empty interior.
Check usable height, not just the footprint
Width and depth do not show whether there is enough vertical clearance. An outside height may refer to a high point, while the usable height inside can vary beneath a sloping roof or around internal framing. Ask for clear interior height and, where the roof shape changes across the shed, for measurements at the points that matter to your layout. The entrance height is another separate figure: a tall item needs to clear both the doorway and the space where it will stand. Do not assume that one maximum-height measurement applies across the whole interior.
Compare the height of your tallest item with the clear space where you intend to place it, including any fittings that may reduce the available height. If you need vertical storage, check the relevant point rather than relying on a measurement taken at the centre or highest point. A drawing that shows the interior profile can help explain how the usable height changes across the floor. If you look at the wooden garden tool shed S page, check whether its details distinguish internal and external height; if they do not, ask what the stated figure measures. This completes the fit check that a footprint alone cannot provide.
05
Separate the shed’s dimensions from its base requirements
A shed’s outside dimensions, base dimensions and floor dimensions may describe different parts of the structure. Check which measurement is intended to describe the body, which refers to the base, and whether any roof projection is included. Also confirm whether a floor is included in the order rather than assuming that a displayed interior plan represents the finished floor level. These distinctions matter when you compare usable interior space: a threshold or floor assembly can affect the level you measure from, while the base figure may not describe the clear space available for storage.
Before ordering, read the product information about the required base and any preparation needed for installation. Do not try to infer those requirements from the external footprint; if they are unclear or the site conditions make the preparation uncertain, ask the seller or a qualified professional. For an accurate storage plan, work from the finished internal measurements after the floor and relevant fittings are accounted for. If access to the property is restricted, ask separately about the size of delivered packages, since a packed item and the assembled shed are different measurements. Keep each figure labelled so the dimensions are not confused.
Get the measurement details confirmed before ordering
Before placing an order, list the measurements that affect your intended use and check them against the product information. These may include outside width and depth, the exact points those figures cover, clear internal width and depth, usable height, door opening, and base or floor dimensions. You do not need every figure for every storage plan, but you do need the ones that decide whether your items will fit. If a drawing is provided, check that its arrows and notes explain the measurements. If a key figure is missing, ask for it rather than treating an external dimension as a substitute.
For a straightforward comparison, keep the same set of figures for each option and mark information that has not been confirmed. Use interior clearances to judge storage capacity, the entrance to judge access, and external dimensions to understand the overall structure. If the seller confirms a measurement in writing, keep that information with your order notes so you can refer to the same reference points later. Where the listing or answer remains unclear on a measurement that matters to you, pause before ordering rather than relying on a photograph, a product name or an approximate calculation.
Frequently asked questions
Are a garden shed’s outside dimensions the same as its usable interior dimensions?
No. Outside dimensions describe the shed at the reference points stated in the listing. The walls take up space, and fittings, the floor, roof shape and doorway affect what you can use inside.
How can I estimate the inside width from an outside measurement?
For a simple rectangular shed, subtract the thickness of both side walls from the outside width for a rough estimate. Use it only if the measurement points and wall build-up are clear; a confirmed internal measurement is more reliable.
Is interior floor area enough to tell whether my belongings will fit?
No. Floor area does not show the shape of the space, the clear doorway, or the available height. Check the dimensions of your largest item and the route it must take through the entrance.
Should I compare the roof, base and wall dimensions as if they were the same?
No. They can refer to different edges or surfaces. Check what each figure includes, then compare like with like. If the measurement points are not explained, ask for clarification.
What should I ask before ordering if only outside dimensions are listed?
Ask for the clear internal width, depth and height, the door opening, and the dimensions of the base or floor if relevant. A drawing that shows where each measurement starts and ends can make comparisons much clearer.
A suitable garden shed is one whose clear interior space supports your storage plan, not simply one whose outside width looks right. Use the external dimensions to understand the overall structure, then confirm internal width, depth and height alongside the doorway, floor and any fittings. Comparing those measurements with the items you actually intend to store gives you a more reliable basis for choosing than estimating space from a photograph.
