
Garden Shed Foundations on Clay Soil: Questions for Your Installer
Garden shed planning
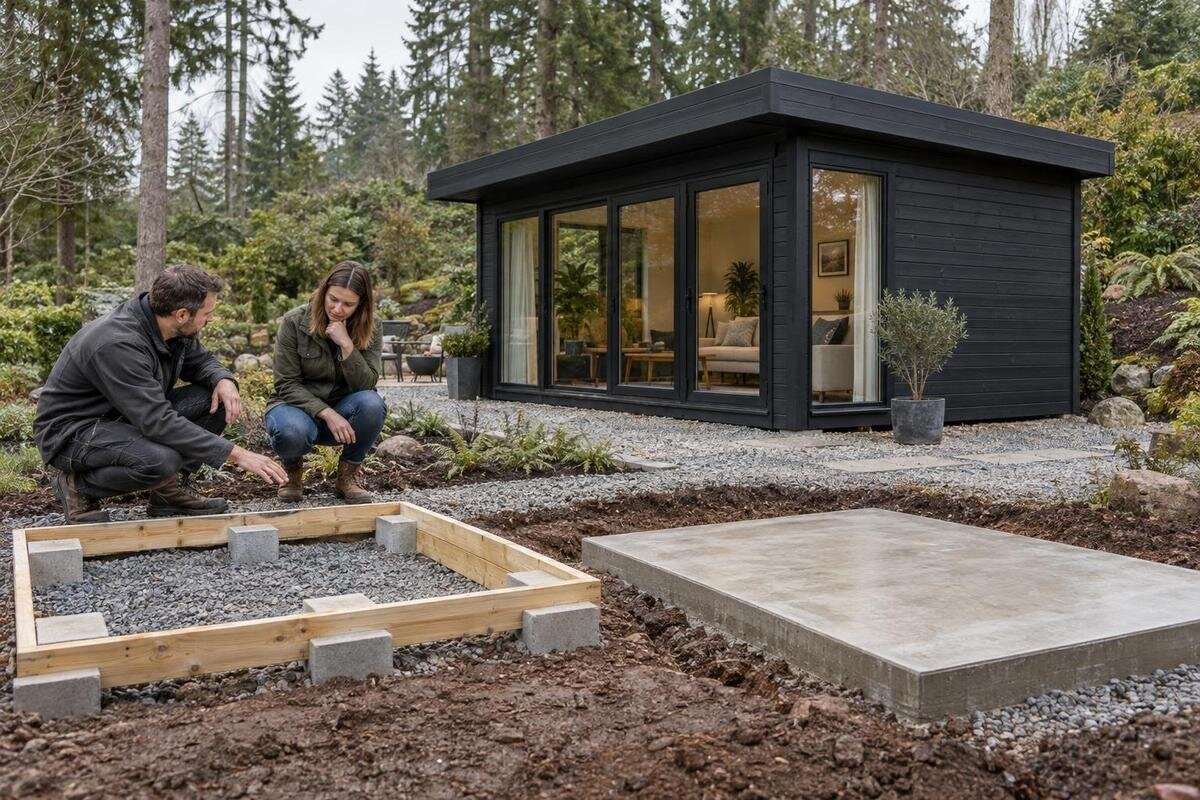
Clay soil is not a single set of ground conditions. Its response to moisture, the site's history and the position of the proposed shed all affect what an installer needs to consider. A garden shed base that looks straightforward on a dry day may need a different preparation plan where the ground softens, holds water or has been disturbed. The useful conversation is therefore not just which foundation to use, but what the installer has found on this site, what base the shed requires and how the work will address both. This guide helps you gather the right information before comparing quotes or placing an order.
Start with the shed's installation requirements
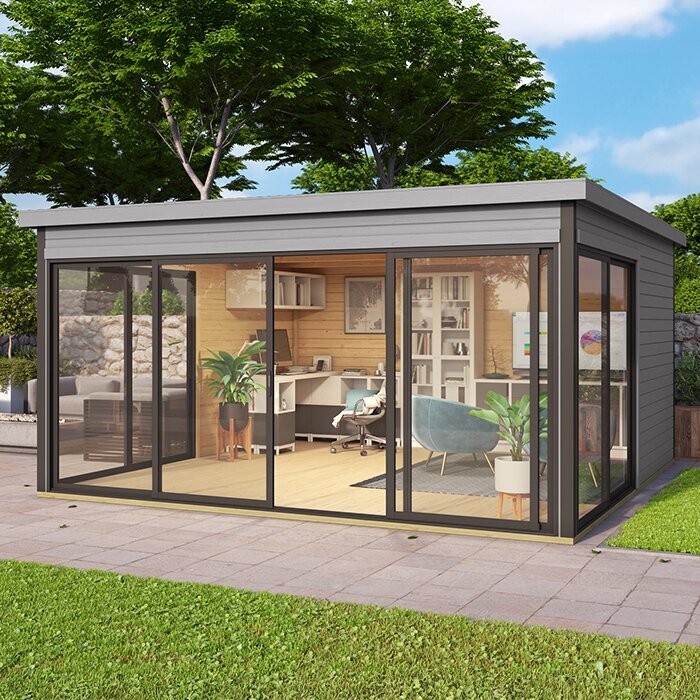
Before asking for a price for garden shed foundations on clay soil, identify the exact model and obtain its current assembly or installation instructions from the seller or manufacturer. Ask what the document requires beneath the shed and how the base is meant to be secured. If a design such as the Verdana 1 garden shed is on your shortlist, use its exact name when asking for the base specification. Request clarification if the instructions leave the surface, footprint or anchoring details unclear. The name alone says nothing about foundation dimensions, weight or fixing points, so do not treat a product listing or photograph as engineering guidance.
Ask who will compare those requirements with the conditions on your property: the installer, a separate foundation contractor, or both. Clarify whether the person quoting has inspected the site and seen the shed documents. If one party prepares the base and another erects the shed, ask how they will coordinate its dimensions, fixing positions and handover. Confirm who decides that the completed base is ready for assembly, and what information they need from each other before work begins. Installation instructions describe what the model needs from its support; they cannot describe your soil. A ground assessment does not establish the model's requirements either, so both need to inform the plan.
Describe the ground and its history
Tell the installer what you know about the proposed footprint. Has it been lawn, garden bed, a former paved area, the site of an old structure, or ground filled after excavation? Have you seen soft patches, cracks, standing water or uneven settlement? These observations do not diagnose the soil, but they help the installer decide what to inspect. Clay can vary over a short distance, and disturbed or filled ground may behave differently from undisturbed ground. Note when and where you observed a problem, rather than describing the whole yard as uniformly firm. Ask which parts of the footprint the recommendation relies on and what supports that assessment.
Ask whether a site visit is enough to choose a base or whether the installer recommends further ground investigation. The right assessment depends on the property and proposed structure; no single test, or description such as heavy clay, answers every question. If there has been previous excavation, unknown fill, a retaining feature nearby or a marked change in ground level, point it out before the quote is finalised. When discussing the Verdana 2 garden shed, ask the same questions about its intended position instead of assuming a base quoted for another spot will suit. Ask why any extra investigation is needed, who will interpret the findings and whether the result could change the proposal or price.
Ask how moisture and movement affect the proposal
Clay soils can change volume as their moisture content changes, although the extent and pattern depend on the soil and site conditions. That is why a generic statement that clay is either fine or unsuitable is not a useful assessment. Ask what signs of moisture-related movement the installer has observed and how they affect the foundation proposal. Mention recurring wet ground, a leaking tap or pipe, nearby trees, and patches that stay damp or dry out quickly, without assuming that one factor dictates the solution. Note when you saw each condition; a short visit may not show how the site behaves at other times. The point is to separate observations from assumptions.
Ask how the recommendation addresses the ground conditions that have actually been identified, and what remains uncertain. Is the installer concerned about the clay itself, a source of excess water, earlier disturbance, or a combination? What evidence supports the choice, and what would prompt a closer assessment before building the base? If you are considering the Durano garden shed, request its model-specific support requirements alongside the site assessment; do not infer foundation needs from a product image or from another model's installation. A clear explanation distinguishes the manufacturer's requirements from the installer's judgement about this particular ground, and notes any limitation that remains.
Compare foundation options by what they address
Ask the installer to name the proposed foundation type and explain why it fits both the assessed ground and the shed instructions. A concrete slab, individual pads or footings, or a compacted granular base are examples you may hear about; none is automatically right for every clay site. Ask what preparation sits below the finished surface, how the support is carried through the base and how the shed will be fixed to it. The details depend on the design and the ground, so compare the explanation rather than choosing a familiar term. A base description should tell you what is actually included, not just name a material.
Ask in plain language: what site condition makes this option preferable to the alternatives considered? Then ask what those alternatives would involve and why they were ruled out. For the Veltor 1 garden shed, as with any shortlisted model, request confirmation of the specified support arrangement before comparing a slab quote with a different base proposal. A simple written description or sketch can help you see where the base sits relative to the shed and what work its edges or surrounding ground require. The aim is not to prescribe an engineering solution yourself; it is to check that the proposal connects the building instructions, observed soil and practical constraints at your address.
Clarify the scope of ground preparation
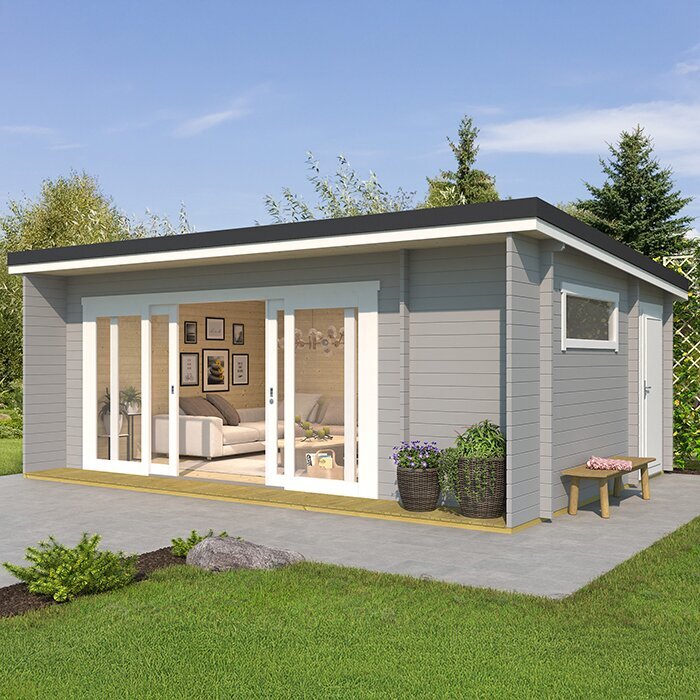
The finished base is only part of ground preparation; the material and condition underneath it matter too. Ask what the installer will remove, what will stay and how the underlying ground will be assessed before new material is placed. Find out whether the quoted work includes vegetation, loose topsoil or unsuitable material, and how any replacement will be chosen and compacted. Ask how the installer distinguishes ground that can remain from material that needs attention, and whether layers will be kept separate where that matters to the proposal. These are scope questions, not instructions to do the work yourself. A line that merely says prepare ground leaves excavation, disposal and acceptable condition open to interpretation.
Discuss what happens if excavation exposes soft or mixed ground, unexpected fill, old rubble or water. Will work pause while the condition is assessed, who will recommend a response, and who must approve any change in method or cost? Ask how readiness for the next stage is determined and whether the installer will record what was found before it is covered. If the Orello 1 garden shed is among your options, use the installation information for that exact model in this discussion; the base still has to suit the actual ground. Ask how a change in preparation would be priced, rather than assuming it falls within the original allowance.
Discuss water around the proposed base
Water is relevant to a clay foundation because moisture around the base may affect the ground, while surface runoff can collect or flow towards the shed. Ask the installer to walk the site with you and identify likely rainwater paths, low spots and existing discharge from roofs, taps or paved areas. Tell them about wet patches after rain or water that crosses the intended position. Do not assume that raising the shed or adding a narrow strip of stone resolves runoff; the route and finished ground levels around the proposed base matter together. Ask how the foundation proposal responds to the water conditions they have observed, without treating drainage as a separate afterthought.
Ask what drainage or surface-water work is included and what sits outside the quote. Who will make any agreed adjustment, where will water flow afterwards, and what effect could that route have elsewhere on your property? For the Modano 1 garden shed, or another model you are considering, keep the conversation tied to its proposed footprint and base rather than assuming the same detail suits every position. If the installer cannot tell how water behaves from the site visit, ask what further observation or specialist input is needed and whether the quote depends on that answer. This keeps the base and water plan connected.
Confirm position, access and fixing details
Foundation planning should follow the shed's exact footprint and installation access, not a rough estimate of available space. Mark the intended position and approach to the entrance, and tell the installer about gates, narrow paths, steps, walls, trees, services or drains you know of. Ask whether materials and machinery can reach the work area and whether restricted access changes the method, time or quote. Check that there will be room for assembly and practical access around the finished shed, while respecting the site constraints the installer identifies. Confirm the position with everyone involved before the base is set out; moving the shed later may mean revisiting both support and runoff plans.
Ask how the shed will be secured to the base and who supplies compatible fixings. The answer should come from the installation requirements for the exact model and the installer responsible for the work, not from an assumption that every base can be attached in the same way. For the wooden garden tool shed M, ask for that confirmation before the base is built, especially if one contractor prepares it and another assembles the shed. Ask whether fixing locations are shown in the information used to set out the base, and have any unclear point resolved between those parties. Agreeing the method early helps avoid a mismatch at handover.
Compare quotations before ordering
Ask each installer to price the same scope so the quotes can be compared fairly. Check whether each includes a site assessment, setting out, excavation, materials, compaction, concrete or other base work, removal of spoil, drainage adjustments, anchoring and handover, where relevant to the proposal. Do not assume every item applies or is included; ask the contractor to mark each as included, excluded or provisional. Clarify any allowance that depends on the ground uncovered during excavation. A lower headline figure may cover less work than another quote, not the same foundation at a better price. Compare the reason for the recommendation as well as the total.
Before ordering, ask how the base work fits with delivery and assembly, what site conditions could affect the sequence, and how changes will be approved and priced. Get the agreed base description, dimensions, required level, exclusions and responsibilities in writing; do not rely on a casual verbal note. If the wooden garden tool shed S is on your shortlist, request installation requirements for that exact model before accepting a base quotation. Ask whether the quote assumes clear access, ordinary ground conditions or no extra drainage work, and identify what happens if those assumptions prove wrong. If the selected shed changes, revisit the foundation proposal rather than assuming it carries over.
Agree how unknown ground conditions will be handled
Clay is only one part of the assessment. Ask whether the proposed footprint may contain service routes, buried pipes, drains, old foundations or other obstructions, and who is responsible for checking uncertainty before excavation. Share plans or records you have, while being clear about what you do not know. If the installer suggests moving the shed to avoid a feature, ask how the revised position changes the foundation, water-flow and access discussions. Do not let an assumption about a buried feature sit silently inside the quote; ask the relevant person to explain what must be checked and when. This is especially useful where previous work on the site is poorly documented.
Agree what happens if a condition appears that was not visible during the site visit. Who pauses the work, who assesses the ground, how will options be explained, and will you approve a revised scope before work continues? For conditions beyond the installer's competence, ask whether an appropriately qualified soil or structural professional should advise. A clear answer separates routine preparation from a design question needing specialist judgement and identifies who will pass that advice to the person building the base. Agree how any change will be recorded, so the final work can be compared with the agreed plan. This avoids a rushed decision once the ground is open.
Confirm the base handover before assembly
Before the shed is assembled, ask how the completed base will be checked against the exact model's installation requirements. Confirm who will verify the relevant footprint, level and access to fixing points, and what criteria they will use. Do not invent your own acceptable variation: refer to the manufacturer's documents and the installer's stated requirements. Ask what handover notes or evidence you will receive, and whether the person assembling the shed needs to inspect or accept the base first. If preparation and assembly are separate jobs, make their handover arrangement explicit. If there is a disagreement about whether the base meets the instructions, ask both parties to resolve it before assembly continues.
Ask how the surrounding ground will be left, whether temporary spoil or materials will be removed, and whether the finished surface follows the water-flow plan discussed earlier. If a concern arises before assembly, have it resolved and recorded before the kit is put together. Keep the foundation quote, any sketches or notes, the shed's installation instructions and relevant correspondence together. If settlement or water accumulation appears later, those records help you explain what was built and what advice you received. Ask whether the installer recommends any follow-up observation and what change should prompt you to get in touch. The aim is a clear handover, not a promise that soil conditions can never change.
Frequently asked questions
Can clay soil support a garden shed?
It can, but the word clay alone cannot establish whether a particular site is suitable. The soil's condition, moisture patterns, any previous ground disturbance and the shed's installation requirements all matter. Ask the installer to assess the proposed position and explain what the recommendation is based on.
Which foundation is best for a shed on clay?
There is no single option that suits every clay site. A slab, pads or footings, and a compacted granular base are examples an installer might discuss, but the choice should relate to the ground assessment and the shed's requirements. Ask why the proposed option fits your site.
Does every clay site need soil testing?
Not necessarily; the assessment needed depends on the site and the proposed shed. Ask what the installer has inspected, whether anything remains uncertain and why they do or do not recommend further investigation. Unknown fill, previous excavation or other concerns may call for specialist advice.
Should drainage be included in the installer's quote?
Ask what work, if any, is needed to manage water around the proposed base, and whether that work is included, excluded or provisional. Discuss where water currently flows and what the proposed arrangement changes. Clarify who is responsible for any drainage work before comparing quotes.
What if excavation reveals different ground from what the installer expected?
Agree a process before work starts. Ask who will pause and assess the newly exposed ground, how any revised option will be explained and how changes to the work or price will be approved. Get the agreed change recorded before work continues.
A useful installer discussion brings together three things: the exact shed's installation requirements, what the site assessment shows, and a written scope for preparation, foundation and water handling. On clay, the key question is not whether one foundation type is universally best, but why this proposal fits the observed conditions and how uncertainty will be handled. Once those points are clear, you can compare quotes and place an order with fewer assumptions about the ground beneath the shed.
