
Garden Shed Roof Insulation: Space, Ventilation and Moisture
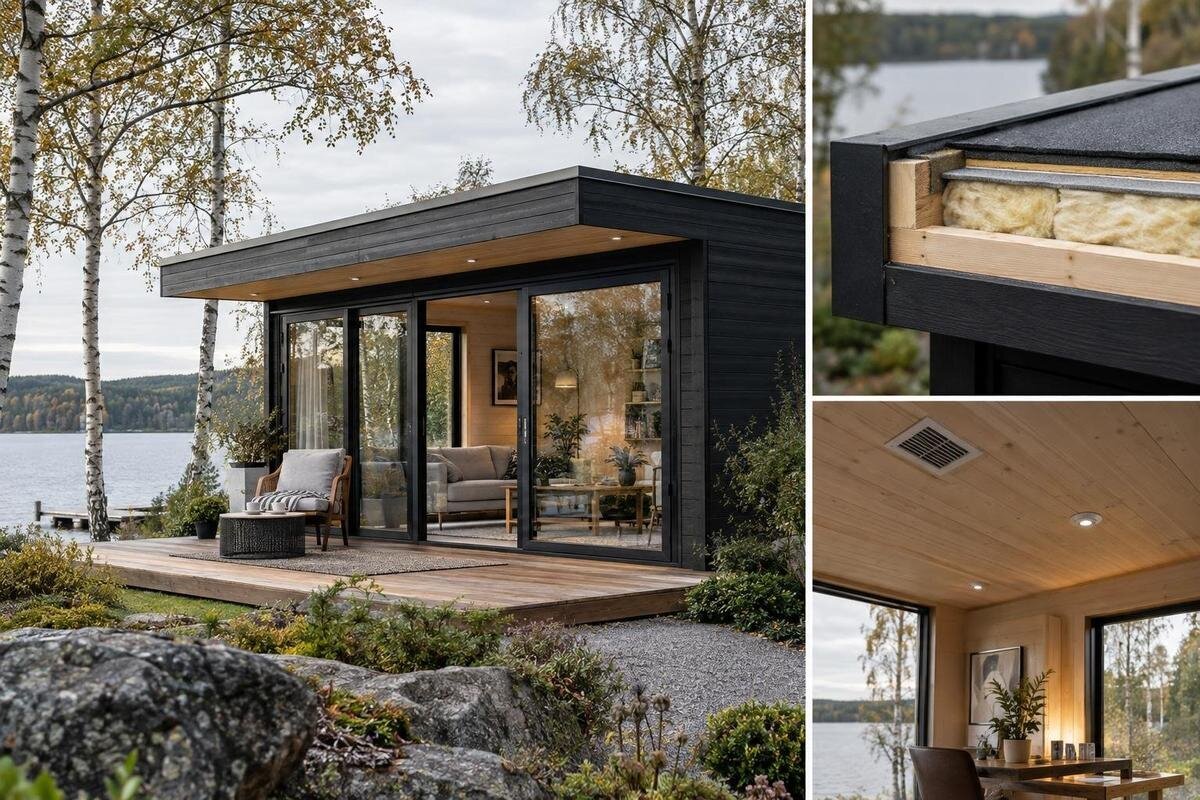
Garden shed planning
Planning garden shed roof insulation involves more than choosing a product thickness. The roof’s construction sets the space available; insulation changes heat flow; and the arrangement of layers affects moisture movement and drying. A plan that overlooks ventilation or a small leak can undermine the result or conceal a damp problem. Before buying a shed or insulation, decide how the space will be used and obtain clear roof information for the exact model. This guide explains what to compare, which measurements matter and when to ask a qualified professional to assess the proposed roof assembly.
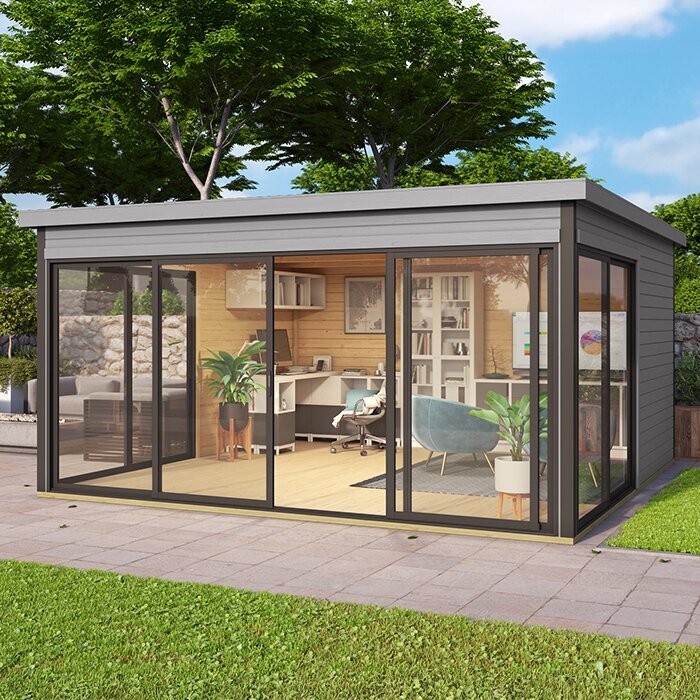
Match roof insulation to the shed’s intended use
Begin with use, not a target insulation thickness. A shed storing dry tools has different comfort priorities from one used for hobbies or regular work, but every use depends on a roof that remains weather-sound. Decide whether you want to reduce heat transfer, limit temperature swings, make a regularly occupied space more comfortable, or protect stored items from changing conditions. Consider the times of day and seasons when the shed will be used, as well as whether it will usually be locked and empty. Insulation can reduce heat flow, but it cannot guarantee a particular indoor temperature, prevent every damp problem or replace suitable ventilation.
Note how often doors are opened, whether wet items or plants will be kept inside, and whether people will spend long periods in the shed. These details help explain the moisture and ventilation demands as well as the comfort you want. A shed that stays closed for long spells may have little routine air exchange; frequent opening changes that pattern but does not define a roof ventilation design. Write down your priorities before comparing listings, so you can ask whether each documented roof can accommodate the changes you have in mind.
Confirm the roof build-up before buying
Find out whether the roof has an internal lining, a cavity beneath the outer covering, exposed framing or another arrangement. Some sheds have little hidden roof space; others provide room between layers. These are different starting points for insulation. Ask for a cross-section or roof assembly drawing for the exact model, along with details of the roof components and any ventilation openings. A product page such as Verdana 1 garden shed can identify the model when you request information; it does not by itself confirm that a cavity, membrane or insulation provision is included.
Check which roof components are supplied, whether a separate lining is intended and where it sits. The roof covering may have specific clearance, fixing or maintenance requirements, so ask for the relevant instructions rather than assuming that any insulation layout will fit. Establish whether proposed changes affect access to components that may need periodic inspection or replacement. If the shed is already assembled, only take measurements where access is safe; do not climb onto or dismantle a roof to investigate. A model-specific drawing and, where needed, an installer’s site assessment are more useful than estimating the hidden roof space from an outside photograph.
Measure the usable roof space
Measure the space that will remain after the full roof build-up, not just the shed footprint. Where measurements are safely accessible, record internal height at the centre and near the eaves, the depth of any cavity, and the spacing between framing members. Note clearances around braces, access points and ventilation openings. Check whether the roof profile changes along its length, since an apparently even interior may have local obstructions. For a new shed, use a dimensioned drawing for the exact model and confirm whether the measurements are internal or external. Allow for the insulation, any support frame, a lining and any required air space; do not assume these will fit within the nominal roof dimensions.
Sketch a simple cross-section and mark the intended layers before ordering materials. This can reveal pinch points where the roof slopes towards the edges, or where a thicker build-up could reduce headroom or obstruct an airflow route. Roof area estimated from floor area is not the same as usable insulation area: slopes, framing and clearances affect what can be fitted. For a model such as Verdana 2 garden shed, request its dimensional drawing, then verify measurements on site if it is already standing. Photos and model names cannot establish cavity depth.
Choose insulation that suits the roof assembly
Insulation products are not interchangeable layers. Bulk batts or rolls, rigid boards and reflective systems differ in thickness, fit, support needs and their relationship to nearby air spaces. The suitable option depends on the roof covering, framing, lining, site conditions and the product’s installation instructions. Some reflective products require an adjacent air gap or a particular orientation; some bulk insulation may not perform as specified if it is compressed. Check the instructions for the specific product instead of treating its material name or thickness as enough information.
Compare the complete build-up: the roof covering, any underlay or water-control layer, a ventilation cavity if the design includes one, the insulation, any required vapour-control layer and the internal lining. Not every roof has all these parts, and their order is not universal. Joints, penetrations and perimeter details also need to work with the chosen layers rather than being treated as afterthoughts. Ask what each layer does and how the assembly deals with water from outside and moisture moving from inside. When discussing Durano garden shed, establish its roof construction before selecting separate insulation; the product name alone does not show whether a proposed system is compatible.
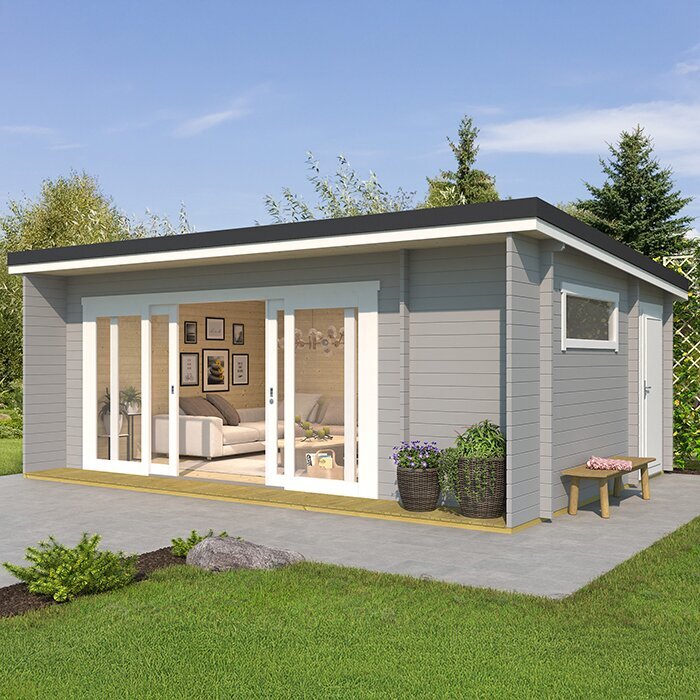
Keep roof ventilation routes clear
Plan ventilation separately from insulation. Air movement in the occupied part of a shed is not necessarily the same as airflow in a roof cavity; an opening into the room does not automatically ventilate the space above a ceiling. Where the roof design has an intended intake and outlet route, insulation or a lining should not block it. Airflow routes can be narrow and may depend on continuity from one edge of the roof to another. Where there is no defined cavity, adding vents or creating an air gap can alter weather protection and moisture movement, so it is not a change to improvise.
Ask the supplier or a qualified installer to identify the intended airflow route, openings and clearances. Do not assume that more ventilation is always better or that all garden shed roofs need the same arrangement. Openings also need to suit the roof’s weather protection. For a model such as Veltor 1 garden shed, make roof ventilation one of your pre-order questions, particularly if you intend to add a lining or insulation later. If the design is not clear, get advice before ordering separate materials.
Deal with leaks and moisture before insulating
Moisture management starts with finding where water comes from. Rain can enter through a damaged covering, a joint, an edge or another vulnerable detail. Moisture can also be brought inside on damp tools or clothing, or released by plants and other activities. Before insulating, look for active leaks, water marks, softened or discoloured timber and persistent musty odours. These are reasons to investigate, not surfaces to cover. A stain may be old, so establish whether the roof is still getting wet and allow damp materials to dry before enclosing them.
Consider the site’s exposure and how the roof is meant to shed water. Ask how its edges and joints are protected, where water drains and what maintenance the covering requires; keep relevant areas accessible for inspection. Nearby vegetation, accumulated debris and roof runoff can affect how readily water is noticed and cleared, so include routine checks in the ownership plan. An internal lining is not a substitute for a weather-sound roof, and insulation should not be used to hide a leak. If there is unresolved damp or damaged material, have the roof condition assessed before buying insulation. For Orello 1 garden shed, request roof-covering and water-control details separately rather than inferring them from the product name.
Understand condensation beneath the roof
Condensation forms when water vapour in the air cools enough to turn into liquid on a surface. A roof surface may be colder than the air inside the shed, depending on conditions. Insulation changes how heat moves through the roof layers, but it does not remove moisture from the building; it can also change where cooler surfaces occur. Seasonal weather, overnight cooling and short periods of high indoor humidity can all make these conditions more likely. That is why adding more insulation alone is not a reliable way to prevent condensation. Damp gear, plants, cleaning and regular occupancy can all contribute moisture that needs to be considered in the plan.
A vapour-control or water-control layer can be appropriate in some roof assemblies, but its type and position depend on the materials, ventilation design and local conditions. A general instruction to put a plastic sheet on one side is not enough to specify a suitable build-up. Ask the shed and insulation suppliers for guidance that applies to the whole roof, and get a qualified building professional to review an unclear arrangement. For Modano 1 garden shed, use model-specific roof information rather than a product photograph to establish which layers are specified.
Compare costs with the space you will keep
Insulation takes up space as well as budget. Account for its thickness and any support frame, air gap or internal lining, then recheck usable headroom and storage access. In a shallow cavity, the thickest product on the shelf may not fit without affecting a designed airflow route. Keep access for inspecting the roof and its ventilation openings; a concealed area that cannot be checked can make later maintenance harder. A model name does not answer these questions: for wooden garden tool shed M, request actual roof dimensions and confirm internal clearances before ordering.
Compare like with like when reviewing product costs or quotes. Include insulation, any required membranes, fixings, lining, labour and changes to the roof arrangement, rather than comparing material packs alone. Consider whether later access for checking or repairing a concealed layer has been allowed for, as this can influence the practical value of an apparently lower-cost proposal. Ask what is included, who is responsible for checking compatibility, and what maintenance the completed roof will need. If two proposals describe different layers, compare their drawings and product instructions as well as their prices. Do not assume insulation is part of the garden shed purchase, or that a separate kit fits, unless the product documents confirm it.
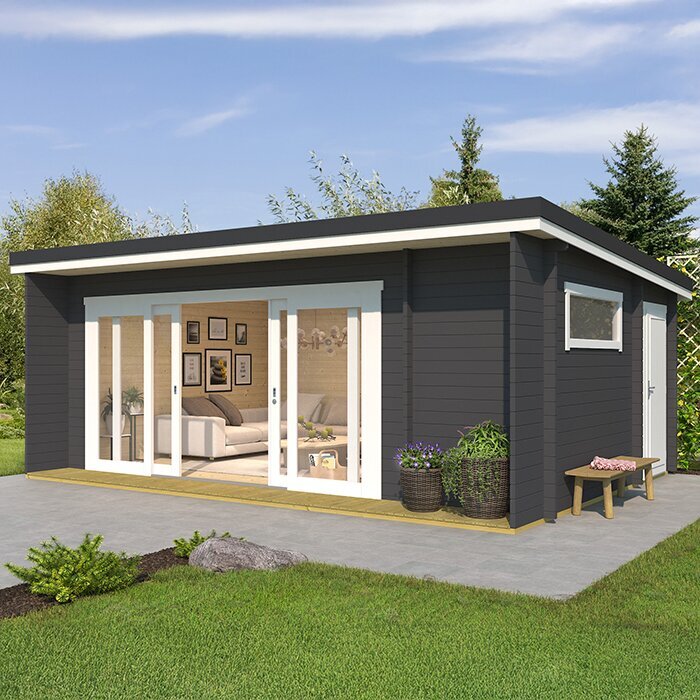
Plan the insulation sequence and future access
The order of work can affect which roof options are practical. Some layers may need to be fitted while the roof is accessible, before an internal lining closes the cavity; other products may be designed for a particular retrofit arrangement. Delivery, storage and protection of materials before fitting can also matter, particularly if moisture-sensitive products are involved. The right sequence depends on the full assembly, so obtain instructions before arranging the work or closing over the roof. If the shed is already assembled, ask how the layers can be checked without damaging the covering and whether the proposed approach needs access that is not currently available.
Confirm who supplies each layer, who checks the model’s roof information and who installs and inspects the completed work. Keep the drawings, product sheets and installation notes together for future maintenance. Ask whether later alterations are supported by the manufacturer’s guidance and whether access to vents and roof fixings will remain possible. For a listing such as wooden garden tool shed S, establish the documented assembly sequence before ordering; an online image is not an installation plan.
Questions to settle before ordering
Make a short comparison record for each shed you are considering. Include its intended use, roof cross-section, internal and cavity measurements, roof covering, planned insulation type and thickness, any required air gaps, the ventilation route, moisture-control layers and access for inspection. Mark which details are confirmed by a drawing and which still need an answer. This makes it easier to spot a proposal that relies on an assumed cavity or leaves no room for a lining, rather than noticing the gap after materials have been bought.
Ask the supplier what is included in the purchase, which roof changes are supported and what written instructions are available for the exact model. Record the answers with the drawing so that assumptions made during comparison do not become part of the installation plan. If the layer order or airflow remains unclear, or the roof has signs of a leak or damp, pause and ask a qualified building professional to assess the assembly. Base the purchase decision on documented space, ventilation and moisture handling, not a generic thickness target or a persuasive picture. That connects the insulation plan to the shed you are actually considering.
Frequently asked questions
Can any garden shed roof be insulated?
No. The roof needs enough usable space, and the proposed insulation must suit its construction and ventilation arrangement. Some roofs have a cavity or lining; others do not. Check the exact model’s roof drawing and instructions before choosing materials, and ask a qualified building professional to review an assembly that is unclear.
Does adding insulation mean I can close all the roof vents?
No. A vent may form part of a designed airflow route, and blocking it can change how the roof manages moisture. Ventilation in the shed itself is also different from airflow in a roof cavity. Confirm the purpose and position of each opening before adding insulation or a lining.
Will roof insulation prevent condensation?
Not on its own. Insulation affects heat flow, but it does not remove moisture from the shed or correct a leak. Condensation depends on moisture, surface temperatures and how the roof layers are arranged. Deal with water entry, consider indoor moisture sources and follow guidance for the complete roof assembly.
What should I measure before ordering roof insulation?
Use the exact roof drawing or safely accessible measurements to check cavity depth, framing spaces, internal height and clearances near the edges. Allow for insulation, supports, a lining and any required air gap. Also note where vents and access points are, so the planned layers do not obstruct them.
Should I fit a vapour-control layer?
There is no single layer arrangement that suits every roof. The need for a vapour-control layer, and its position, depend on the roof materials, ventilation design and local conditions. Do not add a sheet based only on general advice. Ask for guidance that applies to the complete assembly and the exact insulation product.
Roof insulation works as part of a complete roof arrangement: the shed needs room for the layers, any designed ventilation must remain clear, and moisture should not be trapped or hidden. Confirm those details for the exact model before buying materials, and consider maintenance access while comparing options. If the drawings leave the layer order or airflow unclear, get the proposed assembly assessed rather than filling the gap by guesswork. Careful planning before purchase can prevent a tidy-looking lining from concealing an unresolved roof problem.
