
What do glass sliding patio doors cost?
Planning costs for glass sliding doors
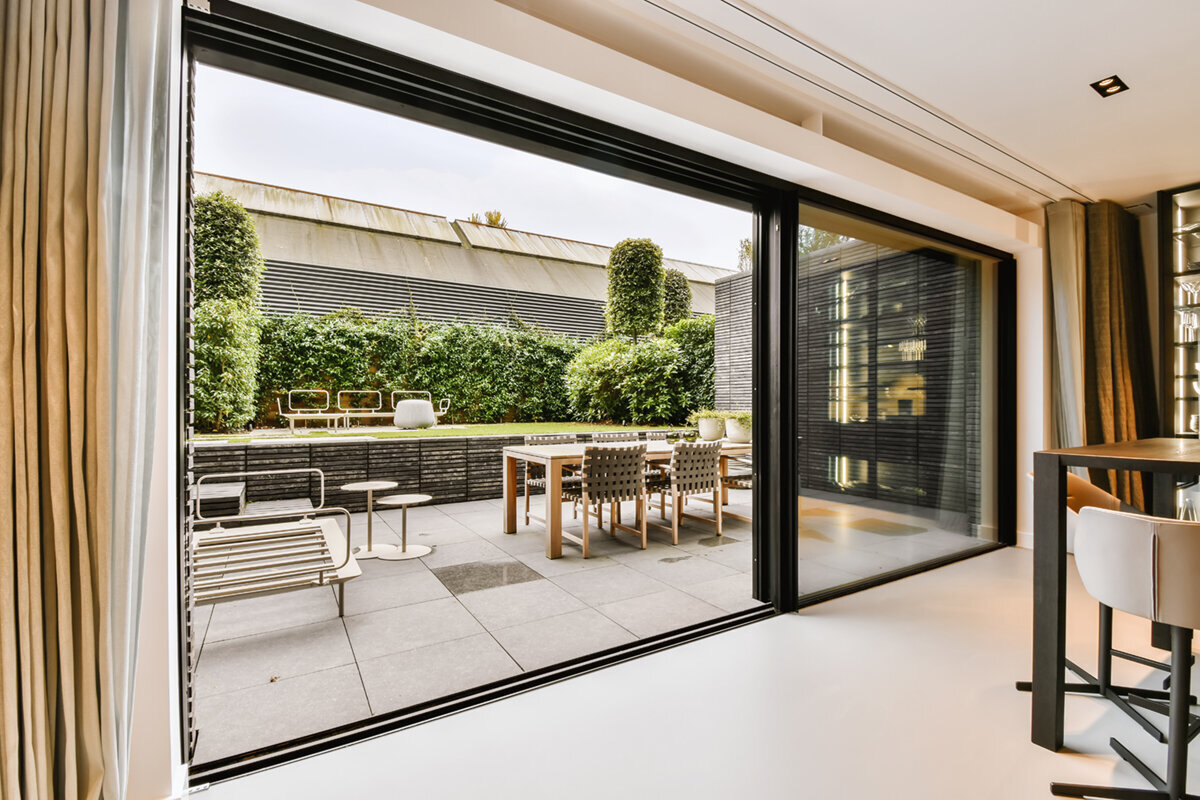
A glass sliding door to a patio is not priced by square metre alone. For a reliable cost comparison, first establish how much of the opening needs to move, the required clear passage width, and how the unit connects to the internal floor, wall and patio. Two quotations may appear to describe the same door while including very different work: one covers the door unit only, while another also includes measuring, removal, transport, installation, sealing and connection work. Defining the system type, panel arrangement, glazing, threshold and site conditions before requesting quotes makes these differences visible early. This guide explains which cost drivers belong together, which alternatives allow a fair comparison, and what information turns a non-binding price sheet into a traceable project quotation.
Buyer checklist 1
Create a clear basis for comparison
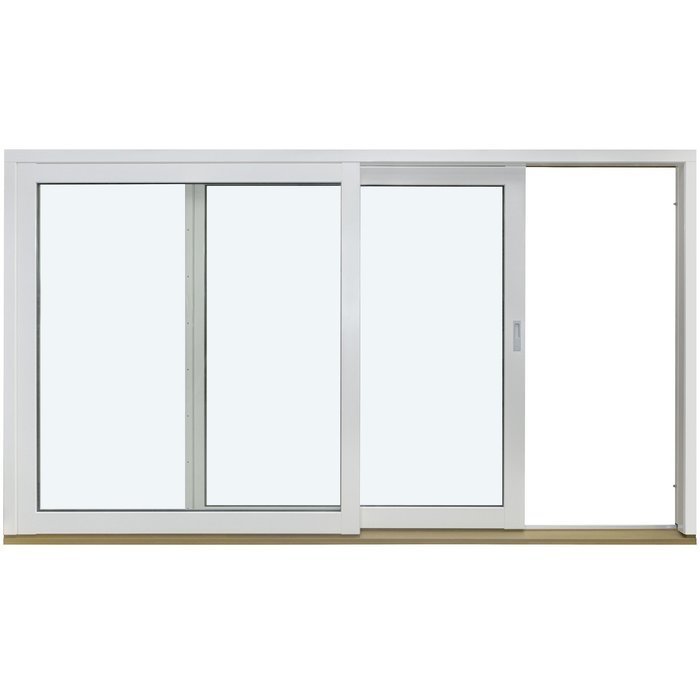
The description “large sliding door to the patio” is not enough for a sound estimate. You need at least the width and height of the existing or planned opening, the desired elevation, the number of panels and details of which panels should move. The total glass width is not automatically the usable clear opening. A moving panel in front of a fixed light creates a different opening from a system with several sliding sections. Also record whether operation is described from inside or outside. This prevents misunderstandings about the opening direction, handle position and the panel’s parking position.
As a starting point, sliding doors for patio access can be considered if there is enough side space for panel movement. For price comparisons, however, a dimensioned elevation drawing should be decisive rather than the system name alone. Mark furniture, curtains, heaters and frequently used routes on the plan. Note whether the access is used daily, only in summer, or mainly for ventilation. This information shows whether the priority is the widest possible clear opening, easy everyday use, or an uninterrupted glazed view. Only with this use profile can differently configured quotations be weighed up meaningfully.
Distinguish sliding, lift-and-slide and side-sliding systems
The system type affects construction, operation and the scope of costing. In a standard sliding system, one panel moves sideways in front of another section. In a lift-and-slide system, the moving part is raised to open and then slid sideways. Neither version is automatically better or worse; they address different requirements. Panel size, the preferred operating feel, available parking space and the proposed bottom connection all matter when choosing. Patio Life lift-and-slide doors should therefore only be compared with alternatives using the same dimensions, panel division and an equivalently described installation scope.
Side-sliding systems can also differ in their tracks, opening sequence and possible divisions. With side-sliding Siegenia doors the product title is only an initial guide to the configuration; the exact version must be stated in the quotation. Request a drawing for both closed and open positions. It should clearly show fixed lights, moving panels, opening direction and approximate parking position. Also ask which handles, tracks, threshold options and locking options have been allowed for. This helps avoid comparing a basic unit with a version that already includes additional operating or specification features.
Buyer checklist 2
Assess overall dimensions and panel division together
As width and height increase, not only the glass area and frame length grow. Large moving panels also change the demands on hardware, running gear, transport and site handling. Area alone is therefore not a reliable guide to cost. Two installations with identical external dimensions may differ significantly in the number and size of panels. More divisions add frame profiles, joints and hardware points; fewer divisions can result in larger, heavier units. For every option, ask for external dimensions, panel widths and clear passage width so that visual impact and practical use are not confused.
Review the division from three viewpoints: from inside the room, from the patio and when the door is open. A narrow central mullion may be desirable indoors but conflict with a façade line outside. Conversely, a symmetrical elevation may place the usable opening in an awkward position. For renovations, the site measure should also show whether reveals, shutter boxes, lintels or existing floor levels restrict the available space. These observations do not replace technical assessment, but they give the specialist a firmer basis. When comparing several options, request drawings in the same format; divisions are easier to compare than differently worded quotations.
Do not treat glazing as an isolated extra
Glazing should suit the location, orientation and use of the room. Large glazed areas affect daylight, views, summer comfort and heat performance differently from smaller patio doors. Ask about the proposed glass build-up and the values relevant to the complete unit. A glazing value alone does not automatically describe the whole door. It is equally important that the specified glazing suits the planned panel sizes and selected system. For technical assessment, qualified professionals should consider the actual installation situation, façade orientation and adjoining construction. Request quotations on the same basis: matching dimensions, matching panel layouts and clearly stated shading assumptions. Ask for the glass designation, build-up and values used for the decision to be listed separately from marketing claims. Clarify whether values apply to the glass alone or the complete door unit, and to which size or configuration they relate. The same glass option may lead to a different planning outcome at openings facing different directions, so consider room depth, existing shading and times of use together. Glass weight and pane format should also be coordinated with the system because they can affect transport, panel operation and theinstallation concept. Finally, record which option is included in the total price and which is offered only as an alternative.
Additional glazing options can change the quoted price and should be named individually. These may include privacy treatments, patterned glass, special transparency or glazing-bar layouts. Distinguish decorative bars from bars that divide the glass, as they create different constructions and appearances. If shading is planned, consider guides, fixings, electrical supply and access at an early stage. External, internal and integrated solutions are separate alternatives. If these decisions are left until after the door is ordered, extra alterations may be required. A coordinated plan for glass, shading, curtains and furnishings therefore provides a stronger cost basis than a collection of later individual requests.
Buyer checklist 3
Compare alternatives serving the same purpose
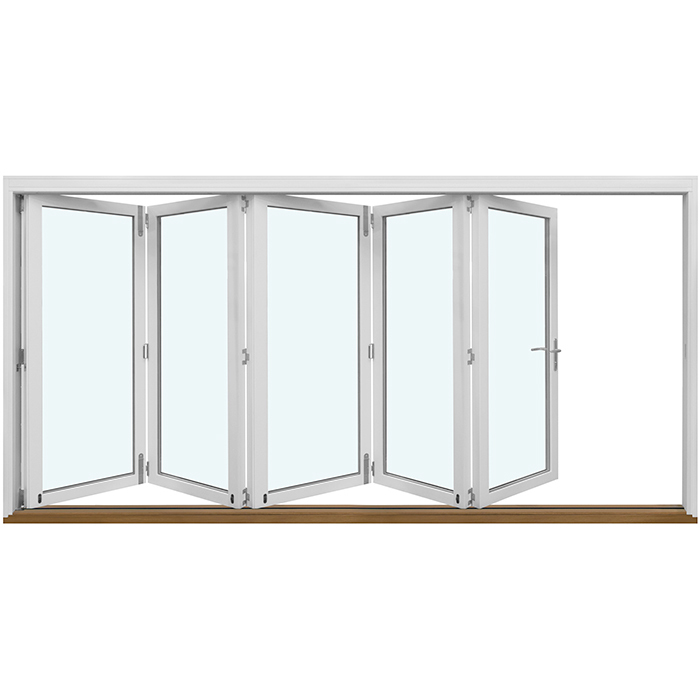
A folding door is not simply a cheaper or more expensive sliding door; it is a different opening concept. Outward-opening folding doors can fold several glazed sections into a side-stacked package. This needs space on the patio for the panels to move and a clearly defined folding side. Compare this solution with a sliding system only if the intended use is genuinely the same, such as a wide seasonal opening between the living space and patio. On the plan, allow for the folded stack, adjacent furniture, planters and walkways rather than considering only the closed façade view.
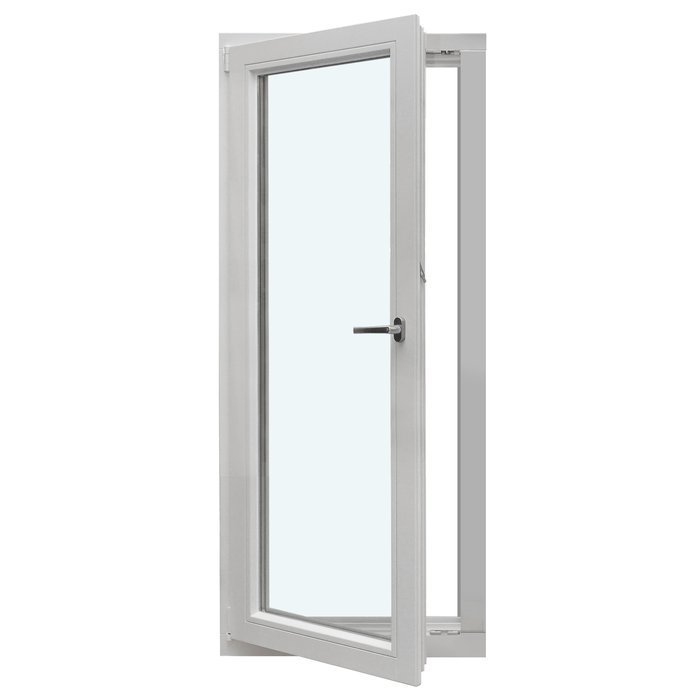
Sometimes a conventional door is the more practical reference. A single outward-opening patio door does not need a swing area indoors, but it requires clear space in front of the façade. It can be a useful alternative where a clear passage matters more than a wide sideways opening. Ask the same questions of every system option: How wide is the clear opening? Where is the moving part when open? Which threshold is proposed? What work does installation include? Only then should total costs be compared. This means you are assessing not three product names, but three solutions for the same everyday use.
Plan the threshold, floor build-up and drainage together
The threshold is one of the project’s key interfaces. It links the door frame, internal floor, waterproofing and patio construction. A low-profile appearance may be visually appealing, but it must be coordinated with screed, floor finish, external level, falls and drainage. Ask which reference level the unit drawing uses and which build-up heights underpin the estimate. The term “flush threshold” alone does not describe a complete connection. Request or discuss a section through the lower area so that the door supplier, installer, floor contractor and patio builder work from the same levels. Establish whether the section shows the planned or existing floor build-up and which layers are schematic only. Also check that internal and external edges, frame support and transitions to waterproofing and finishes are clearly labelled. Several quotations should use the same level situation; otherwise a visually similar threshold solution may assume different preparation work. For comparison, the profile view and door price are not enough: substructure, fixing base, side connections and responsibilities also matter. Ask specifically: who supplies any additional profiles, who connects the waterproofing, and who reinstates damaged finishes?This makes missing work visible before the contract is awarded.
In an existing building, existing connections can often only be assessed reliably after an accurate survey. Document floor finishes, threshold height, reveals and visible drainage inside and out. Photos with a scale and several views assist preparation, but do not necessarily replace a professional site measure. Clarify who designs and carries out adjoining waterproofing and finishes. If individual tasks are not included in the door quotation, they should be expressly marked as client-supplied. This makes it clear whether later work to screed, plaster, cladding, the patio or drainage must still be commissioned and which trade is responsible for each interface.
Buyer checklist 4
Cost installation and site logistics separately
For a new build, the structure, façade, floor build-up and patio construction must be timed with delivery and installation. In a renovation, removal, protection of interior spaces, disposal and possible reinstatement of adjoining surfaces must also be considered. Request separate items for measuring, delivery, removal of the old unit, disposal, setting, fixing, connection work and finish work. A lump sum may look convenient, but makes it harder to check whether all required work is included. Also record who prepares the opening before fitting and who resolves differences between site measurements and existing conditions. Add a simple programme to the comparison. It should show the relationship between the survey, drawing approval, opening preparation and intended installation date. Mark work that can only be assessed after removal as open items and agree how decisions will be made. In an occupied room, dust protection, temporary security of the opening and daily access are practical quotation issues. Also clarify whether internal and external connections will be completed on the same day or require another trade. Where floors or façades are worked on in parallel, name one coordinating contact. This reveals waiting times,duplicate visits and conflicting assumptions without automatically adding them to the door price.
Large glazed units can place special demands on delivery and handling. Describe vehicle access, standing space, stairs, narrow passages, storey height and the distance from vehicle to installation point. Ask whether lifting or transport equipment is included and who arranges it. These conditions affect project effort independently of the unit price itself. Also agree how the unit will be stored and protected before installation. A complete quotation should show which site conditions the supplier assumes. If these assumptions do not match reality, correcting them before placing the order is much easier than doing so on delivery day.
Check quotations item by item
Create a comparison table with three cost groups: the building element, site work and follow-on work. For the unit itself, list dimensions, division, opening side, frame colour, glazing, handle, threshold and accessories in separate rows. Site work includes measuring, delivery, removal, installation and connections. Follow-on work may include plastering, floor finishes, façade work, shading or patio alterations if these are not already included. Check each quote for items explicitly included, excluded or still unclear. A lower final figure is not cheaper if essential work is simply absent. Each row should show quantity, unit and pricing basis where the service is quoted that way. Mark lump sums, alternative items and unpriced work separately. Also check whether VAT, packaging, transport equipment and disposal are included in the stated total or listed separately. If suppliers propose different systems, do not simply copy their names; compare the function behind them. A useful comparison row may state external dimensions, number of moving panels, clear opening, operating side and planned lower connection. Add a “Clarification required” column with the responsible person and deadline before order approval. Only then assess the total amount; otherwise a quote may appear complete while important interfaces remain unclear.
Use simpler door concepts as comparisons too. A single inward-opening patio door needs swing space inside, but may suit a frequently used single entrance. A double outward-opening patio door offers a different opening sequence and façade appearance. Both are alternatives, not direct equivalents to a sliding door. For each option, record the genuinely usable opening, space requirement and installation scope. Ask for unclear umbrella terms to be explained and request an updated total when variations are added. This prevents individual additions being spread across several emails and missed in the final comparison.
Buyer checklist 5
Coordinate the door, fixed glazing and room layout
A large patio opening need not consist entirely of moving panels. Fixed glazed windows beside the patio entrance can provide extra daylight and views while the door itself is limited to the required passage width. This is a design alternative whose price and benefit should be assessed separately. Coordinate frame lines, glass divisions and reference heights so that the door and fixed light read as one façade. Inside, account for curtains, heating surfaces, plug points and furniture. An attractive outside view is of little value if the handle ends up behind a curtain or the main route becomes unnecessarily narrow.
Plan the outdoor area with the same care. Mark seating, steps, railings, planters, shading and routes. With sliding doors, it is especially important that the handle side and main passage are where the patio is actually used. With hinged and folding doors, the swing area must also remain clear. If adjacent windows are renewed, choose colour, frame appearance and glazing-bar design together. Suitable professionals should assess structural connections and project-specific requirements. The aim is not to make one trade responsible for every detail, but to define responsibilities and handovers clearly before ordering.
Proceed to order with complete documentation
A useful enquiry includes photos from inside and outside, opening width and height, wall thickness, floor levels, preferred panel division, opening direction and a brief description of use. State whether the work is a new build, replacement or altered opening. Add the preferred colour, glazing options, handle side, threshold objective and installation scope. Open points should be marked as questions, not silently assumed. Then request a dimensioned drawing and a list of costing assumptions. This brings all suppliers to the same information level even where they propose different systems.
Before ordering, compare the quotation, drawing and order confirmation line by line. Check the internal and external views, outside dimensions, panel layout, panel movement, glass, colour, handles, threshold, accessories and included installation work. Delivery takes 4–6 weeks, subject to order confirmation; therefore plan adjoining trades only once the programme is confirmed. Windows and doors carry a 5-year warranty. Ask when the site measure, technical approval, manufacture, delivery and installation will take place, and who may approve changes. A documented final check is considerably less costly than a correction after production has started.
Frequently asked questions
Why is there no fixed square-metre price for glass sliding doors?
Area captures neither the system type nor panel division, hardware, threshold, glazing and installation conditions. Two units of the same size can also have different numbers of moving parts. A meaningful comparison therefore needs a specific drawing and separate prices for the unit, specification, delivery, fitting and possible follow-on work.
What details do I need for an initial cost estimate?
Provide the opening width and height, wall thickness, internal and external floor levels, preferred opening side and number of panels. Add photos, a simple floor-plan sketch and details of whether it is a new build or replacement. Also describe access and the installation route. A later professional site measure establishes the final order dimensions.
Is a lift-and-slide door automatically more expensive or better?
A general ranking is not helpful. Lift-and-slide, sliding, folding and hinged doors have different opening sequences, space needs and specification options. The key question is which solution achieves the required passage width, operation and façade appearance. Compare identical dimensions, glazing options, threshold aims and installation services before judging final totals.
Which work is often missing from a unit-only quotation?
Depending on the supplier, measuring, removal of the old unit, disposal, delivery, lifting equipment, installation, connection sealing and reinstatement of adjoining surfaces may be separate. Floor, plaster, façade, shading or patio work is not automatically included either. Ask for all inclusions and exclusions in writing and assign every open interface to the trade carrying it out.
When should the patio be included in planning?
From the outset. External level, finish, falls, drainage, steps and furnishings affect the threshold, door position and opening area. Indoors, the floor build-up, curtains and routes influence the same decisions. A shared height section and furnished plan help avoid later changes between the door, internal floor and patio.
Next planning step
The cost of a glass sliding patio door only becomes comparable when every quote describes the same opening, panel division, glazing, threshold and installation situation. Keep the price of the unit separate from delivery, installation and follow-on work. Also check whether a sliding, lift-and-slide, folding or hinged solution best supports how you actually use the space. A dimensioned drawing, documented floor levels and a line-by-line quotation review provide more certainty than a general guide price. Coordinating the interior, façade and patio together makes cost differences easier to understand and supports a decision based on the full project scope.
