
Hot Tub Garden Layout Ideas: Seating, Paths, Lighting and Storage
Outdoor hot tub garden planning
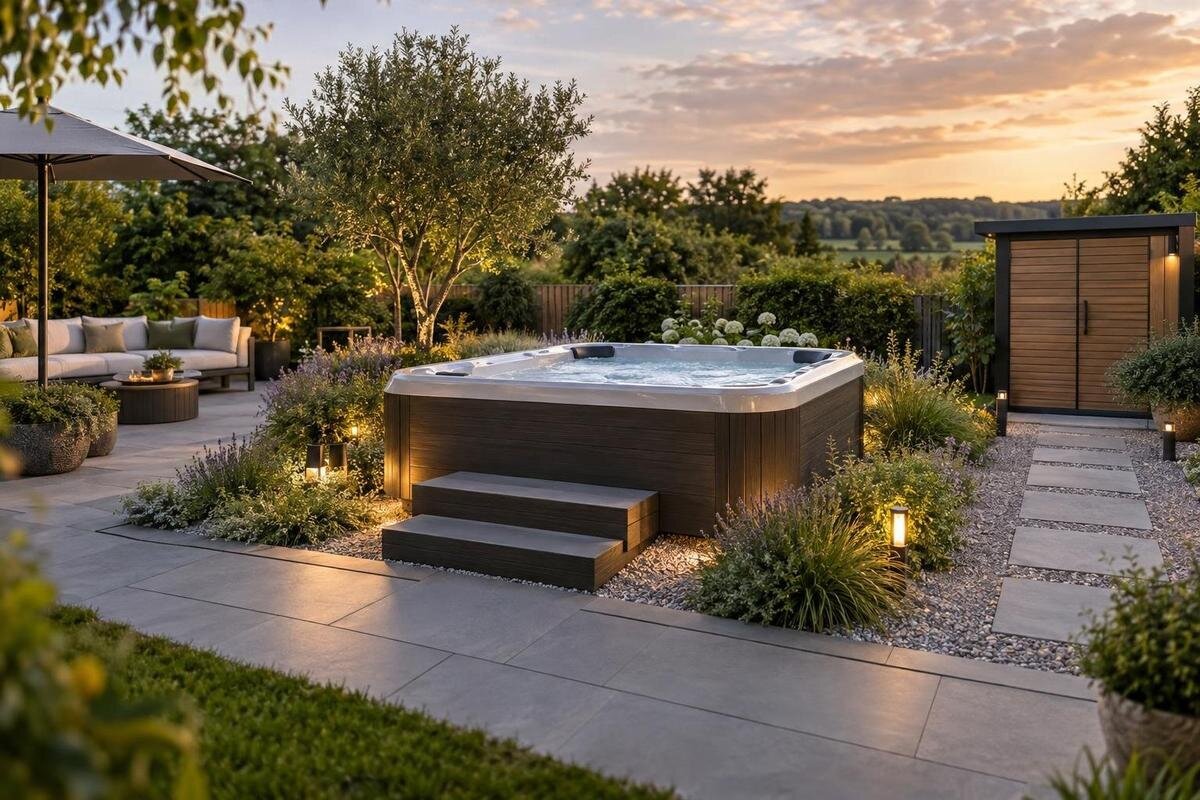
An outdoor hot tub can be part of a garden that still feels easy to use, rather than an isolated feature surrounded by leftover furniture. A simple plan helps connect the house, tub, dry seating, paths and towel storage before purchases make the arrangement harder to change. Start with the routes and routines you already have, then fit a shortlisted model and garden pieces using confirmed product information. The focus here is the space around the hot tub: how it looks, how people move through it and what needs to be close at hand.
Sketch the garden in practical zones
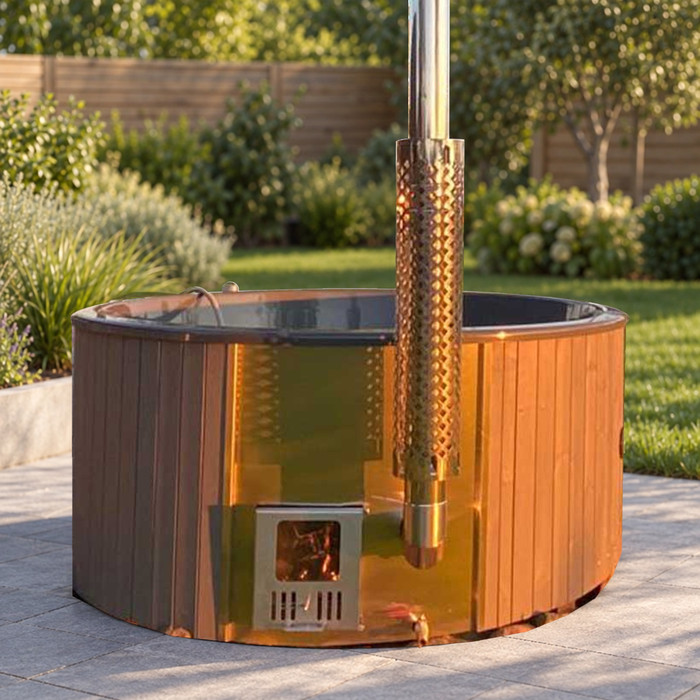
Start with a quick overhead sketch of the garden as it is used now, rather than copying a showroom arrangement. Mark the house doors, existing paths, steps, gates, lawn edges, established planting and fixed features such as a shed or outdoor tap. Then label four functions: hot tub, route, dry seating and towel storage. These zones do not need partitions, but naming them makes competing uses easier to spot. Add places where people naturally pause, such as a doorway or turn in the path, and mark any area you want to keep open. That helps prevent a new chair or cabinet from taking over a route everyone already uses.
Keep the first tub outline provisional. Use a box labelled ‘model to confirm’ instead of guessing its footprint from a product photograph. Add notes for the current external dimensions, access needs and manufacturer guidance you still need to obtain. If Bloomcabin Hot Tub Cove 2 is on your shortlist, write its name beside the box and leave space for those details. You could sketch two arrangements: one with seating nearer the house and another nearer the garden view. Comparing options on paper makes it easier to see which routes remain open before you commit to permanent furniture or storage.
Map the routes between the house, hot tub and seats
Trace three everyday journeys on the sketch: from the house to the tub, from the tub to a dry seat, and from either area back to towels and the house. Include door swings, steps, gates and any points where the route narrows. A line that looks clear on paper may be blocked when a chair is occupied or a table is in use. Keep the main path obvious rather than asking people to weave between pots, hose reels and furniture. If the route crosses lawn or changes level, mark that too and consider whether it will remain convenient for everyone who uses the garden.
Walk the route at the times you expect to use the area, including after dark and while carrying a towel or other everyday items. Notice where people are likely to stop, such as beside storage or at a doorway, and avoid putting a loose chair in that spot. For a candidate such as Bloomcabin hot tub Haven 6, ask for current delivery and access information and the manufacturer guidance for that exact model. Your sketch can flag questions, but it cannot establish a suitable clearance or delivery route; use model-specific information rather than assuming one general path arrangement will work for every garden.
Plan separate seating for conversation and quiet time
Decide what the surrounding seating is for before choosing its position. Some households want a place for conversation; others want a quiet chair with a view of planting or an open part of the garden. A small group of seats facing one another encourages conversation, while chairs turned towards the garden can make the area feel calmer. Keep the seating distinct from the tub’s entry route so people can sit nearby without turning the path into another furniture zone. A side table can be useful, but account for its actual footprint rather than placing it where people need to walk.
Plan dry seating around how your household spends time outdoors, rather than simply matching it to the number of places in the tub. If you are considering Bloomcabin Hot Tub Fjord 8, use confirmed seating details when comparing the tub with your needs; the model number alone does not establish capacity. Decide separately how many people usually want a dry place to sit, including visitors who may prefer to stay out of the water. Movable chairs can help a garden serve more than one purpose, but give them a clear place to go when they are not in use so they do not drift into the main route.
Use lighting for visibility as well as atmosphere
Plan lighting around two needs: making the routes easy to read and creating a comfortable mood at the seating area. Mark existing sources on your sketch, such as light from the house or established garden fittings, and note where shadows fall. Pay particular attention to steps, gates, changes in surface and the approach to storage. A decorative glow can make the garden inviting, but it should not leave the path difficult to see. Consider where light falls from a seated position as well; a strong beam directed towards people or across the water can be distracting.
Use a layered approach rather than relying on one bright fitting to serve every purpose. Low-glare background light can suit a seating area, while route lighting should make edges and changes easier to notice. Check the effect after dark using existing lights where possible, and look for both dark gaps and uncomfortable reflections. Lighting near water needs appropriate equipment and placement for its exact setting. Ask a qualified electrician for advice on those choices and on any local requirements that apply; do not guess at technical specifications or installation details.
Keep towels and essentials easy to reach
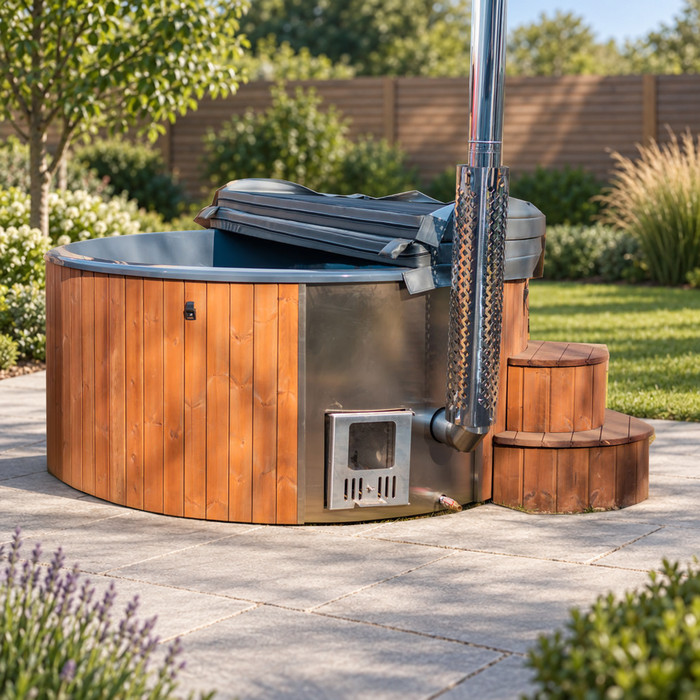
Place towel storage near the transition between the house and tub, where it is convenient without becoming an obstacle. A compact cabinet, outdoor storage box or shelving may suit different gardens, but check that the chosen option is intended for outdoor conditions and follow its care information. Plan for clean, dry towels first, then decide whether you also need a separate place for used or damp items. Keeping those functions apart helps the storage stay organised and makes it easier to find what you need without spreading belongings across a chair or table.
Choose the size by listing what your household actually uses: towels, robes, footwear or a small number of personal items. Leave room for the storage unit to open and for people to stand beside it without blocking a route. If cushions or other garden accessories also need a home, account for them rather than assuming they will fit around the towels. Check the tub manufacturer’s guidance before positioning any storage near areas that require access. A cabinet that looks tidy on its own can still make the overall layout awkward if it narrows the route or displaces the seating.
Choose finishes that belong in the existing garden
Use the garden’s existing materials and colours as a starting point. A paving tone, boundary finish, timber detail or established planting palette can help the hot tub area feel connected to the rest of the garden. Repeating one or two familiar colours in a chair, planter or storage unit is often easier than trying to match every item exactly. Think about texture as well as colour: a single change in paving or a clearly defined edge can make the route legible without adding a barrier. Samples viewed in the actual garden are more useful than choosing from a screen alone.
Assess finishes for the conditions in your own garden, including sun, rain, wind exposure and the amount of cleaning you are prepared to do. Ask suppliers about care requirements and how a proposed surface performs when wet, rather than assuming that an attractive finish will suit every use. When comparing furniture and storage finishes with the Aurora 10 product page, distinguish what is specified from what you can see in the photograph. Confirm the tub’s actual exterior materials and finish before trying to match them. Carry the same palette through the surrounding pieces without requiring every surface to have an identical colour or texture.
Fit garden furniture to the usable space
Once the zones and routes are clear, compare them with the real footprints of the furniture you are considering. Use the published width and depth for each chair and table, and allow for how a chair moves when someone sits down or stands up. A rough outline made with removable tape or another temporary marker can show whether the pieces feel crowded in the garden. Test the arrangement with the route in use, not only when every chair is neatly pushed in. This simple trial can reveal that a large table or wide armchair takes more of the usable area than it first appeared to.
Think about where furniture will go when it is not in use, too. Folding or movable pieces may help a flexible layout, but they still need a storage space; cushions may need a separate home. Include these spaces on the sketch rather than counting only the area occupied by furniture during use. Check care information for the actual materials and consider how much upkeep you want. If you are considering the Fjord 8 model, compare its confirmed dimensions and access requirements with the furniture outlines before choosing a fixed bench or large table. Test whether the furniture can be moved aside without filling the route you are trying to keep clear.
Compare the tub’s dimensions and access requirements
For each shortlisted model, make a record of current external dimensions, the shape of its footprint, delivery access needs and manufacturer guidance for access and maintenance. Confirm what each published measurement refers to and ask for clarification if it is not clear whether it covers the full product or a particular component. Do not infer these details from a product name, a photograph or a number in the model name. Your garden sketch becomes more useful once you can replace the placeholder with reliable information for the exact model under consideration.
The Haven 6 product listing can help you identify the model you are comparing, but do not treat a listing or image as a substitute for missing dimensions or written guidance. Ask the retailer or manufacturer for any information you need before buying fixed furniture or storage. Then compare the confirmed outline with the route, seating and storage zones, and check that any manufacturer-defined access needs can be accommodated. If a site-specific question remains, get advice from an appropriately qualified professional rather than trying to resolve it with a generic measurement.
Check daily movement, storage and upkeep together
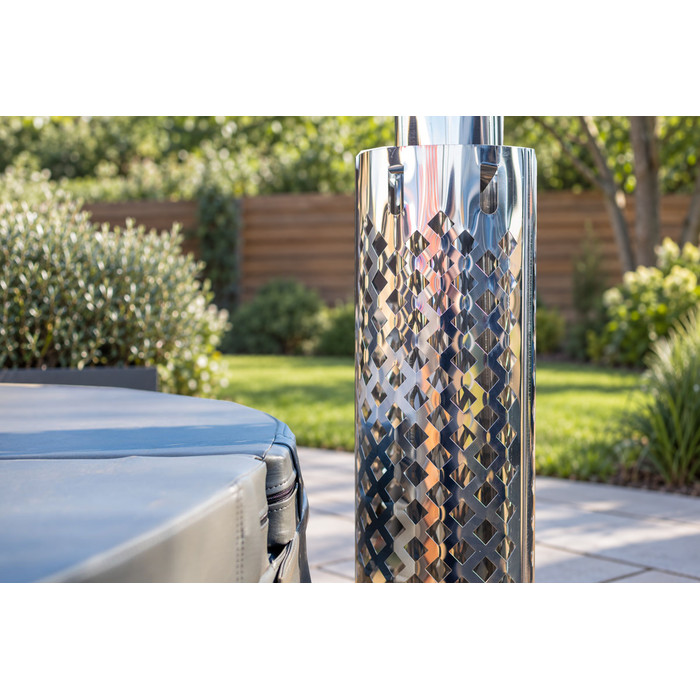
Before finalising the arrangement, walk through a typical visit from beginning to end. Picture going from the house to the tub, reaching a towel, moving to a seat and returning used items to their storage place. Notice whether a door, chair or cabinet interrupts that sequence. A temporary layout lets you move the furniture and try a different route without committing to a permanent change. It also helps you see whether the dry seating area is genuinely convenient or only looks close on the plan.
Include routine garden care in the same test. Consider whether you can reach the surfaces you need to clean, move a planter if required, and keep the path clear without shifting every chair. Identify which pieces can move easily and which would be awkward to reposition once the area is furnished. If Cove 2 is on your shortlist, include its manufacturer-defined maintenance access in this walk-through. Try opening the storage unit and moving the nearby furniture as you would during cleaning. This helps distinguish an arrangement that is manageable in everyday use from one that only works when everything stays neatly in place.
Make the final layout decision from confirmed details
Compare the remaining layouts against your household’s priorities once the dimensions and access requirements have been established. One arrangement might keep seating close to the house; another might give it a better garden view. Consider which suits your usual routine and what each asks you to compromise on. Include the lighting plan, finish choices and care requirements rather than judging only the appearance of the sketch. Mark unresolved details as unknown instead of treating them as favourable answers. Keep a short note of why you prefer one arrangement, so later furniture or storage choices do not undermine the features that made it work.
Build the budget around the complete arrangement rather than the hot tub alone. Alongside a shortlisted model such as Aurora 10, list the outdoor furniture, storage, path or surface changes, lighting and professional advice relevant to your plan. Get current prices or quotes for those items and distinguish existing pieces you can keep from purchases you still need to make. Compare the costs of the different layouts on the same basis, so one does not appear cheaper simply because its surrounding work has been left out. Choose the combination that meets your priorities while keeping everyday routes open and the garden manageable.
Frequently asked questions
What should I include in a hot tub garden layout sketch?
Mark the house, paths, gates, steps and fixed garden features, then label separate areas for the hot tub, dry seating and towel storage. Draw the routes between them and note where people pause. Keep the tub outline provisional until you have confirmed dimensions for the model you are considering.
How much room should I allow for garden seating?
Use the published dimensions of the actual chairs and table, including the space they take up when chairs are pulled out. Test the arrangement in the garden before buying, and check that furniture does not obstruct a main route or any access required by the hot tub manufacturer.
Where is the best place for towel storage?
Put it near the transition between the house and tub, where towels are easy to reach but the route stays clear. Choose storage intended for outdoor conditions, keep clean and used towels separate, and make sure the unit does not block access needed for the tub.
What should I consider when planning hot tub lighting?
Plan for both a comfortable atmosphere and clear visibility along routes, at changes in level and near seating. Avoid glare and dark gaps. Ask a qualified electrician about suitable fittings and placement near water, and confirm any requirements that apply to your specific setting.
What should I verify before choosing a hot tub model?
Confirm current external dimensions, delivery access and manufacturer guidance on access and maintenance for the exact model. Then compare those details with your routes, furniture and storage plan. Do not use a model name or product photograph as evidence of capacity, dimensions, materials or suitability.
A practical hot tub garden layout brings together a clear route, comfortable dry seating, useful storage and lighting that suits the way you use the garden. Begin with a simple sketch, test furniture arrangements in the actual space and keep the finish connected to what is already there. Once the chosen model’s dimensions and access guidance are confirmed, you can make the surrounding decisions with a clearer view of how the whole area will work.
