
Hot Tubs for Small Gardens: Making the Most of Limited Space
Small-garden planning
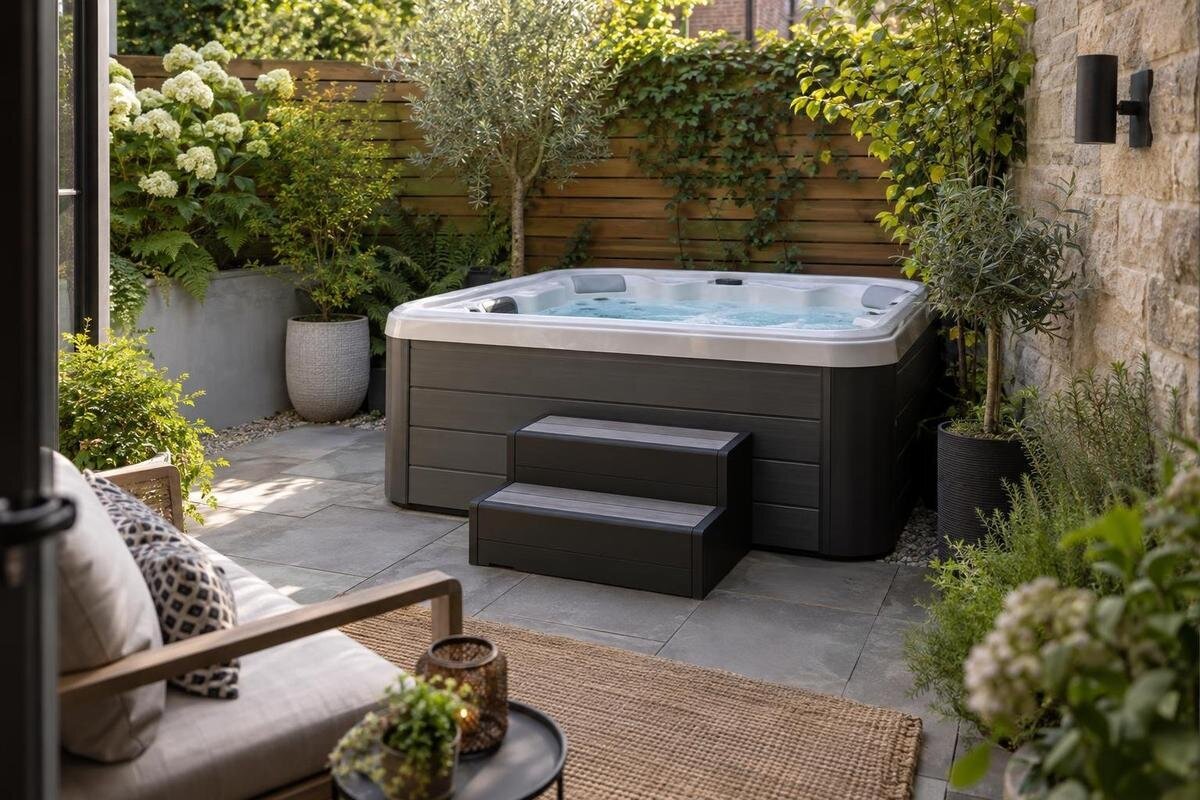
Choosing a hot tub for a compact garden is less about finding a model with a small-sounding name and more about protecting the way you already use the space. An outline that fits on paper can still leave no comfortable route, nowhere for a chair or no room for a regular activity. Map existing uses and fixed features first. Then test measured product outlines, including any equipment and operating space specified by the manufacturer.
01
List the garden’s regular uses
Before looking at models, write down what the garden has to do for you. A compact garden often serves several purposes, so think through an ordinary week rather than one sunny afternoon: where you sit with a cup of tea, eat outdoors, hang washing, garden, store tools or let children play, if those apply. Include seasonal differences and how many people typically use the space. Mark activities as essential, flexible or genuinely dispensable. If a task is seasonal, note when it competes with other activities rather than treating it as an exception. This makes the trade-offs clear before you become attached to a particular model or position.
Be specific about what a usable garden means in your household. An outdoor table might be needed only at weekends, while a clear route to the washing line matters every day. Record furniture in its normal position, not where it is pushed aside for a photograph. Distinguish items you would genuinely move from those that are only theoretically movable, and note where displaced belongings would go. The list does not have to preserve every object, but any removal should be a deliberate choice. That gives you a fair basis for deciding whether a hot tub would improve the garden or displace something you value more.
Map fixed features and usable ground
Measure the garden inside its boundaries and sketch its actual shape. Include house walls, fences, steps, doors and gates, established beds, trees, storage and built-in features that cannot easily move. Use a tape measure rather than estimating by steps, and note where the width changes or narrows. A broad measurement can disguise an L-shaped or tapered area, so record the lengths around corners as well as the widest point. The aim is not to prepare an installation drawing; it is to show the ground you can genuinely rearrange, rather than treating the whole garden as an empty rectangle.
Separate fixed features from belongings you might relocate. A wheeled planter is physically movable, for example, but it may be functionally fixed if there is nowhere else to put it. Mark paving, lawn and planted ground differently, and note where gates or doors swing and where existing items need to be reached. Include patches you already rely on for regular tasks, even if they look empty on a plan. This makes it easier to spot the difference between an apparently spare corner and an area that is already doing useful work.
02
Confirm each candidate’s measurements
Obtain dimensions from current product documentation before drawing any candidate into the garden. Record the external length and width, or the actual outline if it is not rectangular, and find out whether the drawing includes every component that occupies ground space. A product name, model number, marketing image or seat count does not establish its size. For the four listed products, the information available for this guide confirms catalogue identities only; it does not provide verified dimensions, equipment footprints or manufacturer guidance on access, servicing and cover handling. None can be described here as compact or suitable for a small garden.
Ask the supplier or manufacturer for a dimensioned plan and a clear account of anything that sits separately from the tub. Label each measurement in metres and record its source and date. Keep the tub outline distinct from the space its documentation says is needed for access, servicing or handling the cover; they are not interchangeable figures. For example, Bloomcabin Hot Tub Cove 2 is a product identity, not a measurement. You would need its verified drawing before plotting it, and a blank in your notes is safer than an estimate taken from a photograph.
Test the outline on a scale drawing
A scale sketch lets you try measured outlines without moving anything in the garden. Choose a simple scale and label it clearly; at 1:50, for instance, one centimetre on the page represents half a metre outdoors. Draw the garden and its fixed features using that scale, then make a paper outline for each candidate from its confirmed plan. If the outline has curves, corners or attached components, trace the supplied drawing rather than turning it into an approximate rectangle. Keep the cut-outs labelled with their measurement source so provisional figures are not mistaken for confirmed ones later.
Move each cut-out around the plan and check it against the uses you recorded, not just the fence line. Mark the routes, seating and open patch you intend to keep before testing different positions. If Bloomcabin hot tub Haven 6 is one of your candidates, make its cut-out from a current dimensioned plan rather than estimating from a product photograph. Perspective and surrounding space in an image are not a scale reference. Save a version of the sketch for each alternative, with furniture and fixed features in the same positions, so you can compare the layouts fairly rather than relying on memory.
03
Keep everyday paths clear
Draw the routes you actually use before placing a candidate outline. Trace the usual journey from the house to the table, washing line, garden store, gate or other regular destinations. Include the way a door or gate swings, and check the route with chairs and other belongings in their usual positions. A path that seems clear on an empty sketch may disappear when patio furniture is out. Decide what feels workable for the people using your garden; there is no single path width to assume without knowing the space and how it is used.
If the surface allows, mark a verified outline at full size with tape, chalk or a rope. Walk around it as you would on an ordinary day, carrying a laundry basket or taking chairs to the table if those are part of your routine. Notice whether you must turn sideways, step across planting or repeatedly move furniture. If you are considering Bloomcabin Hot Tub Fjord 8, use its confirmed footprint for this test and compare the route with the one you use now. Record where movement becomes awkward rather than simply deciding that you can get past. The aim is to preserve convenient everyday paths, not just a gap between objects.
Reserve an open area for regular activities
Decide how much open space your household needs before working out how much garden can be occupied. A clear patch might be where a child plays, where you stretch, where you put out laundry or where you sit without being hemmed in; use examples that match your life. Define its purpose in practical terms. Perhaps it needs to stay clear most days, or be available for a small table when visitors come. If you cannot say what the patch is for, reconsider whether it is a priority, but do not assume that apparently unused lawn is automatically expendable.
Draw the reserved area on the sketch instead of writing that some space should be left over. Test each tub outline without covering that area, then picture using both spaces at the same time. Temporary marks outdoors can make the proportions easier to judge than a drawing alone. When testing a confirmed outline for Bloomcabin hot tub Aurora 10, keep the reserved patch visible on the plan rather than adjusting it to accommodate the candidate. Decide which belongings could move and which activities must remain possible. If you do change the reserved area, record what you would lose so that the compromise remains a conscious choice.
04
Account for seating and planting
Check seating as an actual footprint, not a vague intention to fit it in later. Put the table, bench or chairs on the sketch in their normal arrangement, then allow for people sitting down, pulling a chair out and passing behind it. If an occasional table can be folded away, note where it will go and whether that location is practical. Keep the arrangement you use regularly. A layout should not be judged against furniture stored out of sight if you expect to use that furniture in the garden alongside the tub.
Mark the planted beds and pots you want to keep, including the space they occupy now and the access you need for ordinary care. If a plant is expected to grow, use reliable plant-specific information for its mature spread rather than guessing from its current size. Container plants may be easier to move, but count them as flexible only if relocating them is acceptable and there is a suitable place for them. When assessing Cove 2, draw its confirmed outline alongside the seating and planting you intend to retain. Include the proposed new position of any relocated pots, so they do not disappear from the plan simply because they can be moved.
Compare candidates on the same checklist
Use one comparison sheet and the same questions for every candidate. Record its verified external dimensions or plan outline, any separate equipment that takes up ground space, the manufacturer’s stated access and servicing needs, and what is required to handle the cover. Then mark the garden area that remains for daily routes, seating, planting and the open patch. That remainder is more informative than the tub measurement alone: in an irregular garden, two outlines can leave quite different amounts of usable space. Do not assume that equipment, cover movement or access can be accommodated outside the area you have drawn.
Keep the evidence beside each figure: note the document or drawing, who supplied it and when it was confirmed. If a detail is absent, ask for it rather than substituting an online guess. Give Haven 6 its own row if it is on your shortlist, using the same questions as for the other candidates. Leave unresolved cells clearly marked rather than treating missing information as a space saving. Alongside each candidate, record which garden uses remain unchanged and which would need to move or stop. This keeps the comparison focused on the garden you would actually have, rather than the tub’s dimensions alone.
05
Include access, servicing and cover movement
Separate the area occupied by the tub from the space needed to use and look after it. Read the manufacturer’s current guidance on access to equipment, servicing and cover handling, then show any stated working area or movement path on your sketch. Do not assume that servicing is possible from one side, that a cover can be moved clear or that nearby space is spare. If the documentation is unclear, ask the supplier or manufacturer to explain what must remain accessible. Have a suitably qualified professional assess site-specific requirements before you commit; a neat outline alone does not prove that the finished arrangement will work.
Check what happens during normal use and routine care: where would the cover go while open, and would someone need to stand in the only route or over a planted bed? Follow the product’s instructions rather than relying on what seems convenient in a photograph. For a candidate such as Fjord 8, mark these tasks on a separate copy of the layout once the relevant instructions are confirmed. Compare that working arrangement with the everyday layout. If furniture has to move, show where it will go and whether it blocks another activity. This helps distinguish an occasional rearrangement you would accept from a recurring inconvenience.
Decide whether the garden still works
Set a no-go list and a minimum garden-use test before choosing a model. For example, the everyday route stays open, the table remains usable, a chosen planting area stays, and the defined open patch is not swallowed. Your priorities may differ, but write them down and apply them equally to every candidate. A model passes only if its verified outline, separate equipment and manufacturer-stated operating access fit while those priorities remain possible. A shell that sits inside the garden boundary but forces you to lose an essential use is not a practical fit for that garden.
If every measured option fails, do not quietly lower your standards after seeing a product. Consider whether a genuinely movable item can be relocated, whether a change in how you use the garden is acceptable, or whether a hot tub does not suit the current layout. If you return to Aurora 10 after revising the plan, record exactly what has changed and apply the same garden-use test again. A revised position is worthwhile only if the resulting compromise suits your household. The final sketch should show a usable day-to-day arrangement, not merely prove that an outline can be squeezed between the garden’s edges.
Frequently asked questions
How can I tell whether a hot tub will fit in a small garden?
Check more than whether the tub outline sits inside the boundary. Use verified external dimensions, account for separate equipment and the manufacturer’s guidance on servicing and cover handling, then test the result against your routes, seating, planting and the open area you want to keep. Without those details, the plan is only provisional.
Can I estimate a hot tub’s size from its name or a photograph?
No. A model name, seat number or perspective photograph does not establish its dimensions. Ask for a current dimensioned plan, including any equipment that occupies separate ground space, and use that information for your sketch.
What should I put on a scale sketch?
Draw the garden’s measured boundaries, fixed features, doors and gates, regular routes, seating, planting and any open area you want to retain. Add a correctly scaled outline for each candidate, plus any separate equipment and manufacturer-stated operating space.
Should I move seating or plants to make room?
Only if the change is genuinely acceptable in everyday use. Test the proposed layout with furniture in its normal position, and decide where any moved items will go. For plants, allow for their expected mature spread using reliable, plant-specific information.
What if dimensions or access instructions are missing?
Do not fill gaps with estimates from a photograph. Ask the supplier or manufacturer for a dimensioned plan and current guidance on access, servicing and cover handling. Until you have the information needed to test the complete layout, you cannot confirm that the tub fits.
A successful small-garden plan keeps the hot tub in proportion to the garden’s other jobs. A measured outline is only a starting point: everyday paths, seating, planting, open space and the manufacturer’s access guidance all affect whether the arrangement will work. Decide which uses you are unwilling to lose, test every candidate against the same sketch and treat missing measurements as unanswered questions. If no verified option preserves the activities that matter to you, the honest result may be to wait rather than crowd the garden.
