
How Level Does a Garden Shed Base Need to Be?
Garden shed base planning
Preparing a garden shed site raises a deceptively simple question: how level is level enough? There is no single millimetre allowance that applies to every model. The base must meet the installation requirements for the exact shed you choose, and it must be even across its full footprint—not merely level at one corner. Flatness, stability, dimensions and drainage around the site matter as well. This guide explains what to check before ordering or preparing the base, how to distinguish a sloping site from a sloping base, and when to ask an installer for a site-specific answer.

How level should a garden shed base be?
Use the installation instructions for the exact model you plan to buy as the standard. Some guides state a maximum allowable variation; others describe the base requirement in different terms. Do not adopt a figure from a forum, another shed or a different support arrangement and assume it applies to your purchase. If the instructions do not say how level the surface must be, ask the seller or manufacturer for a model-specific clarification before site work begins. Visual judgement can mislead: a small variation may be difficult to see across a wide span but still affect fit. If the Verdana 1 garden shed is on your shortlist, ask what tolerance applies to it rather than guessing from the name.
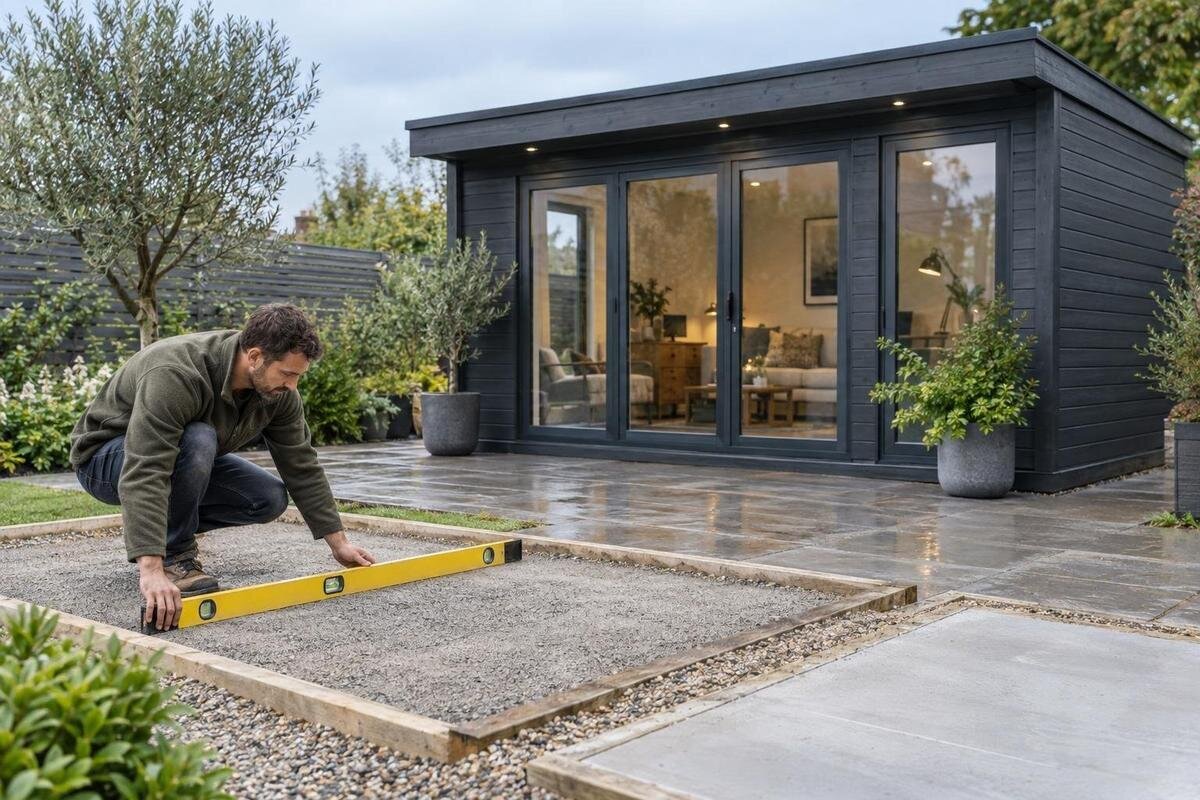
Treat the required surface as a level plane over the full footprint. A reading from front to back can miss a crosswise tilt, while one at the edge can miss a dip near the centre. Check in several directions and at points across the area, following any method in the maker's instructions. A straightedge and suitable spirit level can reveal local humps or hollows, but a tool reading only describes the span it covers. One reassuring bubble reading is not proof that every support point is even. Repeat the check after the final surface is prepared and before assembly.
How an uneven base can affect assembly
An uneven base changes how the shed is supported. Depending on its design, it may leave parts of the floor or frame bearing unevenly, make components harder to align or affect how a door closes. If panels have to be pulled into position during assembly, that can place parts under strain; fasteners are not a substitute for correcting the base. The precise effect varies with the structure and base type, but it is a practical fit issue, not just a question of appearance. A shed may look upright while a small twist affects the way its parts meet.
Look for more than an obvious lean. A raised stone, soft patch, gap under a support or local settlement can interrupt even bearing although two opposite edges appear level. The base should offer the support arrangement and surface specified for the selected model, not merely a neat outline. If the Verdana 2 garden shed is another option you are weighing, do not transfer base details from a different model without confirmation. Compare installation requirements as well as appearance, and check whether the instructions identify points that need support.
Inspect the full base footprint
Before preparing the site, mark out the footprint using dimensions and a layout confirmed for the shed you have selected. Inspect the centre as well as the perimeter; a neat outline cannot show whether the surface inside it has a hollow or raised point. Ask whether any dimensions quoted for the shed refer to its base footprint or to another measurement, rather than assuming they are interchangeable. If the instructions call for supports at particular positions, mark them from the guide instead of spacing them by eye. For the Durano garden shed, use the footprint confirmed for that model, not a measurement borrowed from another listing.
Check more than the outer corners. Run a straightedge and level across the length, width and intermediate points, comparing readings so a local high spot is not mistaken for a generally level surface. Where the base has separate sections or joints, inspect those transitions as well as the wider plane; a lip or gap can interrupt support even if each section looks sound on its own. Marking areas that need attention makes it easier to discuss them with whoever is preparing the base. This check identifies variation, but does not by itself establish that the foundation is suitable for the ground.
Keeping the base level on sloping ground
Separate the slope of the surrounding garden from the level of the base itself. A plot can fall naturally from one side to another, while the shed still needs the base plane specified by its installation guide. Tilting the whole base to follow the garden can leave the structure out of level. Conversely, a level top does not mean the surrounding ground must be made perfectly horizontal; its grading and drainage need to be considered around the base. Plan these as related but distinct surfaces, rather than using water management as a reason to slope the shed's support plane.
On a sloping site, do not level the shed by placing loose bricks or improvised packing under the low side, or decide on cut-and-fill work from generic advice. A stable, level platform may be achievable, but the method depends on the ground, the change in height and the chosen model's requirements. If the slope is marked or creates a step, ask a qualified installer or groundworks professional to assess it. The name the Veltor 1 garden shed identifies an option, not a slope limit; get the base requirements for that choice before building.

How flatness, level and squareness differ
Level, flat and square describe different properties. Level means horizontal; flat means the surface has no local humps or hollows beyond the permitted variation; square means the outline matches the intended geometry, with sides and corners laid out as specified. A surface can be flat but slope, and a level perimeter can still contain a hollow or raised point. If the footprint is out of square, floor pieces, panels or openings may not line up as intended even when a spirit level on one edge looks correct. Check each property separately instead of using level as shorthand for every base requirement.
Use the drawing or installation sheet for your selected shed to check its footprint, edge positions and any specified support points. If it gives a method for checking squareness or diagonals, follow that rather than assuming a visually rectangular outline is accurate. For the Orello 1 garden shed, use requirements supplied for that option, not a plan from another shed. Correct a mismatch before assembly; do not force components to compensate for an outline that is the wrong size or shape. A square, level base still needs to be stable.
Drainage around a level base
Water management is separate from levelling, although both belong in site preparation. The top of the base needs to meet the chosen shed's level requirement; giving it an arbitrary slope to make rainwater run off can create an alignment problem instead. At the same time, the ground around the footprint should not direct runoff towards the shed or leave persistent puddles beside it. If possible, visit the proposed position after rain and note where water gathers, crosses the area or drains away. Those observations can help you plan the surrounding ground without turning the shed's support plane into a drainage channel.
Consider where runoff from the shed and surrounding ground can go, but do not assume one drainage detail suits every property. Avoid blocking existing routes with soil or garden materials, and do not let a low edge funnel water under the support area. If water repeatedly ponds, the surface erodes or flow crosses the intended base, get site-specific advice before construction. If the Modano 1 garden shed is under consideration, ask for its base-level requirements and discuss site drainage separately; neither answer can be inferred from a product name or image.
Ground stability and future level changes
Being level on installation day does not guarantee that the base will stay level if the ground beneath it moves. Recently disturbed soil, a soft patch, erosion, roots or recurring wet conditions can contribute to settlement, although the risk depends on the site. A base may then develop a dip, a lean or a gap beneath part of the shed even if the original surface was checked carefully. Look at the condition of the ground as well as the top plane. Levelness and stability are separate questions: a level reading cannot tell you whether the foundation below may shift.
Do not disguise a suspect area by spreading loose material over it or raising one corner. That can hide a symptom without addressing movement. If the ground feels soft, has been filled recently, is visibly eroding or changes after rain, ask an installer what assessment is needed and whether the proposed base is appropriate. If the garden tool shed M model is on your shortlist, treat the ground assessment as a site question and the base requirements as a model question; you need answers to both before committing to preparation.
Access and base requirements before ordering
Choose the position with the full footprint and the work around it in mind. Check door access and the space needed for assembly and later maintenance against the instructions for the selected shed. Also plan the route from the delivery point to the site: gates, corners, steps or changes in ground height may make moving components difficult if access has not been considered. If digging or ground disturbance is planned, establish whether services run below the area; ask a qualified person if their location is uncertain. Site access is part of preparation, not an afterthought.
Before ordering, clarify who prepares the base and what must be ready when installation begins. Confirm the model name, required footprint, support arrangement and any stated level or squareness limits; ask about anchoring provisions if the instructions mention them. Do not infer these details from a product photograph or another shed's requirements. If the garden tool shed S model is the option you may order, get its own base guidance before site work. If installation is being arranged, ask whether the service includes base preparation or begins only after a compliant base is ready.
What to check before shed assembly
Use a pre-installation review rather than trusting the appearance of a finished surface. Compare the base with the selected model's instructions: check the stated footprint, the entire top plane, the prescribed support positions and any squareness requirement. Check level along the length and width and between points, not just at two corners. Look for raised joints, depressions, rocking, gaps or loose sections. A straightedge and level can help locate variation, but if the guide gives an acceptance method or tolerance, that model-specific requirement takes precedence over a generic tool test.
Look around the base as well: is there standing water, loose material at the edges or a route that sends runoff towards the site? Can installers and components reach the finished position without disturbing the preparation? Record anything uncertain and resolve it before assembly rather than asking the shed to accommodate an uneven or out-of-square surface. If the base falls outside the maker's stated limits, pause and agree a correction with the installer. Avoid improvising packers or altering shed components to hide a mismatch; follow the relevant instructions and competent advice.
When a site needs professional assessment
Ask a qualified installer or groundworks professional to assess the site if there is a marked slope, uncertain fill, visible movement, standing water, erosion or a high or low spot that is difficult to correct. The same applies if the instructions give no usable level tolerance, the proposed base has unsupported areas, or services may be buried where work is planned. These signs do not point automatically to one foundation type; they mean a visual check or online rule is not enough to choose a solution. A professional can consider the ground conditions alongside the requirements of the shed you have selected.
Make the conversation specific. Share the model name and installation guidance, the measured footprint, photos from several directions and notes on what happens after rain. Ask what the finished surface must be level against, how flat and square it needs to be, what ground preparation is included and how surrounding water should be managed. If a numerical tolerance is proposed, confirm that it applies to this model and its support arrangement. A site-specific answer is more useful than carrying a number over from a different project.
Frequently asked questions
How many millimetres out of level can a garden shed base be?
There is no universal allowance that applies to every model and support arrangement. Follow the tolerance in the installation guide for the shed you have chosen. If none is stated, ask the seller or manufacturer for clarification before building rather than borrowing a number from another project.
Can a shed base follow a sloping garden?
The ground around the shed can slope, but the base top still needs to meet the model's level requirement. Do not tilt the support plane to match the garden. Where the site falls noticeably, ask a qualified installer to assess how to create a stable base for that position.
Is a flat base the same as a level base?
No. Level means horizontal; flat means there are no local humps or hollows beyond the permitted variation. A surface can be flat but slope, or level at its edges while dipping in the middle. Check both properties, along with any specified requirement for a square footprint.
How can I check the whole base?
Use the method in the selected shed's instructions. Check in several directions and at points across the full footprint, not only at the corners. A straightedge and spirit level can help reveal variation, but follow any model-specific tolerance or acceptance method supplied by the manufacturer.
Can I fix a low spot with loose blocks or packers?
Do not improvise with loose blocks or packing unless the installation instructions specifically allow a defined method. Loose supports may shift and are not a general fix for an uneven base. Ask the installer how to correct the surface without compromising the support arrangement.
How level a garden shed base should be is ultimately a model-specific question, not a fixed number to guess at. Meet the chosen shed's instructions, then confirm the full surface is level, flat, correctly shaped and stable, with drainage around it considered separately. A careful site check before preparation helps prevent a base that looks tidy but does not support the shed as intended. When the ground or the requirements are unclear, get an answer before work begins.
