
How to Position a Garden Shed Without Shading Your Home
Garden shed planning
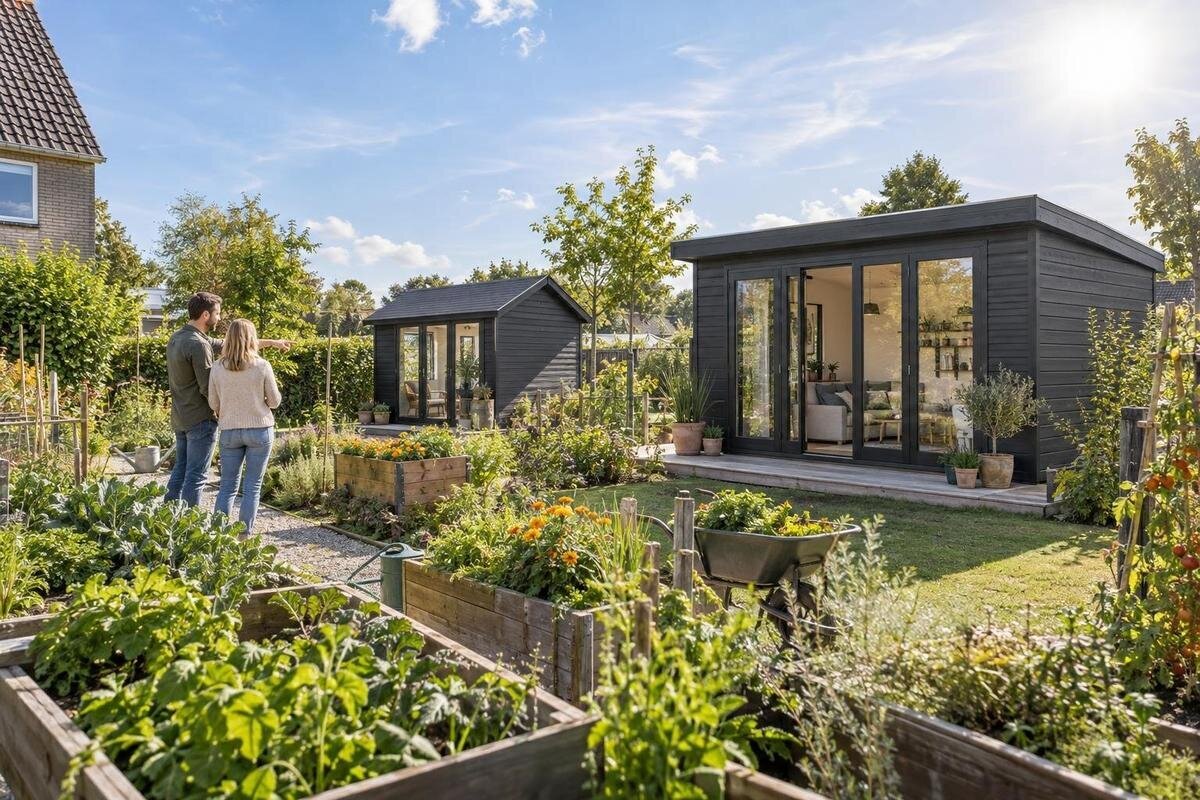
Choosing a position for a garden shed is not just a matter of finding an empty patch. A shed can put an unwanted shadow across a window, narrow a useful view or change how bright a room feels at certain times, even when its footprint looks small on a plan. The effect depends on the sun’s position, the structure’s height, its distance from the house and the buildings and planting around it. Identify the windows you want to protect, test more than one site and use the exact shed dimensions before ordering. The aim is a practical position that avoids needless loss of daylight, not a guarantee of sun in every room.
01
Choose the windows that matter most
Walk through the house and note which windows matter most to the rooms you use during daylight. A kitchen or living area may need a clear, bright outlook, while a bedroom or seldom-used room may be less sensitive to a little shade. Record whether each opening faces a garden, patio or narrow side passage, and whether another window also brings light into the room. This is not a ranking of rooms for everyone; it makes the placement decision match your household instead of treating every square metre of ground as equally important. Also distinguish direct sun from general daylight: a window can remain useful when sunlight does not fall straight through it. If you mainly use a room in the morning or late afternoon, note that too; a midday snapshot may not represent its usual light.
Mark priority windows on a simple plan and note their height, width and the outdoor area in front of them. Keep the record beside your shed shortlist. For a candidate such as the Verdana 1 garden shed, obtain the exact external dimensions and compare them with those window priorities; a model name or product photo cannot tell you what shadow it will cast. Include upper-storey windows as well as ground-floor openings, and give extra attention to any room with only one suitable window. A top-down sketch alone misses how high the structure rises in the view from inside.
Check the sun at different times of year
Sunlight changes direction and angle over the day, and its path shifts through the seasons. South Africa is in the southern hemisphere, so a sun-path diagram made for a northern-hemisphere site can be misleading; the local path also varies with season and latitude. Morning and late-afternoon light may fall across a different side of the plot from midday light. A shed that seems clear of a window at lunch could shade it when you are most likely to use the room. Focus on the hours that matter to your household rather than assuming one midday check represents the whole day.
On clear days, note where sunlight and shade fall at the windows you marked, checking morning, midday and late afternoon. Keep a short record of the date and time, or label each photograph, so you can compare observations rather than relying on memory. If you cannot wait for a different season, use dated photographs or a reputable sun-path tool for your location to think through seasonal change, then treat the output as an estimate. Record shadows from the house, fences, mature trees and neighbouring buildings before attributing a change to the proposed shed. If you’re considering the Verdana 2 garden shed, use its exact dimensions only after confirming them with the product information or supplier. A small difference in height or distance can alter the shadow’s position.
02
Include the roof height in your measurements
Measure more than the base. The footprint shows how much ground the shed occupies, but its roof ridge, eaves and any documented overhang define the full outline that can intercept light. A taller structure may cast a longer shadow when the sun is low; the direction and reach still vary with time, season and distance, so height alone cannot prove that a particular window will be shaded. Check whether the stated dimensions refer to the wall, roof edge or highest point, especially when a product description gives several measurements. The roof’s outer edge may sit closer to the house than the walls do.
On your site plan, mark the nearest outer edge and the highest point, then compare them with each window you want to keep bright. Include floor levels and any raised ground instead of comparing only the two base rectangles. For the Durano garden shed, first confirm the exact external measurements and what each one describes; do not infer size or height from a model name or image. A dimensioned side view, if available, is more useful for this check than a front-facing product photograph. If the roof projection is not stated, ask before using the footprint as a stand-in. If the site is sloped or the shed will sit on a raised base, clarify the height reference so it matches the actual ground level.
Test the proposed shadow before ordering
Before you commit to a position, transfer its proposed footprint to the garden with pegs, string or a hose, taking care not to damage planting or services. Mark the planned highest point on a side-view sketch, or use a temporary visual marker if it can be secured safely. Look from the priority windows inside and outside, and imagine the structure at its full height; a flat rectangle on the ground understates how much of the view it occupies. This rough test helps compare sites, but it cannot replace accurate measurements for the model you intend to buy.
Repeat the check for at least two alternative positions and at more than one time of day. A shift across a path may look minor on the plan but change which window receives shade. If you use a shadow visualisation or sun-path tool, enter the site location, orientation and the candidate’s confirmed dimensions, then compare representative seasons. Its result depends on the information supplied and should not be treated as a guarantee. If the tool does not represent the roof shape, fences or trees accurately, treat the result cautiously. Use the Veltor 1 garden shed as a candidate only once its dimensions are confirmed. If a close decision hinges on a small margin, ask an appropriate design or building professional to review the site.
03
Balance daylight with the garden’s everyday use
Protecting indoor light is one part of choosing a useful site. Consider what the shed would do to the garden: would it shade a patio, a planting bed or a route you use often, or could some shade be welcome over a sitting area at certain times? Think about the shed’s intended purpose, how often you will go in and out, and whether the position leaves enough open space for the garden’s other uses. Keeping every window in full sun may still be a poor choice if the building cuts across the main path or consumes the only practical outdoor seating area. A space that suits equipment storage may not be the best place for a table or a spot where you want sunlight.
Compare a close, convenient site with a farther one instead of assuming the boundary or the corner is automatically best. The nearer option may simplify everyday access but sit directly in front of a window; the farther one may protect the house yet narrow a route or use a valuable part of the garden. Put both options on the same plan and assess daylight and movement together. When reviewing the Orello 1 garden shed, use its confirmed dimensions—not its name or appearance—to see whether either location remains workable. Write down the trade-off for each option, such as a brighter room versus a shorter walk to storage. A small shift may solve a window conflict, but recheck paths and clearances afterwards.
Account for existing walls, fences and trees
An empty-looking site is not necessarily clear of shade. A boundary wall, neighbouring building or tall fence may already block sun, while a proposed shed can extend that shadow or make it fall across a different window. Trees need particular attention: a canopy may be thinner or smaller now than it will be later, and deciduous planting changes through the year. Observe what remains after existing shadows are accounted for, and avoid basing the plan on a temporary gap in foliage or on a tree that you expect to prune or remove without a confirmed plan.
Sketch fixed obstacles and planting on each candidate layout, including approximate height, position and any likely growth that matters over the next few years. Compare the outline with what you are willing to keep; do not assume you can alter a boundary, a neighbour’s planting or a tree to improve the light. For the Modano 1 garden shed, use dimensions confirmed for that exact model and consider its shadow alongside existing ones. A visit during the same hours as your earlier observations can prevent a fence’s shadow being attributed to the shed. If a site depends on major pruning or removal, settle that question before ordering.
04
Keep views and window access clear
Shade is not the only way a shed can affect a room. It can interrupt the view from a window even where the glass remains sunlit, and a tight gap can make access to the outside of the house harder. Check whether you will still be able to reach windows for cleaning or maintenance, use gates and paths, and operate windows as intended. If privacy matters, examine sight lines from both the rooms and garden instead of moving the shed close to the house automatically; a position that feels screened outdoors may dominate the indoor view. Record the particular windows and routes that need to remain clear.
Stand at each priority window at the usual viewing height and look towards every marked site. Take a photograph from the same place for each option, because an overhead plan cannot show whether the shed would sit directly in the view or block a familiar outlook. Include doors and access points in the drawing, and note any clearance required for the window or stated in the home’s maintenance guidance. For the wooden garden tool shed M, confirm the exact outside dimensions and compare the proposed location with the access you need, rather than relying on an illustration. Verify any critical clearance before you order.
Check drainage, services and the delivery route
Review the ground around the proposed position as well as the daylight. Note existing downpipes, gullies, drains, taps, inspection covers and known underground or overhead services; a shed should not make them difficult to reach or direct water towards the home. After rain, observe where surface water moves if you can. Do not guess where buried services run. If site preparation or excavation is planned, have locations confirmed by the relevant provider or a qualified contractor, and ask for professional advice if the proposed base could affect drainage. Resolve these site-specific questions before delivery.
Map how the shed will reach its final position from the street or gate. Measure narrow passages, turns, steps and overhead obstructions, and consider where people can work during assembly; the assembled size alone does not establish the size of a package or the space needed to install it. Ask the supplier about delivery, access, base requirements and any clearance stated for the exact model. Before selecting the wooden garden tool shed S, verify those details against both the route and the marked site. A location that works for sunlight may still be impractical if the parts cannot reach it.
05
Confirm the dimensions of the exact model
Once a site looks promising, check it against the exact model and configuration you intend to order. Product dimensions may refer to different points: the floor or wall footprint, overall roof width, eaves, ridge or height above a base. Read the dimension notes rather than comparing only a listed width and depth, and ask the retailer to clarify any ambiguity. For daylight, the roof’s outer edge and highest point may matter more than the base dimensions. Confirm whether your plan also needs the door opening or any specified working clearance; each measurement answers a different question. Check how the stated height is measured so it matches the ground level at the proposed site.
Before checkout, verify the selected model name, any chosen options, delivery route, included components and the base or installation requirements stated by the manufacturer. Do not assume that a photograph shows the exact configuration you will receive or that a similar model has identical measurements. If dimensions, clearances or assembly access are missing or unclear, ask before ordering rather than letting an estimate set the shed’s position. Revisit the site marks if confirmed measurements differ from those used in your shadow check; even a small change can affect the window or path beside it. Keep the answers with your site sketch so everyone works from the same outline.
Compare possible sites on one plan
Put the decision on one site plan. Show the house, the windows you prioritised, each candidate shed outline and its confirmed highest point, plus boundaries, trees, walls, paths and relevant drains or services. Add a north arrow and note the observation times and seasons that matter to your home. Compare two or three realistic positions, not every imaginable corner, and mark where each one could affect daylight, views, access and garden use. Distinguish confirmed measurements from estimates so an assumption is not mistaken for a site fact. This record also helps when discussing a difficult location with a supplier or qualified local professional.
Choose the location that meets the important requirements together: it limits unwanted shade at priority windows, works with the garden’s intended use, leaves room for access and maintenance, and can be reached for installation. If no position avoids every shadow, identify which window or time would be affected and decide whether that trade-off is acceptable before you commit. Moving the shed slightly may alter a shadow, but it can also create a new problem with a path, boundary or drainage, so retest the whole layout. The best choice is the one whose compromises are visible before the order is placed.
Frequently asked questions
Will any garden shed near a house block sunlight?
Not necessarily. The effect depends on the shed’s height and distance, the window’s position, the sun’s angle and existing obstacles. A lower structure farther away may have less effect at a window than a taller, closer one, but there is no universal result. Check the actual dimensions and site at more than one time of day.
Which direction should I place a garden shed in South Africa?
There is no single direction that avoids shade at every property. The sun’s route changes with time, season and latitude, while nearby buildings and trees also affect the result. Use a north-marked plan and a local sun-path reference, then observe the windows you want to protect rather than copying a direction from a generic diagram.
How can I check a shed’s shadow before I order?
Mark the proposed footprint and represent the structure’s confirmed height in a side view. Compare several positions from the priority windows, checking morning, midday and late afternoon. Seasonal photographs or a location-based tool can help you consider other times of year. Treat a digital result as an estimate and confirm the dimensions of the model you intend to buy.
Is there a minimum distance between a shed and a house window?
There is no one distance that works for every shed and window. Height, roof projection, ground levels, orientation and seasonal sun angle all affect the shadow. Work from the exact external dimensions and test the proposed gap; also confirm any clearances or site requirements stated for the model and property.
What if every practical position shades part of the garden or home?
Compare which room and time would be affected, how the garden is used, and whether another position creates a bigger problem with access or outdoor space. You may need to accept a specific shadow, but identify it before ordering. If the result is uncertain or the site is constrained, ask a suitable local professional to review your plan.
Good placement protects daylight deliberately while still fitting the way you use the garden. Decide which windows matter, follow their sun and shade through relevant hours and seasons, and compare locations using the chosen model’s confirmed height and full outline. Check trees, walls, views, access and water routes alongside the base footprint. If one window must take a shadow, make that trade-off consciously before ordering; do not rely on a product name, a single photograph or a midday site visit to predict the result.
