
Installing a Hot Tub in a Sloping Garden
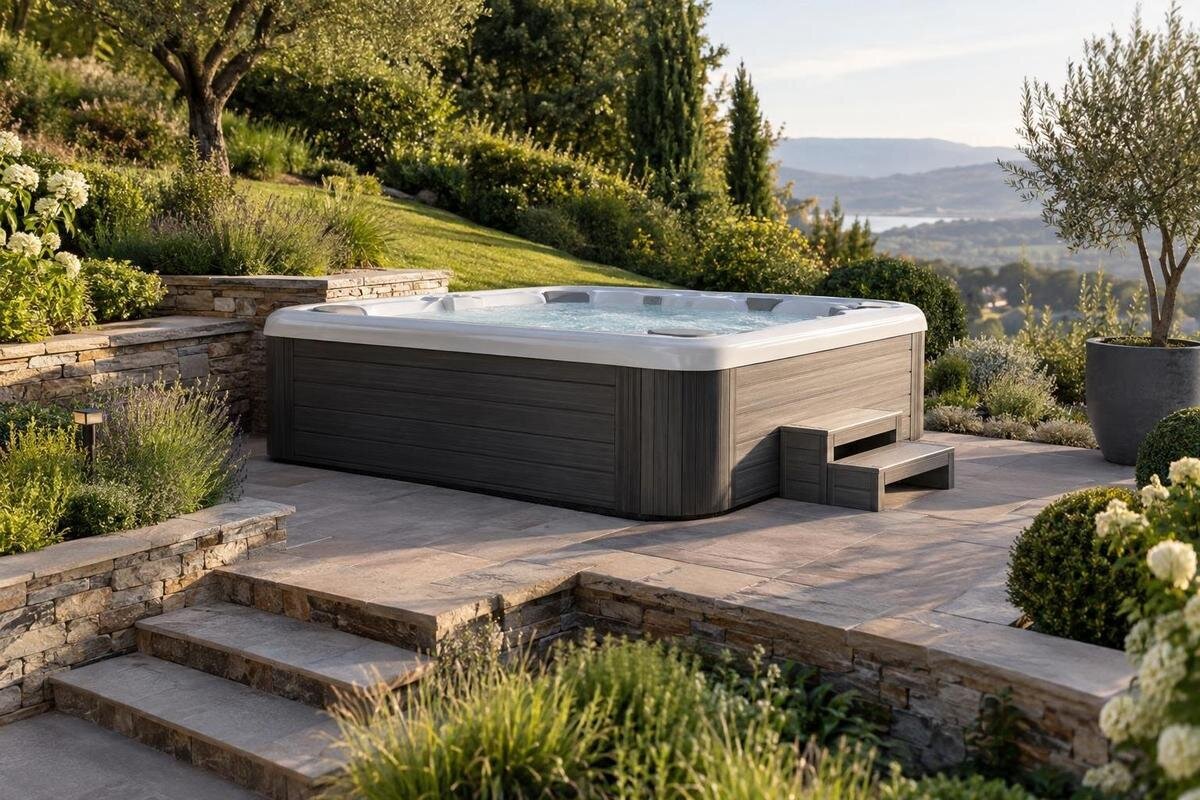
SITE PREPARATION
Installing a hot tub in a sloping garden starts with the land, not a catalogue photograph. A level area may already exist, or the site may need excavation, terracing or a professionally designed raised structure. Before buying, understand how ground conditions, rainwater run-off and delivery access affect each option, and ask the supplier and a local professional to assess the same proposed position.
Before you buy 1
Map the slope across the proposed footprint
A sloping garden is not one uniform surface. Look across the proposed footprint from both the uphill and downhill sides, and note where the gradient changes, where any level bench begins or ends, and whether the ground falls evenly along its length or across its width. A patch that appears nearly flat from the path may have a cross-fall, dip or abrupt edge when viewed from another direction. Include nearby retaining features and the ground above the site in a sketch. Mark the direction of fall and any alternative positions. Treat the sketch as a discussion aid, not a construction drawing.
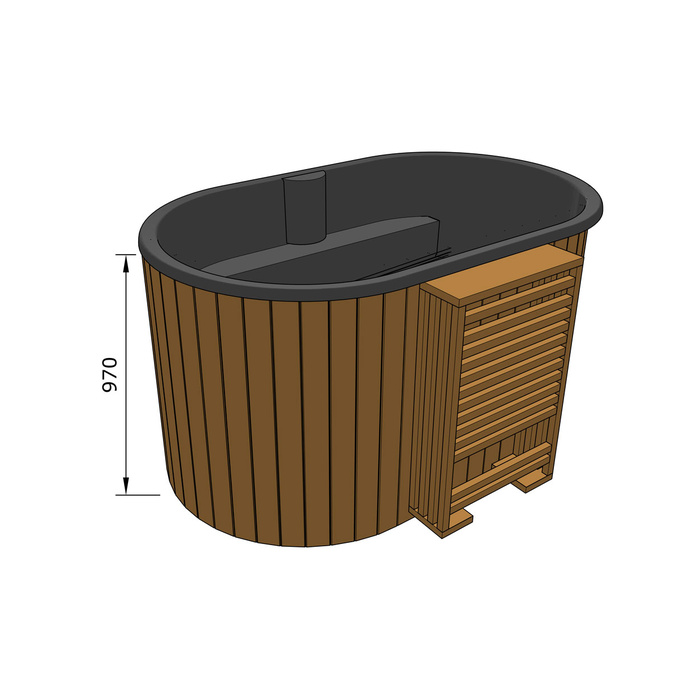
Use the sketch to compare possible positions rather than deciding suitability from appearance alone. Label each position and show where you think the tub would sit, so the supplier and local professional are discussing the same area. The chosen model’s footprint, support requirements and filled weight need to be considered alongside the contours. If you are considering Bloomcabin Hot Tub Cove 2, request that information from the supplier and add the confirmed footprint to your sketch. Include the surrounding space rather than drawing only the outline of the tub: the assessment also needs to consider its relationship to the slope and nearby features. Where the gradient or changes in level are unclear, ask whether a site survey or further assessment is needed. Keep any unconfirmed measurements clearly marked as estimates, so an early discussion sketch is not mistaken for an agreed layout or construction drawing.
Check whether an existing level area can work
An existing paved patio, terrace or other visibly level area is worth investigating before considering earthworks. It may avoid changing the garden profile, but it is a candidate site, not an automatic solution. Compare the usable space with the exact tub dimensions and any access or servicing clearances specified by the manufacturer. Consider how close the area is to a slope edge or retaining feature; a flat patch at the top or bottom of a bank is still affected by the surrounding ground.
Ask a professional to assess the condition and suitability of the existing area for the specific tub, including its filled weight as stated by the manufacturer. Do not infer suitability from a neat finish, old paving or a neighbouring installation. If Bloomcabin hot tub Haven 6 is on your shortlist, obtain its measurements and support requirements before asking whether the patio can accommodate it. Be clear about which part of the area you want assessed: a broad terrace may offer more than one possible position, with different distances from its edges and surrounding slopes. Ask whether the existing surface can remain as it is or whether the proposal involves alterations, and have those alterations identified in the scope. If substantial work is needed anyway, compare the patio with another location rather than assuming that using an existing paved area will be the simplest option.
Before you buy 2
Trace rainwater run-off before choosing a layout
Look at where water travels during or after rain, not only at the ground when it is dry. Note whether run-off arrives from higher ground, paved areas, paths or roof downpipes, and where it pools or leaves the proposed site. Repeated flow, visible channels, erosion, seepage or soft patches are reasons to ask for a professional assessment; they do not, by themselves, identify the cause. Include the surrounding area in your observations, because water reaching the footprint may come from beyond its edges.
Ask how the proposed location and any planned changes to levels would affect surface water, and where that water could appropriately be managed or discharged. Do not assume that raising the footprint or adding a terrace will resolve a drainage concern; changes to the ground can alter the routes water takes. Share your observations with the professional, distinguishing what you have actually seen after rain from what you think might happen. If you are considering Bloomcabin Hot Tub Fjord 8, include its confirmed dimensions on the layout so the discussion covers the space it would occupy. Ask the professional to explain how the proposed arrangement relates to water arriving from uphill and leaving the downhill side. Where drainage work forms part of the proposal, have it included in the scope and quote rather than leaving it as an unspecified task to resolve after the level area has been formed.
Excavation changes the uphill and downhill edges
Excavation is one possible way to form a more level area, but it changes the relationship between the proposed position and the slope. Work that cuts into higher ground can leave an edge or face above the site; the implications for retaining, stability and run-off depend on the garden. Ask for the whole arrangement to be assessed rather than considering only the shape of the flat area. A proposal should account for how the altered levels meet the existing ground and any nearby structures.
Before comparing quotes, ask what each proposal includes: assessment and design, earthworks, any retaining work, management of run-off, removal of excavated soil, access for the work and reinstatement. Check what is excluded and who is responsible for resolving issues found on site. Supply the dimensions and filled weight for the model under consideration, such as Bloomcabin hot tub Aurora 10, so each proposal uses the same product information. Ask the contractor to identify the extent of the area being altered, not just the finished space beneath the tub. This helps you understand whether quotes cover the same uphill and downhill edges and the same surrounding work. Also clarify how excavated material would be removed from the garden and which areas would need to be reinstated afterwards. These details make the scope easier to compare without reducing the decision to the price of creating a flat patch.
Before you buy 3
Compare terracing with a designed raised structure
Terracing can create a level area within a sloping garden, but it also creates transitions between levels. Ask how the uphill and downhill sides, any retaining features and rainwater run-off would be addressed in the proposed design. An existing garden terrace is not automatically suitable for a hot tub simply because it looks level. The professional assessing it needs the exact model information and should consider the terrace as part of the wider slope, not as an isolated flat patch.
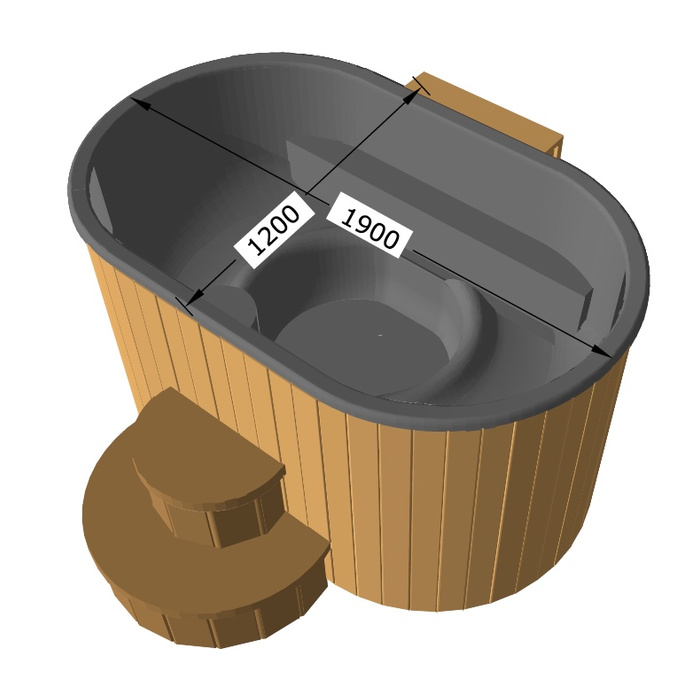
A raised solution may reduce the amount of excavation, but it brings its own design and support questions. Do not assume that existing decking or a generic platform is suitable. If you are considering the Cove 2, obtain its footprint, filled weight and support information for the designer before a proposal is prepared or priced. Ask the designer to explain how the raised option would sit within the garden’s changing levels, including how you would reach the tub and how the specified servicing access would be maintained. Compare that arrangement with the terrace proposal as a whole, rather than comparing only their finished level surfaces. Each quote should make clear which surrounding works are included and which are separate. This gives you a more useful basis for deciding whether the raised arrangement offers an advantage at your particular site, rather than choosing it simply to avoid discussing excavation.
Have ground and retaining conditions assessed
The visible surface does not always show what lies beneath it or how the ground has been formed. Ask whether the area is known to include previously disturbed or filled ground, and point out any erosion, water seepage, cracks, leaning features or signs of movement nearby. Such observations do not prove a particular problem, but they can help a suitably qualified local professional decide what needs further assessment. Do not treat a retaining wall that looks sound as proof that the proposed site is suitable.
Ask who will assess the ground and retaining features, what information they need from the supplier, and whether additional site investigation is necessary before they recommend a solution. If the Haven 6 is your preferred model, provide its current manufacturer information alongside the site sketch. Request a clear description of the assessment’s scope, its assumptions and any matters that remain unresolved. In particular, establish whether the assessment covers existing retaining features relevant to the proposed position or whether those need separate attention. Share any information you have about previous changes to the garden, but distinguish known work from guesses about what lies beneath the surface. If further investigation is recommended, ask which decision it is intended to resolve before seeking a final construction quote. This keeps the enquiry focused on whether the proposed location can proceed, rather than collecting a general estimate that leaves the main ground-related questions unanswered.
Before you buy 4
Plan the delivery route over sloping ground
Assess the route from the vehicle’s agreed drop-off point to the proposed position, not just the space around the final location. Note gates, narrow turns, steps, walls, changes in level, overhead obstructions and sections that may be soft or uneven. A route that is easy to walk may still be difficult for a delivery team or handling equipment. If the route crosses the slope, its changes in level and turning points may matter as much as the distance to the tub location.
Ask the supplier what delivery covers, where the item will be left, and what dimensions and handling information the delivery team needs for the chosen model. When enquiring about the Fjord 8, describe the route’s changes in level as well as its narrowest points; photographs alone may not make the slope clear. Ask which route details the delivery team needs measured or assessed before confirming an arrangement. Clarify who is responsible for moving the tub beyond the agreed drop-off point and whether a separate service is required. The access plan should also reflect the garden after any earthworks or terracing, rather than assuming that today’s route will remain unchanged. If the site work and delivery involve different contractors, make sure both understand the intended final approach and receiving position. Resolve any uncertainty before ordering, rather than leaving the delivery team to decide how to cross the sloping ground on arrival.
Get support requirements for the exact model
Ask the supplier for the current manufacturer instructions and technical information that apply to the exact model and configuration you are considering. Confirm the stated dimensions, filled weight, support requirements and any specified placement or access clearances. Ask whether the instructions set limits relevant to a sloping site, a terrace or a raised arrangement. Do not estimate the filled weight yourself, infer requirements from a model number, or assume that instructions for another model apply.
Give the manufacturer’s information to the professional assessing the garden and ask whether it is sufficient to evaluate the proposed position. For the Aurora 10, as for any shortlisted model, identify the exact version or configuration discussed with the supplier so everyone is working from the same information. Where an instruction is unclear, ask the supplier for an explanation in writing rather than leaving the site designer to assume what is intended. Keep a record of the model information used for each proposal, especially if you are still comparing products. Ask the professional to identify any parts of the site proposal that depend on a particular dimension, weight or support requirement. If you later change the model, those points can then be reviewed explicitly. This avoids treating a design prepared for one tub as automatically suitable for another, even when the catalogue photographs look similar.
Before you buy 5
Check local requirements before earthworks begin
Before excavation, terracing, retaining work or a change to stormwater arrangements, contact the municipality or relevant local authority and ask what requirements apply to the particular property and proposed scope. Do not assume that work in a private garden is exempt, or that an answer about one type of work settles every other question. If the property is rented or subject to estate or complex management, ask the relevant owner or management body about any applicable property rules as well.
Keep a record of the plan and the response you receive, so it is clear which location and works the enquiry covered. Share the proposed scope with the professional preparing the site assessment, and ask whether a change in location, earthworks or drainage arrangement means that the information needs to be checked again. Do this before booking work. This is a site-specific enquiry: do not rely on assumptions based on another property or on a contractor’s estimate as confirmation of applicable requirements.
Decide whether to investigate, redesign or choose another site
Bring the information together before placing an order: a sketch of the contours, observations about run-off, the supplier’s exact model documents, delivery details and the professional’s assessment. If an existing level area appears promising, confirm that it meets the model’s stated requirements and that water flow and access can be addressed. If it does not, compare professionally assessed excavation, terracing and raised options against the same site information rather than assuming one is simpler or more suitable.
Ask for quotes based on a clear, comparable scope. The work may involve different amounts of earthmoving, soil removal, retaining, stormwater management, access and professional design, so a price without stated assumptions is hard to assess. If the assessment leaves important questions unresolved, pause the order or investigate a level alternative. If the model, location or proposed structure changes, have the relevant requirements reviewed again rather than carrying earlier assumptions over to the new plan.
Frequently asked questions
Does a sloping garden rule out a hot tub?
Not necessarily. It depends on whether a particular area can meet the chosen model’s support requirements and whether ground conditions, run-off and access can be addressed. Ask the supplier for model-specific information and have the proposed position assessed before committing to earthworks or ordering.
Can I use an existing level patio?
It is worth investigating, but a level appearance does not confirm that the area is suitable for the tub’s filled weight or specified support. Give a suitably qualified professional the manufacturer’s information for the exact model and ask them to assess the patio and its position relative to the slope.
Is excavation better than a raised platform?
There is no option that is best for every garden. Excavation, terracing and a professionally designed raised solution affect the ground, retaining work, run-off and access in different ways. Compare proposals based on an assessment of your site, the exact tub requirements and the work included.
What should I ask a local professional to assess?
Ask about the contours and ground conditions at the proposed position, any relevant retaining features, rainwater flow and the effects of the proposed work. Share the exact model’s dimensions and filled weight from the supplier, and ask whether further site information or assessment is needed before a solution can be scoped.
Should I order the hot tub before deciding how to level the site?
If you still need earthworks, retaining work, a stormwater solution or a special delivery plan, first establish whether the proposed site is feasible and what the work involves. Obtain the model-specific information and check applicable local requirements before ordering or starting site work.
The important distinction is between a garden that slopes somewhere and a proposed footprint that has actually been assessed. If support, water flow, ground conditions or access remain uncertain, changing the location or pausing the order is better than treating a flat-looking patch as a ready site. Use the site evidence to decide whether the original position is worth developing.
