
Lift-and-slide door or sliding door: What is the difference?
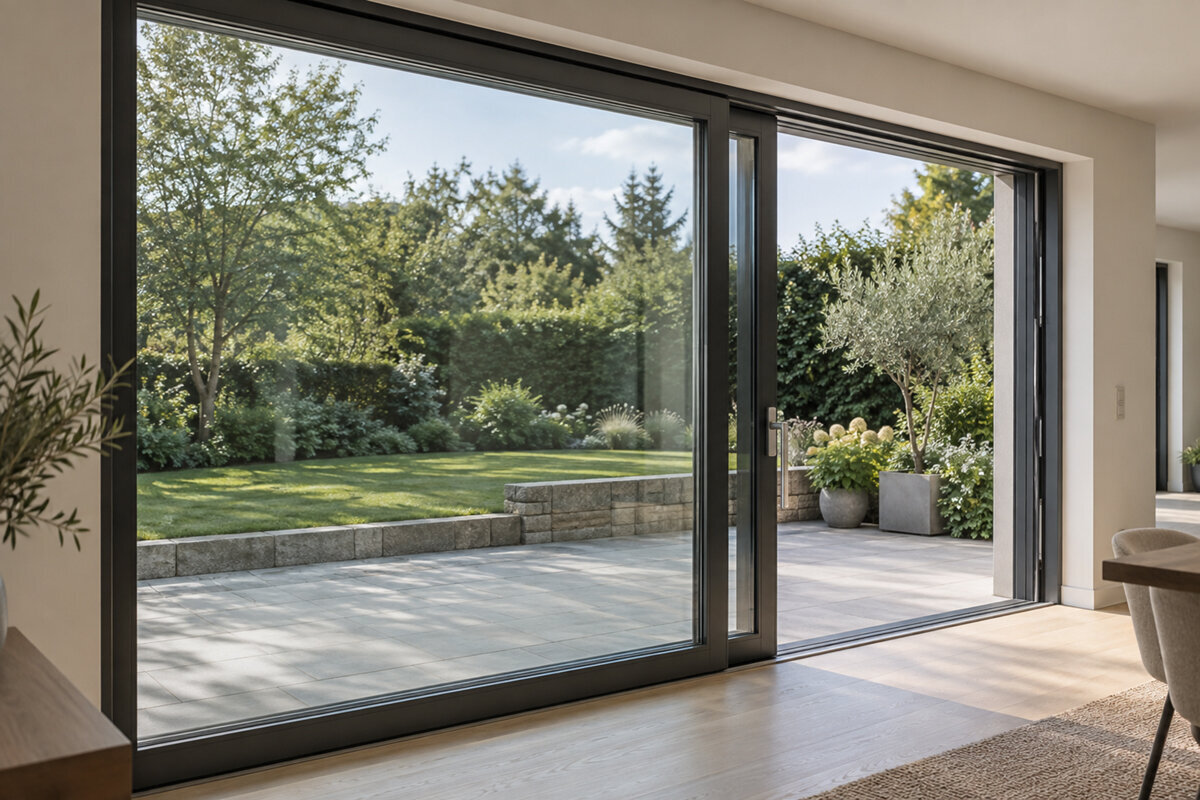
Comparing patio door systems
The patio opening is often decided before a door is ordered: floor build-up is set, furniture is planned and the desired glass area appears on the drawings. That is precisely when it pays not to use “sliding door” as a catch-all term. A lift-and-slide door and a standard sliding door may look alike, yet operate differently and raise different questions about opening size, threshold, junctions and daily use. Comparing them only by sash weight or an especially wide opening misses the point. What matters is the exact panel layout, moving sash, required clear passage and integration with wall, floor and waterproofing. This guide helps you specify the right patio door within the overall project and assess quotations on a consistent basis.
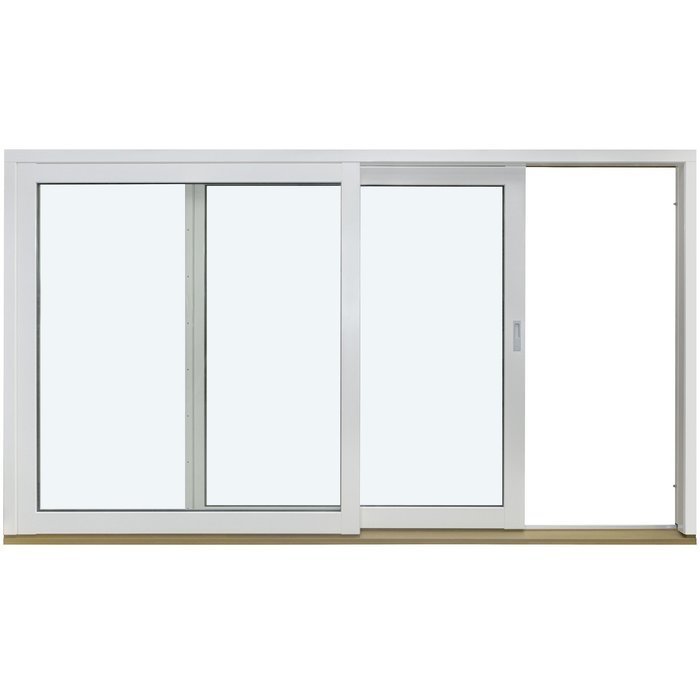
Enquiry checklist 1
Two terms, not simple synonyms
When discussing patio doors, “sliding door” is often used for any glazed frontage that moves sideways. That is not specific enough for a reliable enquiry. A lift-and-slide door describes an operating principle: handle movement lifts the moving sash, slides it sideways and lowers it back into its sealing position when closed. A standard sliding door may use a different hardware and operating concept. The name alone does not define dimensions, glazing type, threshold height, security features or thermal performance. These features must be specified separately for the actual unit. First ask for the precise system designation, then for the characteristics of the proposed version.
Start with a sketch of the elevation from inside and outside. Mark fixed and moving panels, sliding direction, main route and the position of a table, sofa, curtains or shading. A Patio Life lift-and-slide door is a useful product-group starting point if the lift-and-slide principle suits your project; the final configuration still needs confirmation. For every comparison, request an elevation that clearly identifies the operating sash and states the clear width of the open passage. This prevents a quotation from showing wide overall glazing while the usable exit does not suit everyday life. Record changes to the panel layout or opening side directly on the drawing.
What happens when opening and closing
With a lift-and-slide door, the handle links several actions. When closed, the sash sits in its intended sealing position. Opening lifts it through the hardware for sideways movement; closing lowers it again. The handle is therefore more than a lock: it forms part of the complete operating sequence. The actual feel depends on the system, sash dimensions, hardware, handle position, correct adjustment and later maintenance. A blanket claim that one type is always easier to move would not be useful. If possible, try the intended handle sequence on a comparable unit and check that all regular users can understand it.
On a standard sliding door, the moving sash runs in its designated track and is closed and locked by its matching mechanism. Do not compare only one trial run in a showroom. Ask: What handle positions are there? How is the sash released from its closed position? Can a preferred partial opening be set, and how will it be used daily? Also ask which sash actually moves and where the handle sits when open and closed. For homes with children, older people or frequent patio access, a practical operating trial says more than a general product description. Note unresolved operating questions so the quotation answers them specifically.
Enquiry checklist 2
Plan the passage, not overall width
A wide frame does not automatically create a wide clear exit. In a two-panel unit, one section remains fixed while the moving sash slides in front of or behind it. The free opening therefore depends on the moving side and actual frame geometry, not the full view. Anyone regularly moving trays, prams, garden furniture or larger plants should test the route realistically. Measure not only the doorway but also pinch points between a kitchen island and exit, any level change, and the route to the dining table or garden path. The narrowest point on the whole route is decisive. Ask for the usable passage width of the proposed version to be confirmed explicitly.
A usage scenario helps comparison: in summer, the patio may often stand wide open; in winter, the door mainly provides a bright view and opens only briefly. In the first case, the clear passage carries particular weight; in the second, a different layout may suit better. A double outward-opening patio door is not a sliding door, but provides a useful comparison where two hinged leaves and a different opening sequence are possible. For each option, note overall width, clear passage width, fixed-panel positions, opening direction and clearance needed. Only this comparison shows whether the larger glazed frontage really improves access or mainly changes the view.
Panel layout shapes appearance and daily life
The number and position of panels changes a room more than an elevation may suggest. A fixed glazed panel gives a view without an operating task. A sliding sash creates the exit but needs its travel path within the system. With several panels, decide early which areas remain permanently fixed and whether the preferred exit should be left or right. This affects where handles are visible, how curtains, blinds or movable privacy screens are arranged, and which area in front of the door must stay clear. Check the layout from the normal seating position: a mullion may fall exactly where the garden view should remain open.
A classic sliding door for patio access can suit a design that requires a clear sliding concept and a particular opening position. Do not compare it abstractly with a lift-and-slide door; compare the same intended elevation and passage target. Check the room side for both options: does an open sash cover part of the glazing? Where does it stop? Is the handle easy to reach beside kitchen units, a radiator or curtains? Add actual furniture depth to the floor plan rather than simplified symbols alone. An elevation assesses proportions, while a floor plan shows operating space and routes. Before ordering, both drawings should show the same panel arrangement.
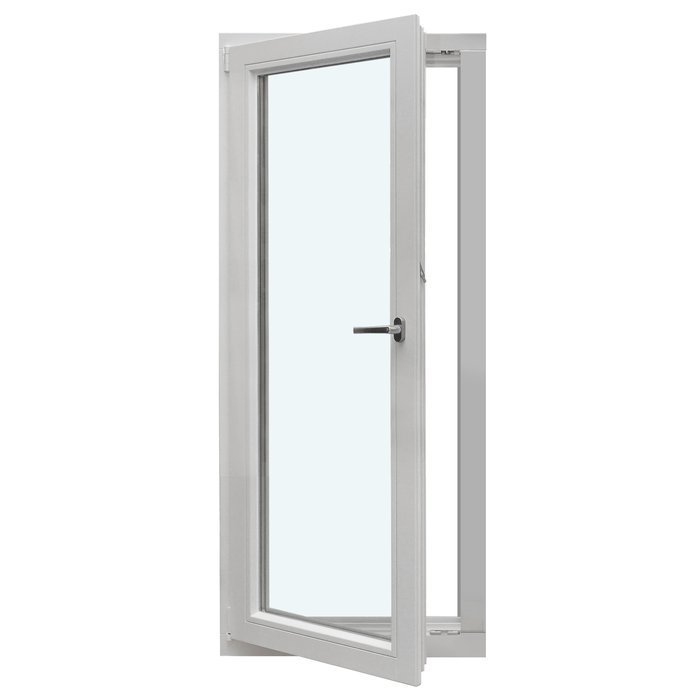
Enquiry checklist 3
Decide threshold and floor build-up together
The threshold is where the door, internal floor, external finish, waterproofing and drainage meet. A transition that appears as flush as possible must therefore be more than a wish on an options list. It needs an agreed detail early on. Relevant factors include internal floor build-up, finished surfaces inside and out, the level and fall of the external finish, and the junction to the building structure. Later changes to screed, floor finish or patio construction can affect the detail just as much as changing the door system. Also agree how the threshold will be protected from damage and dirt during construction.
Give the window supplier, site manager and relevant trades the same section through the opening: structural floor, finished internal floor level, finished external patio level and proposed finish types. Ask exactly what heights the offered frame and threshold require for this project and who plans each junction. This is not about a generic millimetre figure, but a checked detail for your project. In renovations, also establish whether existing lintels, floor junctions, services or drainage routes limit the preferred solution. Decide who verifies dimensions before manufacture and how differences between survey and site conditions will be handled.
Large glazed areas need a complete enquiry
The larger a patio opening becomes, the more planning issues interact. Not only the moving sash, but fixed side panels, frames, opening structure, glazing, shading and transport route must be considered together. Available room inside does not, for example, establish whether a large unit can reach the installation point around corners, through stairs, along narrow access or with suitable lifting equipment. Document vehicle access, passages and possible set-down areas before fixing the specification. Work sequencing also matters: façade junctions, interior finishes and external paving must not obstruct installation.
A side-sliding Siegenia door describes a corresponding door configuration and can be included as a comparison option in your enquiry. For every seriously considered version, request details of panel layout, required structural opening dimensions, and transport and installation requirements. Also clarify whether frame and glazing are installed together or in coordinated stages, and when floor and façade junctions are completed. Quotations are easier to assess when everyone uses the same version of the drawings. Date and version all changes. This makes it clear whether a quotation still relates to the current opening size, panel layout and threshold plan, or an outdated design.
Enquiry checklist 4
Do not confuse ventilation with access
A patio door often has two jobs that should be assessed separately: it is an exit and it supports ventilation. A wide, easy-to-reach passage is attractive for getting outside quickly. For short ventilation periods, a smaller separately usable opening may be more practical because the large unit need not be operated every time. The role of a lift-and-slide or standard sliding door therefore also depends on other windows in the room and the layout. Consider the kitchen, living area and adjoining rooms together. An impressive exit does not automatically create a coherent ventilation and operating concept for ordinary daily life.
Ask practical daily questions: Can you air the room in the morning without fully opening the main access? Is insect screening planned, and how should it work with the selected system? Will plants, curtains or furniture obstruct movement? A single outward-opening patio door is not a sliding door, but can be useful as additional access or an alternative for a smaller opening. It requires a clear swing area outside, so it must be coordinated with patio use and walking routes. The example shows that the best solution can combine different opening elements. A large sliding exit for time spent outside and a smaller element for particular everyday situations serve different purposes.
Consider other opening types deliberately
Comparing a lift-and-slide door with a standard sliding door should not stop you questioning the basic concept. If a wall should open as widely as possible to the garden at times, a folding system can be discussed as an alternative. It creates a different opening pattern because several leaves fold to one side; operating sequence, stacked-leaf position and required clear space all change. If only occasional access is needed, a hinged patio door may provide a clearer room layout. No option is universally superior. Instead, set priorities: view while closed, passage while open, daily operating frequency, available space and connection to the outdoor area.
Outward-opening folding doors are one example of such an alternative, not a version of a lift-and-slide door. The key question is what should happen when open: should one passage be available quickly, or should the opening sometimes be opened as wide as possible? Draw both situations on the floor plan. For outward-opening leaves, allow for patio furniture, planters, umbrellas and everyday routes. Sliding doors move largely within their intended sliding plane; hinged and folding doors create swing or stacking areas. Also consider where open elements will sit in wind, while entertaining or during cleaning. This practical difference is often more important than the glazed frontage width alone.
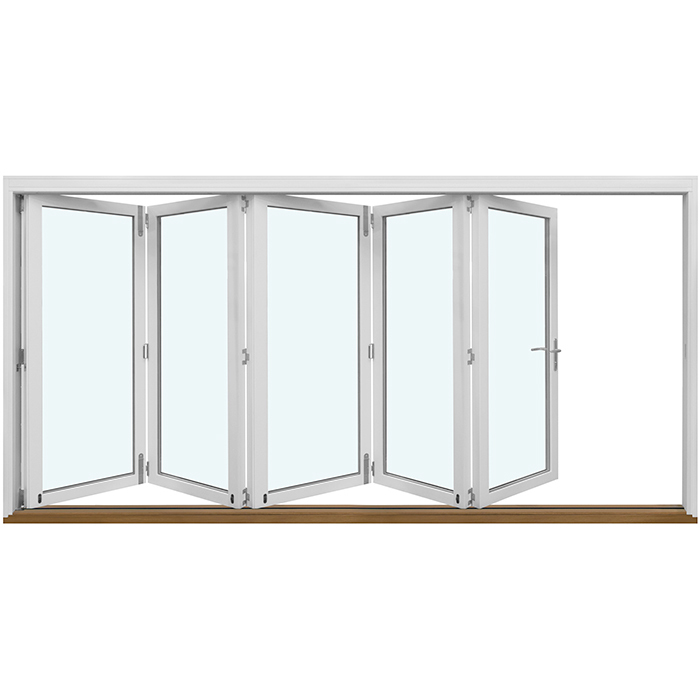
Enquiry checklist 5
Consider views, shading and privacy
A sliding door is often chosen for views and daylight. These qualities change with orientation, neighbouring buildings and the position of work or seating areas. Check the view standing and seated, not only the façade appearance from outside. Frame mullions can structure a view; fixed glazed panels can make it appear calmer. Large glazing also affects the need for shading and privacy. Decide early whether curtains, internal or external shading, or movable solutions are planned. The handle, sash route, track and cleaning access must remain accessible. A shading plan developed only after ordering the door can conflict with the selected panel layout.
Not every part of a garden façade needs to move. Fixed glazed windows beside the door area can extend the view without adding another operating function. This lets the moving portion focus on the exit actually needed. When designing, also discuss privacy screening, curtain tracks and the positions of sockets, heating surfaces and built-in furniture. If you want glazing bars, distinguish decorative bars from bars that divide the glass and define their effect in the overall elevation. Draw neighbouring windows and doors together so height lines and divisions relate intentionally. A door selected in isolation can be technically suitable but still look unsettled or accidental in the finished façade.
Compare from quotation to handover
Do not ask for a general price for “a large sliding door”; create comparable quotation information instead. Every enquiry should include the structural opening, finished floor levels, inside and outside elevations, sliding direction, panel layout, handle side, intended use and known junction conditions. Add planned shading, the external finish and the responsibilities of participating trades. For each item, ask what is included: survey, transport, installation, junction works, protection during construction and handover instruction can be defined differently. A lower-looking quotation is not directly comparable if important interfaces remain open. Make a comparison table and mark missing details as points to clarify, not as silently included.
Before ordering, review the plan jointly with the installing company and, for complex junctions, the responsible design professionals. Check the final drawing against furniture, floor plan and patio design, not only an earlier sketch. For a smaller opening, a single inward-opening patio door can also be an alternative; its swing space is inside the room and must stay clear. After installation, have all handle positions and care points explained, retain the documents for the specific unit and record visible issues promptly. Bloomcabin windows and doors carry a 5-year guarantee. Delivery takes 4–6 weeks subject to order confirmation; coordinate the actual date with the confirmed construction programme.
Frequently asked questions
Is a lift-and-slide door always better for large openings?
No. It is a particular operating and hardware concept, not an automatic answer for every opening width. The deciding factors are the required layout, clear passage, building junction, use and exact version offered. Compare options using the same structural opening and passage target, so that different planning stages are not being compared.
How can I see the difference in a quotation?
Look for a clear system designation and also request a dimensioned elevation. It should show fixed and moving panels, sliding direction, handle side and clear passage width. Ask as well for the intended threshold and junction detail, because these features are not determined by the general door name alone.
Can I choose a low-threshold solution later?
It should not be treated as a late options decision. Internal floor, external finish, waterproofing, drainage and door frame must work together. Give everyone involved the planned levels early and have the exact junction coordinated. For renovations, existing floor and door junctions must be carefully surveyed before ordering.
Do I need a window beside the sliding door for ventilation?
That depends on the room, its use and the wider opening concept. An additional opening element can simplify short ventilation periods while the sliding door provides the main access. Assess airflow routes, furniture and daily operation on the actual floor plan. A general recommendation without knowing the room would not be reliable.
When should the door be ordered?
Order only once the opening size, floor levels, panel layout, sliding direction and junction section have been coordinated. Changes afterwards can affect several trades. Bloomcabin windows and doors have a 4–6 week delivery time subject to order confirmation. Schedule installation and preparatory work around the date actually confirmed.
Next planning step
The choice between a lift-and-slide door and a standard sliding door starts with the movement you want, but does not end at the handle. Plan the real passage and panel arrangement first, then the floor junction, furniture, shading and other openings in the room. A clearly described enquiry makes system differences understandable and prevents overall width being confused with usable opening space. Release the order only when the floor plan, elevation, section and patio design all show the same version. This makes the patio door a coherent transition between indoors and outdoors rather than an isolated glazed element.
