
Pergola or Gazebo: Which Garden Space Suits Your Life?
Bloomcabin Field Notes / Garden Architecture
Pergola or gazebo:
Which garden space
suits your life?
One structure frames the sky. The other shelters a defined place to stay. The better choice starts with how you move through the garden, gather together and respond to the weather.
The short answer
Frame the sky or cover a destination?
A pergola and a garden gazebo can make a patio and garden more usable, but they organise outdoor living in almost opposite ways. A classic pergola uses posts, beams and an open rafter or louvre structure. It creates rhythm, filtered shade and a spatial edge while remaining visually permeable. It works especially well as an extension of existing lines: the house façade, a dining patio, the route from kitchen to garden or a planted passage that needs a light sense of cover without becoming an enclosed room.
A garden gazebo is usually freestanding and fully roofed. It may be round, hexagonal, octagonal, square or rectangular. Its sides can remain open, include balustrades or be partly enclosed. What matters is not the decorative shape, but the continuous roof plane and sense of a protected centre. You deliberately walk to it. A gazebo is a destination rather than a connecting garden line.
Construction features / 01
The pergola principle
Long, open and structured through repetition.
A pergola normally appears as a sequence of repeated parts: posts, beams, rafters or louvres. That repetition is precisely its design strength. It can draw a crisp edge along a patio, organise a generous outdoor kitchen or lead the eye deeper into the garden. Climbing plants, fabric canopies, retractable shading, fixed roof panels and moveable louvre systems alter light and weather protection. Yet its fundamental character remains linear, airy and open.
Use a pergola where views, air movement and connection matter as much as shade. It can soften hard patio surfaces with planting, frame a view and make the transition between house and garden feel natural. A wall-mounted pergola strengthens the connection to the building; a freestanding pergola can define a second outdoor room without unnecessarily blocking access or sightlines.
The gazebo principle
Gathered beneath one roof.
A gazebo concentrates activity in a compact centre. Its roof creates a more pronounced visual ceiling, while its geometry turns tables and seating inward. It can stand at the end of a garden axis, beside a lawn, near a pool or at a viewpoint, turning an underused area into a deliberate place to spend time.
The familiar octagonal form is only one option. The essential feature is a continuous roof surface whose overhang extends beyond the occupied area. That suits anyone seeking a clearly defined place for a dining table, lounge seating or a long afternoon outdoors, even when conditions are changeable. With open walls, rain blowing in from the side remains an issue.
Construction features / 02
What a pergola does especially well
A pergola is often the more elegant response when your garden already has a clear place to sit, such as the dining patio outside the kitchen, but lacks spatial definition. Rather than adding another building, it traces the usable area and lets plants, air and views pass through. On a narrow urban patio or townhouse garden, that linear effect can prevent limited space from breaking into several small, enclosed rooms.
It also excels where sun, rather than rain, is the main challenge. Open rafters or louvres create shifting shade that changes with time of day, season, orientation and roof position. Assess the site not only at midday but also later in the afternoon, when low western sun can reach beneath the roof. If needed, combine the structure with trees, planting and paving that does not add unnecessary heat to the patio.
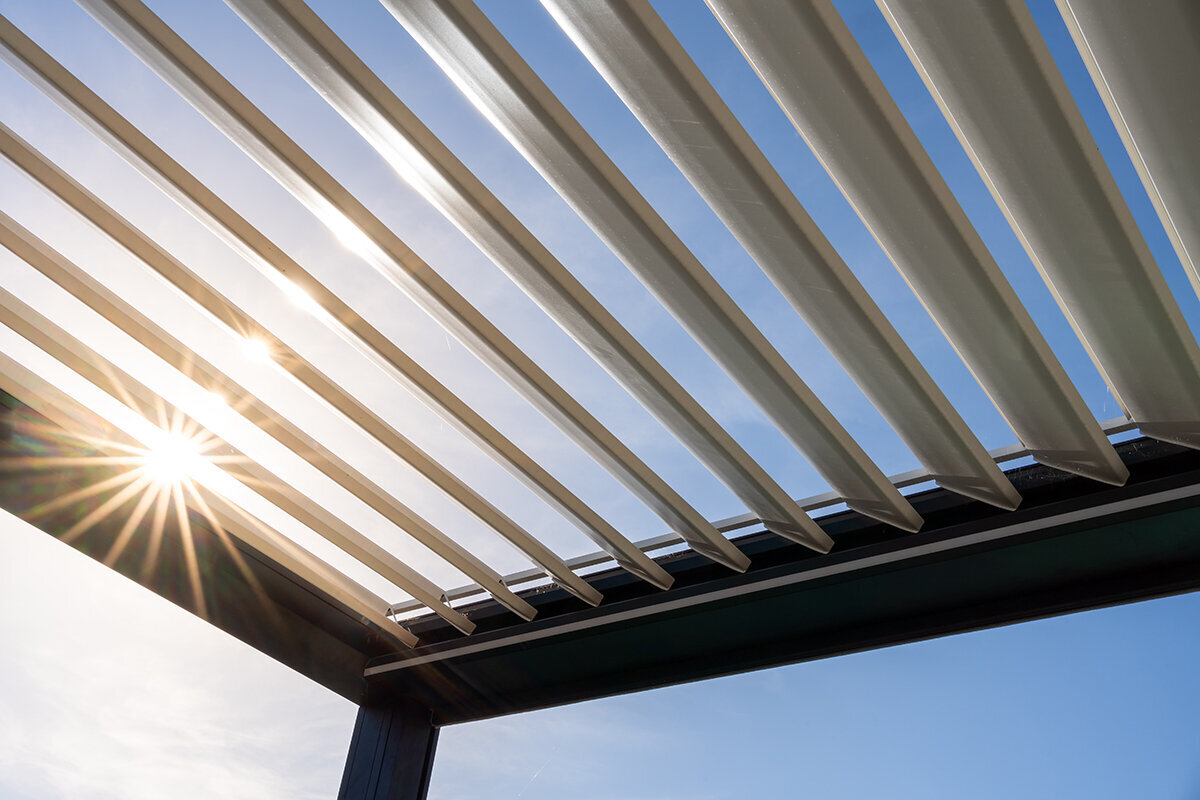
A significant contemporary exception is the roofed or louvred pergola. Adjustable louvres can open for light and rising air, tilt for shade or close into a largely continuous roof plane. The open framework then becomes a flexible microclimate tool. It does not become an enclosed room: wind-driven rain can still enter through open sides. The Bloomcabin bioclimatic pergola offers a practical product and planning reference for coordinating roof position, shade and integrated drainage in a controllable patio cover.
For gardeners, openness is especially appealing. A pergola can carry climbers while retaining views over beds and lawn. Do not allow vigorous growth to become an unintended structural load or maintenance barrier. Consider mature size, weight, pruning needs, root space and light requirements. Plan plant supports independently; gutters, moveable louvres, wall junctions and inspection points must remain accessible.
Roof-opening study
Shade is not the same as rain protection.
Roof geometry changes the light, rain and air beneath a structure. The practical question is not which form is generally “better protected”, but whether the roof and sides provide exactly the protection your planned use requires.
Pergola / open roof
Open rafters: filtered overhead light, moving shadows and clear paths for rain between the members. Add fabrics, panels or louvres only where the system is structurally designed for them. A closed louvre roof can offer much greater cover, but with open sides the seating area remains vulnerable to wind-driven rain.
Gazebo / continuous roof
Closed roof with overhang: more dependable protection from vertically falling rain over the occupied centre, depending on roof construction and side exposure. This roof also needs gutters, falls, an appropriate outlet or another consciously planned route for collected water.
Planning note: on a west-facing patio, a roof can provide excellent midday shade while low evening sun enters from the side. Screens, planting, orientation and furniture position solve a different problem from roof cover alone.
Construction features / 03
How both forms direct movement and views
Think of a pergola as a route with several opportunities to pause. Beneath a long structure, guests may step out from the kitchen, pass the cooking area, reach the dining table and still look over the lawn. Its edges remain soft: people can approach from the garden side, turn chairs outward and weave planting into the architecture. This suits households where the patio is not a separate destination, but part of daily movement between house, herb bed, lawn and garden.
A gazebo creates a different choreography. It is strongest at a place you intend to reach: a view, the end of a garden axis, beside a pool or in a distant corner that needs a purpose. Because posts and roof form a clearly bounded edge, access needs planning. The path should meet the gazebo without leading visitors behind chairs. There must also be enough space outside the roof line for comfortable movement.
Test the layout at full scale before buying. Mark posts and furniture with chalk, string or stakes. Include pulled-back chairs, grill clearance, door swings, steps, planters and the route to the garden. The Classic Aluminium Greenhouse offers a related comparison for a transparent, plant-focused garden room, showing why enclosed cultivation needs different space, routes and ventilation from an open seating area.
Schematic furnishing plan
Seat edge Table area Clear circulation route
A pergola can develop around a route; a gazebo tends to gather furniture within a central roofed area. In both cases, treat the posts as fixed architectural facts before choosing the table.
Materials and detail / 04
Choose the roof first, then coordinate the edges.
Structure / timber
Timber brings warmth, but needs a maintenance schedule.
Timber pergolas and gazebos sit naturally in established, traditional or wooded gardens. Their lasting quality depends on timber species, surface treatment, durable detailing, ventilated joints and dry post bases. Avoid ground contact and standing water at end grain. Regular inspection and occasional coating renewal are part of the expected life cycle, not a material defect. A timber gazebo feels particularly coherent where roof, balustrades and house share a common design language.
Structure / aluminium
Aluminium enables crisp profiles and lower routine upkeep.
Powder-coated aluminium creates a precise, contemporary line and avoids the recurring painting cycle associated with many timber structures. It suits modern pergolas particularly well because the slim beam edge is central to the spatial effect. Still check and clear gutters, outlets, roof systems and post bases regularly of leaves, pollen and soil deposits. Low maintenance does not mean maintenance-free, especially with moving roof components and integrated water management.
Roof / water management
A closed roof turns shade planning into a drainage task.
The roof of a gazebo, a fixed pergola cover or a closed louvre system must direct rain deliberately. Check gutter position, outlet direction, patio falls and the distance from the house foundation. Manage rainwater near where it falls where ground conditions and local requirements allow, through use, evaporation or infiltration. The right solution depends on roof area, ground conditions and municipal requirements. A decorative downpipe alone replaces neither adequate capacity nor an accessible maintenance route.
Edges / side protection
Screens and curtains should address a specific exposure.
Use screens for low sun, light breezes or unwanted overlooking; curtains add softness and temporary shade. Glass makes sense only where the desired wind protection justifies altered air movement and extra cleaning. A gazebo can become more comfortable for evening meals with targeted side solutions. A pergola can screen the neighbour-facing side while leaving the best view open. Permanently closing every side changes character, wind loading, heat build-up, drainage and potentially the building-control classification.
Site, foundation and professional review
Permanent garden rooms need sound foundations.
An attractive roof structure cannot compensate for an unsuitable foundation, sloping surface or water directed towards the house. Determine the model, external dimensions and post positions before installing concrete, paving, services or difficult-to-move planting.
- Start at ground level. Check for a level area suited to the load and use the specified anchoring. Existing pavers or a thin decorative slab are not automatically equivalent to a load-bearing foundation.
- Check local rules early. Municipal approval can depend on the intended use, roof, enclosure, size, services, siting and project classification. In Cape Town, minor-work tariff classifications do not determine whether building-plan approval is required. Before ordering or building a foundation, ask your municipality or building-control officer about the planning scheme, building lines, height, title conditions, heritage matters and required structural documentation.
- Take exposure seriously. An elevated, exposed property or broad open lawn faces different wind conditions from a protected courtyard. Product ratings do not replace site-specific structural design. In exposed locations, seek a competent local professional’s assessment of the actual foundation, anchoring, wind exposure and applicable structural requirements.
- Plan services before finishes. Lighting, motorised louvres, screens, irrigation, electrical supply and drainage are easier to coordinate before posts are anchored and premium patio finishes are completed. Cooking and fire features need their own safety and ventilation considerations. Use a competent, legally registered electrical contractor for outdoor electrical work, testing and applicable CoC documentation.
As a product reference for coordinating roof, posts, louvres, side options and integrated drainage, consider the Bloomcabin bioclimatic pergola. Always check the documents for the specific model, along with ground conditions, load assumptions and local requirements; the installation must suit the actual site.
Decision guide / 05
Which structure meets your garden brief?
There is no universal winner. A gazebo generally offers more overhead shelter through its continuous roof; a pergola usually retains greater visual openness and connects paths, patio and house more persuasively. Let the main use decide first, then align the structure, weather exposure, material and architectural character around it.
| Priority | Usually favours | Why it matters |
|---|---|---|
| Filtered light, planting and open views | Pergola | Open sides and a linear supporting structure create a garden room without introducing a heavy visual ceiling. |
| A dining meeting point in variable weather | Gazebo | A continuous roof and overhang create a more dependable protected centre, especially in vertically falling rain. |
| A patio that should feel longer and more connected to the house | Pergola | Its linear geometry extends the architectural edge and orders daily movement between interior, patio and garden. |
| A destination at the garden’s end or beside a pool | Gazebo | The compact footprint and centred roof create a place where people arrive rather than simply pass through. |
| Changing sun through day and year | Louvred pergola | Adjustable louvres regulate light, shade and rising air, while a fixed gazebo roof remains constant in its effect. |
| Future adaptability | System-dependent | Choose a structure expressly designed for later additions such as screens, roof components, lighting and drainage. |
Our practical recommendation
Choose a pergola when the outdoor area should remain part of the garden: open, airy, planted and connected to everyday routes. It is often the best choice for a well-used patio when shade, clear spatial definition and architectural restraint are the priorities. Choose a gazebo when more dependable overhead shelter and a clearly defined place for entertaining, dining or relaxing away from the house are the priorities. Its footprint is especially worthwhile where it gives a little-used garden zone a convincing purpose and clear sense of arrival.
If your brief is, “I want a pergola but need better protection from sun and occasional rain,” investigate roof technology rather than expecting a classic open structure to perform as a gazebo. A carefully specified louvred or roofed pergola can be the right middle ground. If the brief is, “We want to remain seated during a shower without changing the day’s plans,” a gazebo or another fully roofed structure is usually the clearer answer. In both cases, wind-driven rain from the side needs a separate solution.
Questions from the planning table
Frequently asked questions about pergolas and gazebos
Is a pergola cheaper than a gazebo?
Often, but not automatically. A simple open timber pergola may need less roof material and have a lighter structure. Premium aluminium, motorised louvres, screens, lighting, made-to-measure dimensions and substantial foundations can increase the cost considerably. A gazebo normally includes a complete roof surface, adding material and installation work. A simple kit can still cost less than a comprehensively equipped bioclimatic pergola. Compare the complete installed scope, including foundation, drainage, electrical work, approvals, delivery, installation and accessories.
Does a pergola protect against rain?
A traditional pergola with open rafters or climbing plants does not provide reliable rain protection. A fixed roof designed for that purpose or a closing louvre system can substantially improve overhead cover. Rain driven from the side may still enter. Manufacturer information, roof position, seals, gutters, outlets, wind direction and the permitted operating conditions of the specific system are decisive.
Can a gazebo be attached to the house?
Some covered patio structures can connect to a building and may be sold as a patio cover, attached gazebo or wall pergola. The connection changes the structure and water management at the existing building. Fixings, permissible loads, waterproofing, drainage, thermal bridging and approval questions therefore need careful review. A building attachment should not be planned like freestanding garden furniture.
What size pergola or gazebo is needed for a dining table?
Measure more than the tabletop. Allow for every pulled-back chair, circulation for guests and serving, post positions and routes to house and garden. Then mark the footprint on the patio. A structure that feels generous when empty can quickly become tight with a table, end chairs, grill, planters and open doors. Size it for real-life furnishing, not the table measurement alone.
Do I need approval for a pergola or gazebo?
Possibly. Requirements vary by municipality and can depend on use, roof, enclosure, size, height, siting, foundation, building connection and planning controls. Boundary building lines, title conditions, heritage restrictions and structural requirements can also matter. For Cape Town projects, use the City’s building-plan submission route and District Planning Office; elsewhere, check your own municipality’s portal. Confirm the project before ordering or building the foundation.
Sources and further guidance
Reliable foundations for your site visit
The following sources support this article’s planning principles. For decisions on structure, foundations, approval and drainage, involve the relevant municipal building-control authority and qualified design and installation professionals. The South African sources were checked in September 2026; the retained German guidance was accessed in August 2026.
More from Bloomcabin: Bloomcabin selection of greenhouses, conservatories and garden rooms · Bloomcabin blog · Classic Aluminium Greenhouse
- City of Cape Town – Guide to minor works
- German Environment Agency – principles for local rainwater management
- German Environment Agency – tips for sustainable rainwater use
- Department of Employment and Labour – Electrical installation and CoC requirements
- City of Cape Town – Building Development Management Tariff Business Rules
- North Rhine-Westphalia Chamber of Agriculture – climbing plants on buildings
