
How to Plan the Interior of a 10–15 m² Garden Shed
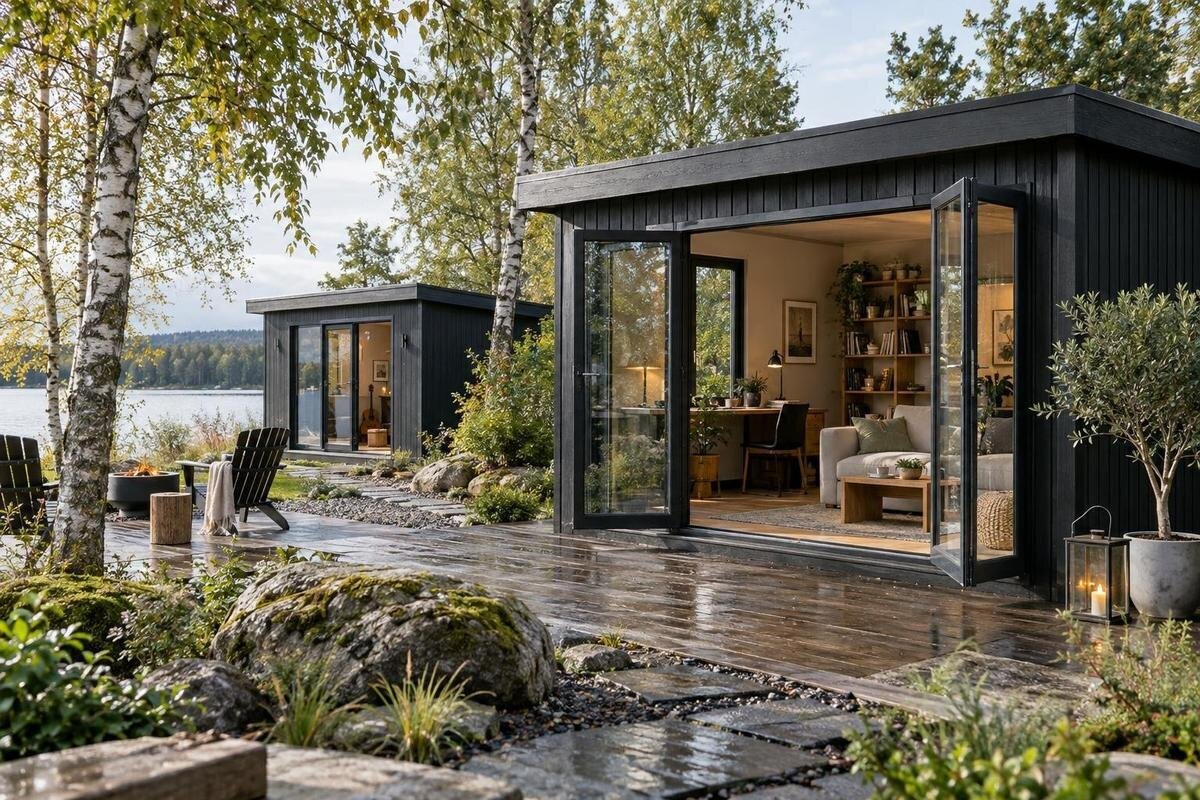
Garden shed planning
Planning a 10–15 m² garden shed interior starts with a clear idea of what needs to happen inside. The same floor area can be used for equipment storage, a hobby bench, a quiet place to sit or a combination, but each purpose changes what needs to fit and how people move through the room. Before choosing furniture or a model, list the essential items and activities. Then work from confirmed internal dimensions, openings and installation information rather than the advertised footprint alone. A measured sketch helps reveal clashes early, when it is still easy to change the layout or shortlist.
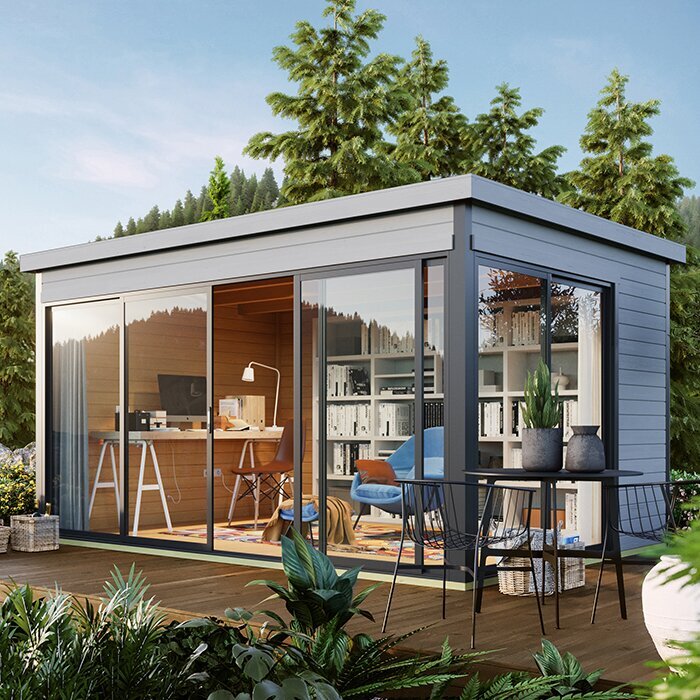
Before you buy 1
Decide what the shed needs to do
Begin with a plain description of the shed’s main job: storing garden equipment, providing a bench for a hobby, offering a place to sit, or combining two activities. Be specific about what happens on a typical visit. A work task may need a clear surface and room to handle materials; storage needs a route to the items used most; seating should not become the route to every cupboard. Think about whether you will stand, sit, carry bulky items or use the space with another person. The aim is not to fit every possible use into 10–15 m², but to give the most important activity the most convenient position.
Rank your requirements as essential, useful and optional. Note which jobs happen at the same time: a hobby bench and a chair may share a room, but a second activity does not automatically fit simply because it involves few items. Write down what must be reachable without moving something else, and what can be brought in only when needed. If garden storage and leisure are both priorities, decide whether tools need an accessible position near the entry or can be kept elsewhere in the room. This brief gives you a practical test for each later choice: does it support everyday use, or take space from it?
Check the usable floor area
An advertised 10–15 m² is a starting point, not necessarily the clear area available for furniture. Product pages can define a footprint in different ways, so check whether the stated dimensions are external or internal and what the area refers to. Walls and fixed projections reduce the usable floor rectangle; a changing ceiling line can also limit where tall furniture fits. Ask for the internal length and width, and for the height available where you plan shelves or cabinets. It is the space between the finished interior faces that determines whether a table, cupboard or piece of equipment fits.
Mark fixed features on a sketch: the door, windows, posts, wall returns and any area where the ceiling height changes. Use the narrowest usable measurement where a piece of furniture must fit between walls, and note where a tall cabinet would meet the roof. When comparing listings such as the Verdana 1 garden shed, look for dimensioned drawings or written internal measurements before reserving space for a bench or cabinet. If the figures are unclear, ask which are internal, which are external and how the stated floor area is calculated.
Before you buy 2
Measure the interior before arranging furniture
Measure the inside at floor level, recording the wall-to-wall dimensions and any recesses, posts or ledges. If a wall is irregular, measure in more than one place and note the narrowest point where furniture must pass. Record the door’s clear opening, its position from a corner and how it moves; add each window, sill, vent or other fixed feature that could affect furniture or storage. Measure from a consistent reference point rather than sketching a window approximately in the middle. These details turn a simple rectangle into a plan that reflects the actual room and reduce the chance of discovering a clash after installation.
Draw the room to scale on squared paper or use a simple grid, keeping the same scale for the walls and every item. Add the door’s movement, cupboard doors and drawers, plus the space needed to sit, stand, work or reach a shelf. A chair’s footprint alone does not show the room needed to pull it out; a work surface needs room for the task in front of it. For a listing such as the Verdana 2 garden shed, use the seller’s dimensioned information to build your drawing rather than estimating proportions from a photograph.
Give the main activity the best-positioned area
Put the item that defines the main job on the plan first: a bench, desk, table, chair or largest storage unit. Consider the whole activity around it, not just the item’s footprint. A work surface needs a place to stand or sit and handle materials; a chair needs room to use it without blocking access; frequently used storage should be reachable from the main route. Orientation can matter as much as position: one task may work well facing a wall, while another may need a view of the entrance or an opening. Let the actual activity decide, rather than arranging furniture simply to fill the room.
After placing the main item, check whether a secondary use fits without making both activities awkward. A shared table may suit tasks that happen at different times; a permanent divider can take up room and interrupt access. Within the 10–15 m² range, the extra area available in a particular model may allow a different arrangement, but its shape and door position still matter. Mark each activity on the sketch and test the route between them. A product title or exterior photograph cannot show whether a layout works; for the Durano garden shed, as for any candidate, use documented interior details to test your own arrangement.
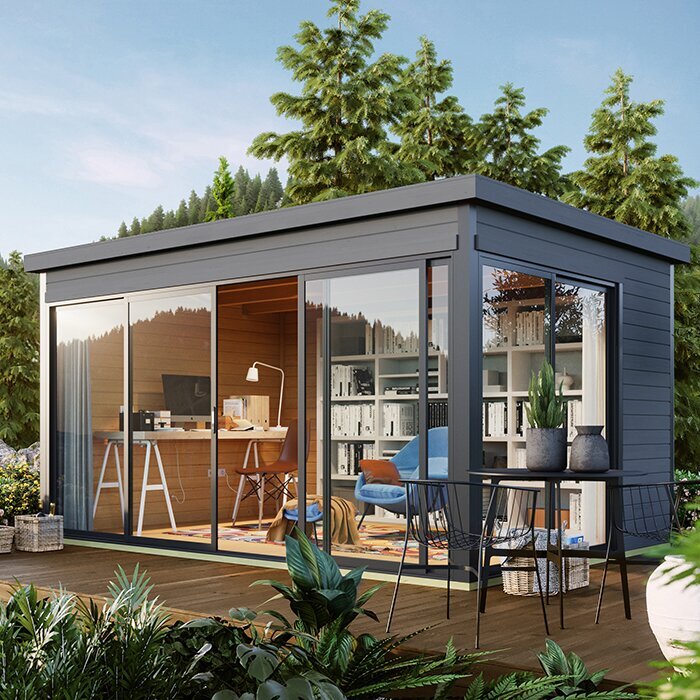
Before you buy 3
Match storage to the items you own
Make a storage list before choosing shelves: measure the longest, widest and tallest items, note awkward handles or lengths, and separate daily-use equipment from seasonal belongings. Include containers as well as their contents; stacked bins take a different shape from loose items on a shelf. Decide what needs to stay together and what must be picked up without shifting other things. This helps you plan usable storage rather than relying on nominal shelf measurements. It can also prevent rarely used belongings from taking the most convenient position while frequently needed tools end up behind a chair or under a work surface.
Choose a storage format only after checking its full depth, height and opening requirements against the drawing. Shelves suit items that can be lifted off; cabinets and lidded bins need room for doors or lids; long equipment may need a position that does not obstruct the entrance. Do not assume every wall can carry added storage: check the shed instructions, and ask the supplier or a suitable installer for advice when needed. If tool storage is part of your brief, compare the wooden garden tool shed M using its published dimensions and details rather than relying on the product name alone.
Keep the entrance and walking route clear
Plan the route from the garden into the shed as carefully as the furniture. Measure the doorway’s clear width and height against the largest item you expect to bring inside, including parts that cannot be removed for carrying. Use the exact door position and opening method in the product information to mark its movement on the drawing. An inward-opening door needs its swing kept clear; another mechanism may need a different amount of operating space, so do not guess from a photograph. Keep furniture, handles and storage boxes out of the area required to open and use the entrance.
From the doorway, trace how you will reach the main activity, the items used often and any seat. Test the route with objects in your hands, not only as a line on paper: carrying a box or moving a chair can require more room than walking empty-handed. One clear route may be more practical than trying to access every wall from every angle, but the right arrangement depends on the task and the user. Before choosing the Veltor 1 garden shed or another model, confirm that its documented door and internal measurements suit the largest items and the path you have planned.
Before you buy 4
Choose furniture from measured footprints
Choose furniture from its measurements, not descriptions such as compact or slim. Record width, depth and height, including feet, handles and overhangs that affect the space it occupies. A desk may fit against a wall but leave no room to pull out its chair; a bench may take up little floor space yet need a standing position in front. If more than one person will use the shed, include room to sit down and get up rather than counting chairs only. Check the assembled dimensions too, especially if an item must pass through a narrow doorway or turn inside the room.
Movable furniture can support occasional changes of use, but plan for its parked position as well as its working position. A folding or wheeled table is not helpful if there is nowhere to put it when it is not in use, or if moving it becomes an inconvenience. Try the layout with boxes or tape on the floor, then simulate opening drawers, sitting, standing and reaching. For the Orello 1 listing, apply the same fit test to the dimensions and features documented by the seller; do not treat the model name or a product image as a scale drawing.
Plan light, privacy and ventilation around fixed openings
Use the actual openings to decide where daylight, views and privacy matter, without assuming that a feature shown in a photograph is included or can be opened. If you will read, write or work at a surface, consider whether daylight falls across the task or creates reflections at the time you are likely to use the shed. A seat may benefit from a different position from a bench, and those needs can conflict. Mark window locations and sill heights on the plan before giving an entire wall to shelves. The shed’s position on your property also affects the light, so consider the site as well as the model.
Ventilation is a separate check from glazing: confirm which openings are operable and whether using them requires clear space. Shelving or tall furniture should not cover an opening you intend to use. If privacy matters, note sight lines from paths or neighbouring properties and check whether a blind or curtain would interfere with an opening. For a shortlisted option such as Modano 1, verify the stated glazing and opening arrangement in its product details; a name, photograph or general category cannot confirm what is included.
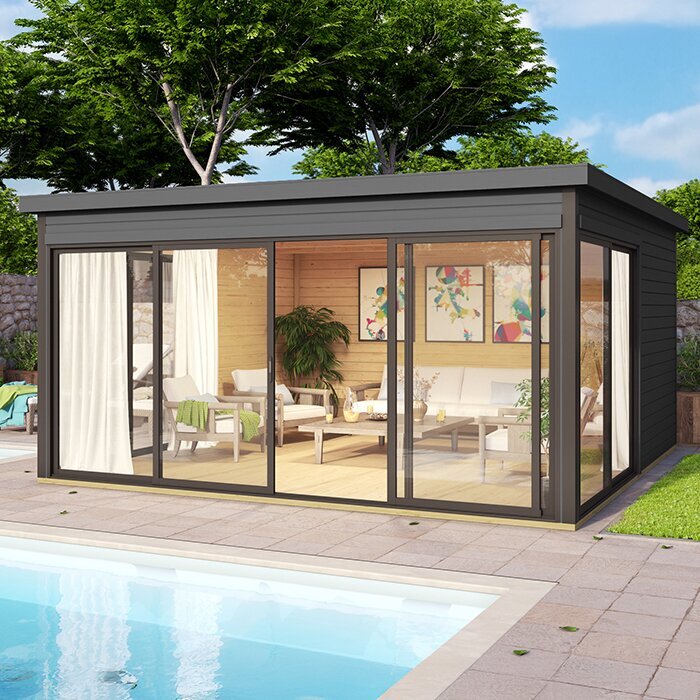
Before you buy 5
Allow for services and ongoing maintenance
If the plan includes electric lighting, sockets or data connections, decide where they would serve the intended activity before settling the furniture layout. Mark the preferred positions, then ask a qualified electrician to advise on an installation suited to the product, the intended use and applicable local requirements. Do not build the layout around outlets that have not been confirmed. If you expect to use powered equipment, mention it when asking for professional advice rather than assuming that a proposed arrangement will suit it.
Leave access for ordinary cleaning and for any maintenance the supplier says may be needed. Furniture that is difficult to move can make it harder to reach a wall, opening or floor area, so consider how each part of the room will be cleaned and inspected. Ask for the care guidance for the chosen model and its materials; do not infer maintenance needs from a product name or photograph. If the intended activity has particular service or ventilation requirements, check those with the supplier and an appropriate professional before finalising the interior.
Check the final plan against the product details
Before ordering, compare your drawing with the exact model’s technical information. Confirm how its dimensions are defined, the internal floor measurements, the height available where relevant, the clear doorway opening and the positions and operation of fixed openings. Check what is included and whether any features shown are optional. When considering the wooden garden tool shed S, use its published dimensions and documentation rather than assuming the model label or a thumbnail image tells you what will fit. Ask the seller to clarify missing measurements instead of estimating them from a photograph.
Review the installation and site-preparation guidance as well. Confirm what prepared base the supplier requires, whether the intended position suits your site and whether the packaged components can reach it along your access route. If you are unsure about the base, services or site suitability, ask the supplier and a suitably qualified local professional before committing. Finally, compare the complete plan, not just the floor-area figure: the right choice is the model whose confirmed measurements, access and layout support the use you have prioritised.
Frequently asked questions
Can a 10 m² garden shed fit both storage and a work area?
It depends on the items, furniture and access each use requires. Draw their full footprints on a plan using the shed’s internal measurements, then check whether you can reach storage and work comfortably. Two activities that happen at different times may share a surface; activities used together need room for both.
Does the advertised floor area show the usable interior space?
Not necessarily. Check how the seller defines the area and whether the dimensions are internal or external. Wall thickness, fixed features and changes in ceiling height can affect what fits, so use the internal measurements and a dimensioned drawing when planning furniture.
Should I buy shelves before choosing the shed?
It is usually more useful to list and measure what you intend to store first. Then compare shelving or cabinets with the available wall and floor space, including their depth and opening requirements. Check the shed’s instructions or ask for advice before attaching storage to a wall.
How much room should I leave for walking?
There is no single route that suits every layout. Mark the door’s movement, furniture, drawers and the space you need to use each item. Test the route with the largest objects you will carry and the activities you plan to do, rather than relying on an empty-floor sketch.
What should I confirm before ordering a garden shed?
Check the internal dimensions, door opening, positions of fixed features and which options are included. Also review the supplier’s site-preparation guidance and consider whether the packaged components can reach the intended position. Ask the supplier or a suitably qualified professional about anything that remains unclear.
A practical garden shed interior comes from matching the room to the way you will use it, then testing that plan against real measurements. Prioritise the main activity, account for storage and movement, and check the door, openings and furniture together. When the layout works on paper and agrees with the details for the exact model, you can make a more informed choice about what to order and what the interior still needs.
