
Planning a Garden Shed Floor for Heavy Furniture or Equipment
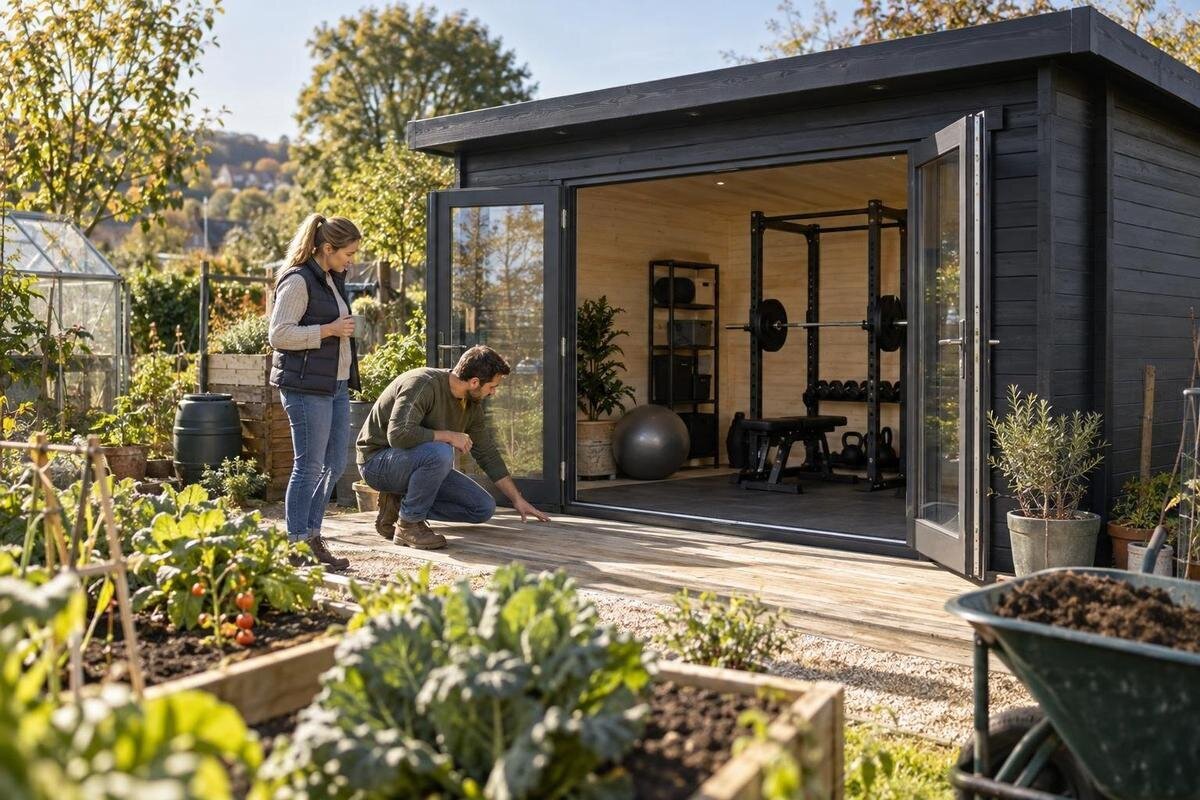
Garden shed planning
Planning a garden shed floor for heavy furniture or equipment means looking beyond the visible surface. The load has to pass through the floor and whatever supports it, then into a suitable base and the ground. A cabinet on broad feet, a machine on small castors and a loaded workbench do not apply weight in the same way. Before placing an order, list the items, sketch where they will stand and how they will get there, then confirm that the exact floor and base arrangement can support that use. This gives you a clearer basis for choosing a shed and its supplied options.
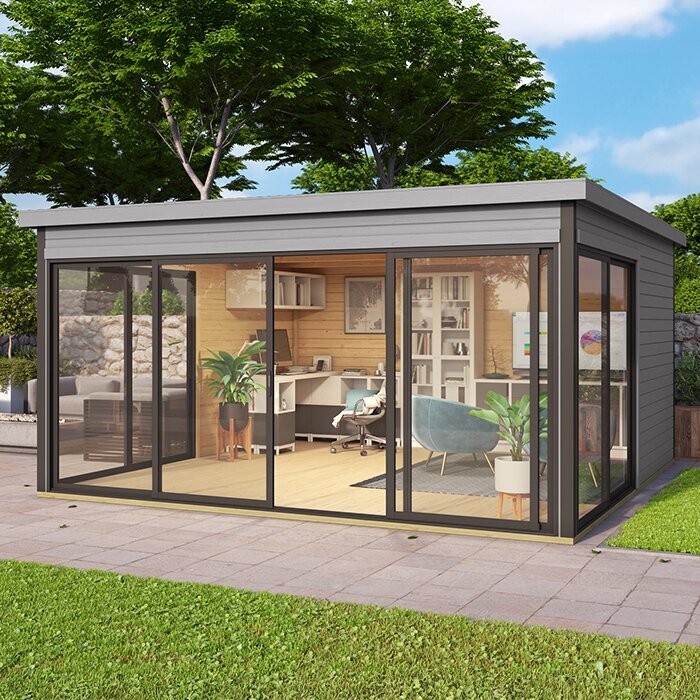
The items the shed floor must carry
Before choosing a shed, identify what the floor must actually carry. List furniture that will stay in place, equipment that moves in and out, work surfaces that may collect tools, and anything you expect to add in the next few years. Include stored contents: a cabinet that seems modest when empty can become a substantial load once stocked. The buying question is not simply whether the building is sold for storage; it is whether the complete floor-and-base arrangement can support the intended use. When comparing options, identify the exact model, such as the Verdana 1 garden shed, and ask what floor configuration is offered and what limits apply. Its name alone does not establish loading capacity.
Give each entry a useful description: an estimated or documented weight, the size of the part touching the floor, and whether the item rests on wheels, narrow feet or a broad base. Note how often it will be moved and whether it stays loaded. Include workbenches and shelving with their intended contents, not just their empty frames. Record unknowns rather than filling them in with a guess; the equipment manual or supplier may provide reliable information. Separate items that can move from those fixed in place, and identify anything that must stay beside a work area or service point. This inventory lets a seller or installer answer a specific question instead of offering a general opinion about storage.
Weight distribution and contact points
Two items with a similar total weight can put different demands on a floor. A cabinet on a broad plinth spreads contact differently from a machine on narrow feet or small castors; a stand with several separate legs creates its own pressure points. A total load figure may therefore be insufficient unless it explains how the load is distributed. Ask whether any stated floor capacity applies to a broadly spread load, concentrated points or a defined footprint, and under which support arrangement. Avoid turning a catalogue number into a do-it-yourself structural calculation. If the equipment has a small contact area or will be heavily loaded, get model-specific advice before committing to a shed.
Movement matters too. Pushing a loaded cabinet, rolling equipment over joins, pivoting a machine in a tight space or repeatedly moving a trolley can create demands that differ from leaving a static object untouched. A figure for stored weight may not cover those actions. Describe what you will do, how often items move and whether the load will be carried in one piece or assembled inside. Use the Verdana 2 garden shed listing to identify the model in your enquiry, then ask the supplier or manufacturer for relevant floor and base information; the model name alone cannot answer it. If the use includes frequent rolling, say so before comparing configurations.
A floor plan that fits the equipment
Start with reliable internal dimensions for the exact shed configuration, rather than estimating usable space from an exterior footprint or photograph. Mark the clear floor area, doorway and any fixed features on a simple plan. For a shortlisted model, use the Durano garden shed listing to identify which option you mean, then confirm the internal dimensions and opening measurements with the seller or manufacturer. Draw each item at its actual footprint and include the feet, wheels or base that touch the floor. A sketch at scale, or outlines marked on the ground, can reveal a tight fit before you order rather than after the building is assembled.
Allow for use as well as storage. A chair needs room to move; drawers and doors need space to open; a machine may need access to its controls or parts that require routine attention. Map the route through the shed and keep enough working space to move items without repeatedly pushing them across the floor. Do not assume that the area beside a wall is stronger, or place the heaviest object there for that reason alone. Its position should match the confirmed support arrangement. Mark the intended location of each substantial item on your plan so it can be checked against the supplier’s information before purchase.
What the shed order includes
Find out exactly what the quoted configuration contains. A building, floor panels, a supporting structure and preparation of the site are different parts of the project; one should not be assumed to come with another. Ask whether a floor is included, offered separately or not part of the package, and request an itemised description of the components. When asking about a model such as the Veltor garden shed, make sure the reply refers to the configuration you intend to order. Product names and images do not confirm what is supplied, and a floor surface alone does not tell you what supports it.
Ask for the information that relates to your intended load, not only a general description such as sturdy or suitable for storage. If the supplier provides a load limit, clarify whether it concerns evenly spread weight or concentrated points, and what floor and base arrangement it assumes. Explain where the equipment will sit and whether it will move. Do not infer capacity from the thickness, appearance or material of a component, or from the way the building is described. If no relevant loading information is available, ask the manufacturer what can be confirmed and whether a qualified professional should assess the proposed use before you place an order.
Support beneath the floor
The visible floor is only one part of the route by which a load reaches the ground. Depending on the design, there may be floor panels, bearers or other supports, a base and the ground beneath them. Each part needs to work with the others: a strong-looking surface does not establish that the support below it is suitable. Ask what base arrangement the manufacturer requires for the exact floor configuration, and whether support needs to be present at particular locations. For a model such as the Orello 1 garden shed, make that question part of the product enquiry rather than assuming the model name describes its support layout.
The site matters as well. Existing paving or a surface that feels firm underfoot does not, by itself, confirm that it is suitable for the shed and its intended loads. Ground conditions, level and the proposed base all affect the assessment, but the right solution cannot be chosen from the shed’s appearance alone. Follow the manufacturer’s site requirements and ask an experienced installer or qualified structural professional to assess unusual loads or uncertain ground conditions. Avoid trying to compensate for an unclear support arrangement by adding boards or changing the base without advice; that may not resolve the underlying question.
Access for large items
A floor plan only works if the furniture or equipment can reach its final position. Check the item’s dimensions as it will arrive, including packaging if it is delivered assembled, and compare them with the clear doorway and the turns along the route. Account for handles, protruding feet and the space needed to manoeuvre, not just the item’s main body. Use the Modano 1 garden-shed listing as a model reference in your enquiry, then confirm the opening measurements and assembly details for the chosen configuration. Do not assume that a model name or product image proves an item will fit through the entrance.
Think through how the equipment will be brought inside and positioned. Some items may be assembled indoors; others need to enter in one piece. The floor may also experience extra demands while an item is being moved, especially if it is heavy or rolled on small wheels. Check the proposed handling method with the installer or supplier, and do not assume that the person assembling the shed will move your equipment. Agree on the access and placement plan before ordering so the doorway, floor layout and support information can be considered together.
Floor surface and equipment use
The surface needs to suit how the shed will be used, but finish and strength are separate questions. Wheels and narrow feet may mark or wear a surface differently from furniture on a broad base; tools and equipment can also bring dirt or debris onto the floor. Ask what surface is supplied with the configuration and whether it is appropriate for the equipment’s contact points and normal use. When enquiring about the garden tool shed M listing, describe those requirements rather than assuming the product name or intended category confirms a suitable floor. A protective finish may help with wear, but it does not establish the floor’s structural capacity.
Consider any extra covering before adding it. A mat, board or other layer can change the floor height, create an edge that catches wheels, affect how steadily an item sits or make movement beneath it harder to notice. It should not be treated as a substitute for adequate support, and it may not spread a load in a way that solves a structural limitation. Ask whether the proposed covering is compatible with the manufacturer’s instructions and the equipment. Keep changes to the floor visible and documented, so that later movement, damage or a change in how the shed is used is not hidden under an added layer.
Furniture, shelves and future loads
Include storage fittings in the load plan. A workbench, freestanding cabinet or tool rack adds its own weight before anything is placed on it, and the contents add more. Wall-mounted shelving raises a separate question about what the wall can support; do not assume that a shed wall is designed for a heavily loaded fitting. A name such as the garden tool shed S listing identifies an option, not a guarantee that a particular equipment or shelving arrangement is supported. Include fittings in your questions and get confirmation for the complete proposed use, rather than checking only the weight of the largest item.
Plan clear space around the furniture as carefully as its footprint. Leave room to reach items, open storage and move equipment without shifting other heavy loads every time you use the shed. A layout that works for an empty workbench may not work once tools or materials accumulate, so show the intended contents on the plan. If you expect to add shelving or change the use later, mention that before ordering. Not every position on a floor should be treated as interchangeable; if a heavy item has to move from its planned spot, confirm that the new position is also acceptable.
Questions to resolve before ordering
Prepare one clear enquiry using the exact model and configuration you are considering. Include the items to be stored, any available weight information, their footprints and contact points, how they will be moved, and where they are planned to sit. Ask what floor and base are included, what support conditions apply, and whether the information covers concentrated as well as broadly distributed loads. Request the answer in writing so you can compare it with the product description and order details. If you are comparing different sheds or floor options, make sure each response refers to the same proposed use rather than relying on general claims that are difficult to compare.
A missing answer is useful information. If no one can confirm whether the floor and support arrangement suits your equipment, do not treat the absence of a warning as proof that it will work. Ask the manufacturer or seller what information is available, and involve a qualified professional if the load or site needs a specific assessment. You may need to choose a different configuration or reconsider what will be stored there. Resolve this before paying or arranging installation, when the details of the floor, base and intended layout can still be discussed together.
Reviewing the plan after installation
Before loading the shed, compare the completed floor and base with the arrangement and instructions you were given. Raise any difference with the installer or supplier before placing heavy equipment on it; do not use a trial load as a way to find out whether it is adequate. Keep the order details, product instructions and written responses together, along with a copy of your floor plan. A simple record of where each large item is meant to stand can prevent accidental changes during storage or later rearranging. If any point about the support remains unresolved, have it assessed before using the space for the planned heavy loads.
Review the plan whenever the use changes. Adding a loaded cabinet, a new machine or a shelf can alter the demands on the floor, even if the shed itself has not changed. Moving an existing item to a different position may also change how its load meets the support below. If you notice unexpected movement, visible damage, sagging or gaps, avoid adding more weight and ask an installer or qualified professional to assess the situation. Keep the item inventory current so that future decisions are based on what is actually stored, not an outdated idea of the shed’s use.
Frequently asked questions
Does a garden shed always come with a floor?
No. The supplied components depend on the specific offer, so do not assume that floor panels, a support structure or site preparation are included. Ask for an itemised description of the exact configuration before ordering.
Is the total weight enough to choose a floor?
Not necessarily. The same weight can be spread across a broad base or concentrated at a few feet or wheels. Explain the item’s footprint and how it will be moved, and ask what the floor information actually covers.
Should heavy furniture go against a wall?
Not automatically. The floor may not be supported more strongly near a wall, and a wall’s appearance does not confirm what load it can carry. Position heavy items according to the confirmed floor and support arrangement.
Will a mat or extra board make a floor stronger?
Do not rely on one to increase structural capacity. A covering may protect a surface, but it can also create a raised edge, affect stability or hide movement. Check that any added layer is suitable for the floor and does not replace proper support.
What should I ask before placing an order?
Give the seller the exact model, the equipment or furniture involved, its footprint, how it will be loaded or moved, and where it is planned to sit. Ask what floor and base are included, what loads they are intended to support and what site conditions apply.
A sound garden shed floor plan matches the real items, their contact points and movement with a confirmed support arrangement. That information helps you compare shed configurations on more than appearance or floor area. Resolve uncertainties about the floor, base and intended loads before ordering, so the space you choose is planned for the furniture or equipment it will actually hold.
