
Planning a Garden Shed Near a Boundary: What to Check Locally
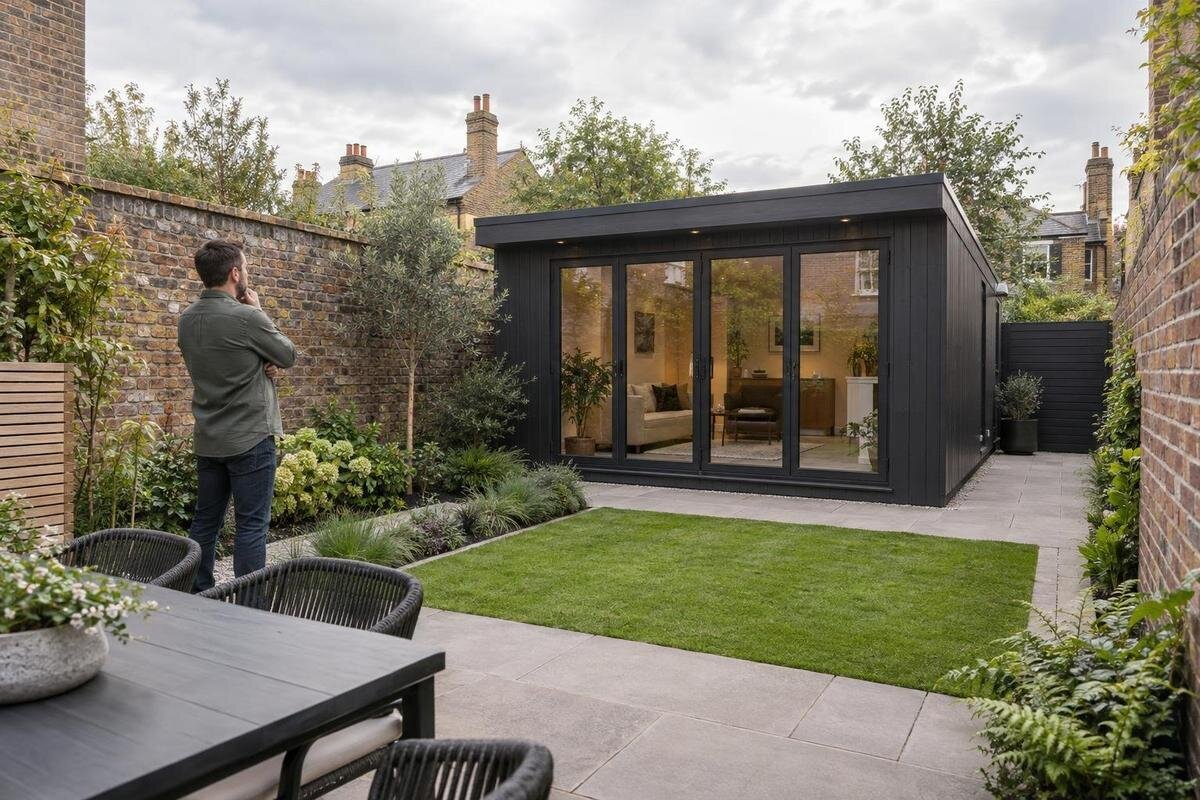
Garden shed planning
Planning a garden shed near a boundary begins with checking the rules for the specific property, not with assuming that a familiar setback applies everywhere. Ask the municipality what planning and building-control requirements apply, then review the title deed, any servitudes and any estate or homeowners’ association rules. Confirm the boundary line and the exact product dimensions before ordering; a neighbour’s shed or a catalogue image cannot settle those questions for your erf.
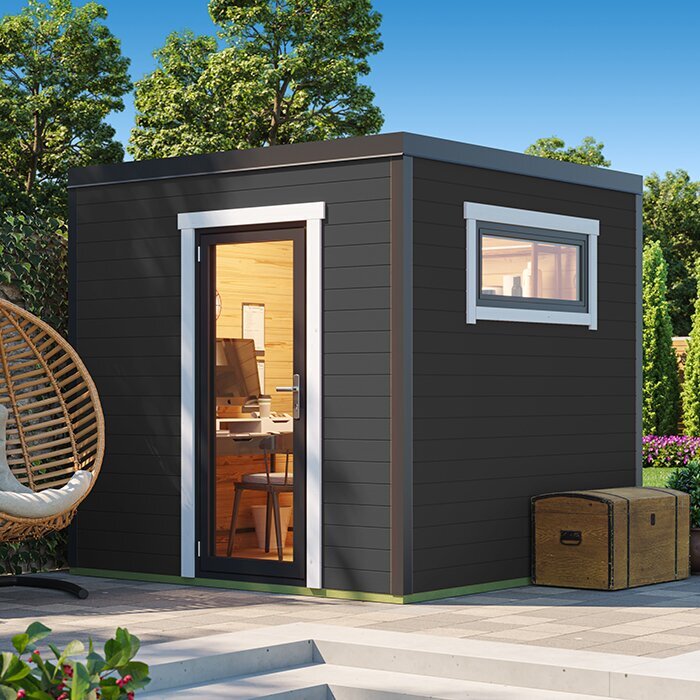
Why a boundary-side site needs a local answer
A garden shed may look like a small addition, but its size alone does not tell you whether a position near a boundary is acceptable. The answer can depend on the land-use rules for the address, the way a local setback is defined and conditions attached to the property. These details vary between municipalities and can also differ from one property to another. An existing shed next door is not proof that the same position is permitted: it may pre-date a rule, have been considered under different facts or sit on another part of its erf. A local precedent can be a useful question to raise, but it is not a standard to copy.
Treat the site and the product as one proposal. An enquiry is more useful when it identifies the property, the boundary in question, the intended location, the shed’s confirmed outside dimensions and its intended use. A broad question about whether a small shed is allowed may not be enough if the municipality cannot assess the actual proposal. Choosing a model first and checking later can leave you comparing options that do not fit the permitted area or revising an application. Ask whether the municipality can give initial guidance from a sketch or needs a fuller submission. Confirm the local constraints before committing to a boundary-side position.
Which municipal checks should you request?
Start with the municipality responsible for the property. Ask which office handles land-use or town-planning enquiries and which deals with building control; department names and routes can differ, so request direction if the first contact is not the right one. Give the street address and, if available, the erf or property reference. Explain that you are considering a garden shed close to a particular boundary, rather than simply saying it will go at the back. Describe its intended use and approximate position, and ask whether existing structures or other site details affect the answer.
Ask whether any planning consent, building-plan submission or other municipal process applies to this exact proposal, and which current rule sets the boundary distance. If a candidate is already on your shortlist, such as the Verdana 1 garden shed, use its name only to identify the option; include a dimensioned plan or seller-confirmed measurements because a product name and image do not establish its size. Request the relevant rule or written guidance, note any conditions and ask whether the response is preliminary advice or a formal decision. If different municipal offices give answers that seem inconsistent, ask who can clarify them before you proceed.
Clarify exactly how the setback is measured
Do not rely on a setback number unless you know what it measures. Ask the municipality which point on the structure must meet the distance: for example, the outside wall, roof edge, eaves or another defined projection. Check whether the measurement is taken from the legal boundary, and whether it is measured horizontally or by a method set out in the applicable rule. These are questions, not a claim that every municipality uses the same definition. Local rules may use terms whose everyday meaning is not enough, so keep the exact wording to hand. Ask whether the distance changes with the position or design, and request a diagram or plain-language explanation if the rule is unclear.
Carry that definition into your product comparison. For a listing such as the Verdana 2 garden shed, ask for the full outside outline and confirm which dimensions refer to the walls and which, if relevant, include the roof. A floor-area figure or catalogue photograph may not answer the municipality’s question. Compare like with like: if the rule measures to an outer projection, a base-only measurement cannot show whether the proposed position meets it. Send the same dimensioned drawing to the municipal office so its answer relates to the option you may actually order. If the seller cannot identify what a measurement represents, do not fill that gap with a guess.
Verify the boundary before drawing the shed in
A fence, wall, hedge or old marker may help you find the approximate line, but do not treat it as definitive proof of the legal boundary when a setback depends on precise placement. Property records, visible markers and a neighbour’s understanding may not agree. Check the available records and, if the line is uncertain or disputed, ask a qualified land surveyor to clarify it before setting out the shed. This matters where a small shift could change the measured distance or place work on the wrong side. A municipal response based on an estimated sketch will not necessarily resolve a boundary dispute. Keep a copy of any survey information you use and note what remains approximate.
On the site plan, show the shed’s proposed outline in relation to the boundary and label any information that is still approximate. If possible, make clear which point on the shed is being compared with the line, rather than marking only a general location. Do not ask for a decision on a precise setback using a distance guessed from a fence. If you are considering the Durano garden shed, identify the exact version and put confirmed dimensions on the plan; a model name does not show where the structure will sit. If a survey or property record changes the line you were using, update the plan and ask whether the revised position needs a fresh assessment.
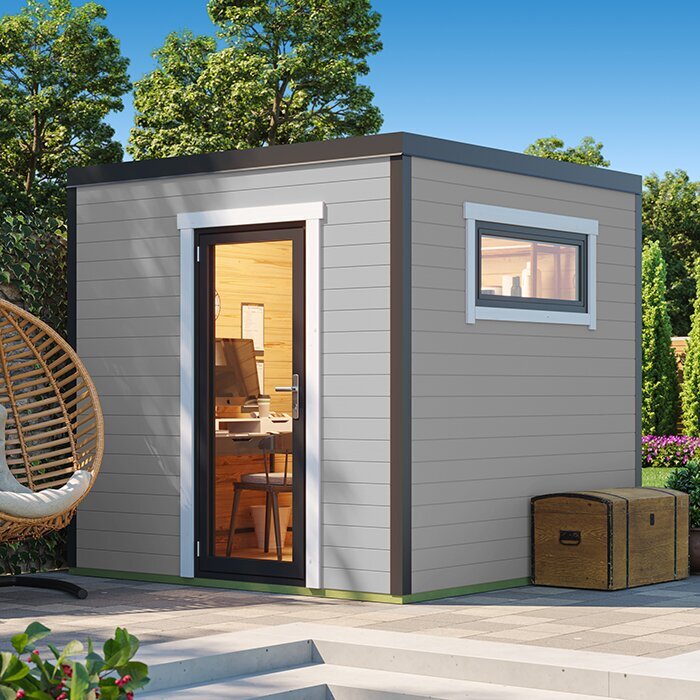
Review title-deed conditions and servitudes
Read the title deed and look for registered conditions that may affect the proposed structure or how the property can be used. Wording may refer to restrictive conditions, servitudes or rights benefiting another party. Do not assume a clause is irrelevant because it is old, appears to concern another area or has not been raised by a previous owner. Municipal planning and title-deed review address different aspects of the proposal, so a municipal response does not replace checking the deed. If the wording is unclear, ask a conveyancer to explain it and say whether additional records or consent should be considered. Avoid relying only on a verbal assurance while the recorded wording remains uncertain.
Check whether a registered servitude or service-access right affects the intended strip beside the boundary. The fact that an area looks unused does not establish that it is free of rights or restrictions. Share the relevant documents and proposed location with the conveyancer or other appropriate adviser, rather than asking about the deed in the abstract. If you are comparing the Veltor 1 garden shed, include its confirmed plan and dimensions in that discussion. If the deed refers to a plan or schedule, ask for that document to be read alongside it. The product name itself cannot establish whether the site is suitable.
Compare confirmed external dimensions
Once you know how the local rule measures the setback, check the product’s actual dimensions against it. A page may show a floor area or selected measurements without making clear whether they refer to internal space, outside walls or the roof edge. Ask for a dimensioned drawing and confirmation of the exact model version, external width and length, overall height, and any projection relevant to the local measurement. Ask what each listed measurement represents, rather than assuming that a number is the outside size. Do not estimate dimensions from a photograph or infer them from words such as compact or spacious in a product name. If a key measurement is missing, keep that option provisional.
For the Orello 1 garden shed, as with any shortlist entry, verify the exact version and obtain the specification that applies to it. The model wording alone is not a technical plan. Compare the confirmed outline with the boundary distance and other conditions the municipality has identified; if the applicable measuring point includes a part not shown in a simple footprint, ask for that detail before deciding whether the position works. Keep the seller’s response with the drawing and submit consistent information to the authority. If the seller’s and municipality’s measurements use different bases, resolve the difference rather than choosing the smaller figure. If a drawing is unavailable, treat that as an unresolved selection issue.
Ask about height, coverage, use and exemptions
Boundary distance may not be the only municipal condition. Ask whether the proposed height, total building coverage, intended use, position on the erf or construction type changes the applicable process. Do not assume that a compact or movable shed is exempt, or that a storage label settles its planning status. Ask whether an exemption applies to this address and exact design, what evidence is needed and whether conditions still apply. Describe the intended use honestly: storage, a work area or another purpose may raise different questions under local planning rules. The municipality may also need to know about existing structures or how the proposed shed relates to other uses on the property.
Use the answer to screen the options, rather than applying a general rule to every product. If the Modano 1 garden shed is on your shortlist, provide the municipality with its confirmed dimensions, proposed location and intended use; ask it to identify any additional information needed for that proposal. If the answer depends on a site plan or details of existing structures, use the format requested. Keep a note of the model version discussed, so a later change in dimensions or design is not mistaken for the proposal already considered. If written guidance remains ambiguous, send a concise sketch or follow-up question instead of interpreting a general online page.
Check estate and association rules separately
If the property is in an estate or subject to a homeowners’ association, request the current architectural or alteration guidelines and find out how approval is obtained. Requirements may concern the position, appearance or supporting drawings, but do not assume which conditions apply: ask for the actual document and checklist. Find out who submits the application, whether written approval is needed before ordering or installation, and how design changes are handled. If you rent, ask the owner or managing body who must make the request. Check whether a changed position needs an amended application. Treat the association’s process as a separate enquiry from the municipality’s.
Give the association a clear description of the exact shed and location. A listing such as wooden garden tool shed M is only an identifier; confirm the product details and supply the plans or images the association requests rather than relying on its name. Ask whether its response covers the precise position and version you intend to buy. If the association asks for a change, check whether that revised proposal also needs a municipal review. Keep the written response with the applicable guideline, including any conditions or follow-up required, so informal comments are not mistaken for approval.
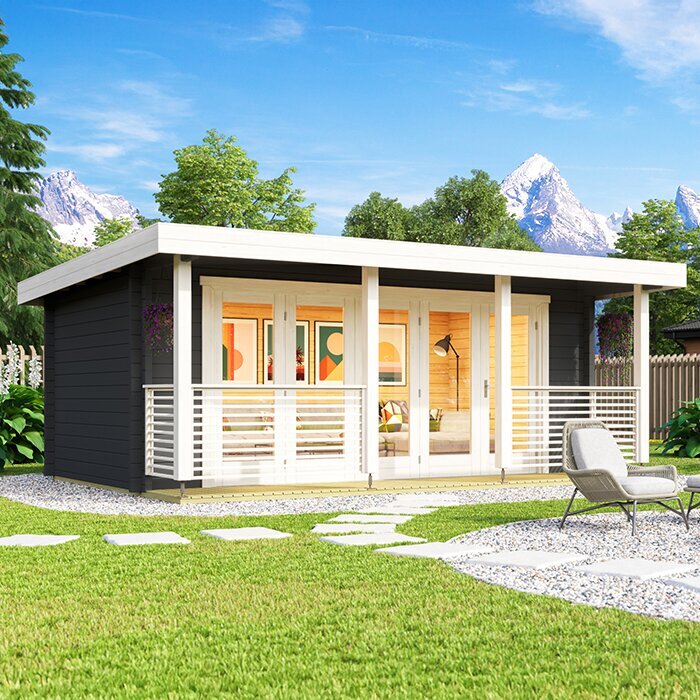
Plan delivery and assembly at the boundary
After the position has been checked, consider how the selected shed will reach and be assembled at that site. Ask the seller how the exact model is delivered, whether it arrives in components and what access or assembly space is required; do not infer the method from a product image. For wooden garden tool shed S, request details for the precise version you are considering. The delivery route and work area should remain on your property unless you have clear permission to use someone else’s land. Ask whether the chosen route also needs temporary parking or storage elsewhere. This avoids relying on an installation method that cannot be carried out at the proposed spot.
Talk through access with whoever will deliver or assemble the shed before arranging a date. Check whether a gate, side passage or temporary staging area is involved and whether any part of the work would cross the boundary. Do not assume a neighbour’s consent, or that estate permission for the finished structure also covers temporary access. If access from another property is genuinely needed, agree it with the relevant owner and check any applicable management rules first. If that cannot be arranged, ask the supplier whether a different approach is possible or reconsider the location. Keep the installation plan distinct from the drawing used to assess the final position.
Keep the approval tied to the exact order
Keep a single record of the proposal you asked about: the property reference, a site plan with the boundary identified, confirmed product dimensions, municipal correspondence, any conveyancer’s advice and estate approval. Note dates, reference numbers, conditions and whether an answer was guidance or a decision. Save the version of each drawing that was supplied, because an edited plan can make it unclear which layout was discussed. If the municipality gives conditions by email or reference, retain the full correspondence rather than an isolated sentence. Before ordering, make sure the documents refer to the same site, model and position.
Cross-check the order details against the position that was reviewed. Make sure the model version and dimensions have not changed and that any stated conditions can be met. If you switch to a different shed, move it closer to the boundary or alter a relevant feature, ask whether the municipality or association needs to review the new proposal; do not assume the earlier response still covers it. Check the seller’s terms for delivery, changes and cancellation rather than assuming you can change course. If the product version or details change, verify them before relying on earlier correspondence. The local checks should shape the shortlist before you commit.
Frequently asked questions
Does a small garden shed automatically avoid municipal approval?
Do not assume that it does. Requirements can depend on the municipality, the address, the shed’s dimensions, its position and its intended use. Ask whether any exemption or approval process applies to your exact proposal; a size threshold or rule of thumb from another area may not apply to your property.
How far from the boundary should I place a garden shed?
There is no single distance to rely on without checking the rules for your property. Ask the municipality which setback applies and which part of the shed is measured. Confirm the boundary itself as well; a fence or wall may not be an accurate basis for a precise measurement.
Can estate or homeowners’ association approval replace municipal checks?
Treat them as separate enquiries. An association’s response does not necessarily settle the municipality’s planning or building-control requirements, and municipal guidance may not settle private estate rules. Ask both what applies to the exact structure and proposed position, and keep each response.
Can I use an existing fence as the property boundary?
A fence can help you identify an approximate line, but it may not mark the legal boundary exactly. Check the available property records and, if the line is uncertain or disputed, ask a qualified land surveyor to clarify it before relying on a setback measurement.
What information should I have before contacting the municipality?
Have the property address or erf reference, the intended position, the boundary involved, the proposed use and confirmed product dimensions. A site sketch can help, but ask the municipal office which documents it needs. If you have a model in mind, include its exact version and a dimensioned plan rather than relying on a product image.
Buying near a boundary is easier when you separate three questions: where the boundary lies, what local and private rules allow, and whether the exact shed can be delivered and assembled in the approved position. Resolve the first two before committing to a model, then check its actual specification and the ordering terms. If the location or design changes, revisit the relevant checks. That sequence gives you a shortlist based on the property’s confirmed requirements rather than assumptions.
