
Planning a Pergola or Shelter Around Your Hot Tub
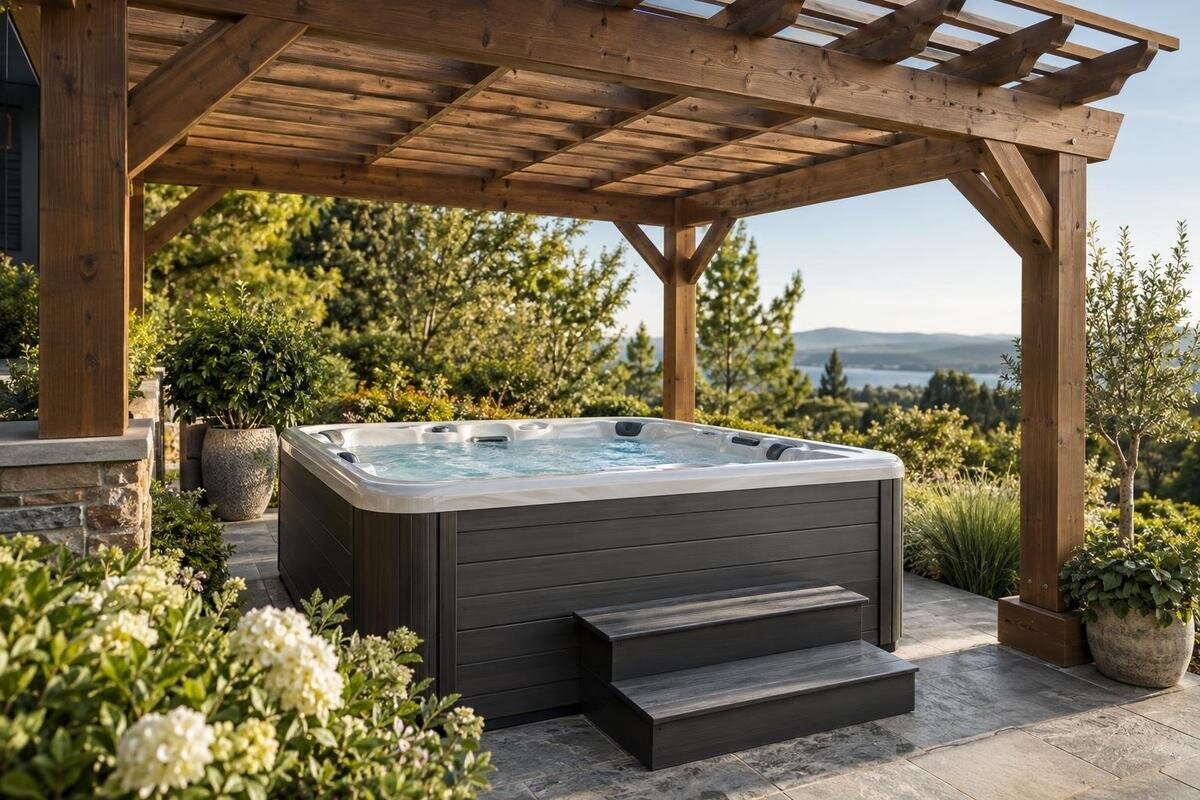
Hot tub shelter planning
A pergola or roofed shelter can offer shade or overhead weather cover, but a shelter chosen on its own may obstruct a hot tub’s moving cover, entry or service access. The two designs need to be checked together, including any restrictions the model’s heating equipment may place on a roof or side enclosure. For South African readers, local requirements also need to be checked for the actual proposal and property.
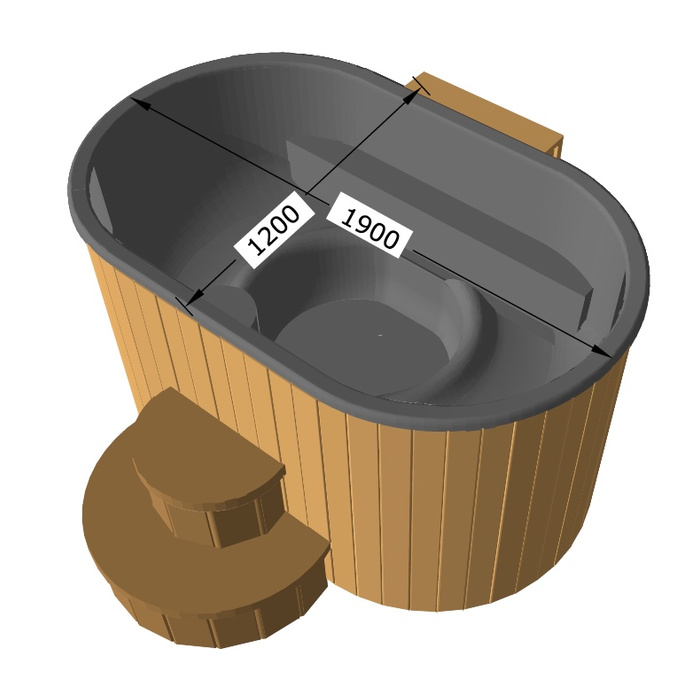
Before you order 1
Decide what the shelter must protect
Begin by stating what the shelter is meant to do: reduce direct sun at the times you use the tub, keep some rain off the cover, or create a more protected overhead area. Those aims do not call for the same design. An open pergola has no continuous roof; a partial canopy covers only selected areas; a fully roofed shelter offers more overhead coverage, although its sides and exposure to wind-driven rain remain separate questions. Distinguish protection for someone using the tub from protection for the closed cover or entry area. Be clear whether you need cover while the tub is in use, when it is closed, or both. Write down your main priority and the trade-off you will accept between sky view, openness and coverage. A shelter label alone cannot promise a particular result; roof footprint, orientation and site exposure all matter.
Treat the tub and shelter as a coordinated pair. The exact model, external dimensions, cover movement, entry position and service access all feed into the shelter plan, and each needs current, model-specific confirmation. Put the precise product name on your enquiry—for example, Bloomcabin Hot Tub Cove 2—so the tub supplier and shelter designer are discussing the same unit. A catalogue name does not confirm measurements or compatibility. Record now whether side screens, blinds or other enclosure features are part of the intended design; adding them later may change the arrangement the supplier needs to review. If the tub is undecided, keep the shelter brief provisional until its operating requirements are known.
Open, partly covered and roofed shelters
An open pergola uses an overhead frame without a continuous roof. It preserves an open sky view, but the shade depends on the spacing and direction of its members and on the sun’s changing angle; it should not be treated as rain cover. A partly covered design puts a canopy or roof over selected areas, perhaps leaving another area open. A fully roofed shelter creates more continuous overhead coverage, but open sides do not make it weatherproof. Specify on the drawing exactly which parts are covered and whether roofing is fixed, slatted or retractable. If elements move, ask how their positions are intended to be set and maintained. Terms such as pergola and shelter are too broad to communicate the actual coverage.
Compare the options against the protection you want and the space that must remain open. An unroofed frame may suit an open feel and filtered shade; a partial or full roof may be worth considering when overhead cover matters more. The preferred option still needs to suit the model, site exposure and manufacturer’s guidance. If Bloomcabin hot tub Haven 6 is on your shortlist, obtain its current dimensions before anyone sets the roof footprint. Ask each designer to quote against the same written coverage brief, so you are comparing like with like rather than pictures that use the same label for different structures.
Before you order 2
Cover movement and entry space
The cover’s full path is one of the most important compatibility checks. Ask the tub supplier how the specific cover is released, folded or raised, and whether it needs to swing aside or rest beyond the tub when open. If you plan to use a separate lifting accessory, assess that exact accessory with the cover; do not assume a product image shows how it moves. Request the manufacturer’s dimensions for the cover in its closed and fully open positions, along with the space needed to operate it. Include any additional room required for fittings or the selected lifting accessory. A roof beam, pendant light, canopy edge or side wall can obstruct the cover even when the tub fits beneath the shelter with the cover closed.
Plan the entry side at the same time. Posts, screens and doorways should not force someone to squeeze past a support or manoeuvre the cover through an awkward route. Show the intended access opening, any steps or chosen entry features, and where the raised or removed cover will sit. Do not assume that entry is on a particular side based on a model name or photograph; confirm the configuration you will buy. When discussing Bloomcabin Hot Tub Fjord 8, include both closed and open states in the enquiry and pass the answer to the shelter designer. The drawing should show user entry and cover movement, including where those spaces overlap. A plan that shows only the tub outline describes the footprint, not the space required for ordinary use.
Keep service access clear
Service access is different from everyday entry, and fixed posts or walls can remove it before anyone notices. Ask the tub supplier for current model-specific information showing service panels and relevant equipment, the areas that must remain accessible, and any clearances or removal space the manufacturer specifies. Clarify which side a technician may need to approach, and whether routine checks use the same access area as repairs. Do not infer these points from a model number, catalogue name or product photograph. Share the same information with the shelter designer, who needs to position the structure around the required access. A shelter may look open on a plan and still put a post directly in front of a panel or leave too little working space for the service described by the supplier.
Mark service zones before choosing fixed screens, storage, seating or a built-in ledge around the tub. If a screen or panel is meant to be removable, ask the designer to show how it comes out and confirm with the supplier that the arrangement preserves access; calling a panel removable does not make it practical. For Bloomcabin hot tub Aurora 10, request guidance for the configuration you intend to buy. The drawing should identify access for maintenance as well as cover movement, so a future service visit does not depend on dismantling a finished shelter. Clarify who will keep that route clear after installation.
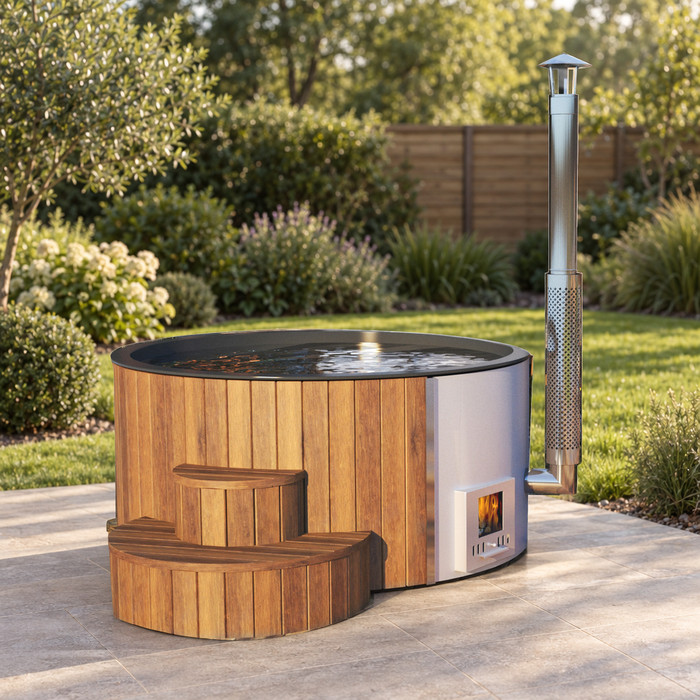
Before you order 3
Sun, wind and rain beneath the shelter
Shade at the tub depends on the roof’s relationship to the sun over the hours you expect to use the area. A plan view shows the roof outline, but not necessarily where a beam or partial canopy casts shade through the day. Observe the intended tub area at relevant times or ask the designer to demonstrate the effect, and distinguish shade over the water from shade over the cover and entry; a roof may leave one of those exposed. Nearby structures or trees can alter the pattern, and it changes over the year, so avoid relying on a single photograph or observation. For a shortlisted model such as Cove 2, assess shade over the area you will use rather than simply checking that the tub fits beneath the roof.
Rain and wind need a separate review. A roof sheds water at its edges, while wind may carry rain beneath an open side; neither outcome can be judged from the word roofed. Ask the shelter designer to show where runoff will go and whether it could affect the tub, its cover, the entry or a service zone. If screens are planned, consider how they may alter airflow and exposure as part of the same proposal. Ask the relevant supplier about limits for the actual materials and conditions at your property. Avoid treating a pergola as guaranteed protection during every weather condition, particularly when the shelter is open-sided or only partly covered.
Check airflow and equipment restrictions
Keep overhead cover and enclosure as separate questions. A roof, side panels and fabric screens create different arrangements, and the finished design—not its general label—is what the hot-tub supplier needs to review. Ask for written guidance on whether the chosen model’s heating equipment or other components impose restrictions on a roof, nearby walls, screens, ventilation or service access. Do not guess the heating system or assume every unit has the same requirements. If the manufacturer identifies equipment-specific conditions, give those details to the shelter designer before the roof or enclosure is specified. An open-sided appearance on a plan is not, on its own, evidence that the equipment requirements have been met. Where the documentation is unclear, request a model-specific answer rather than interpreting it yourself.
Airflow can be overlooked when an open pergola is later fitted with drop-down blinds or solid panels. A change that seems like a small weatherproofing upgrade may create a different enclosure from the one first discussed. For Haven 6, as for any shortlisted model, obtain current operating and installation guidance for the complete roof-and-screen arrangement. Refer technical questions to an appropriate professional. Include any future screen or blind in the review, rather than treating it as an unrelated accessory. State how the panels are intended to be used so the supplier can assess the arrangement both open and closed.
Before you order 4
Choose materials for upkeep as well as appearance
Choose shelter materials by their stated suitability for the exposure and the upkeep you are prepared to do, not only by appearance. Timber, coated metal, fabric and roof panels have different care needs; ask the supplier for the maintenance instructions for the material and finish actually offered, including cleaning, inspection and any renewal requirements. Sun, rain, dust, leaves or salty air may matter at a particular property, but there is no single care schedule for every material or site. Ask how the proposed finish is expected to weather and what care could affect a nearby tub or cover. Avoid assuming that a product suitable in one setting needs no maintenance in another, and factor the time needed for upkeep into your choice.
Leave access to the roof and any drainage components for routine care without blocking the tub’s cover or service zones. Ask how fabric, roof panels or gutters are reached and which maintenance tasks are included in the supplier’s guidance. Keep shelter-care instructions separate from hot-tub cover and exterior-care instructions: a cleaner or treatment for one surface should not be assumed suitable for another. When considering Fjord 8, include access for nearby shelter maintenance in your plan and confirm the tub’s own care requirements with its supplier. Plan for upkeep while reviewing the drawing, not after posts and panels are fixed.
Put the tub and shelter on the same drawing
Ask the designer for one coordinated plan, rather than a tub outline with the shelter sketched around it afterwards. It should show the verified tub dimensions, the space occupied by the fully open cover, the entry and service zones, posts, roof edges, screens and any fixed fittings. Show the roof height and overhang if they affect the supplier’s clearance review. Required clearances must come from the manufacturer for the exact model; neither an article nor a catalogue name can supply them. Have the tub supplier and shelter designer review the same version, so that a change to the cover, roof or screens does not get missed between separate enquiries. If a detail is unknown, mark it for confirmation instead of drawing an assumed clearance.
Include the way the shelter will be supported and assembled in the professional review. If it is attached to a house or another structure, or sits near the tub’s equipment, have a suitably qualified designer or installer assess the proposal; do not size beams, fixings or foundations by guesswork. Make sure the review reflects the intended roof and screen materials, not just an early concept. Consider whether future access, repair or removal of the tub would require part of the shelter to come out, and include that in the scope. For a shortlist that includes Aurora 10 model listing, put the precise unit on the drawing and request its current constraints before the shelter design is frozen.
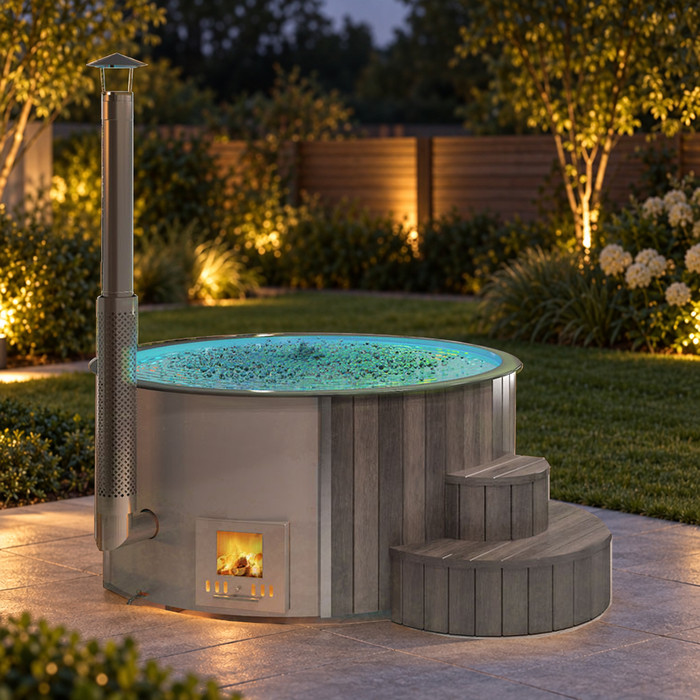
Before you order 5
Check local requirements before commissioning
Before commissioning, ask the municipality relevant to the property whether the particular shelter proposal has local planning or building requirements and what information it needs to assess it. Describe the actual design: an open frame or roof, any intended enclosure, attachment to an existing building, and the proposed dimensions and position. Do not assume that a pergola is automatically exempt, or that another homeowner’s approval applies to your site. Local requirements depend on the proposal and its setting, so seek site-specific guidance from the appropriate authority instead of relying on a generic online answer. If an estate, body corporate or similar organisation has its own process, check that separately.
Ask who will take responsibility for checking or submitting any documents that may be required; a pergola quote is not, by itself, evidence that local requirements have been met. Where the design raises structural, drainage or equipment questions, involve an appropriately qualified professional and share the hot-tub manufacturer’s written conditions. Keep the local-authority response, supplier guidance and final drawing together so that everyone works from the same version. Record which proposal the guidance relates to, especially if the roof, screens or attachment details change. If a required approval or technical answer is still outstanding, treat it as an unresolved decision before committing to the build rather than assuming it can be sorted out afterwards.
Compare proposals before ordering
Compare shelter proposals against the same written brief. Record roof type and coverage, open sides or planned screens, material, maintenance access, runoff arrangements and any professional review included. These choices change the scope and quoted cost, so compare line items and exclusions rather than inferring value from a shelter label or photograph. The roof area, fixed or movable elements, finishes, drainage work and site-specific assessments may all affect what is included. Ask whether a quote covers only the frame or also the roof, screens, finishes and assessments; none should be assumed from a brief description. This makes it possible to weigh upkeep and function alongside the initial expense without relying on an invented standard price.
You can explore designs and request provisional prices early, but avoid finalising either purchase until the tub model and shelter plan have been checked together. Resolve outstanding questions with the supplier or professional responsible for that part of the proposal, and record the answer against the current drawing. Compare open, partly covered and roofed options only after you know which satisfy the documented requirements; then choose the balance of protection, openness and upkeep that suits your use. This makes it easier to identify changes before they become part of a finished structure.
Frequently asked questions
Will an open pergola keep rain off a hot tub?
A pergola without a continuous roof does not provide overhead rain cover. Even a roofed shelter with open sides may let wind-driven rain reach the tub. Ask the designer to explain the proposed coverage and runoff rather than relying on the label.
Can any roof be installed above a hot tub?
There is no universal yes or no. Ask the supplier whether a roof, nearby walls or screens are compatible with the exact model and its heating equipment. Share the final shelter drawing, and refer design questions to an appropriately qualified professional.
How much space does the hot tub cover need?
There is no universal clearance. Ask the supplier for the cover’s dimensions in its closed and fully open positions, plus the operating space required for the exact model and any chosen lifting accessory. Show that movement on the shelter plan before fixing posts or roof edges.
Can I add side screens to the shelter?
Screens change the arrangement that needs to be assessed. Before choosing fixed or retractable panels, ask the tub supplier about the complete roof-and-screen design, including any equipment, airflow, access and service requirements. Treat later additions as a design change, not as automatically compatible.
Do I need municipal approval for a hot-tub pergola in South Africa?
Do not assume the same answer applies to every property. Describe the proposed roof, sides, dimensions and attachment to the relevant municipality, and ask what local checks apply before commissioning. Check any estate or body-corporate process separately.
An open, partly covered or roofed shelter may meet your brief, but the choice only makes sense alongside the exact tub’s cover movement, service access and equipment guidance. Keep the roof, screens and tub dimensions on one drawing, and settle municipal questions before placing either order. That coordination helps preserve the space needed to use and maintain the tub while making the shelter’s coverage and upkeep clear before the build begins.
