
Planning casement windows: swing space, hinges and buying criteria
Planning practical casement windows
A casement window may look convincing on a drawing yet prove awkward in daily life: the sash can strike a light fitting, block the route past a desk or fail to open far enough because of a curtain. Start not with colour or glazing bars, but with the sash’s actual travel. For every opening, define swing space, hinge side, handle access and the cleaning route before ordering dimensions and specification. During renovation, consider furniture, radiators, shading, external areas and existing reveals together. This guide explains which choices are linked, what a reliable enquiry should include and when another window type may be more practical.
01 / Assess the room
Start with swing space, not window size
Swing space is the area occupied by an open sash, indoors or outdoors. Do not draw only the rough or existing opening; add the sash in its open position to the floor plan. A cardboard template or masking tape on the floor makes its movement easier to understand. Check the normal ventilation position separately from a wide-open position. Space that remains clear for brief airing may still be unsuitable for cleaning. Include ordinary use: a chair is pushed back, plants grow and a laundry basket may temporarily stand in the way. Sound planning must not assume a perfectly tidy room at all times. A simple check compares three sash positions: closed, open for daily ventilation and opened as far as intended for maintenance or access. Mark the outermost sash edge in each position. This reveals whether only a short part of the travel is clear or whether the full area can genuinely be used. A plan view can be misleading, especially with angled furniture and deep reveals. Where necessary, add a side view showing the parapet, windowsill and handle height.
In a study, an inward-opening sash can block a desk; outside, balcony furniture, a downpipe, planting or a narrow path can interfere. If the external area remains permanently clear, a single-sash outward-opening casement window may be an interesting configuration. However, a product name confirms only the opening method and number of sashes, not suitability for a particular installation. Record on the measuring sheet which area the sash crosses and which items are fixed there or regularly placed there. Add a sketch with opening direction and desired opening angle. This turns the vague instruction “it must not get in the way” into a requirement that suppliers and design professionals can assess clearly.
Derive the hinge side from how the room is used
A left- or right-hinged window is not merely an ordering detail. Stand at the usual operating position with the window closed and open: the sash should neither cut off the route to the door nor hide a frequently used surface. Next to a bed, it is often more important that it swings away from the sleeping area than that the handle looks visually symmetrical. In kitchens, tall units, wall-cupboard doors and worktops influence the choice. Review neighbouring windows together. Opposing sashes can create separate movement zones, while a consistent hinge sequence may simplify operation. The right solution follows the actual plan, not a general rule.
With an inward-opening arrangement, the sash path must be visible on the furniture plan. A single-sash inward-opening window may work if the area in front remains clear and the sash swings away from the work or seating zone. Check curtains, internal blinds, radiator controls and items on the windowsill. The handle must remain accessible even when the sash is only partly open. Define the hinge side for every window individually, even where several units have the same width. Quotations must state opening direction and hinging from an unambiguously named viewpoint. Ask whether the drawing shows the internal or external elevation before approving the specification.
02 / Check the swing path
Balance window width, sash count and operating effort
One wide sash creates one continuous opening but needs correspondingly more space when it swings. Two sashes divide the movement, but introduce a central meeting area and separate operating steps. Appearance and daylight are therefore not the only considerations: desired opening width, clear space and frequency of use also matter. Must the entire opening be free regularly, or is one primary sash sufficient for daily ventilation? Will a second sash normally remain closed? Who will operate the window? These questions prevent sash divisions being chosen only for façade symmetry. Rooms with different uses may justifiably have different solutions.
A double-sash outward-opening casement window is one possible configuration where two separate sashes suit the intended opening routine. Check individual sash widths, not only the overall size. Both sashes need a clear path outdoors; garden furniture, awnings or plant pots must not restrict movement. For inward-opening versions, the same issue applies inside. Drawings showing open sashes are therefore more revealing than a façade elevation alone. State in your enquiry which sash will be used most and whether both must open at the same time. Also clarify how the sashes are opened and closed in sequence, so the chosen division makes sense in daily use.
Treat hinges as a functional window component
Hinges support and guide the sash. Selection depends on assessing window size, sash construction, opening direction and use together. A large sash moved frequently raises different planning questions from a small unit opened only occasionally. Do not simply ask for “strong hinges”; describe the task instead. How wide and high is the sash? How is it divided? How often is it likely to move, and must it regularly open wide? Which curtains, fittings or adjacent components affect its movement? The responsible manufacturer or qualified design professional must confirm the technical suitability of the specific configuration.
Also discuss hinge-side visibility, opening angle and maintenance access. Take a double-sash inward-opening window as an example: establish how both sashes swing into the room and whether hinge sides or handles conflict with the curtain system. Ask about intended opening restrictors, operating guidance and work included with installation. A clear contact person is equally important if adjustment or operating questions arise after fitting. Bloomcabin provides a five-year guarantee for windows and doors. Keep the order confirmation, product documents, care instructions and guarantee information so the exact ordered specification can later be identified.
03 / Choose the opening type
Plan the handle, window board and curtain as one operating chain
A handle is practical only when it can be reached without strain and operated with a free hand. Check side obstacles as well as height. A wide curtain, plants on a deep windowsill, a table by the reveal or closely positioned shelving can make access difficult. Rehearse typical use: does the person stand directly in front, sit at a workstation or reach across a kitchen counter? If several people use the window regularly, test the position for everyone. A rarely opened secondary window can be assessed differently from the room’s most important ventilation opening.
Curtain poles, tracks, internal blinds and insect screens are often selected late, yet they affect movement space. Check whether the chosen privacy or solar shading prevents opening and can be removed for maintenance. The windowsill also needs a deliberate depth, so objects do not constantly need moving away from the sash. Where light and views are wanted but no additional ventilation opening is needed, fixed-glazed windows can be an alternative. They need no swing space, but cannot be opened. Required air exchange and cleaning access must therefore be resolved sensibly through other openings and the overall use plan.
Set the cleaning route from the outset
Do not ask only whether a pane can be reached; ask who can clean it and from which position. With an outward-opening casement window, the outer face does not automatically come conveniently inside. On upper storeys, above an extension or in a bay, outside access can also be difficult. Mark on the plan which glazed areas can be reached from inside, where external access exists and where a professional solution is needed. Consider parapets, fixed furniture, ground levels, balconies and planting. Suitable professionals must assess the safe method for the particular building; improvised access should never become the assumed cleaning method.
A different pivoting action can change access. A single-sash vertical-pivot outward-opening window works differently from a side-hinged casement window. What matters is which pane surface becomes accessible in each position. Request a function drawing and an explanation of the intended cleaning position rather than assuming operation from the product name alone. Permanently fitted insect screens, external shading and flower boxes can further affect access. Assess the cleaning route separately for every façade, as storey level, extensions and ground contours often vary within the same building. A workable solution must also suit the person who will actually undertake the cleaning.
04 / Compare quotations
Consider outdoor and indoor space together
Outward-opening windows save swing space in the room but require space in front of the façade. An unobstructed garden elevation presents different practical conditions from a narrow balcony or a frequently used path. Observe where chairs, bicycles, bins or planters normally stand. Also check nearby moving door leaves, shutters and shading elements. The window should remain operable during normal use, not merely be free from collision at handover. Weather exposure and ventilation habits also belong in the project discussion. Whether a specification suits the exact installation position and building envelope must, however, be professionally assessed from the particular junction details.
Where the external side space is limited, another opening movement may be appropriate. An top-hung outward-opening awning window moves differently from a side-hinged sash. It is not a universal replacement: compare clear opening, handle access, ventilation purpose and cleaning options. Coordinate windows with patio doors, external shading and drainage components in one shared view. A façade photograph marked with movement areas communicates more than a single measurement. Mark areas occupied only at certain times as well. This shows whether an alternative opening type solves the real problem or simply moves the conflict elsewhere.
Assign fixed lights and opening sashes to separate tasks
Not every glazed section needs to open. Functional planning separates daylight, views, ventilation, cleaning and design rather than assigning every task to every sash. Beside a seating area, a fixed light can preserve the view while a narrower casement sash on a clear side provides ventilation. In wide openings, this combination reduces large moving areas and gives furniture more freedom. The drawback is that a fixed light has no ventilation function. Assess the whole room, including other windows and doors. First decide which opening will actually be used daily, then determine the division rather than choosing it for symmetry or façade effect.
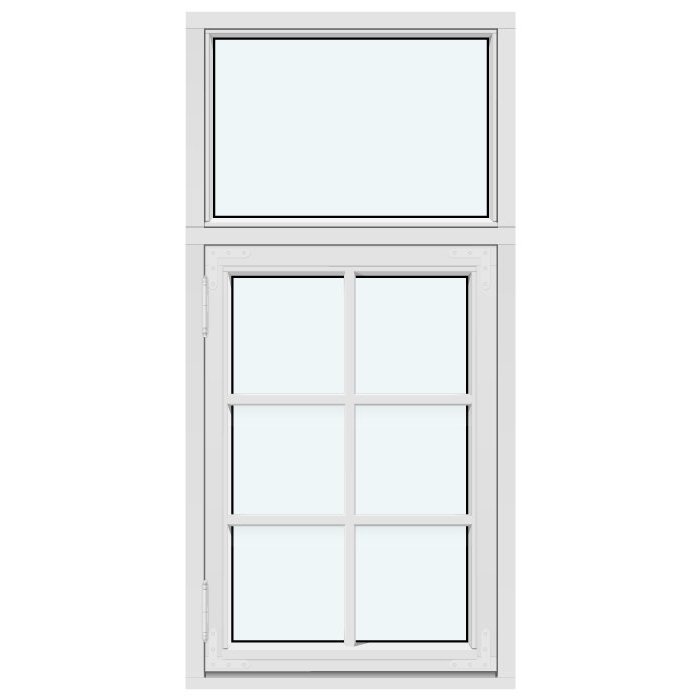
The division also affects design. Glazing bars structure the elevation; bars that divide the glass create a different pane layout from purely decorative versions. Decide first on fixed and opening sections, then on their visual arrangement. A traditional-style outward-opening “Kombi” casement window describes a Kombi version with traditional styling and outward opening. Whether it suits the proportions, operation and building must be checked against the specific design. State in the brief which internal and external views matter and whether existing proportions or glazing-bar patterns should be echoed. This keeps design a considered criterion without allowing it to override swing space and everyday practicality.
05 / Approve the order
Prepare measurements and quotation clearly
Good measuring records more than the opening’s width and height. Document dimensions at several points, reveal depth, windowsill, adjoining walls, radiators, services and visible obstructions. Photograph every position inside and outside with sufficient surrounding context. Add a sketch of the intended opening direction and larger furniture locations. For a replacement, also establish which existing components will remain, be altered or be removed. Structural junctions, load capacity and technical execution require professional expertise. A precise brief nevertheless helps identify practical conflicts early. Mark unknown dimensions clearly rather than carrying assumptions into the order.
Label each quotation item clearly, such as “Kitchen North” or “Bedroom East”. Note opening type, hinging, sash count, handle side, glazing-bar preference, fixed sections and particular accessibility requirements. Ask which details must be confirmed before ordering and which approval drawings will be supplied. Check these documents against both the façade and furniture plan. Bloomcabin states a delivery time of four to six weeks, subject to order confirmation. Removal, follow-on work and clearing rooms should therefore be arranged only once project details are confirmed. Where plastering, flooring, shading or other trades are involved, their sequence and required connection dimensions need clear coordination.
Run through an everyday scenario before approval
Before ordering, walk through every room mentally or with a template. Open the planned window for daily ventilation, then as far as intended for cleaning. Does the route remain usable? Is the handle reachable with curtains fitted? Does the sash collide with furniture, lights or cupboard doors? Repeat the test outside for balconies, patios and paths. This reveals conflicts between individual choices, for example where a window works alone but an adjacent patio door needs the same movement area. Hinging, opening angle, glazing layout, hinge side and cleaning route should all be documented clearly before approval.
After installation, ask to be shown opening, closing, locking and the intended cleaning position. Compare hinging and sash divisions with the approved documents. Keep the order confirmation, product information, care guidance and guarantee documents together. Also check whether curtains, furniture and outdoor items can be arranged as planned. A small change to furnishings is easier than a later change to the window configuration, but it should not permanently block necessary operating areas. If there are doubts about the building junction, safe access or coordination with other works, involve the responsible qualified professional before problematic use becomes routine.
Frequently asked questions
How much room does an inward-opening casement window need?
It depends on sash width, opening angle and hinge side. Draw the open sash on the floor plan and allow for chairs, curtains, radiators and nearby ledges. Check not only the ventilation position but also the wider opening needed for cleaning or full access.
Is a single- or double-sash casement window better?
One sash provides a continuous opening but needs more swing space. Two sashes divide the movement but add a central meeting area and more operating steps. Overall size, desired daily opening, clear space and whether both sashes are regularly needed together are decisive.
What should I consider for hinges?
Describe sash dimensions, opening direction, division, expected use and desired opening position. Have the technical suitability of the exact configuration confirmed. Also ask about visible finish, opening restrictors, maintenance access, installation scope and the contact person for later operating or adjustment questions.
Can I plan a casement window with furniture in front of it?
Yes, provided furniture and sash travel are deliberately coordinated. Another hinge side, a narrower opening sash or a combination with a fixed light can help. Also allow for pushed-back chairs, open cupboard doors, curtains and items normally kept on the windowsill.
When is another opening type sensible?
If side swing space cannot reliably remain clear indoors and outdoors, compare fixed glazing, awning or pivot windows as alternatives. No option automatically solves every conflict. In each case, check operation, opening width, ventilation purpose, cleaning access and interaction with other openings.
Next step
A casement window becomes practical not through its nominal size alone, but through its movement in a furnished building. Define swing area, handle access and cleaning route first; these determine hinge side, sash count and a sensible combination of fixed and opening sections. Document every opening with photographs, measurements and a sketch of the open position. Compare quotations against the same requirements and check approval drawings against furniture and façade plans. This helps identify avoidable conflicts before ordering.
