
Planning top-hung outward-opening windows
Window planning
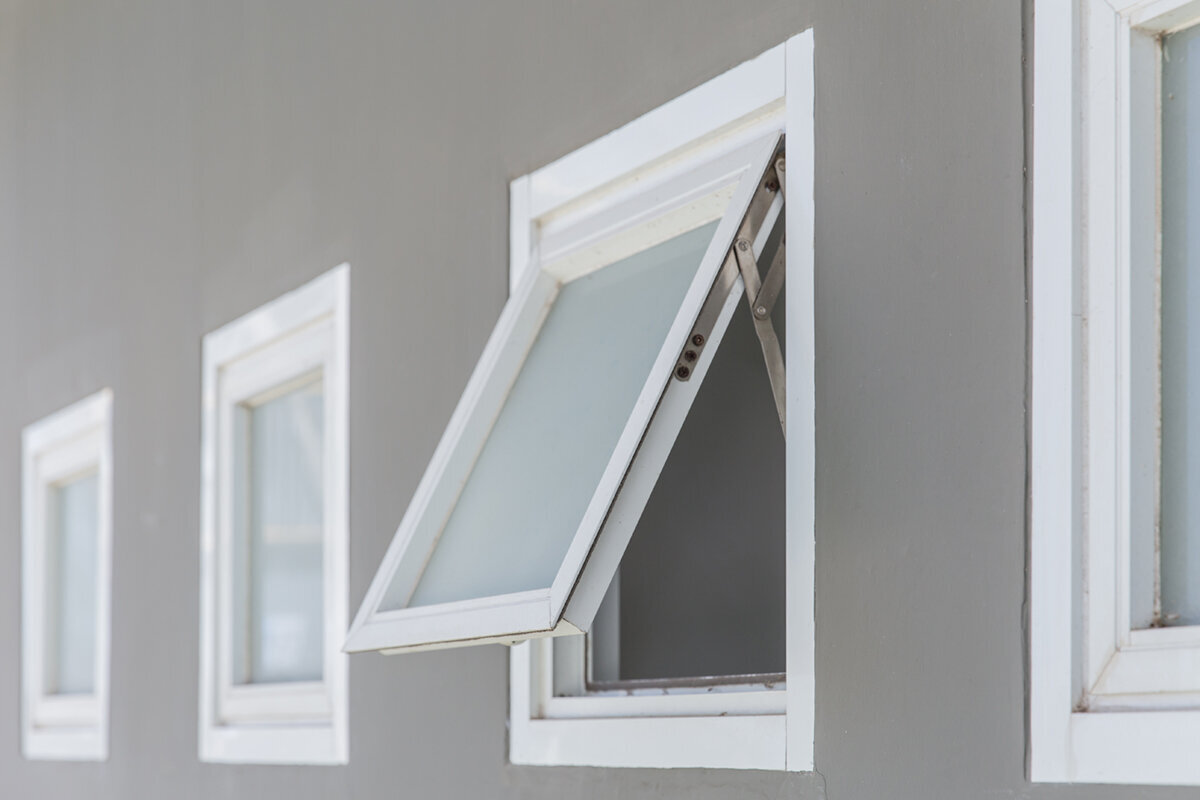
On a floor plan, a top-hung outward-opening window can seem like the simple answer for a high wall area, a small bathroom or space above a worktop. Yet the question is not simply whether it fits the opening. The sash swings outward, the handle must be reachable, and the intended ventilation needs to work in everyday life. If, after installation, a cupboard sits below the window, an external blind limits the opening angle or the glass can only be cleaned with aids, the wrong question was asked. Plan the window type, sill height, exterior space, furnishing and ventilation as one package. This guide explains when a top-hung opening works well, when another window principle is preferable, and what should be clarified before ordering.
Match the opening type to how the room is used
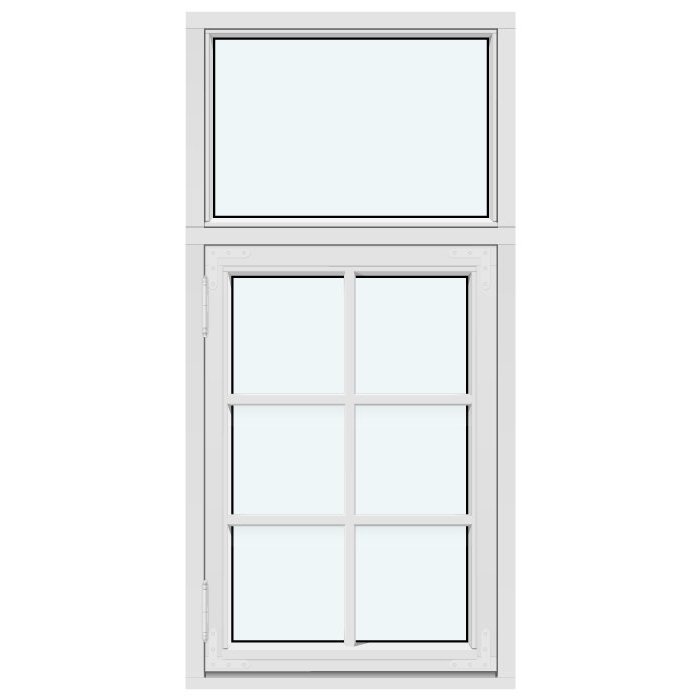
A top-hung outward-opening window has its pivot at the top of the frame. When opened, the lower edge of the sash moves outwards, while the area inside below the window stays largely clear. This can work well above a kitchen counter, basin or bench because no sash projects into the room. The space requirement moves outdoors, however. Downpipes, trellises, awnings, railings, planting or a narrow passage can obstruct the sash path there. Therefore, draw not only the window opening on the plan, but also the open sash on an external elevation. This reveals whether the position will remain usable over time.
A top-hung window is not a substitute for every casement window. Anyone wanting to open wide regularly, clean comfortably from indoors or enjoy an unobstructed view while the window is open should also assess alternatives. A single inward-opening casement window uses internal space but may offer more familiar operation where there is room for it. A fixed pane provides daylight and views without operating conflicts, but cannot provide deliberately controlled ventilation. Choose according to what happens in the room: should the window be opened briefly several times daily, only occasionally, or mainly serve as a light source? The answer determines how much operating convenience the opening type must provide.
Set the operating height before measurement
A high position keeps the wall area below the window free, but does not automatically make the handle usable. Consider the person who ventilates in the morning, clears moisture after showering or closes the window in the evening. Can they reach the handle without climbing onto a counter, bath or furniture? Even a theoretically reachable handle becomes impractical when a tap, high kitchen splashback or deep sill is in front of it. Record the height from the planned finished floor level, not only from the structural floor. Floor build-ups, platforms and fitted items change everyday reach. Also specify whether operation will be direct, mechanically assisted or by a project-specific planned drive.
In bedrooms, the opening can look clear on the drawing even though a headboard, wardrobe or curtains will later stand in front of it. In a utility room, a drying rack may block access; in a passage, a coat rack may do the same. Define an operating zone that must not be obstructed by fittings and allows both opening and closing. Discuss the handle position and operating direction with the specialist. The window must remain accessible after furnishing is complete. If the opening is deliberately high, the operating solution belongs in the quotation, drawing and installation coordination. A pole bought later or a stool needed regularly is not an equivalent replacement for a coherent plan from the outset.
The opening as a complete system
Treat the exterior as a movement zone
An outward-swinging sash needs a clear zone at the façade. Its size depends on window dimensions and opening position, so generic clearances offer little help. Check whether the sash projects over a house entrance, narrow side passage, patio or balcony area. At ground level it can clash with people, bicycles or garden furniture. Higher up, eaves, rainwater pipes, shutters and external shading may become planning neighbours. Do not ask only whether the window opens, but what will be in front of it while it is open. Otherwise, a ventilation position that is sensible in principle may rarely be used out of consideration for the outside area.
A top-hung outward-opening awning window is especially logical where the inside area beneath the opening should remain clear. Whether it suits the actual façade depends on installation height, sash size, surroundings and the desired opening position. Above a sink, the clear internal area can be an advantage; beside a frequently used patio, the same sash may get in the way. Clarify whether it will be open only briefly for ventilation or left open for longer periods. A planned opening restrictor can be part of the coordination, but does not replace checking the movement zone. During measurement, document critical external elements, walking routes and planned shading in photographs or elevations.
Plan ventilation around moisture, use and daily routine
The window type can support a ventilation routine, but cannot replace a room strategy. In a bathroom, moisture often arises within a short time. What matters is whether the window can be opened comfortably after showering and closed reliably later. Cooking fumes add another requirement in a kitchen, while a home office may benefit from regular airing during the day. Note for each room when ventilation happens, who operates the window and whether the room remains in use. This shows whether a high top-hung window is practical or an easier-to-reach sash is better. Several purposefully positioned openings can be more workable than one high opening that is rarely operated.
Ventilating through openings with different orientations can support indoor comfort, but the result depends on the building, weather and use. Do not treat any window type as a universal ventilation promise. With a large glazed area, an operable high-level window can supplement ventilation while fixed glazing on the main sightline provides light and views. This combination works only when the fixed pane is intentionally fixed and the opening area performs the required operating task. For energy-sensitive or technically complex buildings, the responsible professionals should assess the complete ventilation and use concept. The key is not the highest possible number of openings, but a clear routine that people will actually follow.
Draw furniture, curtains and fittings in early
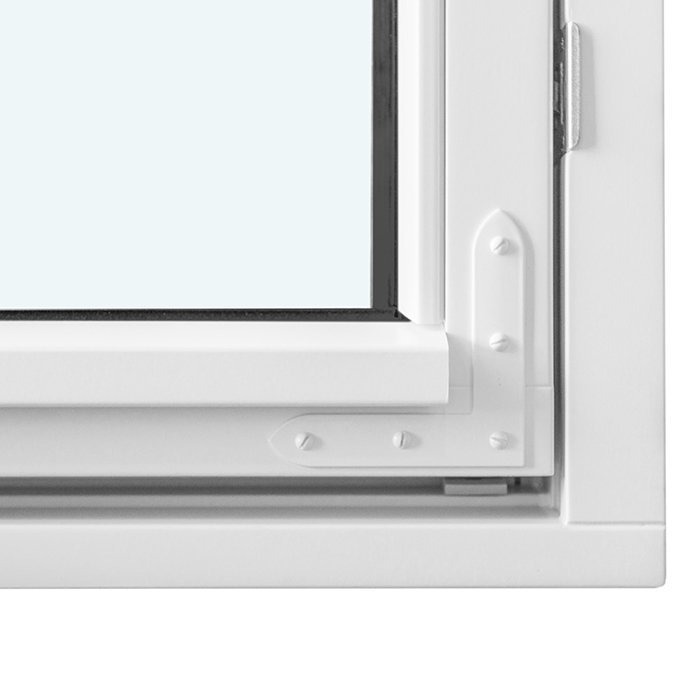
Windows are often ordered before the kitchen, sanitaryware and storage are finalised. That is particularly risky with top-hung windows: the handle may be reachable in an empty room but later sit behind the edge of a wall cabinet, mirror or tall tap. Prepare an elevation for every relevant wall. Draw in the worktop, tall units, extractor, curtain track, mirror, bed and radiator at their intended positions. Include open cupboard doors too. This check reveals two different problems: poor access to the handle and a ventilation position made impractical by textiles or fitted items. Both are much easier to correct before ordering than after the interior fit-out.
Above a kitchen counter, a high window can bring daylight without using worktop space. Its lower edge should not be fixed in isolation, though. Check the splashback height, wall units, lighting and taps. In a bathroom, do the same for mirrors, tall cabinets and shower screens. A slightly offset position can be more functional than a window on a purely visual axis. If only daylight or privacy is needed, a higher fixed window can fulfil its own task. A round fixed-glazed window is, for example, a decorative alternative with no operating need, but not a replacement for a necessary ventilation opening. Separate design and ventilation tasks before deciding on form and position.
Do not leave cleaning and maintenance for later
A window may seem accessible today although its outside face can later be cleaned only in awkward conditions. This matters especially with top-hung sashes because they open outwards and, depending on location, the outer glass surface may not be accessible from inside. At design stage, decide from which safe position the glass, frame and accessible hardware areas will be maintained. At ground level, this may be from outside; higher up, it needs a method that does not depend on improvised leaning out. The operating area inside must also remain clear. A fixed cabinet below the window works only if the intended operating and maintenance solution remains practical.
A single outward-opening pivot window with a vertical axis uses a different movement principle and can be a comparison option where cleaning is especially important. Whether it suits the project depends on location, use and the available specification. Do not decide from a product image; ask for the movement of the actual sash to be explained. Ask which maintenance points must remain accessible and who will carry out the work. For high-level windows, professional input on safe access is sensible. A robust plan identifies the access route clearly: from the room, balcony, external area or a purpose-designed solution. An open assumption for later is not a cleaning strategy.
The opening as a complete system
Consider shading and weather exposure
An open outward-opening window changes conditions at the façade. External elements can compete with its movement path, while internal curtains or blinds can make the handle difficult to reach. Set the operating sequence: must shading be raised before the window can open? Can the window be closed quickly in changeable weather? These questions are not a general statement about weather resistance, but they reveal impractical combinations. Coordinate the window, shading and fixing points together. A façade element added later must not assume a clear zone when that space is already needed by the sash. Check the combination when closed, partly open and in the intended ventilation position.
Window division also affects use. A wide fixed pane beside a smaller opening sash can preserve the view while concentrating operation in one area. Triangular and angled fixed-glazed windows can bring light into non-rectangular areas beneath unusual roofs or gables, but as fixed glazing they do not provide ventilation. If air exchange through windows is intended, a separately and sensibly placed opening must take on that task. Discuss transitions to adjacent components, internal linings and cleaning access early for special shapes. The most striking glazed area offers little if the necessary opening sash ends up in a hard-to-reach leftover position. Therefore, arrange everyday function first, then fixed or specially shaped panes.
Choose window sizes for function, not symmetry
Symmetrical window axes can organise a façade, but identical sizes do not mean identical usability. A top-hung sash above a kitchen counter can be smaller and higher than a window in the living area. Assess clear wall area, outlook, room depth and operation for each opening. A large sash requires a correspondingly important external zone; a small opening may, in turn, support the desired ventilation routine inadequately. Make this trade-off on the actual design, not from general ideal dimensions. Ask to see elevations showing opening directions alongside the furniture and façade plans. This makes clear whether visual order and everyday use work together or differently sized solutions are more appropriate.
For a wide opening, division into two sashes may be appropriate. A double inward-opening casement window is an alternative with different space needs and operating logic from a top-hung sash. It can work where there is enough internal swing space and a wide opening is wanted. Where curtains, furniture or work surfaces occupy that space, an outward-opening approach may fit the routine better. Compare options in the furnished room and note: where does each sash move? Where does the person operating it stand? What must be opened, closed or moved away first? These questions expose differences hidden in a façade elevation alone.
Prepare the order with a reliable window schedule
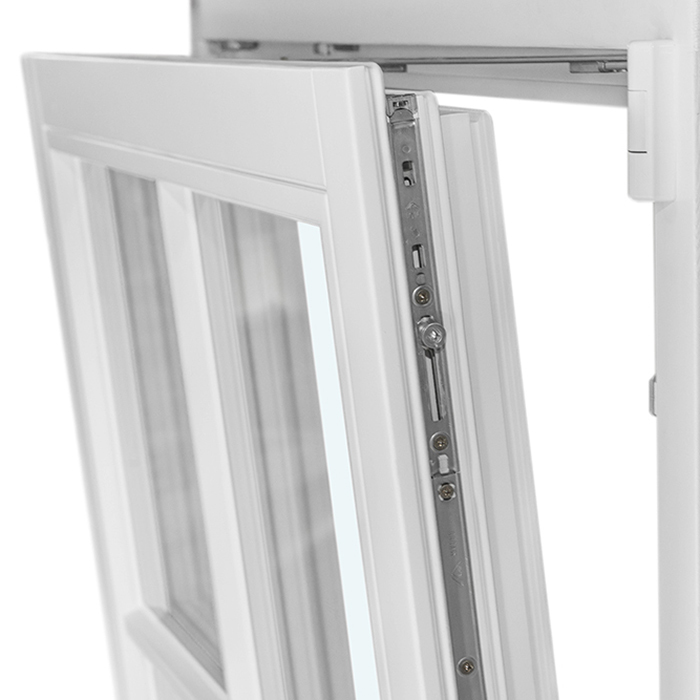
A good window schedule turns the design into checkable information. For every outward-opening window, record the room, wall location, structural opening, opening direction, operating position, sill height from finished floor level and intended use. Add internal and external elevations plus notes on furniture, sanitaryware, shading and special access conditions. For alterations, document the existing reveal and potential irregularities separately from the desired dimensions. Measurement can then establish what is achievable on site. Whether municipal approval, heritage consultation or specific building requirements apply to the property should be checked for the individual project with the relevant authority and appropriately qualified professionals.
Ask about options that change the routine: which handle position is intended? How is the opening position held or restricted? Which dimensions describe the frame, structural opening and clear areas? How will connections, external cladding and shading be coordinated? What care guidance applies to the chosen specification? Keep the answers in writing with the approved drawing. Bloomcabin states a delivery time of 4 to 6 weeks for windows and doors, subject to order confirmation. Schedule the order within the building programme for openings, connections, internal fit-out and façade work. Windows and doors have a 5-year guarantee; check its terms before ordering.
From individual product to a coherent building envelope
An outward-opening window should not be treated as an isolated decision. Together with patio doors, fixed panes, roof windows and internal doors, it creates routes, sightlines and ventilation patterns. A large opening to the patio in a living area may call for a different window function than the adjoining study. The Patio Life lift-and-slide door system is a door solution, not an equivalent alternative to an outward-opening window, but it can affect where the regularly used access and large opening are located. Give every component a primary task: access, view, daylight, targeted ventilation or design. A component may perform several tasks, but it should not fail at its most important one because its opening movement is unsuitable.
Before approval, walk mentally through an ordinary day: air the bathroom, use the kitchen, operate shading, leave rooms, close up in the evening and clean later. Repeat the sequence with doors open and rooms furnished. Where an action feels cumbersome, a detail can often still change: handle position, division size, a fixed instead of opening pane, or the window type. Then prepare a final checklist of drawings, measurements, opening directions, operating concept, external obstructions and installation coordination. The result should be a window that remains accessible, does not block the interior and has a clear role in the ventilation concept. That is the value of a carefully planned top-hung opening.
Frequently asked questions
Where are top-hung outward-opening windows especially useful?
They often suit worktops, basins or other areas where an inward-opening sash would obstruct the room. They require a clear opening area outside and a reachable handle. Assess the room side and façade side together rather than looking only at clear wall space indoors.
Can I operate a high-level outward-opening window easily?
That depends on its height from finished floor level, the handle position, furnishing and the planned operating solution. Test use with the people who will actually ventilate the room. If direct operation is not comfortable, an appropriate solution should be planned and documented before ordering.
Is a top-hung window suitable for a bathroom?
It can be, if it is easy to open after showering and can be closed reliably later. Its position relative to the mirror, basin or shower, accessibility and cleaning access are decisive. The window alone does not replace ventilation planning matched to the room, its use and the building.
How should I plan cleaning for an outward-opening sash?
Decide in advance on safe access to the external glass surface and relevant frame areas. Depending on the location, this may be from outdoors, a balcony or the room. Do not rely on leaning out later. Where access is difficult, the maintenance route should be professionally assessed.
What information does a specialist need for a quotation?
Useful details include opening dimensions, photographs inside and out, height from finished floor level, opening direction, furniture, shading and intended room use. Also identify obstacles such as downpipes, railings or fitted items. This allows operation, movement space and connections to be coordinated more precisely.
Next step
Top-hung outward-opening windows are primarily a decision about movement and everyday use: the sash keeps space clear inside but needs it outside. Their quality becomes evident when opening, closing, ventilating and cleaning. First define the window’s task, check operating height and external space, then coordinate furniture, shading and adjacent components around it. If uncertain, compare fixed glazing, an inward-opening window and other opening principles in the same room situation. With a complete window schedule, reliable elevations and clear measurement coordination, a high-level opening becomes a practical, understandable everyday solution.
