
Replacing Old Patio Doors: Check the Opening, Track and Floor

Existing Patio Doors
An old patio door often becomes a project only when it scrapes, is difficult to move or the route outside has become impractical. A successful replacement requires more than noting the width and height of the visible door leaf. The structural opening, condition of the frame and connection surfaces, existing track on sliding units, and the levels of the internal floor, threshold, patio and drainage all matter. Even a few millimetres can affect how a new frame is fixed, sealed and used later. Checking these points systematically before choosing a product separates genuine building work from simple adjustment issues and makes quotations, installation scope and the required door function much easier to compare.
Start with the Existing Structure, Not Catalogue Dimensions
The visible passage is not the same as the opening into which the new unit will be installed. Do not remove finishes speculatively, but document every accessible level: clear passage width, width between the side frame faces, height from the finished internal floor to the underside of the top connection, and frame depth. Measure at the left, centre and right, and at the bottom, centre and top. Different readings can indicate uneven reveals, a settled lintel or floor build-up. Also note whether measurements were taken from plaster, masonry, timber cladding or an existing outer frame. This distinction prevents a quotation being based on a dimension that is unavailable once the old unit is removed.
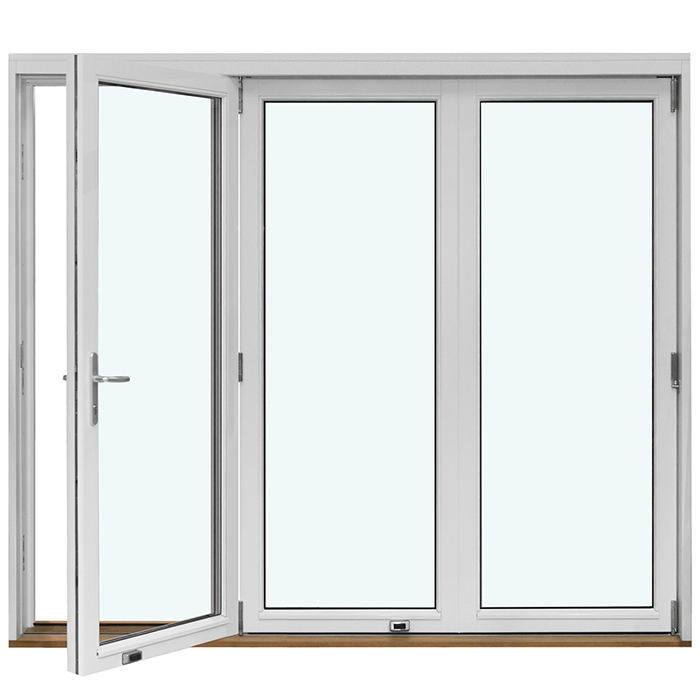
A straight-on photo from indoors and outdoors, plus close-ups of all four corners and the threshold, is often more useful than one measurement. Place a ruler or tape measure visibly in the image and label the viewing direction. With a single-leaf option, also establish whether the leaf can open inwards or outwards without obstructing furniture, railings, awnings or a walkway. A single outward-opening patio door offers a different practical solution from an inward-opening unit, so check the opening direction at the actual site before ordering. Record whether the existing door has hinges, a fixed sidelight or a central division. The new design may differ, but it must suit the opening, façade and everyday use.
Measuring as a Three-Dimensional Survey
Alongside width and height, depth determines how a new frame fits within the wall plane. Measure reveal depth in several places and record steps caused by insulation, brick facing, plaster layers, internal linings or window-board junctions. On a façade with added insulation, the outer connection may sit further forward than it did on the old door. Internally, skirting, radiators or curtains can affect operation. Draw a simple section showing the internal floor, threshold, frame, external finish and outer edge. This sketch shows whether a new unit would need to accommodate a different construction depth or threshold geometry. It is also a sound basis for discussions with the installer and, where needed, a qualified designer.
Check the opening for squareness as well. Compare the two diagonals and use a long spirit level or straightedge to see whether the side faces and floor are noticeably out of plumb or level. This is not an instruction to alter load-bearing components yourself. It does show which levelling and connection questions should be resolved in advance. A distorted opening matters more with wider glazing than with a narrow door. If you intend to widen the opening, alter a lintel or substantially change the façade, confirm the technical feasibility and project-specific approvals with suitably qualified professionals and your municipality before proceeding. Only when the existing structure and required appearance have been brought together does a catalogue product become a dependable order.
Assess the Frame, Reveals and Fixing Points
A stiff-moving leaf does not automatically mean that only the hardware needs replacing. Inspect the entire existing frame: are there open joints, discolouration, soft areas, cracks, detached seals or moisture marks at the lower corners? Check the reveals and, where this can be done without damage, the area behind removable cover trims. For a replacement, it remains important to decide whether the old frame will be completely removed or whether another refurbishment solution is planned. The two approaches have different consequences for visible frame width, connection details and the usable clear opening. This should be expressly described in the quotation, rather than treated as an incidental assumption on installation day.
For fixings, the load-bearing substrate matters, not the neat appearance of an internal lining. Masonry, concrete, timber studs or a mixed construction may occur in the same connection zone. Tell the installer what is known about the wall build-up and state any uncertainties openly. Ask specifically: where will the frame be fixed, which existing components will be removed, who will reinstate damaged plaster or floor edges, and how will the connection between frame and building fabric be designed? In an existing double-door opening, a double outward-opening patio door can retain the familiar opening arrangement. It still needs the lower connection assessed carefully, just like any other door. A visually suitable unit does not resolve an unanswered substrate problem.
Treat the Sliding Track as Part of the System
A visible floor track is more than a guide: it belongs to a coordinated door system of frame, leaves, seals, running gear and drainage route. First check whether accessible areas contain dirt, small stones, leaves or damaged cover pieces. Clean and inspect only in line with the existing manufacturer’s care instructions; forceful adjustment will not reliably repair a misaligned leaf or worn component. Watch for juddering, rubbing marks, unusual play, standing water in channels and points where the track no longer seems firmly connected to its surroundings. Include these observations, with photos, in your replacement enquiry.
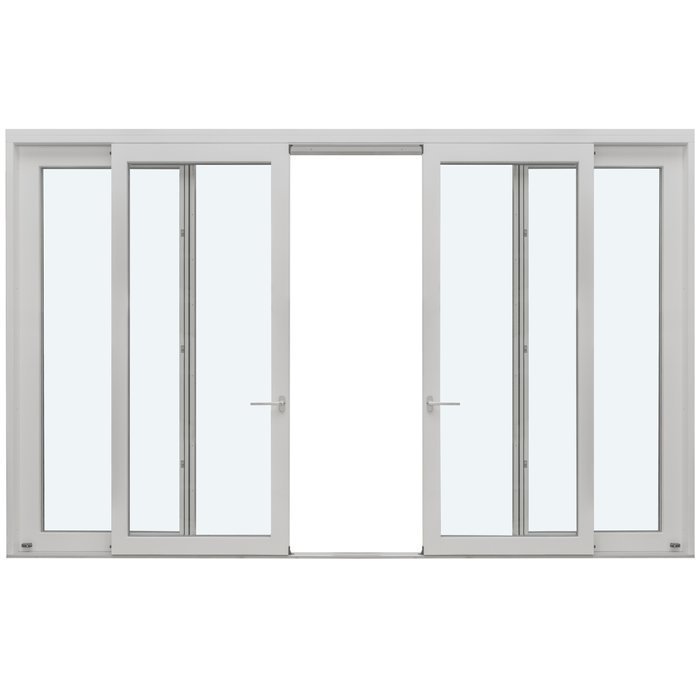
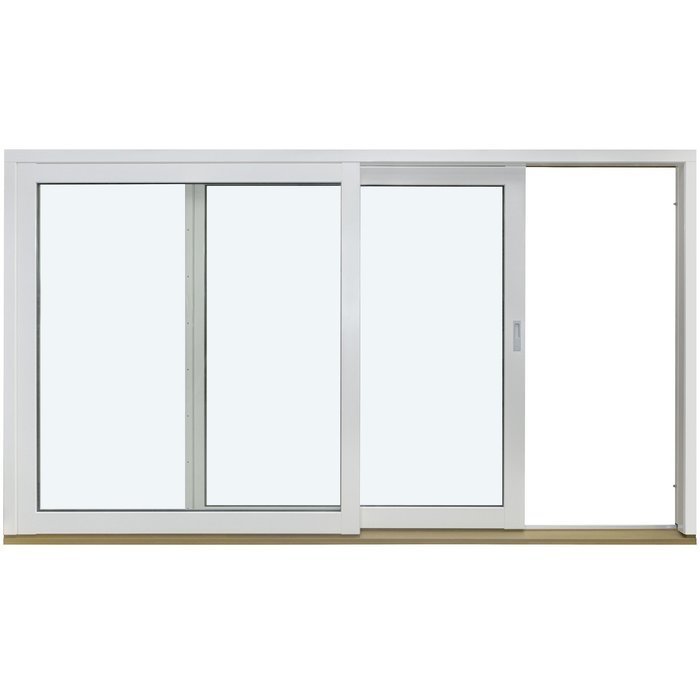
Where a sliding unit is to be replaced, the existing track is not automatically the basis for the new product. A new system may need a different frame profile, installation height and connection detail. This must be clarified before placing an order, using the chosen version and the existing site conditions. For a large opening with sideways movement, a Patio Life lift-and-slide door is one possible product type; its suitability cannot be determined from the width of the old track alone. Ask which parts of the existing threshold and guide will be removed, how the area beneath will be prepared and which surfaces will be closed again afterwards. This avoids technical questions beginning only after the old door has already been taken out.
Read Internal and External Floor Levels Together
Place a long straightedge or spirit level on the finished internal floor and measure the distance to the existing threshold. Repeat this outside from the patio surface. Absolute levels are important, but so are falls and edges directly in front of the unit. Internally, parquet, tiles, carpet or vinyl may have been changed later; outside, paving, timber decking or a platform may have been brought up to the old threshold afterwards. Record which finish is permanently complete and which may still be renewed. Planning a door around a temporary external finish can create a junction that no longer works after the patio is refurbished.
Wanting an almost level transition is understandable, but it must not be decided in isolation. The threshold, water drainage, sealing of the building junction and the external floor build-up work together. A patio finish raised later may interfere with existing drainage or connect unfavourably to the lower frame. Conversely, a lower external surface can create a more pronounced step. Agree the appropriate junction solution for your specific building, and responsibility between door installation and patio work, with qualified professionals. With a single inward-opening patio door more movement space remains free outside, while the swing area indoors must stay clear. The hinge side should therefore be chosen alongside floor levels, furnishings and the daily route outdoors.
Observe Water Management at the Lower Junction
A patio door sits especially close to wind-driven rain, splashback and dirt from outdoors. In dry weather, go outside and inspect the area in front of the threshold: does it fall away from the building, and are joints, drains and channels intact, or are there places where water could clearly stand? Indoors, look for discolouration at floor edges, swollen finishes or recurring damp patches. Such signs do not prove the cause by themselves, but they help widen the investigation to the door junction, patio and surrounding drainage. Photograph the situation during or after rain where this can be done safely. A purely cosmetic renewal of door trims will not remedy unresolved water management.
Separate the services clearly in a quotation request: removal and disposal of the old unit, substrate preparation, fitting the new unit, sealing the junction, reinstating internal linings, and work to the external finish or drainage channel. The more precisely these interfaces are identified, the easier it is to spot gaps. Do not simply ask whether it will be “sealed”; ask which connection zones are included and which preparatory work must be completed first. If a patio is being renewed anyway, coordinating both trades can be more sensible than replacing the door in isolation. Where there is visible dampness or damage to the building fabric, have the cause professionally investigated first. The new frame should not conceal a problem that continues elsewhere.
Choose the Opening Arrangement from Everyday Use
A replacement decision improves when it starts with actual use. For a week, note how the patio is used: is the door mainly opened for ventilation, crossed with trays and garden furniture, used by children or pets, or opened wide only on a few summer days? For a wide, flexible passage, outward-opening folding doors can be an alternative. They need space outside for open leaves and a plan for where folded leaves sit during daily use. A sliding unit needs no swing area, but leaves part of the opening fixed or covered. The better solution follows the room, furniture, patio and required opening width, not a general preference.
Opening direction is also a functional decision. Outward-opening leaves can keep the room clear, but must not swing into a regularly used outside route, against a balustrade or beneath obstructive fittings. Inward-opening leaves are easier to keep clear outside, but need a free movement area indoors. Mark the planned leaf movement on the floor with cardboard or masking tape and simulate the passage with a laundry basket or garden chair. Consider curtains, insect screens, shading and cleaning the outside face. With a double-leaf door, it also matters which leaf is normally used and whether a fixed centre mullion restricts convenient access. These questions are more specific and useful than simply asking for the largest possible glazed area.
Coordinate Divisions, Glass Area and the Existing Façade
The new patio door does not have to copy the division of the old one. A change can provide more light, a different passage width or a cleaner appearance, but it also changes frame proportions and the relationship to neighbouring windows. Draw a simplified façade elevation and add sill heights, lintels, window axes, downpipes, shading and patio roofs. View it from the garden as well as from the room. In an older building, glazing bars, frame sightlines and leaf divisions can be especially influential. Use terms precisely in discussions: glazing bars may be decorative, while true dividing bars actually split the glazing. This helps avoid misunderstandings about the intended design.
More glass does not automatically mean better use. A very wide leaf may be harder to handle than two smaller leaves, while an extra vertical division can structure the garden view. A historic-style double outward-opening patio door is therefore a design alternative for a suitable façade, not the standard technical answer for every old door. For every option, clarify the desired view from indoors and outdoors, handle positions and the leaf arrangement created by the daily route outside. If the existing opening is asymmetric, a symmetrical door may also require additional building alterations. Only comparing measurements, elevations and operating sequence shows whether the desired design is realistic without unclear additional work.
Write the Enquiry So Quotations Can Be Compared
A useful enquiry contains more than an approximate external dimension. Attach your measurement sheet, internal and external photos, detailed images of the threshold and upper corners, information on the wall build-up where known, and a sketch showing internal and external floor levels. Describe the intended use: single or double leaf, opening direction, sliding or folding function, preferred handle side and required appearance. Also identify visible damage, an existing track, planned patio or floor work, and access restrictions for delivery and removal. This information allows the supplier to ask focused questions instead of silently assuming dimensions and services.
Then compare quotations line by line. Does each clearly state which unit and version is proposed? Are on-site measuring, removal, disposal, installation, connection work and reinstatement of finishes or linings listed separately? Is it clear who confirms the final suitability of dimensions before manufacture? For laterally moving units, a side-sliding Siegenia door is another product alternative whose specific installation conditions must be agreed before ordering. Also ask about the proposed sequence: when will final measurements be taken, which decisions must be made beforehand, and which site preparations are required? Bloomcabin states a five-year warranty for windows and doors. Delivery takes four to six weeks, subject to order confirmation.
Check Consistently from Site Visit to Handover
Before ordering, a final appointment should bring together all outstanding points. Take your measurement documents, preferred product and list of questions. Specifically discuss the reference level for every height measurement: finished internal floor, existing external finish or a planned new build-up. Ask which dimensions the contractor will check independently and which assumptions come from your information. Do not agree vague wording such as “make threshold to suit” while it remains unclear which surface will be finished when. For more extensive alterations, a sequence may be necessary: prepare the external surface or substrate first, install the door, then complete defined connection and reinstatement work. A coordinated sequence protects finished surfaces and reduces remedial work.
At handover, inspect the installed unit calmly and, where possible, with the order documentation. Open, close and lock the door several times; on sliding units, test movement across the full travel. Check visible frame surfaces, glass, handles, seals, connections and agreed linings in daylight. Record any concerns immediately and take photos before temporary protective films or site marks disappear. Ask for care and operating instructions, and who to contact with a query. A sliding door will remain pleasant to operate only if accessible guide and drainage areas are kept clean in normal use. Handover is not the time for a new design concept, but it is the right time to check the agreed installation in a traceable way.
Frequently Asked Questions
Can I order the new patio door to the old door’s dimensions?
No. The old leaf size or visible frame dimension is not enough. The actual opening, reveal depth, squareness, floor build-ups and planned installation junction are decisive. A final professional site measure before manufacture helps bring together variations in the existing structure and the selected door configuration.
Can an existing running track be reused?
That depends on the existing and selected door systems. An old track is not automatically compatible with a new sliding door. Clarify in advance which components will be removed, the condition of the substrate, and how the new threshold, guide and adjacent floor surfaces will be brought together.
What matters more: a level transition or the existing patio height?
Both must be planned together. The transition affects use and comfort, while the external finish, water management and connection area must also be considered. Measure internal and external levels and record the fall. The appropriate solution should be agreed with qualified professionals for the specific floor build-up.
Does the patio also need replacing when the door is replaced?
Not necessarily. If the finish, falls, drainage and connection area suit the planned unit, a separate replacement may be possible. However, where there is damage, unsuitable levels or patio work already planned, coordinated planning is sensible. The actual site connection conditions are decisive.
What information does a supplier need for an initial assessment?
Send measurements from several points, internal and external photos, images of the threshold and corners, information about internal and external floors, and the desired opening type. Also mention tracks, damage, planned finish work and access conditions. This reveals technical questions early and makes quotations easier to compare.
Next Steps
Replacing an old patio door starts with the existing structure: opening, frame, running track, substrate and both floor levels together form the basis for a decision. Measuring only the visible passage risks connection or height questions emerging too late. A structured survey, informative photos and a sketch of the floor junction create clarity instead. Then select the opening arrangement for everyday use, not appearance alone. Before placing an order, the product, final dimensions, installation scope, responsibilities and work to the patio or internal floor should be clearly defined. This turns a necessary replacement into a transparently planned project with a transition that suits both the room and outdoor area.
