
Replacing windows and doors: do you need approval?

Planning before replacing windows
Replacing windows can look straightforward: old units out, new ones in. Yet planning involves more than checking that a new window fits an existing opening. A change to size, divisions, opening method, façade appearance or a patio door may require consultation. Connection details, ventilation, shading, installation sequencing and, in sectional-title homes, the shared building envelope also matter. Choosing measurements and hardware before confirming responsibilities can create costly rework. A better approach reviews the whole project: what remains unchanged, what changes visibly or structurally, who may approve it, and what information the installer needs. This guide separates the product choice from the approval question, outlines common checks and helps South African homeowners prepare window and door replacements in an orderly way.
Check before ordering 1
Start with the intervention, not the product
The first question is not which window looks best, but what will actually change in the building. Keeping the structural opening, position, divisions and external appearance is a different case from replacing a sill-height window with a full-height unit. Joining two windows, creating a new patio opening or moving a front door changes more than the component itself. Record the existing and intended condition for each opening: width and height in millimetres, sill height, handing, number of sashes, visible divisions and external elevation. Interior and exterior photographs, together with a full façade view, prevent misunderstandings. This survey also supports discussions with designers, property management and the installation contractor.
When choosing a product, never treat its name as a complete technical description. A single-leaf inward-opening window states the basic configuration, but does not automatically answer questions about dimensions, glazing, frame construction, hardware, junctions or installation conditions. Ask for a quotation that clearly specifies opening direction, clear dimensions, sightlines, divisions, sill-junction design and every requested option. For an approval review, the key issue is whether the result differs from the existing building; for ordering, it is whether the specification is unambiguous. Both should be brought together in one version-controlled drawing. This prevents an element being ordered that matches a sketch but not the agreed façade solution.
Why responsibility depends on location
Building-control decisions are not made by one authority for all of South Africa. It is therefore risky to apply experience from another municipality, estate or new-build project to your own home. Start by asking the locally responsible municipal building-control office for the correct contact and describe the work neutrally: replacement in the same opening, altered opening size, a new opening or a change to external appearance. Include the address, building type and a façade photograph. A short written response is more useful than an informal telephone view because it records the scope described. If the design changes later, repeat the enquiry with the revised documents.
Cape Town shows why precise descriptions matter. Its minor-works guide says replacement windows or doors do not require building-plan approval only where the existing frames are not load-bearing, the openings are not enlarged and required fire-escape openings are not removed. That conditional municipal example is not a nationwide exemption and does not displace heritage, title or planning controls. City of Cape Town guide to minor works For a property outside Cape Town, that example determines nothing. Even in Cape Town, work that does not require building-plan approval may still need separate heritage, title or planning consent. If an opening will be enlarged, ask qualified professionals to assess structural consequences and confirm the municipal route independently.
Check before ordering 2
Like-for-like replacement or a new façade idea
A like-for-like replacement is usually easier to organise than a redesign, but “like-for-like” should be defined precisely. Do not check only the outside size. Do existing windows have two sashes, a fixed mullion, glazing bars, fanlights or unusual reveal depth? Will a different frame sightline alter their appearance? Does the new unit open outward instead of inward into a used area? On an older house, fewer divisions may look calmer but can substantially change the façade character. Conversely, many visible divisions can affect the elevation more than a small change in glass area. Place comparison elevations alongside one another and mark every visible difference before releasing an order.
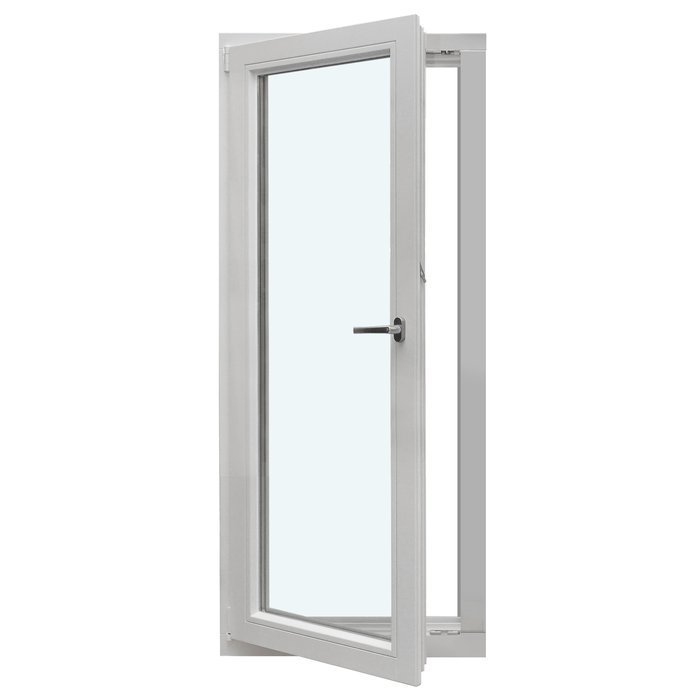
Where historic proportions or existing divisions guide the design, an outward-opening heritage-style “Kombi” casement window can provide a design direction. That does not establish its suitability for the particular property. Distinguish clearly between decorative glazing bars and bars that divide the glass: both influence the appearance, but they are not the same construction feature. Request an elevation showing the actual sashes, frame lines and divisions rather than relying only on a product photograph. For properties with possible heritage status or a prominent setting, involve the relevant authority before ordering. The question is not simply whether a window is being replaced, but what visible change will occur on that specific façade.
New openings, larger formats and load-bearing work
Once a structural opening is enlarged, moved or newly formed, a window supplier’s site measurement is not enough for the decision. Loads may be carried above an opening, while services, waterproofing or other building elements may be inside the wall. Converting a window into a patio door particularly changes the threshold, external junction, drainage and transition to the ground as one coordinated task. A qualified designer can assess which documents the specific alteration needs and how the work should be coordinated. Installation should begin only after these matters are settled. This avoids a finished door size obstructing a building solution decided later.
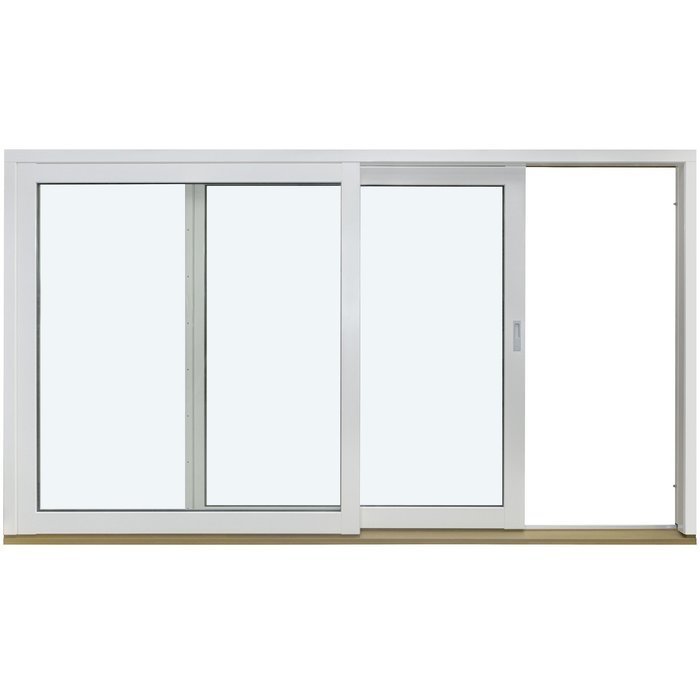
Large glazed areas create valuable views but require especially accurate ordering. For Patio Life lift-and-slide doors decide in advance the desired opening area, the position of fixed and moving sections, the passing side, furniture layout and shading. A generous size alone does not show whether sash movement, handles and circulation will work day to day. Outside, paving levels, falls and the façade junction must be coordinated with the whole project. Also ask which dimensions the contractor uses as structural-opening, order and clear-passage dimensions. If these terms are confused, a design can look right but fail in use. The drawing should always show reference edges and opening directions clearly.
Check before ordering 3
Front and secondary doors connect several trades
External doors bring together appearance, daily use and connections to wall, floor and canopy. Even when replacing a door in the existing opening, note whether sidelights, fanlights, post boxes, doorbells, a canopy or steps are affected. New glazing beside a door changes the elevation and can require different junction dimensions. At a secondary entrance, consider everyday use: will people pass with shopping, bicycles or refuse bins, and could the leaf conflict with a path, railing or furniture? Handing is not just a matter of taste. It determines the available movement space, handle position and how the door affects access while open.
An outward-opening front door with a panel describes an outward-opening entrance-door configuration. Use a scaled sketch to check where the door leaf swings and whether this works with the canopy, steps and use of the approach area. Measure more than the reveals: record floor build-up, existing threshold, side connections and the location of services or controls. If the replacement changes the front elevation, include a full façade drawing. In a building with several owners, use the project documents and applicable internal process to establish who releases the work. Record any required body-corporate, association or owner approval before commissioning made-to-measure manufacture and installation.
Roof windows need their own project logic
A roof window is not simply a vertical window set at an angle. Its planning concerns the roof build-up, internal lining, junctions and position in the room. Before replacement or an additional opening, record roof pitch, rafter layout, internal finishes, existing shading and intended operation. Is the window only for light, for regular ventilation or for a view? This affects whether a high installation position and particular opening type will work in daily life. Consider later interior changes too: a reveal projecting too far into the room can interfere with opening or furniture. Early coordination with qualified professionals is advisable for changes to roofs and openings.
A pivot roof window is a useful product category for room planning, but it replaces neither a roof-structure assessment nor detailed installation planning. Mark the intended position on a roof plan and view it from inside the room: is there a bed, worktop or circulation route below it? Will the handle be reachable? Are external elements planned that must be included? With a replacement window, inspect the existing opening too, because visible internal measurements are not necessarily the relevant order dimensions. Ask the responsible contractor to distinguish clearly between the measured existing condition and the element being ordered. This makes later connections easier to plan and supports coordination if other roof work is planned.
Check before ordering 4
Sectional-title homes, rentals and shared appearance
In a flat or sectional-title unit, do not assume that the product can be chosen only from the measurements of your own room. Check the sectional-title documents, conduct rules, existing resolutions and the decision process applicable to the building. Ask the managing agent which documents are needed and whether a required design has already been recorded for the property. Useful material includes an elevation drawing, colour information, measurements, existing photographs and an explanation of any change to divisions or opening direction. In a rental property, clarify planned work and responsibilities under the lease and directly with the landlord. Detailed model and equipment decisions should follow that agreement.
Even a visually modest replacement can be visible externally. A fixed-glazed window may suit a location where opening is not needed; whether it is appropriate and agreed in place of an opening window depends on room use and the façade. Record the functions to be retained for every opening: ventilation, cleaning, passing items through, views or daylight only. Consistency does not mean every component must be identical, but differences should be deliberately justified. Keep documented approvals and final drawings in the project file. Later, this shows the basis on which the order was placed and prevents a contractor receiving conflicting instructions from several emails.
Consider energy, airtightness and ventilation together
New windows and doors change how the building envelope performs. Questions about glazing or insulation should therefore not be separated from walls, shutter boxes, junctions and ventilation habits. Quotations are easier to compare when every position uses the same basis: element type, dimensions, opening proportion, glazing choice, visible divisions and installation scope. Also ask what junction planning is proposed and who coordinates the interfaces with plaster, sills, waterproofing and internal finishes. The best product choice loses value where responsibilities between trades remain open. A qualified professional is the right contact for an overall energy assessment and the particular renovation project.
An outward-opening Super Low Uw passive-house window describes the offered window configuration and may be included in a comparison. Whether it suits your home, wall construction and planned installation plane should be assessed for the project. Do not infer the performance of an entire component or renovation from a single value. Instead, request understandable documentation for the exact offered specification and compare it with the plan. For projects requiring building-plan submission, Cape Town guidance refers to compliance with the applicable SANS 10400-XA standard and climate or energy-zone considerations. No current household window or door rebate was established in this review; check any proposed programme directly with its administering authority before committing.
Check before ordering 5
Installation planning: the element is only part of the work
A good order describes not only windows and doors, but the path from removal to the finished junction surface. Clarify who removes and disposes of old elements, records damage to reveals, completes internal and external junctions, and handles sills, waterproofing, plaster or cladding. Set a date when all dimensions are checked again against the approved drawing. With several openings, a schedule showing room name, elevation number, opening direction and special features is particularly useful. It prevents similar-looking elements from being mixed up. Ensure that access routes, working areas and rooms are prepared in good time. Installation can then proceed without deciding unresolved ancillary work on site.
With a single-leaf inward-opening patio door check early for clashes with curtains, radiators, furniture and internal routes. Draw the swing area on the floor plan and compare it with the intended furnishings. Outside, the patio, paving and drainage are not later decoration but part of the junction planning. Ask the installation contractor which existing measurements and junction details are needed before production is released. Also request a clear handover sequence: what is checked immediately after installation, and which trades follow? Bloomcabin states a five-year guarantee for windows and doors; delivery takes four to six weeks, subject to order confirmation. These details do not replace project-specific programme coordination.
Documents that genuinely help before ordering
A compact project file speeds decisions more effectively than many disconnected messages. It should include a floor plan with position numbers, external elevations, existing photographs, dimensions, information about wall or roof conditions and a list of desired changes. Add internal and external floor levels for doors, sill heights for windows and movement direction for sliding units. Mark open issues visibly rather than hiding them in a comment: feedback from the managing agent, a municipal response, structural advice, colour selection or a finishing detail. Everyone then works from the same version. Before manufacture, compare the quotation, drawing and approvals position by position. “Similar to existing” is not sufficient where size, divisions or opening changes.
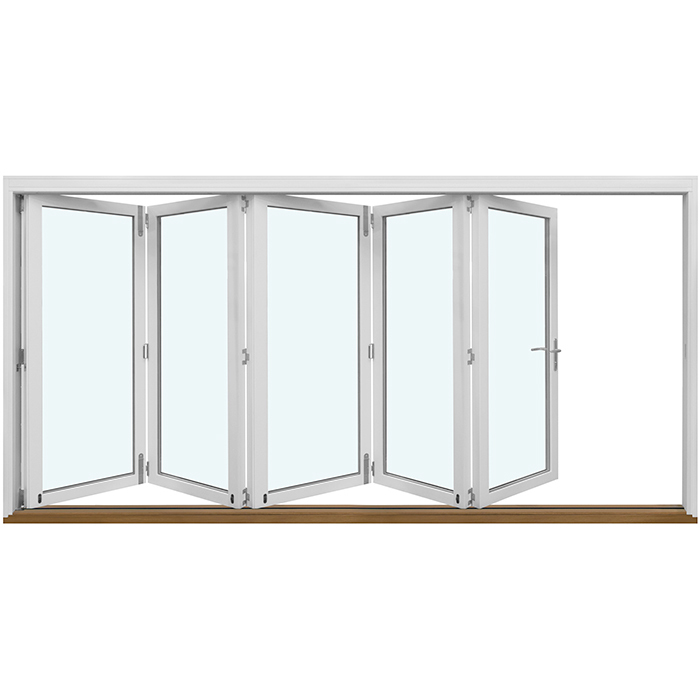
For wide openings, an outward-opening folding door can be one possible configuration. Its suitability is not determined by façade width alone, but by the opening sequence, movement space, desired partial opening and planned junctions. Ask for a diagram showing the leaf order and mark which opening will be used most often. Also check whether fully opened leaves interfere with paths, railings, plants or seating. The same approach applies to every more complex element: sketch use first, confirm dimensions next, then record design and technical details in the approved plan. Order only once municipal, internal and design queries have been answered for the real scope. This is not a delay; it is the basis for dependable installation.
Frequently asked questions
Do I always need municipal approval for new windows in South Africa?
No blanket national answer is reliable. The municipality, property, building status and scale of the change matter. A replacement within an existing opening differs from a new or enlarged opening. Ask the relevant municipal building-control office about the specific project, with a description, photographs and drawing.
Does work without building-plan approval automatically avoid heritage checks?
No. A finding that building-plan approval is unnecessary does not remove other requirements. Cape Town’s guidance is a conditional municipal example, not permission for the whole country. If heritage status, title conditions or planning controls may apply, seek a project-specific decision from the relevant authority before ordering.
What should I clarify in a sectional-title home before replacing windows?
Check the sectional-title documents, conduct rules, existing resolutions and internal decision process. Ask the managing agent what material is needed. Submit measurements, photographs, elevations, divisions, colour and opening direction. Commission made-to-measure work only after the required internal steps for your building are documented.
Is a larger patio opening simply a door order?
No. Enlarging an opening or changing a window into a door also affects the wall, structure, threshold, external paving and junctions. Have the specific intervention planned by qualified professionals and confirm the municipal route locally. Final door dimensions should be set only afterwards.
What information should I provide for a dependable quotation?
For each position, send interior and exterior photographs, opening dimensions, room name, intended opening direction, divisions, floor or sill height, and information about the wall, roof or external paving. Add a position schedule and drawings. Identify outstanding approvals so the quotation and later order do not reflect different design stages.
Next steps
Whether windows or doors need approval is determined not by the product name, but by the location and the real building intervention. Treat replacement as a coordinated project: document the existing condition, show changes clearly, check responsibilities, then finalise dimensions and specification. Cape Town provides useful municipal examples, but not a rule for every South African municipality. Early written clarification is especially valuable for new openings, visible façade alterations, roof work, possible heritage concerns or several decision-makers. With coordinated drawings, clear positions and settled interfaces, product selection becomes an order that can be implemented with confidence.
Sources
Checked on 16 September 2026
- City of Cape Town — Guide to minor works — Cape Town only
