
Replacing Windows in Winter: What to Consider
Planning Windows for Winter
Replacing windows in winter is not automatically off the table. The key factor is less the date than the sequence on site: the old unit should only come out once the new window is ready, the opening is prepared and the installation team can protect the junctions from the weather. For homeowners, a winter appointment is mainly a coordination task. Confirming measurements, opening direction, connection details, access and room use in advance avoids exposed reveals and unnecessary heat loss. A winter date can be especially useful when a leaking window needs prompt replacement or work is planned in stages. This guide explains when winter installation is practical, which product choices and details matter before ordering, and how to prepare installation day so the house is closed again as quickly as possible.

01 / Check measurements
Assess the installation sequence before choosing a winter date
The central question is not whether winter is cold, but how long an opening remains unprotected. In an orderly replacement, one window is opened, the old unit removed, the reveal inspected and prepared, then the new unit fitted and secured. Coordinated connection work follows. Removing several windows at once places unnecessary strain on internal spaces and the building fabric. A staged approach is often calmer: complete one room or façade side before starting the next. The team can then respond to unexpected masonry damage without leaving further openings exposed. When arranging the date, discuss the installation order and who can make decisions if site conditions differ from the survey.
Weather mainly affects working methods, materials and protective measures. Heavy rain, wet or slippery work areas, or strong winds can complicate the appointment because the opening and connection zone may not be worked on safely and reliably in dry conditions. Whether sealants, tapes, foams or coatings can be applied depends on the instructions for the specified system; it should not be inferred from a general temperature rule. Let the installation specialist decide when conditions suit the planned build-up. A clear agreement for postponement is helpful: who checks the forecast, when is the decision made, and will the materials remain protected in storage? In winter, a realistic alternative date is usually more valuable than a fixed calendar entry.
The new window must suit the opening and its use
Specification comes before a winter appointment. Compare more than the width and height of the old frame: consider the clear opening, reveal depth, existing sill connection and preferred operation. A window may look right yet be unsuitable if its sash later hits a radiator, furniture or an external obstruction. In rooms where easily accessible operation is the priority, an inward-opening single-sash window can be a practical configuration. The product name describes the opening direction, not the entire construction. Ask about available dimensions, hardware, glazing options and the connection details required for your project.
For a full replacement, record every opening separately. Similar-looking windows may have different reveals, for example after earlier alterations or where an older building meets an extension. For each window, note the room, wall side, structural opening size, hinge side, sill height, internal sill and details such as shutter boxes, radiators or services. This list also provides a sound basis for comparing the scope of supply and installation quotations. Check whether handles, ventilation preferences, privacy screening and future cleaning have already been decided. Changing an opening type only on site can affect the schedule and connection planning. Also allow for the confirmed delivery period: Bloomcabin states 4 to 6 weeks for windows and doors, subject to order confirmation.
02 / Define the installation
Inspect reveals and connections before removal
The condition around the frame helps determine how smoothly replacement proceeds. Flaking areas, soft sections, old seals, uneven surfaces or signs of moisture are not minor details, as they may only become visible once the old frame is removed. Photograph the inside and outside beforehand and point out concerns during the survey. The specialist can then assess whether substrate preparation, repairs or extra time should be allowed for. A clear assessment is especially useful in winter because unplanned waiting time with an open opening should be avoided. Ask who is responsible for checking the substrate, how small breakouts will be handled and when a finding requires work to pause.
The connection joint is not simply a leftover gap between frame and wall. It must be planned as part of the whole installation: internally, within the joint and externally, each layer must suit the construction and weather exposure. Rather than demanding one solution as standard, ask to see the proposed connection build-up for your wall. Transitions to the sill, external reveal and any existing shading elements are equally important. Ask how the opening will be protected during removal and fitting, and when external work can be completed. Where building-performance questions, moisture findings or a broader renovation are unclear, assessment belongs with a suitably qualified designer or specialist. Winter installation is then not an exception, but a reason for particularly careful coordination.
Prepare room by room and limit heat loss
On installation day, clear working routes help more than last-minute improvised coverings. Remove furniture, curtains, plants and delicate items from the area in front of the window. Create a route from the entrance to the work room and protect floors if the installation team is not doing so. Radiators should remain accessible, with nothing placed on them. Close internal doors to adjoining rooms so draughts and dust do not travel through the whole home. In occupied houses, it can be sensible to arrange somewhere else for children, pets and people with particular warmth needs while removal takes place. Discuss which rooms can be ventilated during the work and which doors should remain closed.
Set the sequence according to use, not only the façade view. A bedroom or study may be left empty for several hours; a bathroom or kitchen often needs closer coordination. If only some windows are being renewed, existing doors and windows can help separate internal areas during the work. Do not, however, block ventilation openings or escape routes with materials. For a large, regularly used opening such as Patio Life lift-and-slide doors the team also needs enough room for delivery, unpacking and safe movement. Confirm in advance which route the unit will take into the house, where packaging can be placed and whether outside surfaces remain safe to use in winter weather. The configuration alone says nothing about weight, dimensions or installation requirements; these points must be confirmed for the project.
03 / Coordinate the appointment
Organise external work, access and site protection
In practical terms, a winter appointment starts at the property boundary. Check the driveway, parking area, transport route and the space directly in front of the windows. Wet leaves, standing water, garden furniture or parked bicycles can delay access. External sockets, lighting and a clear area for tools make work easier where the specialist needs them. For windows on upper floors, establish early how external access will be arranged. Choosing a ladder, scaffold or another working method is for the installing company; homeowners should not expect an improvised solution. If exterior plaster, cladding or window sills require adjustment, coordinate these trades with installation rather than treating them as a minor later task.
Protection also means that backup materials are available and accessible. Ask whether covers, temporary protective boards or tarpaulins are planned for an unexpected change in weather, and who decides when to use them. This is not an invitation to continue in unsuitable weather, but preparation for the short transition between removal and closing the opening. Also check whether the installation team needs contact details for the property manager, neighbours or people providing access. In an apartment building, lifts, courtyard access and quiet hours can shape the schedule more than the outdoor temperature. A brief site visit before ordering can reveal such obstacles. Record agreements in writing: number of units per day, sequence, protection of sensitive surfaces, disposal of old materials and the contact person for questions.
Choose opening types for daily use and winter operation
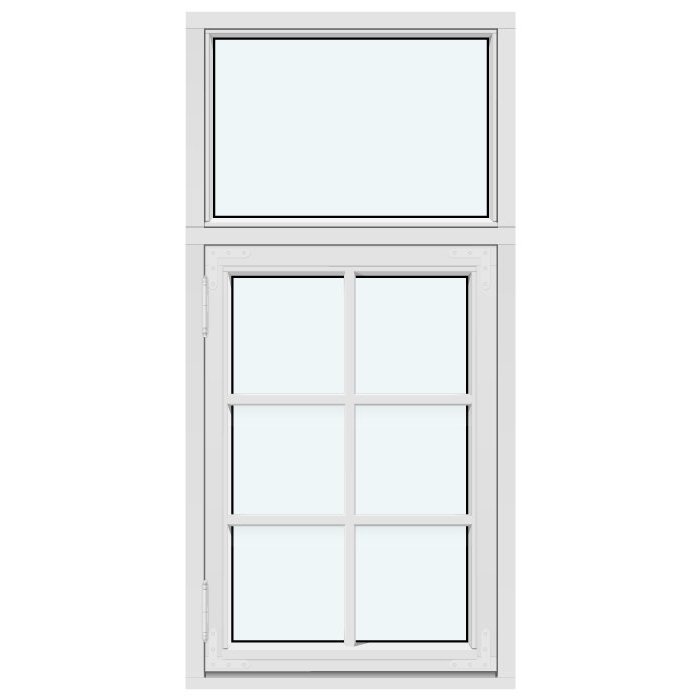
Replacement is an opportunity to correct impractical operation. For each window, consider how often it is opened and who uses it. An outward-opening sash needs clear swing space outside; wet sills, dense planting or a balustrade can be more noticeable in winter than in summer. An inward-opening sash, by contrast, takes up room inside. For a window above a worktop or where internal space is limited, an top-hung outward-opening window may be an interesting comparison option. Do not decide from the façade alone, but use a sketch showing sash travel, handle position and the usual furniture in the room.
Cleaning and maintenance also form part of the choice. Ask which surfaces can be reached from inside, how the sash can be operated in its intended position and whether the selected construction has enough movement space at that location. With two neighbouring windows, a shared appearance with matching divisions can be attractive, but operation of each sash should still be clear. Changing the opening direction can affect reveals, sills and shading. Discuss opening types before the final survey, not only at installation. For winter itself, a well-prepared replacement matters more than an opening type that merely seems especially winter-suitable. The unit must suit its use, the building and the planned connection throughout the year.
04 / Prepare for installation
Weigh fixed glazing, divisions and daylight carefully
Not every window needs to open. Where views and light matter more than ventilation through that particular opening, fixed glazing can be a sensible alternative. Fixed-glazed windows are a product category to consider alongside opening windows. Whether they suit your room depends on the ventilation strategy, cleanability, position and intended use. In winter, a fixed pane can simplify installation because no sash requires adjustment; this does not mean it is always the better choice. Ask instead: which rooms need a direct daily opening, and which do not? Only then can the number and position of opening units be determined sensibly.
Glazing bars change the appearance and can echo divisions in existing façades. During consultation, distinguish between applied bars and bars that divide the glass: the terms do not describe the same thing. If you want a calm expanse of light, ask specifically for a version without glazing bars; if you want divisions, check their position, width and symmetry against a drawing. A combination of a fixed light and opening sash can structure a wide opening while retaining an operable zone. The division should suit the view from inside and the façade from outside. Have the final appearance confirmed for each opening before ordering, especially where window sizes or sash arrangements differ.
Clarify special shapes and historic elevations early
Round, angled or segmented openings need more preparation than rectangular standard formats. Do not measure only the visible glass pane or old frame; have the actual opening geometry professionally surveyed. With a round fixed-glazed window for example, it is important to establish how the curve meets the surrounding wall, internal reveal and exterior surface. Photographs with a scale are helpful but do not replace a survey. Also ask how transitions to plaster, cladding or existing decorative details will be handled. Such special details should not be decided under winter time pressure. If the scope is unclear, it may be wiser to complete the assessment and planning first, then schedule installation deliberately.
For buildings with a historically defined façade, proportions and visual details require additional attention. An traditional outward-opening “Kombi” casement window describes a particular style and opening configuration, not automatic suitability for every existing building. Compare elevations, sash divisions, glazing-bar patterns and opening direction with the building and neighbouring windows. For a Cape Town project, check with the City whether building-plan or heritage approval is needed; elsewhere, consult the relevant municipality. For sectional-title or estate property, ask the body corporate or association whether its approval is required before ordering. Requirements depend on the property and project, so do not assume either permission or an obligation without a specific assessment. Early confirmation helps avoid changes after the new unit has been delivered.
05 / Document handover
Coordinate roof windows and doors separately
Roof windows create their own winter site conditions because interior finishes, the roof covering and weather protection meet. For a pivot roof window you should therefore discuss more than window size: consider roof access, protection of the interior, connection to the roof plane and possible work to internal linings. Replacing a roof window can create dust and affect adjacent surfaces, even where the new unit has similar dimensions. Plan carefully for furniture and floor areas below. The installing team should determine which weather conditions suit the proposed work and whether roof work can sensibly be combined with window replacement on the same day.
External doors and patio doors should not simply be added to a window replacement project. They are often main access points and need a continuously usable passage. A single inward-opening patio door is a specific alternative to an outward-opening version; the swing space inside needs checking just as much as the patio situation. Coordinate the threshold, adjacent floor finish, drainage and future use with the specialist. In winter, it is particularly important to keep an access route open that is not part of the active work area. Also agree how the house will remain secure overnight if work cannot be completed as planned for unforeseen reasons.
Plan handover, records and aftercare
After installation, allow time for a joint inspection instead of relying only on the first impression. Open and close every operable sash, check handle positions and inspect visible connections inside and outside. Ask which adjustments have been made immediately and which follow-up work is expected after curing or after plaster and sill connections are completed. Photograph every room, especially transitions to existing surfaces. Record visible items requiring clarification directly in the handover record or a written snag list. Winter installation can mean that some exterior work is completed later because of weather; the scope, protection until then and responsibility should be clearly documented.
Keep the order confirmation, product documents, care instructions, invoices and handover records together. Windows and doors from Bloomcabin carry a 5-year guarantee; check the terms and documents for your order so it is clear what should be recorded. After the first period of use, it is worth checking operation and visible joints again, particularly if internal climate and use change after replacement. If you notice anything unusual, contact the agreed representative rather than adjusting hardware or connections yourself. Good aftercare does not mean expecting problems; it means organising responsibilities and information so future questions can be resolved quickly and clearly.
Frequently asked questions
When should window replacement be postponed because of weather?
Only the installation specialist can decide this from the intended installation system, site conditions and actual weather. Heavy rain, slippery surfaces or wind can make work and opening protection more difficult. Ask in advance about the decision point, an alternative date and measures to take if weather changes during installation.
How long will a room remain open during window replacement?
This depends on the size, reveal condition, number of units and connection work. The installing company should give a reliable estimate for your sequence of work. Have rooms completed one at a time where possible and prepare access in advance. This reduces the time any one room is exposed to draughts.
Should I turn off the heating in winter?
Confirm this with the installation team for the rooms concerned. Radiators, thermostats and pipes should remain accessible and protected from damage. Rather than applying a blanket setting, ask about the planned work sequence. While an opening is being worked on, no objects should obstruct the work area or safe operation of the heating.
Can I replace only one leaking window in winter?
Replacing individual windows can generally be planned. Accurate measurement and a connection design that suits the wall, reveal and existing neighbouring windows are important. Also consider whether a full renovation is planned later. If so, elevations, dimensions and technical interfaces should be considered together from the start.
What should be agreed in writing before ordering?
For each opening, record dimensions, opening direction, divisions, internal and external appearance, scope of supply, connection work, sequence and responsibilities. Add access, furniture protection, disposal and the procedure for unsuitable weather. Bloomcabin confirms a delivery period of 4 to 6 weeks, subject to order confirmation.
Next steps
Replacing windows in winter is primarily a matter of preparation, not the date. A suitable unit, professional survey and clear sequence for each opening matter more than securing the earliest possible appointment. Check reveals, access, room order and preferred operation before ordering. Agree with the specialist under which conditions work will proceed, how openings will be protected and what happens if the date is postponed. Treating special shapes, roof windows and doors as separate work stages, and documenting handover, provides a solid basis for an orderly replacement during the cooler season.
