
Small Garden Shed Interior Ideas to Keep Space Open
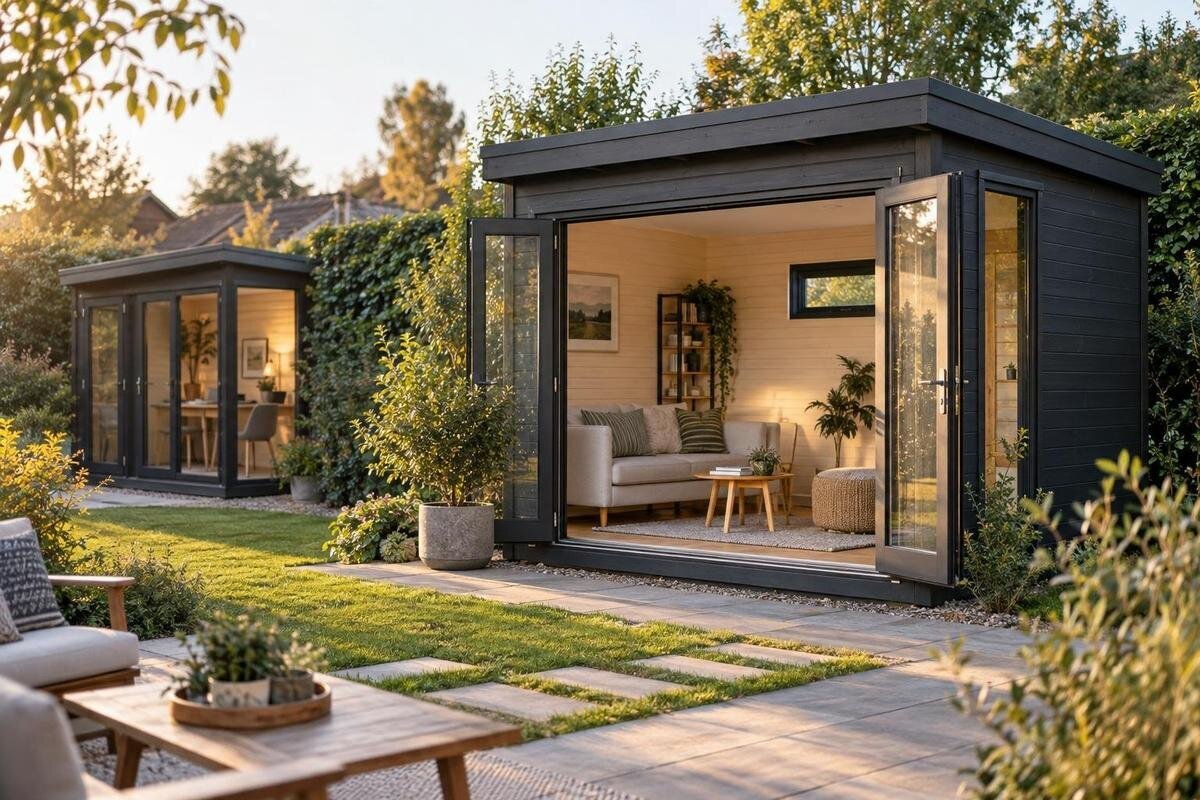
Garden shed planning
Small garden shed interior ideas are most useful when they protect a clear area for moving, reaching and setting things down, rather than simply adding more shelves. The right layout depends on what you keep in the shed, how often you use it and the actual clear space inside the model you buy. Start by sorting belongings into daily-use, occasional and bulky items; then measure both the floor and the doorway. That sequence helps you judge whether storage belongs on a wall, in a shallow unit or outside the main route, and prevents furniture from taking more room than its purpose warrants.
Decide what must stay on the floor
Begin with an inventory rather than a shopping list for shelves. Record what belongs in the shed, the space each item occupies and how often you need it. Long-handled tools, pots, bags of growing medium and folding furniture have different shapes and access needs; group them by task. Measure the longest and widest objects, including projecting handles or lids, because the main body is not always the part that determines fit. Note whether something must stand upright or needs room to be opened. Separate daily-use items from occasional ones, and identify anything awkward to lift or carry. This makes the plan respond to actual belongings instead of a generic storage picture.
Next, mark which activities need open floor: walking a bulky item through, sorting supplies, or setting down a container while you look for something. That area is part of the layout, not wasted capacity. If an item has to be set down during routine use, allow room for that movement as well as for storing it. Decide what can go on a wall, in a compact unit, or elsewhere, and give each remaining item a home. If everything appears essential, distinguish regular use from things that could be stored elsewhere; otherwise, the plan will only add shelves without freeing room. An open interior need not have bare walls or an empty floor; it needs a clear patch suited to the routine and a route to frequently used objects.
Measure the usable floor and doorway
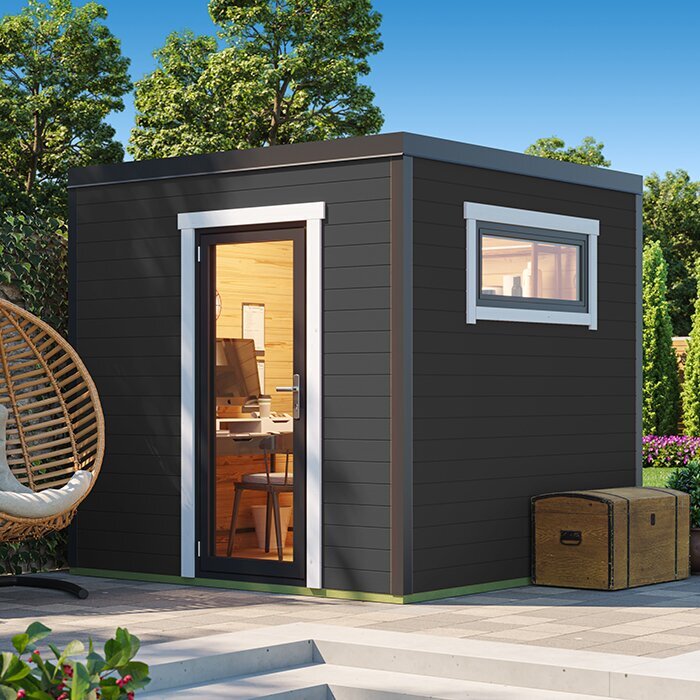
Use actual measurements rather than the word “small” to judge a potential interior. Compare the stated external footprint with the internal floor dimensions: they describe different spaces. Measure the widest stored object and the doorway’s clear opening, including room to turn it inside. Note the area taken by an opening door, threshold or projecting fittings. Check the usable height too if an item must stand upright. Review the Verdana 1 garden shed listing for any measurements it provides, and confirm whether each figure is internal or external. If a key measurement is missing, ask for a dimensioned plan or a clear answer; a product photograph cannot tell you how much usable floor remains.
Test the plan before you order. Mark the proposed internal rectangle with tape on a clear floor at home, or draw it to scale, then place paper outlines for a cabinet, bench or equipment. Add the doorway and, where applicable, the door’s opening path, not just its width. If the route includes a turn, draw the turn rather than checking straight-line width alone. Check whether you can pass the largest item through without shifting furniture, and whether you can reach the back corner once storage is in place. A few centimetres may matter where a handle, bin or door overlaps, so record clearances rather than rounding them away. This exercise can expose a cramped entrance even when the quoted footprint looks adequate.
Draw a clear route through the shed
On a simple plan, draw the entrance first, then trace the route to the items you use most. A clear line through the shed is usually easier to live with than squeezing past stacked boxes each time. Keep the route wide enough for your body and the equipment you carry; the right width depends on the shed and what you store. If several people use the space, consider where one person would stand while another reaches a shelf. Try tracing the route with an outline of your widest item: a path that works when the shed is empty may not work when you are carrying a long tool. One side can carry most of the storage while the other stays accessible.
Mark cupboards, drawers, lids and hinged panels in both their closed and open positions. A unit that fits against the wall may still block the doorway or route when its door is in use. Avoid placing frequently used items behind things you must move first, and leave access to any corners you intend to use. Compare the drawing with the confirmed details for the model: the Verdana 2 garden shed page can be assessed against your sketch once you have its dimensions and door information. If those details are not shown, request them before deciding where fixed or movable storage will sit. Marking fixed units differently from freestanding ones also makes it easier to see what could be rearranged later.
Wall storage and fixing points
Wall space can release floor area, but storage that projects too far into the room can make the route feel narrower. Use shallow shelves or hooks for items that suit them, and keep the wall next to the entrance clear if bulky objects need to come in and out. Put regularly used belongings within easy reach and reserve higher positions for light, occasional items. Related objects are easier to find when they stay together, such as small hand tools near their gloves or pots near the place where you sort them. A single well-planned storage area may work better than covering every available wall and making the shed feel crowded.
Before fixing anything in place, check what the shed’s instructions say about suitable fixing points, permissible loads and any restrictions on wall finishes. Do not assume that a wall can carry a shelf because it looks solid in a photograph. For the Veltor 1 product page, confirm the model-specific guidance with the listing or retailer; if it is unclear, ask a qualified installer before designing storage around wall-mounted units. Freestanding shelving avoids relying on an unknown fixing, but it still takes up floor space and needs clearance for access. Compare those trade-offs on your plan rather than treating vertical storage as free space.
Group tools and small supplies together
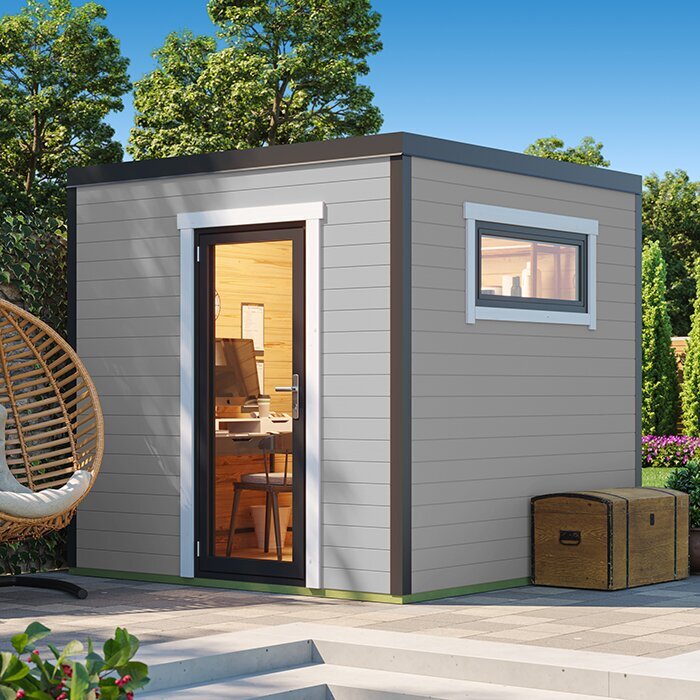
Small items often create visual clutter even when they take little room individually. Put ties, labels and other loose supplies into a few clearly named containers instead of spreading them across several surfaces. A tray or lidded box for items used together makes it easier to return them to one place; transparent containers can help you see what is inside, while labels are useful for opaque ones. Keep long tools together in a suitable holder rather than leaning them against the doorway. The aim is to group belongings without building a pile that has to be moved whenever you need something at the back.
Choose containers by the objects and the shelf or cupboard dimensions, not by a set of matching boxes alone. Check whether lids can open and whether units can be removed without pulling out everything beside them. Put heavy items low and avoid precarious overhead stacks; if you plan to mount holders, follow the shed maker’s guidance for fixings. The wooden garden tool shed M listing can be reviewed for any dimensions or included storage stated on the page, but do not assume shelves, racks or boxes are supplied unless the listing says so. Note anything you will need to source separately, and allow for its footprint in your plan.
Choose furniture by its working footprint
In a compact interior, every furnishing should earn its footprint. Decide whether you genuinely need a seat, work surface, cupboard or simply a place to set something down; not every shed needs all four. Measure the furniture itself and the space needed to use it: a stool must be pulled out, a cupboard door opened and a table approached from the side where you will work. A folding table or stackable crate can help if it can be put away without blocking the route. It is not a space-saving choice if it stays open permanently or has nowhere to go when folded.
Mock up the furniture on paper or with boxes of similar dimensions before adding it to the order plan. Walk in, stand at the working edge, reach the things you expect to use, then move the seat or table back. If this interrupts the main route, try a narrower piece or leave the centre clear instead of adding more small furniture. Compare this test with confirmed internal measurements for each shed; the Durano garden shed listing is one page to assess against your own plan, not evidence that your furniture will fit. The useful comparison is the space you can use around an item, not its nominal width alone.
Plan for items that are only in the shed temporarily
Allow for belongings that arrive temporarily: a bag of compost just brought in, seed trays being sorted or tools waiting to be returned. Without a designated landing place, these things can end up in the doorway or on the floor area you meant to keep clear. Set aside a small zone near the entrance if your routine needs one, and choose a tray, basket or movable tub that can be put away when empty. A shallow container can be carried in and out; an oversized one can become permanent storage. Keep the landing zone out of the main route so it does not obstruct entry.
Use a simple reset rule: when the task is finished, temporary items return to a labelled home rather than settling in the working area. That makes an open floor a usable choice rather than a promise to keep the shed empty. If your landing zone sits beside a door or storage unit, check the clearance with that door and unit open. For an option such as the Orello 1 garden shed page, confirm any dimensions and arrangement details provided for the model; its name alone cannot show whether your planned drop zone will fit. Keep the zone optional if you rarely need it, rather than dedicating floor space to a task that hardly happens.
Sight lines and openings affect how open a shed feels
An interior looks more open when you can see a route through it and identify where things belong. From the doorway, check whether a high cupboard, a row of tall containers or loose hanging items hide the far end of the floor. Group similar equipment together and keep visible surfaces simple; a few defined storage zones are easier to read than many unrelated piles. Low storage can preserve a view, but only if it does not obstruct access to belongings or an opening. The aim is not decoration for its own sake: it is to make the available floor and contents easier to understand.
Consider daylight and openings using details for the exact shed, not assumptions based on a photograph or product name. Keep any confirmed window or door opening clear, and position tall units so they do not block it or make access awkward. For the Modano 1 listing, check what the product information actually states about openings and their positions; ask if a plan is not provided. A clear patch of wall and floor at the far end can help the room feel less crowded, even when its measurements are unchanged. Do not plan storage around an opening you have not confirmed.
Compare usable interior dimensions across models
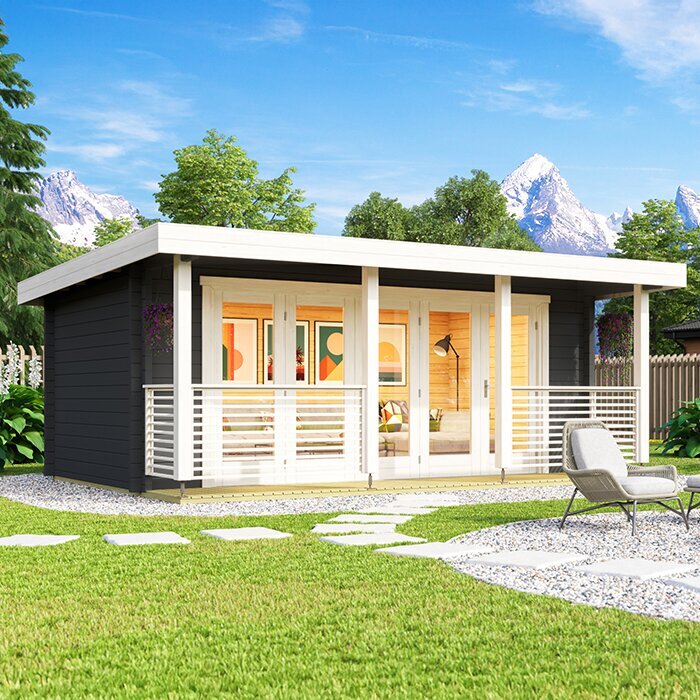
Compare the interior shape as well as the stated footprint. External measurements do not show exactly how much clear wall or floor remains once walls, corners, doorways and internal projections are accounted for. On some designs, a roof line may also reduce headroom near an edge, so check the drawing rather than assuming the full floor area is equally usable. Match the available width and depth to your largest item, then check that the remaining space allows a route and access to storage. A narrow strip of floor may not be useful for a cabinet simply because it appears on a plan.
Create a short requirement sheet for every candidate: internal width and depth, clear entrance, position of openings, maximum item dimensions and the storage depth you can accept. Compare each listing against the same sheet so you are weighing like with like. Do not treat words such as compact or spacious, or an S or M in a product name, as a measurement. For the wooden garden tool shed S page, use only the dimensions and model details you can confirm. If a key figure is missing, request it before choosing. This check helps prevent a shed that fits on the site but cannot hold its contents in an accessible arrangement.
Check the order against your layout
Before placing an order, compare the finished sketch with the exact model and variant you intend to buy. Confirm which dimensions are supplied, where the entrance is, which options or storage accessories are included, and whether a base, floor or other component forms part of the order. Do not assume these details from a photograph. Check the assembly and installation information so the arrangement you planned remains possible once the shed is put together. If a particular dimension or feature determines your layout, ask the retailer for confirmation rather than relying on a similar model or a product name you remember.
Check the route from the delivery point to the prepared site as well as the route inside the shed. Gates, turns, steps and the room needed to handle delivered components may affect whether the location is workable; ask the retailer what access is needed instead of assuming. Review the maker’s requirements for the site and installation, and consult a suitable professional if the base or preparation is unclear. Keep a copy of the dimensioned plan with your order notes. It gives you a practical reference for placing storage after installation and helps preserve the open area you planned.
Frequently asked questions
How can I make a small garden shed feel more open?
Keep one clear route or working area on the floor, group small belongings together and avoid blocking the view from the entrance with tall storage. Decide which floor space needs to remain accessible before adding furniture.
Should I put shelves on every wall?
Not necessarily. Shelves on all sides can reduce access and make the route feel narrow. Choose locations that suit the items you use, and check the shed’s guidance before fixing storage to a wall.
What should I measure before choosing a garden shed?
Check the internal floor dimensions, clear doorway width and any space taken by the door when open. Measure your largest items too, including handles, and allow room to carry them in and reach stored belongings.
Are folding tables and chairs a good choice?
They can help if you have somewhere to put them when folded. Test the furniture both open and stored, and check that it does not block the entrance or the route to other items.
How can I tell whether shelves are included?
Check the details for the exact model and confirm what is included with the retailer if anything is unclear. Do not assume shelves or other storage are supplied just because they appear in a photograph.
An open small-shed interior comes from deliberate priorities: a clear route, an accessible home for each item and enough floor for the jobs that happen there. Start with the belongings you need to store, test furniture and storage on a measured plan, and compare the usable interior and entrance details for each option. If an important figure is missing, ask before ordering rather than adapting the layout to an assumption. A few well-placed fittings can make a compact garden shed easier to use than filling it from wall to wall.
