
Choosing solar-control glass to limit summer heat

Planning windows for summer
A living room with extensive north- or west-facing glazing can feel very different on clear summer days from how it seemed during design: daylight is welcome, but perceived heat rises in the afternoon, screens reflect glare and the favourite seat by the window is left unused. Solar-control glass can limit solar heat gain through the glazing itself. Yet it is not a glass decision in isolation. Orientation, size and angle of the surfaces, opening style, shading, ventilation strategy and the desired daylight all belong in the same plan. Looking at these points separately for every window and door enables a more targeted choice than using one solution throughout the house. This guide helps you assess quotations and sample selections with confidence.
Start with the room profile, not universal glass
The most suitable glass choice starts with a simple review: when is each room used, from which direction does the sun arrive, and what area is actually transparent? A home office with a screen at a west-facing window has different needs from a breakfast area that should be bright in the morning, or a bedroom beneath the roof. For every opening, note its orientation, approximate glazed area, outside obstructions and the period of strongest sun. Adjacent rooms matter too: a wide opening between the living area and kitchen can distribute heat and glare differently from a separate room. This list gives a sound basis for advice and prevents the largest window alone from determining the specification for the whole home.
Do not automatically specify identical glazing for every opening. A graduated approach can make sense where some façades receive sun only in the morning while an unshaded west side is exposed into the evening. The appearance of the home remains important, but it is not the only goal. Before ordering a fixed-glazed window you should know how the room will be ventilated and how later cleaning of the outer surface will be arranged. The product name identifies fixed glazing, not the selected glass build-up. Ask specifically which glazing is intended for each position and whether it is listed by position in the quotation.
Read the two key glass effects together
For summer planning, total solar energy transmittance and light transmittance are often compared. Total solar energy transmittance describes, in simplified terms, what share of the sun’s energy falling on the glazing enters the room. A lower value can limit heat gain. Light transmittance, by contrast, indicates how much visible daylight passes through. These values serve different purposes and should not be assessed separately: strongly limiting glazing can create more comfortable sunny hours while also changing the feel of the room and its daylight supply. The actual figures always relate to the system build-up offered; they cannot be inferred from the name of a window or door type. For a fair comparison, ask the supplier to show both options for the same position, dimensions and frame. This reveals whether only the glazing changes or other components change as well. Then identify which trade-off matters more for that room: less gain in critical hours or as much useful daylight as possible over the day. That priority makes the selection easier to understand.
Ask for a comparison showing both values side by side for each glass option. A clear description of the visual effect is also helpful: does the glass appear differently coloured from inside or outside, and will neighbouring façade areas look noticeably different? This can be especially apparent in renovations where only individual windows are replaced. Also ask whether the values apply to the glazing alone or the complete element. Summer comfort further depends on how long the sun reaches the surface and at what angle. Figures are therefore a comparison tool, not a replacement for assessing the actual room. Viewing a sample in real daylight helps align expectations for brightness and colour effect early.
Do not treat north, west, east and south alike
North-facing glazing in South Africa often receives direct sun for long periods, with the sun’s height varying by season. A roof overhang or planned external shading can make an important contribution here. West-facing glazing, in contrast, often receives low afternoon sun. It can be particularly disruptive where living rooms are used after work or workspaces are occupied late in the day. East-facing windows mainly bring morning sun, which may be welcome or unwelcome in a bedroom. South-facing surfaces generally receive more diffuse light and usually present a different task. Orientation is therefore a reason to differentiate, not a blanket ranking of glass types.
The surroundings also change the picture. A building opposite, deciduous trees or a balcony can interrupt direct sun for part of the day, while an open slope or elevated terrace can leave surfaces exposed for a long time. Record the current shade pattern, while allowing for known changes such as tree removal, new patio covers or neighbouring development. For large Patio Life lift-and-slide doors it is advisable to assess the adjacent seating and living area separately. The name defines a lift-and-slide door, not its glass performance. Decide on glass choice, workable shading and furniture placement together, rather than adding sun protection to the door only afterwards.
Treat roof windows as a separate summer task
Glazing in the roof plane receives sun at different angles from a vertical façade. At the same time, warm air collects in the upper part of a house, and rooms below the roof often have fewer alternative spaces. Solar-control glass for roof windows should therefore not simply be carried over from the façade plan. Describe the roof orientation, roof pitch, number of windows and use of the room. A child’s room, guest room and studio may each have different priorities for brightness, outlook and limiting heat build-up. Also check whether opened windows are practical during summer rain and whether access for operating shading has been planned.
A pivot roof window identifies this window type; statements about glass build-up, accessories or performance need separate confirmation. A sketch showing the window position, planned furniture and occupied areas is particularly useful. A bed directly below the glazing experiences direct radiation differently from a window above a clear circulation area. Consider the night as well: solar-control glass can influence the energy entering during the day, but it does not replace the removal of stored heat. Discuss possible night ventilation, a safe opening position and insect control early with the specialist and design team. This turns the glass decision into a workable room concept.
Plan external shading as an adjustable partner
Solar-control glass works permanently because its effect is built into the glazing. External shading, on the other hand, can be adjusted to the situation: it can be closed when sun and overheating are unwelcome and left open when more light is wanted in winter or on overcast days. These differing qualities do not make the measures interchangeable competitors. In heavily exposed rooms, a combination may be worthwhile; elsewhere, moderate glass selection with usable shading may suffice. Internal curtains or blinds can affect glare and privacy, but they hold back solar energy only after it has passed through the glazing. They should therefore not be treated as equivalent to external systems when planning for heat.
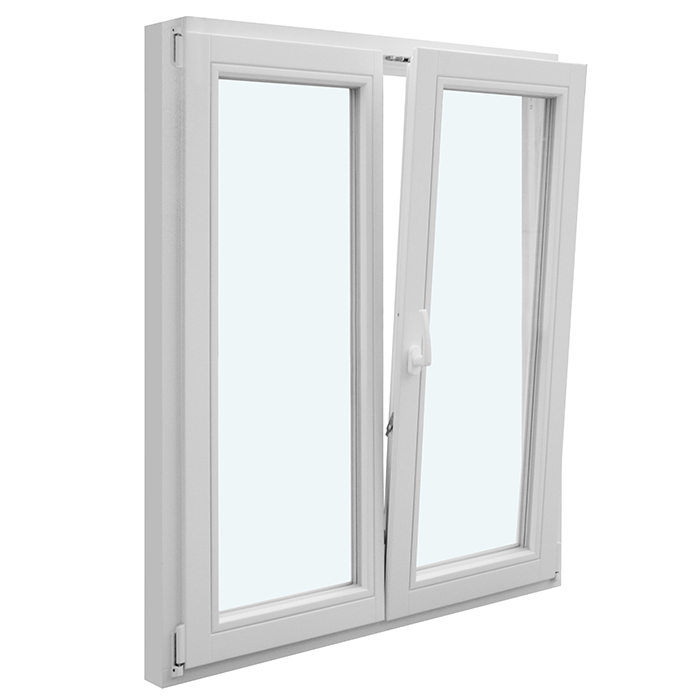
Discuss shading not just as a product, but as part of everyday use. Who closes it and when, can they reach it, and should it be manual or automated? Large glazed fronts work only as well as their sun protection can be used during absence, wind or changing weather. With a double-leaf inward-opening window the sash movement, handle access and position of any privacy or sun protection should be checked together. The product is described as a double-leaf inward-opening window; the suitable shading must be clarified for the project. A dimensioned sketch with open sashes identifies conflicts with curtains, furniture and operating chains early.
Assess large glazed areas by quality of use
Large glazing creates views and daylight, but makes every planning decision more significant. Rather than comparing square metres alone, look at the zone immediately in front of it: will there be a sofa, dining table, screen or plants? Is it a route to the terrace or a quiet reading place? Direct sun at the same window can feel like an asset in the morning and a burden in the evening. Interior surfaces also play a role: dark floors, solid walls and upholstered furniture absorb heat and release it later. Solar-control glass reduces energy gain, but cannot by itself solve every consequence of very generous unshaded glazing.
A simple usage scenario makes the decision more precise. Picture a sunny January day: when does light fall on seats, when is food prepared, when is a screen in use, and how is the room ventilated in the evening? Then compare options not only by one number, but by their effect on the room. For fixed-glazed triangular and angled windows the unusual shape should be included in the assessment, because sun exposure, cleaning access and shading guidance can differ from rectangular windows. The product name confirms the fixed glazing and shape type, not the suitability of a particular shading system. A position-specific drawing with glazing details is especially valuable for these special formats.
Weigh daylight, views and glare consciously
A room may become thermally calmer yet still feel too dark if the glass choice is made without considering how it is used. Daylight supports orientation and atmosphere, but unfocused bright light is not always comfortable. Glare often comes from contrast, such as a bright window area beside a screen or low sun in the line of sight. Check viewing direction and furniture placement. Simply turning a desk, moving a television or adding side glare protection can change the demands placed on the glazing. When choosing solar-control glass, ask not only how much light arrives, but when and where it is useful in the room.
A useful sampling appointment considers samples in daylight rather than under artificial lighting alone. Take photographs of the façade, floor and wall samples, and information about existing windows. This makes it easier to discuss whether a different glass appearance could be distracting in extensions or when individual elements are replaced. With a single outward-opening patio door the desired view matters as much as the practical use of the exit. The name describes the single outward-opening configuration; the choice of glazing and possible privacy solutions belongs in the specification. State a goal such as “no disturbing glare at the table in the afternoon” rather than simply “the darkest possible glass”.
Do not overlook frames, spacers and installation
Glazing does not sit alone in the opening. The frame proportion, glass edge, wall connection and installation quality affect the overall performance of a window or door. A quotation that gives information only about the glass therefore does not answer every question about the finished element. Ask which values apply to the pane, which to the complete element, and what assumptions apply to its size. This prevents misleading comparisons between elements of different sizes or divisions. Divisions also alter the glazed proportion and therefore both light and solar gain. The desired glazing-bar appearance should consequently be considered in the plan both visually and functionally.
The connection belongs in the construction sequence. Clarify who checks site dimensions, how weatherproofing and insulation layers will be planned, and when window sills, plaster, shutters or other shading will be fitted. These are not minor details for after the order; they are conditions for a coordinated result. With outward-opening folding doors opening areas, threshold connections and the routing of sun protection can be particularly closely linked. The product name says only that these are outward-opening folding doors. Have the specific design checked by the responsible specialists using drawings and the local situation.
Make quotations comparable by position
A useful quotation comparison does not simply list one total price; it assigns a clear description to every window and door position. This includes dimensions, opening direction, divisions, glass type, visible finish and, where applicable, intended shading. For solar-control glass, the associated values and their reference basis should be documented clearly. Ask whether the presentation is an option or already included in the scope of supply. When considering alternatives, check whether the same geometry, use and glazed area are truly being compared. Otherwise, one value may seem better even though the elements are not alike. A position plan with room names makes later questions much easier.
Four practical questions for the supplier are: Which glass build-up is intended for each position? Which details apply to the pane and which to the complete element? How does the alternative change daylight and the external appearance? Which shading has been assumed in the recommendation? For a one-piece glazed door sidelight it should also be clear whether it matches the front door and neighbouring glazing visually and in glass performance. The description only confirms the one-piece glazed sidelight. Request an unambiguous allocation in the drawing. Keep the quotation, drawing, confirmed changes and glass information together; they provide the reference for ordering and handover.
Set the order of planning, ordering and use
Make the glass decision before façade details, shading and electrical planning are finally fixed. First collect room profiles and orientations, then identify critical surfaces and coordinate possible glass options with daylight and shading. Only then should the position-specific specification be included in the order. Anyone who discovers only after installation that a west-facing work window causes glare has fewer options and often needs additional solutions. In renovations, a site-measurement appointment helps check the actual reveals, connections and opening clearances. Involve appropriately qualified specialists for building-physics or complex planning questions. Before approval, a short coordination meeting with all relevant trades is advisable. Motor connections for shading, cable routes, guide rails, window sills and accessible maintenance areas can then be checked on the same drawing. Record outstanding points as conditions and release the order only once responsibilities and interfaces are clear. This reduces the risk that suitable glazing is later undermined by conflicting components or unavailable controls.
After order confirmation, the delivery time for windows and doors from Bloomcabin is 4–6 weeks, subject to order confirmation. Plan this period alongside follow-on work such as façade connections, interior finishing and shading installation, without treating it as a fixed date for your project. On delivery and before installation, check that positions, opening directions and visible finishes match the confirmed documents. After fitting, an introduction to operating the windows, doors and sun protection is advisable. Windows and doors from Bloomcabin have a 5-year guarantee. Document questions or deviations promptly and agree the next steps with the responsible contact.
Frequently asked questions
Is solar-control glass the same as thermal-insulation glass?
No. Both terms can refer to properties of glazing, but they do not address the same planning question. For summer sun, the key issue is how much solar energy enters through the glazing. Other properties matter for the heating season and surface temperatures. Have the full glass build-up offered explained rather than drawing conclusions from a name alone.
Do I still need external shading with solar-control glass?
That depends on orientation, glazed area, use and the desired level of control. Solar-control glass works permanently, whereas external shading can be used according to the situation. A combination may be worthwhile, especially with intense afternoon sun or screen-based work. Whether it is needed or suitable should be planned for the individual opening and room.
Will solar-control glass automatically make the room dark?
Not automatically, but the selection can visibly change the daylight level. Total solar energy transmittance and light transmittance should therefore be compared together. Large areas, dark wall colours and room depth also affect the impression. View glass or colour samples in natural light where possible, and state your requirements for views and brightness clearly.
Should every window in the house have the same glazing?
Uniform glazing can simplify planning and support a calm façade appearance. However, it is not always the best response to rooms with different orientations. Consider roof-facing, north-facing and west-facing areas separately in particular. Where variants are selected, carefully coordinate the external appearance, transitions between neighbouring elements and position-specific documentation.
Which documents should I request before ordering?
Request a position list with dimensions, opening directions, divisions and the intended glass build-up. Ask for light and solar energy transmittance information to be explained together with its reference basis. Drawings, samples and confirmation of the shading considered in the recommendation are also useful. Confirmed changes should be clearly traceable in the order documents.
Next step
Solar-control glass is a targeted choice for rooms where direct sun can become uncomfortable in summer. The best solution does not come from selecting the lowest possible value as a general rule, but from balancing heat gain, daylight, views, glare and use. Consider large west- and north-facing areas and roof windows particularly carefully, and plan external shading as an independent, adjustable component. Request a position-specific comparison of the glass build-ups offered and record the choice in the drawing and quotation before ordering. This helps keep the desired open, bright architecture compatible with everyday life in the room.
