
What do timber windows cost in South Africa?
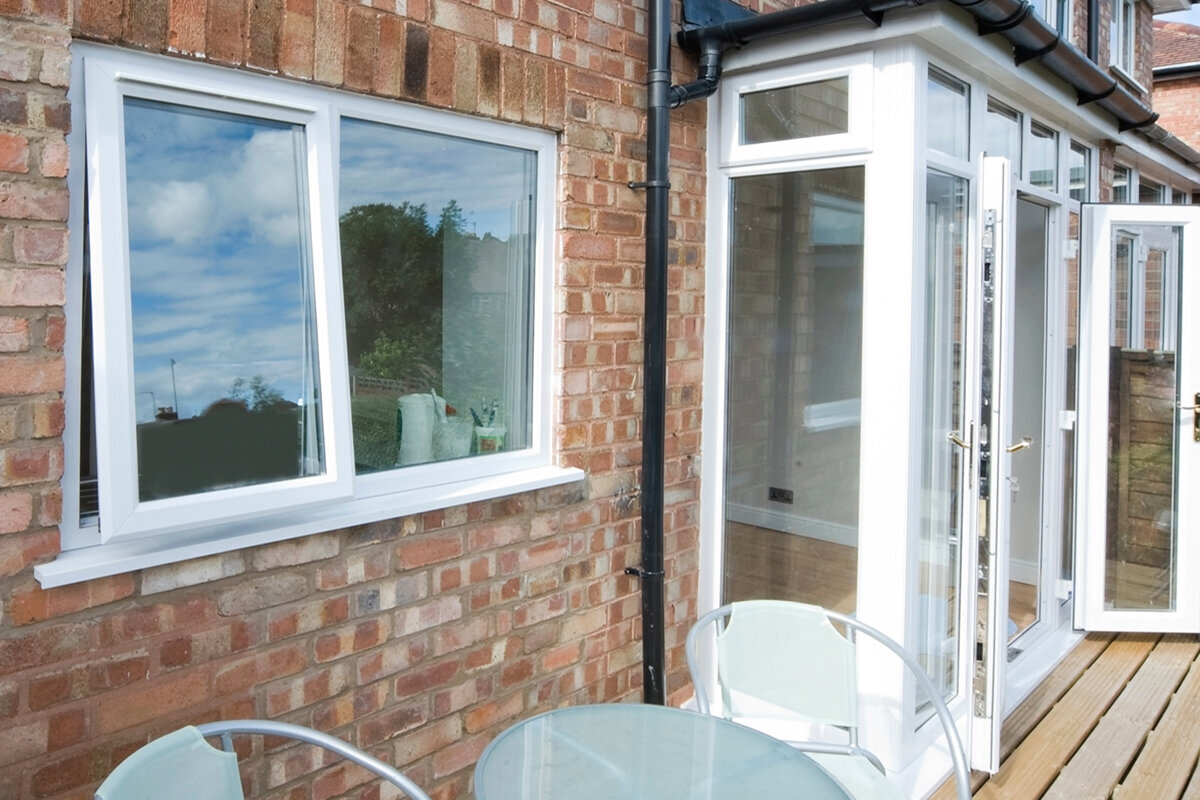
Buying guide to timber windows
When requesting quotations for timber windows, you may initially see only one figure per unit or for the whole house. That number alone is not enough for a sound cost decision. A smaller window with detailed divisions, a special colour and demanding installation can require more planning and fitting work than a larger standard size. Repeating the same dimensions can, conversely, make an order easier to manage. The aim is not simply to find the lowest quote, but to compare like with like: the same opening types, glass layout, finishes, junction details and installation scope. This guide explains how to budget timber windows for a South African project, which decisions affect price and which questions reveal outstanding items before ordering.
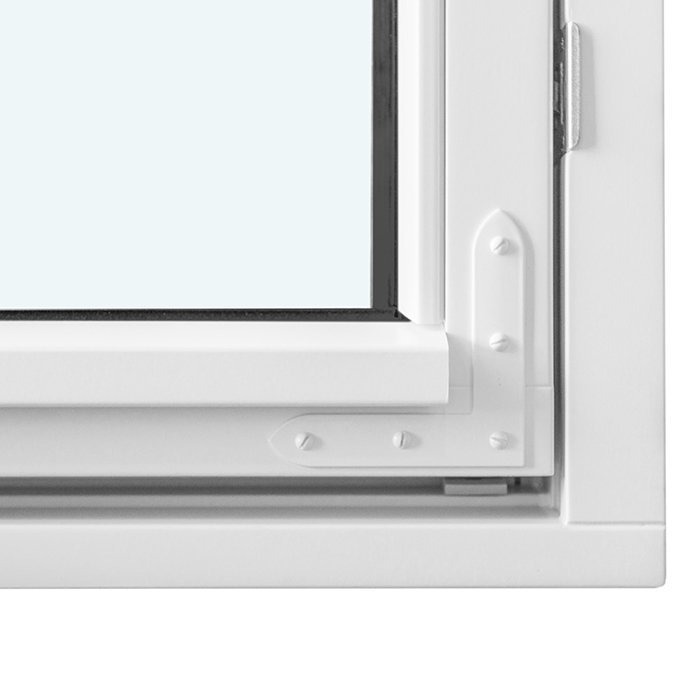
Start with a window schedule, not prices per square metre
The soundest starting point is a schedule for every window. Record the opening width and height, required external frame dimensions, sill height, opening direction, number of sashes, and features such as a fanlight, fixed side panel or glazing bars. Include internal and external views: “inward-opening” does not establish whether the handle is on the left or right. Note any existing roller shutters, external shutter boxes, sills or reveals that affect dimensions. A request for only “ten timber windows” will inevitably produce broad quotations based on different interpretations. A detailed schedule gives the manufacturer, installer and other trades one shared basis.
Quantity alone rarely explains cost. Three identical windows are planned and made differently from three one-off units of similar size. Repeated layouts, consistent handle sides and matching finishes simplify coordination, while unusual shapes, divided elevations or many sash sizes require more detailed decisions. An inward-opening single-sash window is, for example, a clearly defined starting position; dimensions, glazing, finish and hardware then turn it into your specific order. On a renovation, list separately which measurements come from the existing building and which come from an agreed design. This helps prevent a quotation and the actual structural opening from quietly diverging.
Assess frame size, sash count and glass area together
As a unit becomes larger, both the material quantity and glass area increase. Its construction must also suit the intended appearance and operation. A wide window can be planned as a single sash, two sashes or partly fixed glazing. This changes the room lines, clear ventilation opening, handle position and access for maintenance. Where windows sit alongside one another, consider the mullions: should the result be a calm expanse of glass, clear symmetry or divisions aligned with existing façade axes? The visually strongest choice is not automatically the lowest-priced line on a quote, yet it may suit the building better in the long term.
Fixed glazing can make sense where light and views matter more than ventilation. It is not a substitute for inadequate ventilation planning, but a deliberate division of functions: opening sashes where needed and fixed lights where an uninterrupted view is wanted. Consider furniture and cleaning as carefully as the external elevation. Windows with fixed glazing help identify this option clearly in a quotation. For each combination, ask which panels open, how they are operated and what sightline widths are planned. Only then can you decide whether two quotations truly allow for the same window division.
Read glazing as part of the whole decision
Glazing affects the quotation, but one figure should not be read separately from the whole window. Consider what your project requires for thermal performance, daylight, noise, privacy and solar gain. A room facing a noisy road, a bedroom with early morning sun and a large opening onto a patio pose different questions. Describe the location and intended use to the supplier instead of naming glass alone. Ask for the selected glazing to be assigned clearly to each line item. That makes it possible to see whether every window has identical specification or whether particular rooms differ deliberately.
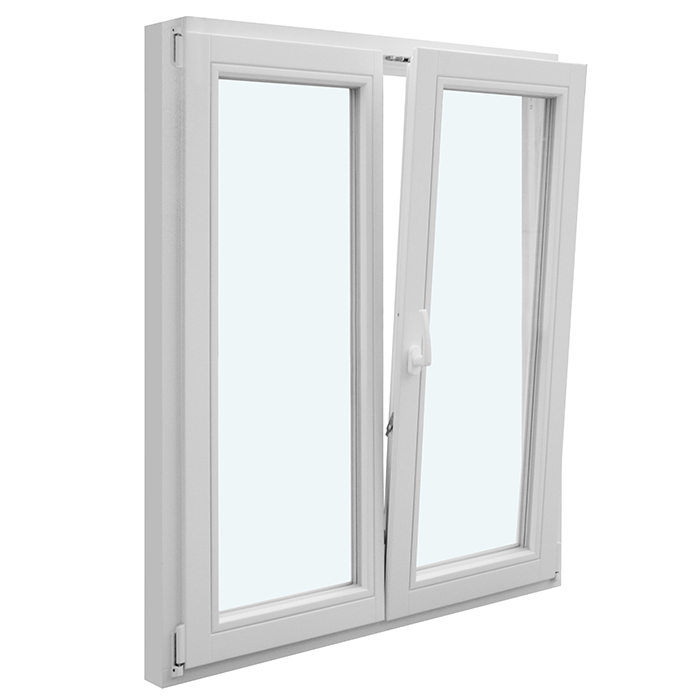
Glass size and sash layout also belong in this assessment. More visible glass can open up a view, while divisions, glazing bars or narrower panels can shape a building’s character more strongly. For inward-opening double-sash windows the enquiry should therefore state more than two sashes: include the desired symmetry, the position of any fixed or movable centre section and day-to-day use. Ask how the selected glazing affects weight and operation at the actual dimensions. You are then comparing more than glass line items: you are comparing a window that can be opened, furnished around and cleaned as intended.
Choose opening types and hardware for everyday use
Windows are lived with for many years through their handles and hardware, not through the printed quotation. Plan room by room how often ventilation is needed, how far a sash may swing and whether furniture, radiators or curtains restrict access. An inward-opening sash takes up room but can be operated conveniently from indoors. Outward-opening versions change the use of the façade and outside space. On a large project, mark opening directions in colour on a floor plan. This exposes clashes with kitchen taps, worktops, beds or circulation routes before they become expensive, time-consuming changes during installation.
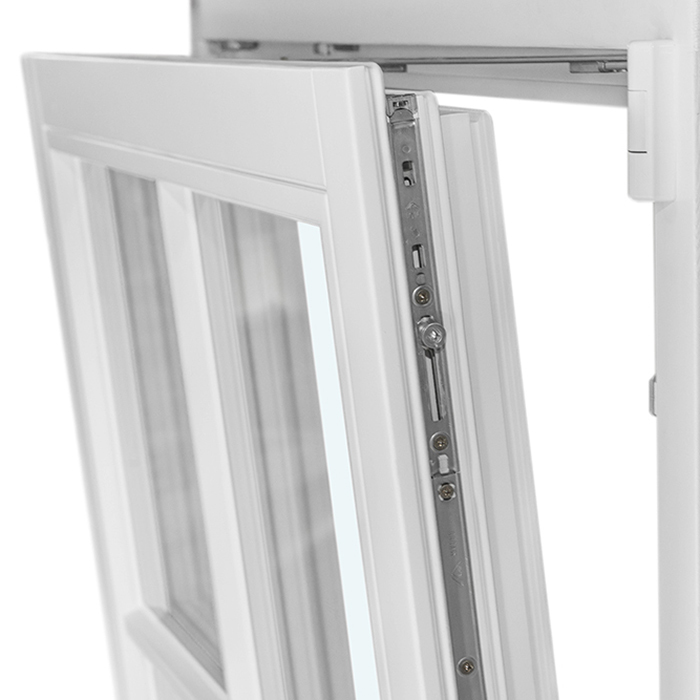
Hardware should not disappear into the specification as an undefined general item. Have handles, sash count, hinge positions, opening restrictors and intended operating options recorded for each line item. This is especially important in rooms with difficult-to-reach windows. An top-hung outward-opening window serves a different purpose from a side-hung window and needs separate consideration of operating height and access. Also ask which parts remain visible and who makes adjustments after fitting. For every opening type, check whether insect screens, shading or an external sill affect clearance. For high-level units, establish whether the intended operation is practical from normal standing level. Ask to see unclear functions in a sample or an understandable drawing. Not every technically possible opening type is the most practical or comparably priced option for every room.
Plan the timber finish and façade appearance together
For timber windows, the finish is a major design choice and an issue for future maintenance planning. Decide early whether the natural timber grain should remain visible or a solid finish is preferred. External and internal faces need not have the same effect; what matters is the detail agreed with the supplier. Assess samples not only under showroom lighting, but beside flooring, wall colour and façade materials. Record the colour, sheen and desired appearance clearly. General terms such as “light” or “classic” leave too much room for differing expectations.
Glazing bars affect both appearance and manufacturing effort. Distinguish decorative bars from true divided lights: decorative bars mainly alter the visual division, while true bars divide the glazing structurally. A historic character can be deliberately created with a historic-style outward-opening Kombi casement without that product description replacing other specifications. Ask how bars will be made in your particular configuration and from what distance they should be visible. Coordinate windows, external doors and any patio doors on the same façade elevation. This avoids different elements later showing divisions or finishes that look similar but do not match.
Define special shapes and large units early
Triangles, sloping heads, curves and very wide openings give a building character, but they cannot be treated like rectangles from a general standard list. They need accurate drawings, measurement reference points and an agreed elevation. At roof slopes or gables, it is particularly important whether the shape follows the structural opening, visible glass line or outer frame. A fixed-glazed triangular or sloping window is therefore best treated as its own item with its own sketch. Discuss how adjoining wall junctions, internal linings and external details will be formed rather than leaving these matters until after ordering.
Large areas of glazing and unusual formats can trigger further decisions about transport, access and installation sequence. This is no reason to abandon the design, but it is a reason to fit it realistically into the construction programme. Check whether vehicle access, a stairwell, scaffolding or lifting facilities will be available on the planned fitting day. On alterations, the opening may only be fully assessable after removal work; a process for variations is then needed. Ask which dimensions are checked before manufacture, who records that check and what approval you receive. The earlier these points are resolved, the better a special solution can be assessed against a simpler layout in financial and design terms.
Compare quotations only with matching supply and installation scope
A window price may treat delivery, removal of the old window, fitting, fixing, connection to the opening, sealing, internal work, disposal and ancillary services differently. Never compare a final quotation total without defined scope limits. Request a table for each item: what is supplied, what is fitted and what is explicitly by others? This clarity is particularly important in renovations, where removal can reveal a need for unexpected additional trades. Photograph and document the existing conditions before appointing anyone, without treating this as a technical assessment. The installer can determine from the survey and site conditions which preparation is genuinely required.
The window junction connects the product, wall and finishes. Clarify who coordinates internal and external sills, reveal linings, plasterboard or plaster junctions, shading and later painting. Where several contractors are involved, each needs the same drawings and programme. Ask about the intended sequence: survey, approval, order, delivery, removal, fitting and handover. Bloomcabin windows and doors carry a five-year guarantee, and delivery takes four to six weeks after order confirmation. Neither replaces project-specific programme coordination. Treat special sizes and changes as approved only after written confirmation, so the supply scope matches the site.
Check value across the whole building
It is tempting to select the cheapest option for every individual item. Yet replacing windows is commonly connected with façades, interior finishes, heating, ventilation, shading or access to a patio. Consider which costs arise anyway from site setup and which works would become substantially more difficult later. For example, an additional fixed light in the same façade grid may make more sense than changing an opening later. Conversely, an elaborate division is not automatically worthwhile if it supports neither the architecture nor room function. A list of essential, preferred and alternative points helps direct the budget where it matters most in daily life.
Where the building envelope has demanding performance goals, do not rely on a product label alone for your decision. Super Low Uw outward-opening passive-house window describes a possible product category, but does not replace assessment of the full design, dimensions, orientation and junctions. Have the responsible professionals translate your project’s technical objectives into the specification. The supplier then receives checkable requirements, and you avoid comparing a high-performance window configuration with a differently planned alternative. For South African projects, verify the applicable SANS 10400-XA assessment, climatic location and project scope with suitable professionals. No general household window or door rebate was established in this review; potentially qualifying business energy-saving projects should seek SANEDI and tax advice before relying on Section 12L.
Renovation: measure existing conditions, clarify defects, secure sequence
In older buildings, window openings are rarely identical everywhere, even when they appear similar from outside. Measure not only width and height, but also wall build-up, reveal depth, existing sills and visible peculiarities. Final order sizes should follow an agreed survey, not be copied from an early discussion. If concealed damage or unclear junctions appear during removal, it must be clear who assesses the finding and which work can then be commissioned. A good quotation identifies not only the new window, but also makes the limits of allowed existing-building work understandable.
The construction sequence protects both new components and the programme. Coordinate removal, masonry work, electrical installation, façade work and internal finishes in advance. If several rooms are worked on in turn, plan occupation, dust control and access while work proceeds. During a roof conversion, a roof pivot window cannot, for example, be assessed separately from the roof opening, internal lining and remaining conversion work. Ask which preparatory works must be complete before fitting and which may happen only afterwards. This prevents the window price being confused with costs that actually arise from an unresolved renovation sequence or additional work to the existing building.
Carry out an approval review before ordering
Before placing a binding order, carry out a short but formal approval review. Put quotation items, elevation drawings, floor plans and the survey side by side. Check room name, quantity, dimensions, opening direction, handle side, divisions, colour, glazing and accessories. Review the external elevation across all storeys: have window axes, glazing-bar patterns and sash divisions been deliberately selected? Check indoors: do sashes clash with furniture or radiators, and can every handle be reached? Then work through each room in your mind: opening, ventilating, cleaning, operating shading and using furniture. For multi-part units, check not only the overall size but the allocation of fixed and movable panels. Have drawing revisions marked with a clear revision status, so an older version is not sent to manufacture. Record every open point in writing. A verbal assurance such as “as discussed” is not a sufficient definition for a window order with many variations.
Next comes the practical order check: delivery address, access route, contact person, storage space, fitting period and responsibilities for handover and remaining work. Ask for a readable order confirmation that reflects your approved items, then compare it again with the window schedule. Check whether accessories and separately supplied parts can be assigned clearly to an item and who checks completeness on delivery. Also agree where visible discrepancies or transport damage must be reported and how they are documented. If a dimension, opening type or façade plan changes after approval, do not merely discuss it on site; return it to the documents with date, affected items and consequences. This discipline takes little time beforehand and prevents an apparently low window price from losing comparability through misunderstood details, rework or unplanned site steps.
Frequently asked questions
Can I meaningfully compare timber windows by price per square metre?
Only as a very rough initial guide. Sash count, frame proportion, glazing, hardware, bars, special dimensions and installation change the effort regardless of area. It is better to compare the same schedule with the same dimensions and specification. Have ancillary work and junction services shown separately too, so the final sum remains understandable.
What details does a timber window quotation need?
At minimum: room or item number, dimensions, opening type and hinge side, sash count, glazing, finish, bars and intended accessories. Add delivery location, survey status and a clear statement on fitting, removal, sealing, disposal and follow-on work. Elevation drawings and a floor plan prevent misunderstandings about handle sides and divisions.
Are fixed-glazed units always the cheaper choice?
This cannot be answered generally without the actual size and design. Fixed glazing has no opening function, but may create different requirements for appearance, cleaning and room ventilation. Choose it where it works functionally. Always compare a fixed-glazed alternative with the same glass area, divisions and installation task.
Why do installation quotations differ so much?
Because their scope can be defined differently. One quotation may include only fitting, while another also covers removal, disposal, junction work or reveal preparation. In older buildings, the actual existing condition greatly affects the effort. Ask explicitly for every item which services are included, excluded or subject to a site inspection.
When should dimensions receive final approval?
Only after an agreed survey and after considering the structural opening, junctions, floor build-up, shading and internal finishes. On renovations, the installer should include the existing conditions in the review. Approve on the basis of a written item schedule and drawing, not an earlier concept sketch or non-binding rough dimensions.
Next steps
Timber window costs are not determined by one number, but by the quality of the information used to make decisions. A precise window schedule reveals differences in dimensions, function, finish and fitting. You can then assess standard sizes, glazing bars, fixed glazing or special shapes as real alternatives instead of merely comparing quotation totals. Coordinate windows early with the façade, interior, shading and building sequence, and check the order confirmation item by item. This way, you are not simply buying timber windows, but a configuration that suits the building, everyday life and planned installation.
