
Where to Place a Hot Tub in Your South African Garden
Garden planning
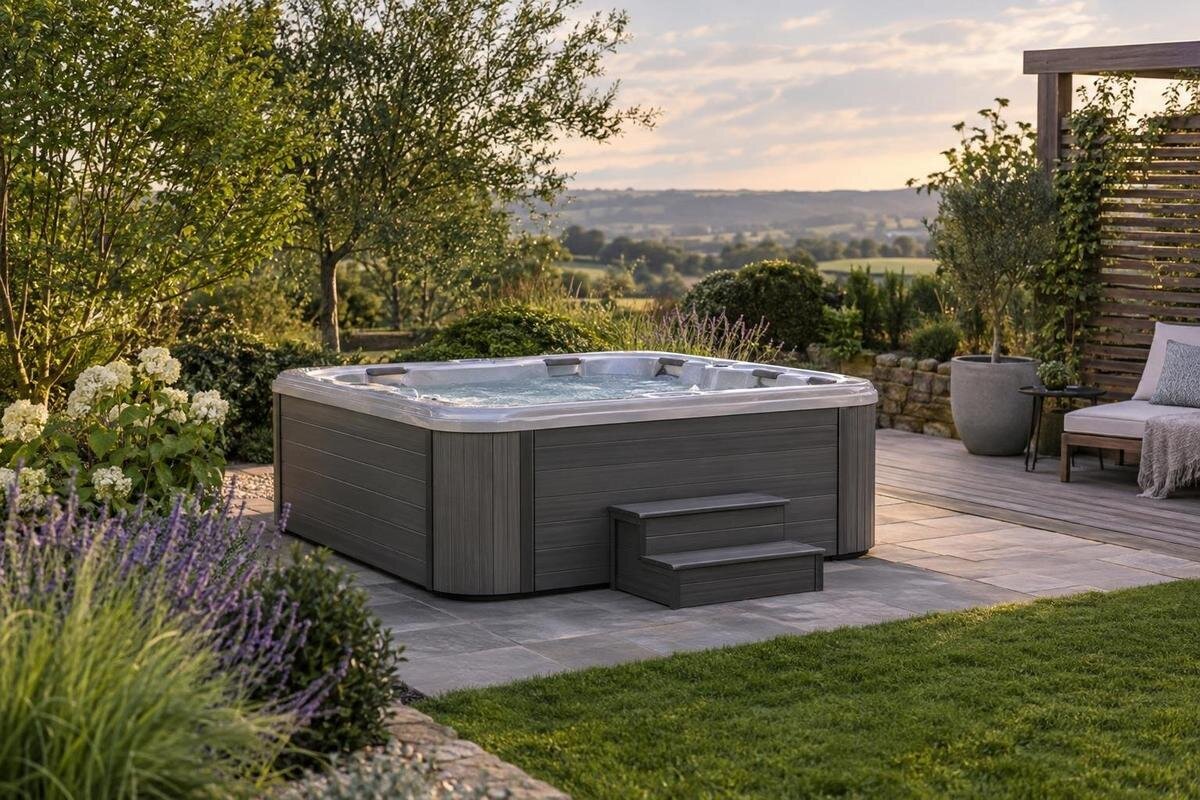
Choosing a hot tub location is a comparison between what looks inviting and what will work in everyday use. A private corner may be awkward to reach, while a position near the house could make visits convenient but leave little room for maintenance or raise privacy concerns. Each garden has its own pattern of sun, wind, levels and water run-off, so a neighbour’s layout or a product photograph is no guide to your site. Shortlist more than one position, then test each against the verified requirements of the model you plan to buy. A model name alone does not confirm its dimensions, filled weight, connection details or clearances.
Use the same checklist for every possible spot
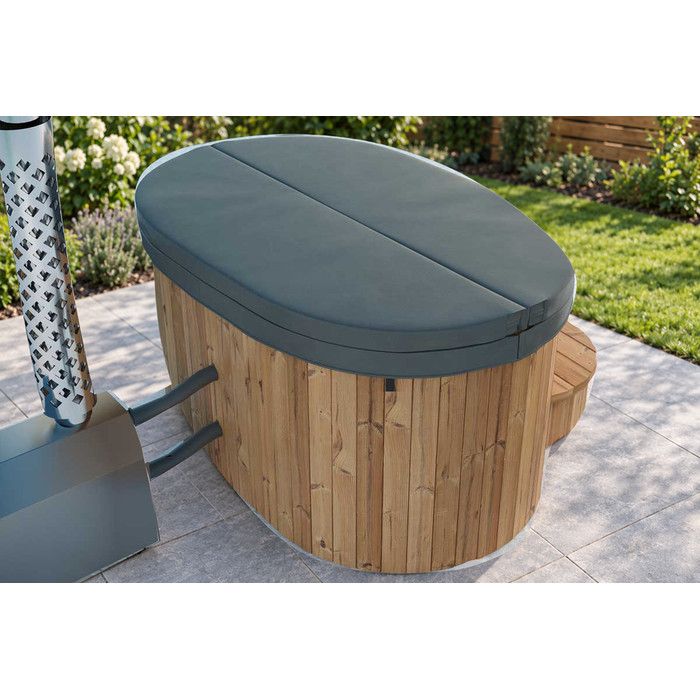
Begin with two or three plausible places rather than choosing the most attractive corner straight away. Compare each using the same factors: privacy, the route from the house, sun and wind, delivery access, maintenance space, nearby planting, ground levels, water run-off and possible service routes. A sketch or notes on an existing garden plan can make the comparison fairer when one site is sheltered and another is easier to reach. Include gates, steps, corners and changes in level, not only the final patch of ground. Available floor area is a useful first filter, but it does not prove that a position will work.
Visit each candidate at the times you expect to use the hot tub. Record what changes: a path may be busy, a neighbouring window may overlook the spot, or shade may move across the garden. Keep unanswered questions in your notes instead of filling them in with guesses. Once you are considering a particular model, write its exact name beside the shortlist, whether it is the Bloomcabin Hot Tub Cove 2 or another option. Separate preferences, such as the view, from questions that could rule out a site, such as delivery access. This helps you identify which uncertainties to resolve before spending time on the finer details.
Check sightlines from the tub and nearby homes
Consider privacy from the place where people will sit, but also from the routes people actually use around the property. Look towards nearby homes, upper-storey windows, balconies, patios and shared paths; then check the view from your own house. A boundary that screens a position from one angle may leave it visible from above or from a neighbour’s side entrance. Repeat the check at different times, because open doors, seasonal foliage and evening lighting can change what is visible. You do not need to design screening at this stage. The aim is to find out whether the position feels acceptably private before other plans depend on it.
Privacy has practical trade-offs. A secluded corner may be farther from the house, harder to reach for delivery or awkward for a technician, while a more accessible position may be overlooked by neighbouring windows. Consider how close the proposed spot is to bedrooms and outdoor living areas too, since regular conversation and activity may be noticeable. If Bloomcabin hot tub Haven 6 is on your list, use its confirmed dimensions to assess where it would sit in relation to those sightlines. Compare the privacy of the position itself with that of the approach from the house, and note any boundary or ownership questions that need local clarification.
Watch sun, wind and planting through the day
Observe each location at more than one time of day. Note when direct sun reaches it and when walls, roofs or established trees cast shade, especially during the hours you expect to use the hot tub. A photograph taken once may hide a long shaded period; the reverse can be true where a corner is screened by a wall. Think about the conditions you prefer rather than assuming one exposure suits everyone. If existing shade matters to you, note how it changes during the year. Do not treat new planting as immediate cover, and avoid assuming that a pattern seen in one season will remain the same.
Wind deserves the same attention. Spend time in each candidate area on breezy days and note whether buildings or established planting offer shelter, or whether the position feels exposed. Nearby plants may provide shade, but they can also drop leaves, flowers, fruit or other debris. Mature branches or roots may affect future access and site planning as well. Consider how much clearing you are willing to do and whether growth could encroach on the space needed around the chosen model. Judge the garden as it is likely to be used over time, not only on a still day with young plants.
Make everyday access part of the location choice
Think about the route from the house as a repeated part of everyday use, not just a distance on a plan. Is it straightforward to reach the tub from the rooms you use, or does it involve several doors, a narrow side passage or a busy part of the garden? Consider carrying towels and other items, moving between indoor and outdoor spaces, and how the route feels after dark or in wet weather. Existing steps, uneven transitions and lighting deserve attention, but they are not details to resolve by guesswork; seek suitable professional advice if changes are needed. A convenient position should fit naturally into the way the household uses the garden.
Proximity can affect household routines. A spot near a patio may feel sociable, while one beside a bedroom or quiet seating area could make ordinary activity more noticeable. Check whether gates, doors, windows and the main walkway still work as intended, and whether people can pass without crossing the area needed for servicing. When considering the Bloomcabin Hot Tub Fjord 8, use its current dimensions and siting guidance to compare these routes with the space the model requires. Consider the approach from both directions: reaching the tub and returning to the house. Compare convenience for all regular users, not only the person choosing the corner.
Trace the delivery route before settling on a site
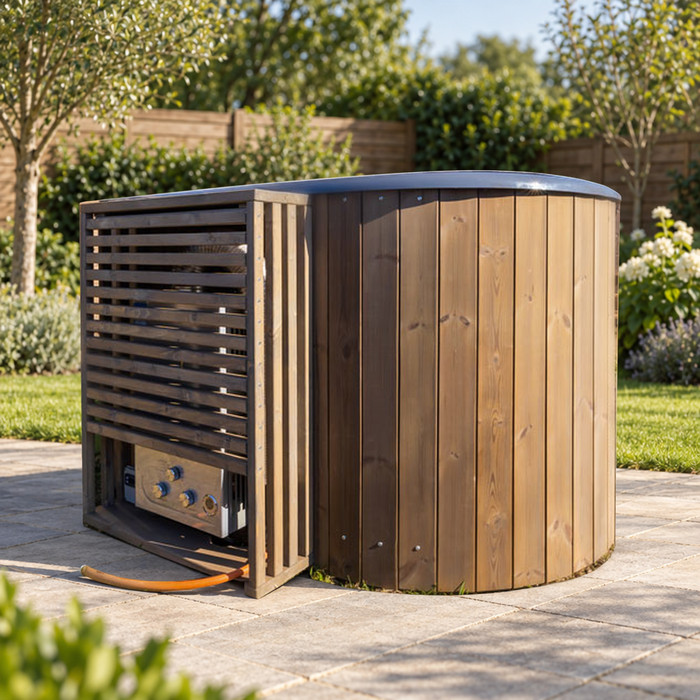
Trace the full delivery journey from the place a vehicle can stop or goods can be unloaded to the final position. Access through a garden gate is only one part of it. Include narrow passages, corners, changes in level, steps, overhead obstructions and any point where turning room may be limited. Do not assume that a clear walkway means a large item can be taken through it; the delivery method and handling requirements depend on the order. Make measured notes and clear photographs of difficult sections, then ask the supplier to review the route for the exact model. Another household’s delivery experience may not match your product or access conditions.
If Bloomcabin hot tub Aurora 10 is on your shortlist, ask the supplier for its current delivery information and access requirements before treating a position as feasible. Confirm which dimensions apply to the packaged item and what handling arrangements are expected. Discuss the tightest points along the route rather than supplying only a gate width. Include vehicle access and temporary obstacles, and make clear which obstructions could be moved and which are permanent. Do not presume that a difficult manoeuvre will be offered. A position that looks ideal once installed may be impractical to reach. When two sites otherwise suit your plans, an uncomplicated delivery route can help distinguish between them.
Allow for maintenance access
Consider how a technician would reach the parts that need inspection or service. The manufacturer may specify access around particular sides or connection points, and the requirements can differ between models. Do not assume the visible front is the only side that matters, or that a narrow gap beside a wall or boundary will be acceptable because the tub can be placed there. Check whether planting, a fence, a raised edge or a future structure could close off access. Space that allows practical work may make later visits less disruptive, but it is not the same thing as a universal clearance figure.
Ask the supplier or service provider what must remain reachable, how a technician would approach the unit, and whether any related equipment needs a separate position. Think about future work as well as initial access: a route that is clear today may become awkward if plants mature or a path is narrowed. Note model-specific requirements before setting out beds, paving or fences. If the guidance is unclear, have the relevant professional assess the proposed arrangement. This is a location check, not a design for a deck, enclosure or maintenance platform; avoid committing to those additions until access requirements are understood.
Look at levels and where rainwater collects or flows
Look at how ground levels change across each candidate site and around its edges. Note slopes, steps in paving, retaining edges, soft or disturbed ground and places where rainwater tends to collect. Visit after rain if practical, or ask someone familiar with the property where water usually moves; a dry-day inspection alone may not reveal a low spot. Water from a roof or adjoining area may also affect the position, so note nearby downpipes and natural flow paths without trying to design a drainage system. These observations identify questions for an installer or site professional; they do not establish whether the ground is suitable.
Do not judge support requirements by appearance. A paved area that looks flat, or a lawn that feels firm underfoot, does not confirm that it meets the selected model’s requirements, particularly once its filled weight is considered. If you are considering Cove 2 for your garden, compare its current support requirements with the conditions recorded at each site. Ask a qualified professional to assess uncertainty about the surface, levels or water management. If a position has a noticeable slope, recurring standing water or a sharp transition, keep it marked as unresolved. Distinguish a site that has been assessed from one that merely appears easy to prepare.
Compare possible service routes
Consider how the services required for the chosen setup could reach each candidate position. Identify likely connection points in the house or garden and trace possible routes on your sketch. Note walls, paved areas, paths, planted beds and property boundaries that a route might cross, as well as whether it would be exposed or disruptive. Ask the supplier which connections this exact model requires, where they are located and whether related equipment needs a separate position. Do not assume that every hot tub has identical connection details or that a route suitable for one model will suit another. Include the route before committing to planting or finished surfaces, as later changes may affect the layout and cost.
If you are considering Haven 6 for the proposed site, request its current connection, clearance and siting information so that the route assessment relates to that exact model. Have a suitably qualified installer assess whether the route is feasible and what preparation it would require. Where more than one position remains viable, compare the proposed work for each and ask for an itemised estimate if installation work is being priced. Keep the scope of those estimates comparable, including any affected paths or planted areas already identified on your sketch. This makes the comparison specific to your property. Note where access must be retained under the manufacturer’s guidance or professional advice.
Compare the site with the chosen model’s instructions
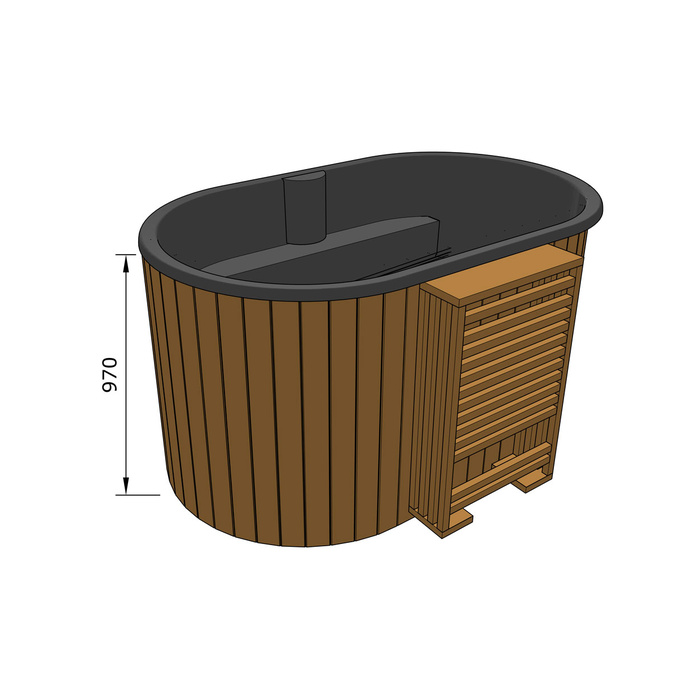
Before committing to a location, compare it with current documents for the exact model, not a similar product or a photograph. Confirm the outside dimensions, filled weight, required clearances, connection details, maintenance access and siting guidance with the manufacturer or supplier. Ask whether stated dimensions include protruding parts and what space is needed around the unit; do not assume the main footprint is the entire area required. A number in a model name does not establish capacity, weight or size. If you have not selected a model, keep garden positions provisional and avoid permanent changes until you know which product’s requirements you are assessing.
Put the answers beside each candidate on one comparison sheet: the measured delivery route, everyday approach, privacy concerns, sun and wind observations, maintenance access, ground-level questions and service route. Mark each item as confirmed, awaiting supplier information or needing professional assessment. If Fjord 8 is your shortlisted model, use its current specifications consistently across all the positions rather than comparing different sites against different assumptions. Distinguish unresolved suitability questions from preferences you can weigh against one another. Better privacy may compensate for a longer walk, but it does not resolve an unsuitable delivery route or inaccessible service point. Judge the whole arrangement rather than the tub outline alone.
Check property-specific requirements
Check property-specific requirements before fixing the position or altering the garden. If your home is rented, part of a sectional-title scheme or estate, or subject to a homeowners’ association, ask the owner or relevant management body what process applies. Contact the municipality or a suitably qualified local planning professional if you are unsure whether the proposed work raises planning or building questions. Requirements can depend on the property and the work involved, so do not rely on a general online comment or assume that a garden installation is automatically permitted. This is a prompt to verify local conditions, not a statement about a particular South African rule.
Technical suitability is separate from permission. Share the exact model and a site sketch with the supplier and professionals assessing the base, connections or water management; ask them to consider your actual route, levels and surroundings. If you choose Aurora 10 for your shortlist, use that exact model name in each discussion so that everyone is assessing the same proposal. Keep relevant approvals, specifications and professional recommendations together before committing to work, with any outstanding questions clearly identified. If advice conflicts, establish whether it concerns permission, product requirements or the site itself, then resolve it with the relevant authority or qualified person rather than choosing the most convenient answer.
Frequently asked questions
How close should a hot tub be to a boundary?
There is no distance to assume without checking. Consult the selected model’s current siting guidance and confirm any property-specific requirements with the relevant local authority or property management body. Also consider sightlines, access and space for servicing.
Can I put a hot tub on a sloping part of the garden?
Do not assume a slope is suitable or that it can be corrected later. Confirm the model’s support requirements and have a qualified professional assess the ground and levels, particularly if the area is uneven or water collects there.
Is a sunny or shaded position better?
It depends on the times you expect to use the tub and the conditions at your property. Observe sun and wind at different times, and weigh the shade from nearby trees against leaves, branches and future growth. There is no single best exposure for every garden.
How can I check whether delivery to the site is possible?
Trace the entire route from the unloading point to the proposed position, including gates, corners, steps, level changes and overhead obstructions. Give the supplier the exact model and clear measurements or photographs, then ask them to confirm the delivery method and access requirements.
Can I choose the location before choosing a model?
You can shortlist garden positions, but keep them provisional. Before committing, check the selected model’s dimensions, filled weight, clearances, connection details and siting guidance. A number in a model name does not confirm its size or capacity.
The best position is not necessarily the most secluded or the closest to the house. It is the candidate that remains workable after you consider privacy, everyday access, delivery, maintenance, ground conditions, water run-off and service routes. Keep the shortlist provisional until the chosen model’s current guidance and any property-specific requirements have been checked. Comparing those factors together is more reliable than committing to a corner because it looks right on its own.
