
Window and Door Replacement Rules in South Africa

Planning windows and doors
Replacing windows or external doors starts with the existing building, intended use and complete building envelope—not colour, handles or opening direction. An item may fit an opening yet remain unsuitable because the wall connection is unresolved, the sash conflicts with a radiator or walkway, or larger glazing raises structural questions. In Cape Town, work requiring plans must demonstrate compliance with the applicable SANS 10400-XA requirements, climatic location and project scope. Measure accurately, document the opening and resolve technical questions with the relevant professional and installer before ordering. This guide separates product choice, municipal approval, energy compliance and installation responsibility for South African projects.
01 / Record the existing building
Describe the work as a complete project
Do not describe the work simply as “replace ten windows”. Identify each affected opening, whether dimensions will remain unchanged, whether shutters, sills or façade finishes are included, and whether doors serve an entrance, patio or side access. Prepare a sheet for every opening showing the room side, outside elevation, clear opening width and height, wall thickness, sill height, hinge side, and photographs of the frame, reveal and threshold. Record damage, damp signs, uneven surfaces and features such as radiators, furniture or external shading. This turns a product enquiry into a reviewable brief for designers and competent contractors.
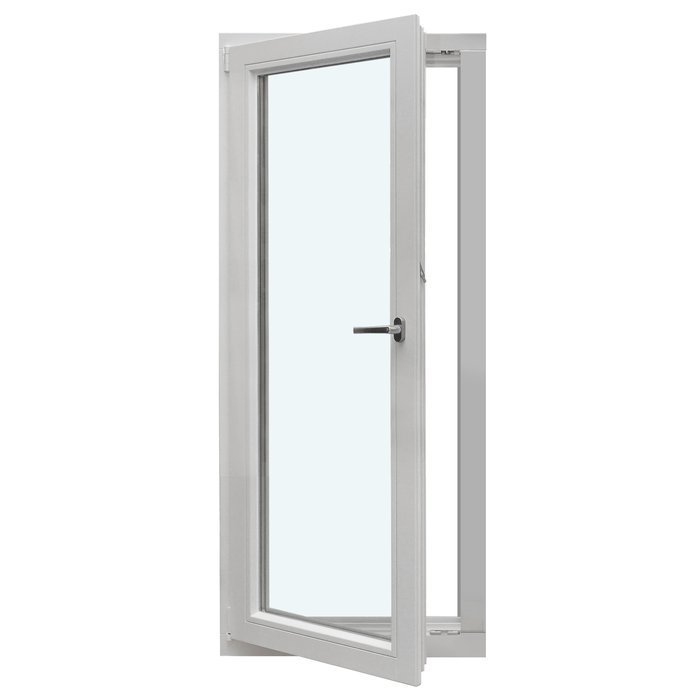
Separate replacement within the existing opening from alteration. Turning a small window into a low-level door, removing a fanlight or widening an opening involves more than changing an element. Even an apparently simple front door can become a separate planning issue through a new sidelight, changed threshold level or altered external finish. Decide on the desired elevation and circulation space early. For an entrance where the leaf should swing outwards, an outward-opening external door is initially a product option; whether the opening, outside area and wall connection suit it must be assessed independently of its product name.
Place energy requirements in the local framework
For work that requires a building-plan submission, Cape Town explains that the submission must demonstrate compliance with the applicable version of SANS 10400-XA. Cape Town energy guidance The assessment considers the project and climatic location, including requirements relevant to external-window and door sealing. Do not import German U-value limits or assume that a product label establishes compliance. The applicable standard, the building design and professional assessment determine what is required for a specific project. SANS 10400-XA assessment.
A thermal value describes the stated component and configuration; it is not a complete conclusion about a building project. Ask what dimensions and configuration the value relates to and whether it will be documented for the exact item ordered. In a large opening, the frame-to-glass proportion may matter; for a door, sidelights and moving parts may need separate consideration. A outward-opening Super Low Uw passive-house window describes a product configuration, not suitability for every property or compliance with a project-specific assessment. Base the required performance on the project review rather than a general assumption.
02 / Classify the components
Do not assume a small-work exemption
A marketed minor-work category or a tariff classification does not by itself answer whether municipal building-plan approval is required. Cape Town approval guidance Cape Town treats approval as a separate question from minor-work or tariff labels. Its replacement example is conditional: existing frames must not be load-bearing, openings must not be enlarged, and required fire-escape openings must remain. Other municipalities apply their own controls. Before ordering, ask the local building-control office about the actual opening changes, use, structure and property constraints.
Treat the question as a project review, not as a calculation at the end. Maintain a list of current and replacement openings, outside dimensions and component types. Note whether work occurs together or as separate projects, and record earlier alterations where they may affect the professional assessment. An elevation drawing with a unique code for every opening is helpful: use the same code on the measure sheet, photograph and quotation. This makes information traceable and avoids confusion between similar windows. Do not conclude that a higher-performing window is unnecessary merely because approval may not be needed. Comfort, condensation risk at the connection, sound control, operation and appearance remain separate selection criteria. Conversely, a low performance figure does not replace checking a damp or damaged reveal before installation.
Keep windows, patio doors and external doors distinct
Everyday language may be loose, but planning terms should be precise. A window mainly provides daylight, outlook, ventilation and sometimes cleaning access. A patio door joins a room to the outdoors and must work with circulation, threshold and furniture. An entrance door raises different questions about use, sidelights, canopies and access. Building control and energy assessment may classify these elements differently; describe the intended function, not only “a glazed door”, when requesting advice or a quotation. Cape Town approval guidance.
A common problem arises when an existing patio door opens inward and a sofa, dining table or radiator will sit closer to the opening. Opening direction then determines usable space. A single inward-opening patio door can suit a leaf that swings into the room, while an outward-opening alternative may create different circulation space. Before choosing, mark the real swing on the floor with tape or use a scaled drawing. Include the route outside, curtains, and how the door is used in wind, rain or while carrying items.
03 / Plan the building connection
The joint and wall form part of the work
A new element performs properly only with an appropriate connection to the building. Frame, fixings, sealing, reveal insulation, internal and external junctions, and the sill or threshold must be planned as one detail. The installer needs information on wall construction, masonry condition, existing waterproofing and whether the old frame will be fully removed. In older buildings, exposed damage, voids or irregular reveals can alter the planned method. Pre-removal photographs help, but do not replace an on-site inspection.
Ask specifically what the quotation covers: which removal work is included, how junctions will be prepared, what is allowed for damaged substrate, and what will be decided after opening up? Establish who coordinates internal and external plaster, sill work, waterproofing and shading. Also clarify which measurements support the order: structural opening, existing opening or finished size. A fixed-glazing window solution may simplify operation compared with an opening sash, but it does not resolve the junction detail. A fixed pane must also suit the wall detail, cleaning access and desired daylight. Put the installation concept in the project documents, not only in a verbal arrangement.
Plan ventilation consciously after replacement
Tighter new elements change air movement compared with old draughty frames. This does not automatically require a particular technical solution, but it creates a planning question: how will moisture from cooking, showering, drying laundry and daily use be removed reliably? Consider the dwelling or house as a whole rather than each window in isolation. High-moisture rooms, seldom-used rooms and bedrooms have different patterns. Window positions also influence whether cross-ventilation is practical or whether the proposed operating routine will fail in daily life.
A competent installer or suitable professional can establish what ventilation review is needed for the building and work. Three product questions are useful: which windows will actually be opened, who can reach them, and when may they safely remain open? An top-hung outward-opening window may suit a high-level opening differently from a low-level casement window. Do not confuse an opening style with a complete ventilation strategy. Test ordinary situations: the bedroom in the morning, after showering, while cooking and during longer absences. A plan that works only when someone is always present may be impractical for the household. Record the required operating actions and who will explain later use. Also note whether outside noise, security, insect screens or rain restrict normal ventilation times; these conflicts should be visible before ordering.
04 / Release the order
Check roof windows and special shapes separately
Roof windows occupy a different plane from façade windows. Alongside the element, coordinate the roof construction, connection to the weathering layer, internal lining, reveal and access for installation and maintenance. For work requiring plans in Cape Town, ask the relevant professional to assess the applicable energy requirements alongside the structural design and waterproofing for the actual roof and project. Cape Town energy guidance Do not simply group roof windows with façade windows in measuring and specification. Describe roof pitch, existing roof covering, internal finish and the required opening function.
With geometric special shapes, the key additional issue is whether the existing opening can accommodate the design. Curves, triangles and angled edges may suit an architectural feature, but require clear templates, measurements and details of the supporting structure. A fixed-glazed triangular and angled window is one possible configuration for a non-rectangular opening; its product description confirms neither fit nor structural suitability. Ask which visible dimensions, diagonals and angles are required for review. A single width and height rarely form a reliable order basis for an uneven opening. Clearly mark reference edges, the inside and outside, and the position of the point, and establish whether the existing opening is truly straight. A scaled approval drawing can then be checked against the documented opening. Plan the internal connection and external drainage as well. The wish for more daylight must not leave roof junctions or adjacent finishes unresolved.
Decide large openings through use and construction
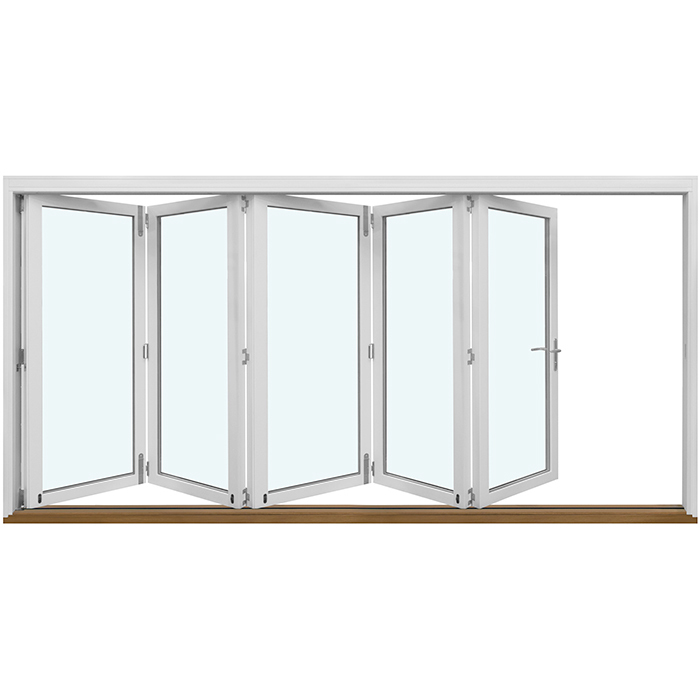
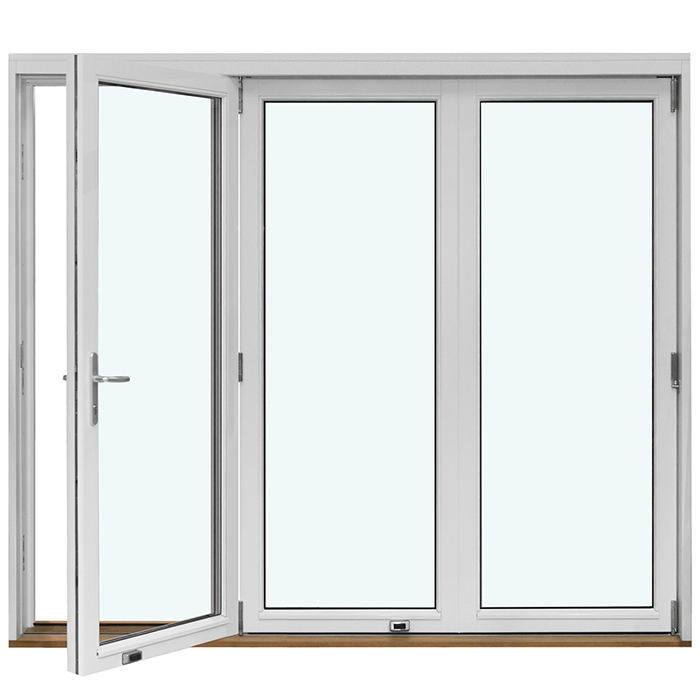
A wide glazed opening to the garden changes more than the view. It affects furniture layout, pedestrian movement, space left clear when open, and the relationship between threshold, floor build-up and external paving. With a folding system, parked leaves occupy part of the room; with sliding or lift-and-slide systems, elements remain in their plane, but the fixed and moving arrangement determines the passage and outlook. Have the category and construction assessed for the specific project rather than relying on a generic product description. Cape Town energy guidance.
Compare daily use as well as maximum opening width. Where will the dining table stand? Must the passage accommodate trays, a pram or garden equipment? Which side is used most often, and how will external glass be cleaned? A Patio Life lift-and-slide door can be compared where a side-sliding opening concept is preferred. A folding door may instead suit a wide connection intended to open fully. Draw each moving and fixed panel for both options and mark the space required for opening or parking. Then compare the same daily situations rather than brochure images: quick terrace access, full opening when visitors arrive, ventilation in changing weather and cleaning external glass. This shows which arrangement offers benefits more often. Both options need a carefully planned threshold and drainage detail integrated with the internal floor and outside surface. These are prerequisites for a clear order, not additions after product choice.
05 / Document installation
Discuss appearance and context early
At older homes, divisions, frame widths, opening direction and window placement often shape the appearance. This does not mean every detail must remain unchanged. It means defining the design objective before technical configuration: should the façade appear calmer, should existing divisions be repeated, or is a modern large glazed area wanted? Photograph the entire façade from a distance, not only the individual opening. This is the only way to assess how a new window works with neighbouring windows, the entrance and roof.
Where heritage, title-condition, estate or sectional-title approval may be relevant, establish the requirements for the specific property before dimensions or design are ordered. Cape Town’s conditional guidance on replacement windows does not remove these separate checks. Precise product language helps: glazing bars and bars that divide glass are not the same in appearance or construction. An outward-opening heritage-style “Kombi” casement window may provide a starting point for a desired appearance, but it does not promise acceptability at a particular building. Give designers and suppliers elevation drawings, existing photographs and priorities so that design is not discussed only after technical release.
From review to a dependable order
Before placing an order, the release should contain more than quantity and colour. For every element, check outside dimensions, measurement reference point, width, height, opening direction viewed from inside, number of leaves, fixed panes, handle side, divisions and the intended glazing. For doors, add the clear passage, floor junction and use of the outside area. Ensure that performance information is requested for the exact configured element and that any building-control or energy requirements are assigned through the appropriate local project assessment. Cape Town energy guidance.
Coordinate sequence and responsibilities: who measures, who releases dimensions, who checks the existing building, who installs, and who completes internal and external junctions? Agree how variations or concealed damage will be documented and decided. Keep the quotation, drawings, product information, measurement records, pre- and post-installation photographs and handover documents together. Bloomcabin provides a 5-year warranty for windows and doors; delivery takes 4–6 weeks subject to order confirmation. Confirm removal and follow-on work only after that confirmation. A complete file makes later maintenance, enquiries and an objective handover much easier.
Frequently asked questions
Do replacement windows always need a specific Uw value?
Not without reviewing the actual project. In Cape Town, work requiring plans must be assessed under the applicable SANS 10400-XA framework, with regard to the building scope and climatic location. German U-value limits do not govern a South African project. Cape Town energy guidance. Cape Town energy guidance should inform the project review before ordering.
Do entrance doors follow the same rules as windows?
Not necessarily. Doors and windows can have different functions, glazing, safety, ventilation, weathering and access considerations. The applicable category and requirements must be established for the configured element and project. Cape Town energy guidance shows why a project-specific assessment is needed where plans or a compliance review apply.
Is measuring the old frame enough to place an order?
Not always. The supplier must state which measurement is required for the new element and how removal, fixings and junction gaps will be handled. Record not only width and height, but also wall thickness, reveal, threshold and irregularities. Agree the final measurement release with the responsible competent contractor.
Can I choose a window and patio door separately?
Visually, yes; technically, often only to a limited extent. Both elements influence the façade, air sealing, junctions and potentially the energy assessment. A patio door also adds circulation space, threshold and external paving. Plan at least one façade side together and record which openings are movable, fixed or used as access.
Do tighter new windows automatically require mechanical ventilation?
That automatic conclusion would be unreliable. Replacement does change airtightness, however, and should be considered with moisture loads, occupant routines, room layout and existing systems. Ask a suitable professional or competent contractor what ventilation assessment is appropriate for the building and proposed work.
Next step
The important decisions in window and door replacement come before ordering: what exactly will change, what type of component is involved, which municipal route and energy assessment apply, and how will the element connect to the existing building? Cape Town’s guidance offers useful conditional examples, but it is not a nationwide rule. Document every opening, compare opening styles against the real floor plan, and release dimensions only when product, installation and junction work align. For properties outside Cape Town, obtain guidance from the relevant municipality. This turns an apparently simple replacement into a coordinated, traceable improvement project.
Sources
Checked on 16 September 2026
- City of Cape Town — Guide to minor works — Cape Town municipal guidance
- City of Cape Town — Energy usage regulations for buildings — SANS 10400-XA guidance
