
Replacing windows: remove the frame or retain the existing one?
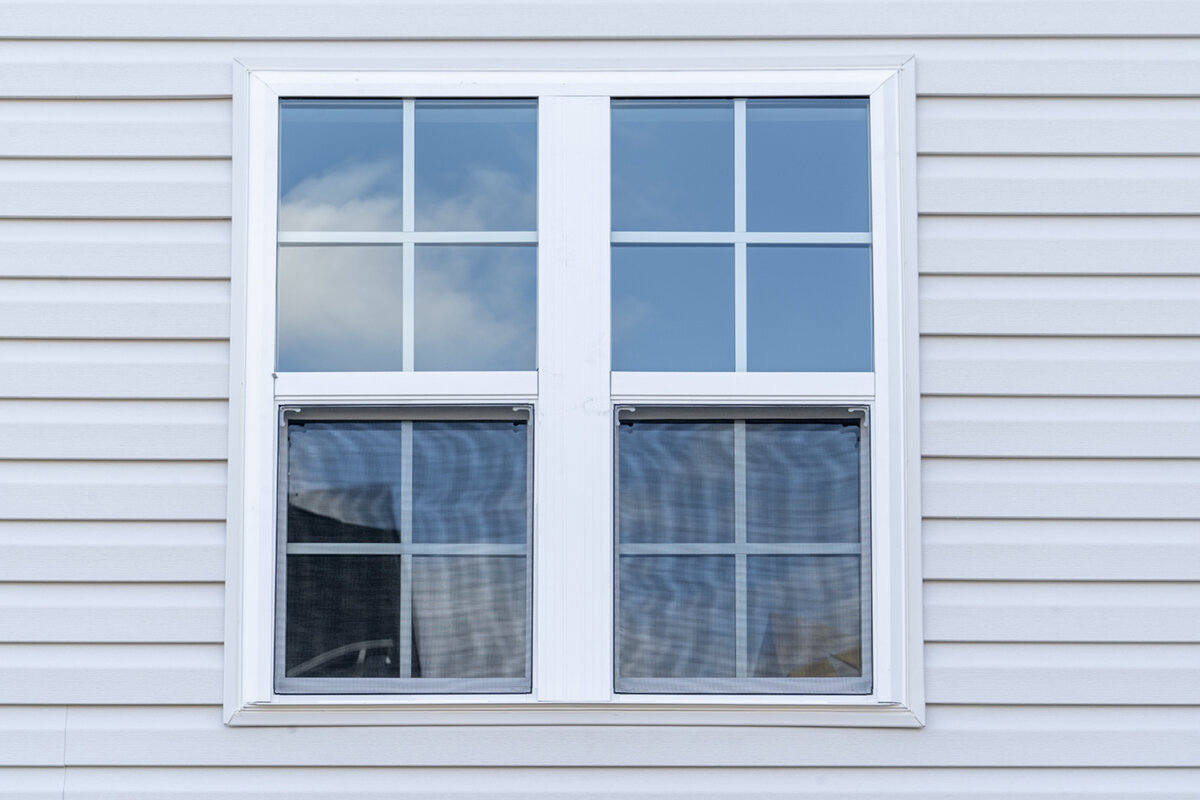
Window planning in South Africa
When replacing windows, the new unit alone does not determine the result. First establish whether the existing outer frame is sound for continued use, dry, dimensionally stable and properly connected to the wall. If it is, fitting a new window into the old frame can limit the extent of the work. If the frame, reveal or connection zone is damaged, unclear in construction, or the opening is to change visibly, full removal usually provides a better basis. Both routes affect glazing area, internal finishes, the façade, programme and budget. A joint condition survey before choosing products helps prevent an apparently simple installation from later failing on details such as shutters, sills or internal plaster. Before ordering in South Africa, ask the relevant municipality whether the proposed work needs approval; Cape Town guidance makes the answer depend on the actual alterations.
Two methods, two different interventions
With complete frame removal, the old window unit, including its outer frame, is taken out. Masonry, reveals and the former connection zone are then sufficiently exposed to inspect and prepare them for the new unit. This is not merely a window swap, but work at the junction between window and building envelope. New installation dimensions, the frame position in the wall and the internal and external build-up are determined together. This route is particularly useful where visible damage, signs of moisture, distortion or uncertain earlier alterations raise questions about the existing structure. It also allows the detail to be developed as a whole when façade work is planned.
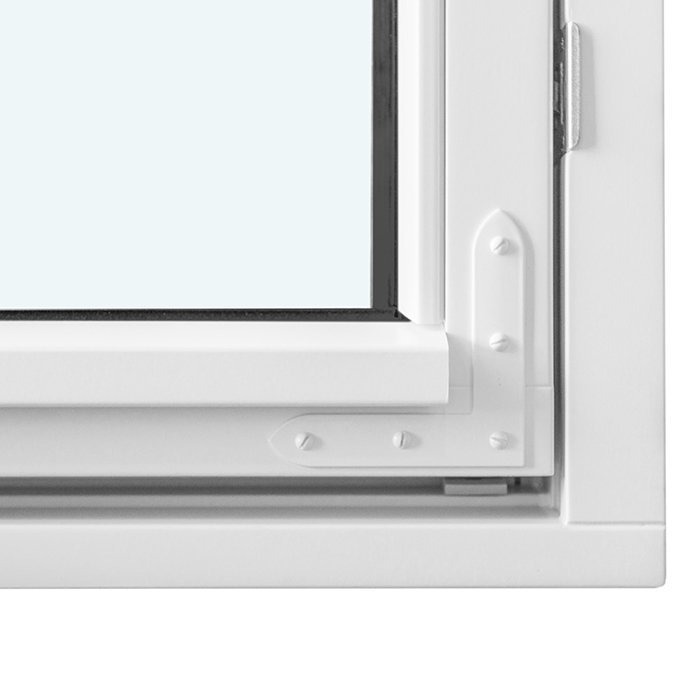
When fitting into an existing frame, the old outer frame remains in place and a new window is installed within it. The clear opening will therefore usually be smaller than with a solution without the old frame. The old frame also remains as a visible layer and must work with the new system, hardware, and internal and external junctions. This method can reduce surface repairs, but it does not replace an inspection. It is suitable for a demonstrably sound, dry and firmly fixed frame, not an automatic shortcut for every old window. The key question is whether the detail will perform reliably over time.
Assess the existing structure before measuring
A dependable decision starts room by room. Have not only the sash and glazing checked, but also the outer-frame corners, lower section, fixings, reveal and transitions to the sill, external render or cladding. Flaking, dark marks, soft areas, cracks, distortion or recurring draughts are not a diagnosis, but they are important reasons for closer investigation. Later alterations can be equally revealing: has external insulation been added, internal lining fitted, or a shutter box changed afterwards? Photographs before removal and a record of the existing condition help ensure details are not first discovered on site.
Measuring involves more than width and height. Useful information includes measurements at several points, reveal depth, the position of existing sills, opening directions and obstacles in the room. For a single inward-opening window , for example, it should be clear in advance whether the sash will strike a radiator, furniture, fittings or planned internal shading. Available construction depth also matters when choosing the installation method: a frame that still looks neat may nevertheless be unsuitable for an additional construction within the opening. The measurement record should explicitly note deviations and unresolved questions.
Compare light, appearance and proportions honestly
The most visible difference when fitting into an existing frame is often the reduced glazed area. Old and new frames then sit within the same wall opening; with narrow windows, the frame-to-glass ratio can look substantially different. This affects daylight, outlook and the façade appearance without changing the structural opening. A quotation should therefore show more than outside dimensions: it should include an elevation with visible frame widths. A sample or scaled drawing is especially valuable where several small windows stand together or a room already receives limited natural light.
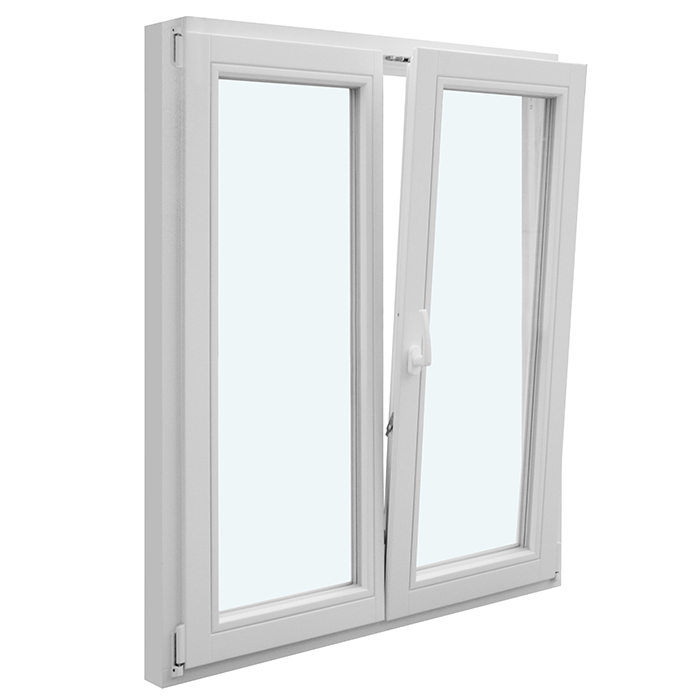
With double-leaf openings, the division also affects symmetry. A double inward-opening window can reflect an existing façade pattern, but fitting within the old frame changes the visible widths at the sides and centre together. Anyone wishing to retain historic proportions, glazing bars or repeated axes should approve external and internal views separately. Glazing bars are design elements; bars dividing the glass change the construction differently from applied versions. Full removal can give the original opening greater presence, while installation in the existing frame requires deliberate acceptance of the additional frame outline.
The junction matters beyond the seal
A window is not an isolated product, but part of a junction detail. Internally, at frame level and externally, different requirements for air sealing, weather protection, insulation and movement meet. How these layers are formed depends on wall construction, installation position and existing components. With full removal, the connection zone is more accessible, but exposed surfaces must then be properly rebuilt. When installing in the old frame, part of the existing detail remains concealed. There should therefore be a clear explanation of how transitions at the old frame and reveal will be prepared, sealed and checked. For repeated window types, a first sample detail can be useful: visible edges, junction widths and the sequence of works can be reviewed together before further openings follow. It should also be agreed which deviations trigger a new technical decision. An unexpectedly uneven substrate should not simply be hidden with wider cover trims, but assessed for fixing, junction performance and the intended appearance. This coordination is particularly important where internal and external work is undertaken by different contractors.
A simple description using foam or sealant is not an adequate scope of work. Ask which surfaces are checked before fitting, how the frame is fixed, which junction materials are planned, and who reinstates internal plaster, external render, cover trims and sills. With a fixed-glazed window there is no operable sash, but a coherent wall junction remains essential. At the lower edge especially, drainage, sill and side closures must be treated as one detail. The responsible designer or installing specialist should explain and document the solution for the existing wall construction.
Do not conceal damage behind a new unit
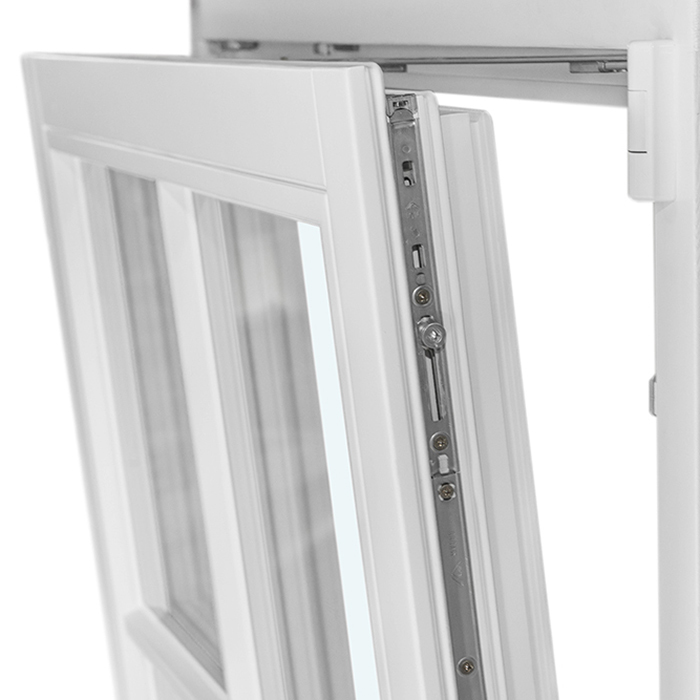
Full removal is often the more robust choice where the old frame itself is questionable. Moisture can arrive from different directions, for example through damaged external junctions, condensation on unfavourable surfaces or leaks in adjacent components. Without identifying the cause, simply building over the affected zone is risky. Once removed, the substrate, fixing points and adjacent materials can be checked, and necessary repairs put into the correct sequence. This does not mean every minor visual blemish requires complete removal. It means the existing structure’s strength, dryness and dimensional stability must be professionally assessed before it is expected to support a new installation layer.
Even frames that look intact deserve a check of function and geometry. If sashes only close with force, gaps vary in width or cracks appear at the reveal, the cause may lie beyond the sash. With a traditional outward-opening “Kombi” casement window there is also the question of whether the desired traditional appearance suits the existing building opening. The product title describes the configuration, not its suitability for a particular existing opening. Only assessment of opening clearance, fixing, weather exposure and junctions establishes whether the existing frame can remain or a fully renewed opening is preferable.
Plan interiors, façade and follow-on trades together
The shallower intervention of fitting within an existing frame can appeal where high-quality internal finishes should remain largely untouched. Even so, reveals, wallpaper, sills, curtains or window dressings often need adjustment. With full removal, repairs are more likely and usually more extensive, but reveal depths, junction heights and visible edges can be reorganised. Externally, the decision affects render, brick junctions, cladding, sills, shading rails and any existing insulation layers. A comparable installation quotation must identify these associated works rather than comparing only the window and one fitting item.
Roof windows have their own world of details: roof covering, internal lining, water management and insulation around the opening belong in the same plan. A centre-pivot roof window should therefore not be judged by the logic of a vertical façade window. The same applies to low-level or particularly wide openings: interfaces with floor build-up, waterproofing and finishes need early clarification. Before placing an order, establish who protects, removes and reinstates which surfaces, how dust and access are managed, and which work is excluded. This reveals whether a route that initially appears cheaper loses its advantage through remedial work elsewhere.
Assess ventilation, operation and room use separately
Replacing windows changes how a room is used. Opening type, sash size, handle position and proximity to furniture determine how comfortably the room can be ventilated and cleaned each day. Do not decide only from past habit: a narrow passage, a workstation beside the window or a window above a worktop may favour a different opening direction. Fixed glazing creates a calm appearance and broad views, but requires a suitable overall approach to room ventilation. This applies whether the old frame remains or is fully removed. The installation route does not automatically answer a use question. Give rooms different weight: in a bedroom, ease of use and controllable ventilation may matter most, whereas reach and cleaning access can be decisive for a stairwell window. In kitchens or bathrooms, fittings, worktops and planned cabinetry should be included. A simple sketch showing the sash open often reveals sooner than a plan whether the handle, sash edge or curtain will clash. Where several windows are replaced, also establish which other openings in the room remain genuinely usable for daily ventilation.
For a large opening to the outdoors, circulation space in front of and behind the unit must also work. A Patio Life lift-and-slide door is a different product type from a casement window and should be considered together with threshold, floor junction, shading and furniture. If a window in the same room only needs to provide light, a fixed unit can be an alternative; if it is needed for daily ventilation, it requires a workable operating solution. Prepare a short room list covering use, preferred opening, cleaning access and exterior obstacles. This prevents the technical discussion about frames from overshadowing everyday use.
Read quotations by scope, not only final price
For a fair comparison, both options should be costed on the same basis. Request a clear description for each opening: removal scope, disposal, substrate preparation, the new unit’s supply scope, fixing, sealing, internal and external junctions, sill work, surface repairs, protection measures and handover. Where installation in the existing frame assumes that the old frame is load-bearing, that assumption should appear in the quotation. With full removal, it must be clear what happens if unexpected findings arise and who decides on additional repairs. Broad terms such as “complete installation” are difficult to compare without a detailed scope.
Also ask about the process: will all windows be opened at once, how will an opening be protected until installation, and what checks take place before junctions are closed? A single inward-opening patio door often also affects the transition to the external finish and everyday access. A simple unit line in the quotation is not enough. Coordinated dimensions and responsibilities for adjoining trades are important. Bloomcabin provides a five-year guarantee for windows and doors; delivery takes 4–6 weeks, subject to order confirmation. Neither replaces project-specific installation planning or a clear agreement on which work the installing contractor undertakes. Then place quotations side by side and mark not only included work but exclusions. A price difference can result from missing surface reinstatement, a different assumption about the existing structure or unequal protection measures. For uncertain findings, an agreed decision process is more useful than an arbitrary contingency: who reports the finding, who assesses it, which work stops pending approval, and how is extra work documented? This keeps the chosen option understandable during installation.
Make unusual forms and conservation aims visible early
The more unusual an opening, the less suitable a decision based on a standard formula becomes. Curves, angled units, high parapets or asymmetric reveals require accurate measurement and an elevation showing frame, glass areas and wall edge together. A triangular and angled fixed-glazed window shows how geometry can influence the planning sequence: first establish the opening shape, supports and possible junctions, then develop the design. Installation within an existing frame can create extra visible outlines with such forms and may alter their effect more strongly than with a standard rectangular window.
For buildings with a façade worth retaining, external photographs, detail dimensions and desired elevations should form part of the enquiry. Ask not only for a closely matching colour, but also for division, frame width, opening direction, glazing-bar pattern and the transition to neighbouring windows. Whether project-specific requirements apply should be clarified with appropriately qualified professionals and, where relevant, the competent local authority. No general requirement can be derived without a specific assessment. Full removal often offers more scope to restore opening proportions; fitting in the existing frame can instead deliberately retain the existing character when its condition permits. For a larger series, choose one representative window for approval, such as a prominent façade opening with a typical division. Internal and external views, glazing-bar position, junction edge and remaining glass area can then be assessed together. Approval should use dimensioned documents, not only a product photograph. Other openings that differ in form or condition still need individual assessment; a successful standard detail cannot be transferred unchecked to curves, angled openings or substantially different reveal depths.This preserves visual coherence without overlooking technical differences.
How to reach a sound decision before ordering
Rather than selecting a product first, prepare a decision file for each window group. It should include external and internal photographs, measurements at several points, details of wall construction and sill, signs of damage, the desired appearance and room use. Add the question of whether the old frame may remain visible and how much glazing area could be lost. On this basis, a specialist can weigh retaining the existing structure against full removal. Do not only ask for the recommended option; ask for an explanation based on the actual junction and surface situation. Different recommendations can be justified where they address different risks or visual priorities.
Before ordering, hold one final coordination review: do opening directions, unit divisions, elevations, junctions, shading, sills and follow-on trades agree? Have special sizes and visible details been approved? Who records the original condition, and how will joint handover take place? Retaining the existing frame is convincing where its condition has been checked, the reduced opening accepted and the junction properly planned. Full removal is convincing where the connection zone is to be renewed, proportions changed, or uncertainties in the existing structure should not be concealed. Window replacement then becomes a considered building-component decision rather than guesswork between two installation terms.
Frequently asked questions
Can every old window be replaced within the existing frame?
No. The existing frame must be professionally checked and be firm, dry, dimensionally stable and suitable for the new installation. The smaller clear opening, additional visible frame widths and specific junction to the reveal and sill must also be acceptable. Measuring alone does not replace this condition assessment.
Is full frame removal always the better solution?
Not necessarily. It gives access to the connection zone and more freedom over proportion and installation position, but often involves more work to internal surfaces and the façade. Retaining a sound, suitable existing frame can make sense. The right choice depends on condition, detail objective and the overall project scope.
Why is the glazed area smaller with installation in an existing frame?
Because the old outer frame remains and the new unit sits within its existing outline. Visible frame portions therefore accumulate. The extent depends on opening size and frame geometry. A dimensioned internal and external elevation makes the difference easier to assess before ordering.
Which documents help a specialist make a recommendation?
Internal and external photographs, measurements at several points, information about the wall, sill, shading and desired opening directions are useful. Note cracks, signs of moisture, stiff sashes and earlier alterations. With several windows, it should also be clear which views and divisions are intended to be seen as a group.
When should windows, external work and internal finishes be planned together?
Whenever sills, render, cladding, floor junctions, shutters or shading are affected. This coordination is especially important with full removal, but installation in an old frame can also prompt adjustments. A clear division of work and responsibilities prevents later gaps between trades.
Next step
Retaining the existing frame or removing it completely is not a choice between a “small” and “large” solution, but between two different junction strategies. The existing frame can remain when its condition has been convincingly checked and the design and opening size suit it. Full removal is worthwhile where the opening, connection zone or façade appearance should be reordered, or the existing structure raises doubts. Compare not only window models and quotation totals, but also elevations, work scope and interfaces. With documented measurements and clear responsibility for junctions and finishes, the appropriate solution can be established confidently before work begins.
