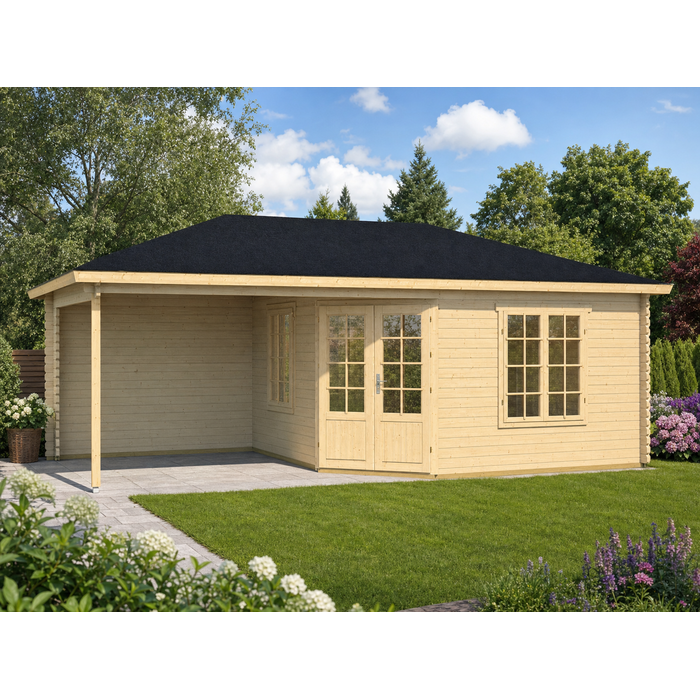
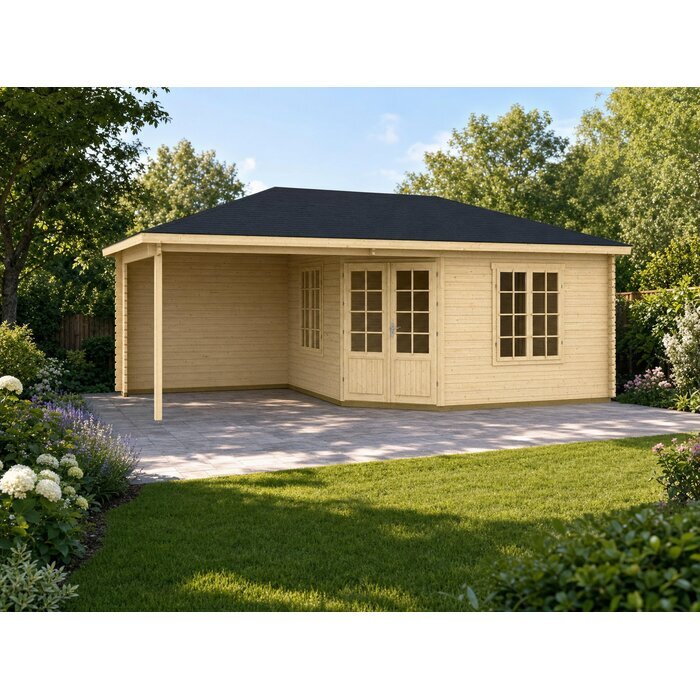
A timber garden house with room to make your own
Meet the SICILIA The SICILIA is a timber garden house with a covered terrace, two windows and an untreated finish. Its listed floor area is 24.9 m², with external dimensions of 676 × 400 cm and internal dimensions of 656 × 380 cm. Compare these measurements with your intended layout and available space before choosing a location.
Details to consider
- Plan around the floor area: The 24.9 m² floor area and 656 × 380 cm internal dimensions give you a clear basis for planning a garden retreat, hobby area or flexible outdoor room.
- 40 mm timber walls: The walls are 40 mm thick, and the listed finish is untreated. Check the product details against your plans for finishing the timber.
- Roof dimensions and boards: The roof has a 22° pitch and a 20 cm overhang. Its listed area is 31.9 m², and the roof boards are 18 mm thick. Roof covering is not included.
- Windows and door: There are two windows, each 1100 × 1365 mm, and one door measuring 1425 × 1900 mm. These dimensions can help you plan access and the interior layout.
- Floor components specified: The specifications list 18 mm floor boards and 45 × 70 mm floor joists. The house measures 228 cm to the wall height and 304 cm to the ridge.
Experiences with Bloomcabin 
- "Ordering from Bloomcabin was straightforward, and the team answered my questions before I purchased. I'm very happy with my choice." – Olivia Wilson
- "My order arrived carefully packaged and was exactly as described. The quality met my expectations, and I would happily purchase from Bloomcabin again." – Jack Thompson
- "I had a question about my delivery, and Bloomcabin's customer support was friendly and helpful. They kept me informed and made the whole experience easy." – Charlotte Brown
Flexible payment options
We offer flexible and secure payment methods to make your shopping experience smooth and convenient.
Order now and save 45% with Bloomcabin. Bring your home and garden ideas to life, with helpful customer support from choosing your product to arranging delivery.
- Article number: TE.122-109.2
- Colour: Unpainted
- Installation: Available for an additional fee
- External dimensions: 676x400 cm
- Internal dimensions: 656x380 cm
- Floor area: 24.9 m2
- Wall thickness: 40 mm
- Ridge height: 304 cm
- Wall height: 228 cm
- Roof area: 31.9 m2
- Roof pitch: 22 °
- Roof overhang: 20 cm
- Door dimensions: 1 x 1425x1900 mm
- Window dimensions: 2 x 1100x1365 mm
- Roof boards: 18 mm
- Floorboards: 18 mm
- Roof covering: Not included
- Floor joists: 45x70 mm
- Packaging: Number of packages: 1; package dimensions: 600 × 108 × 68 cm; package weight: 1350 kg