
Aluminium or steel: which pergola material suits long-term use?
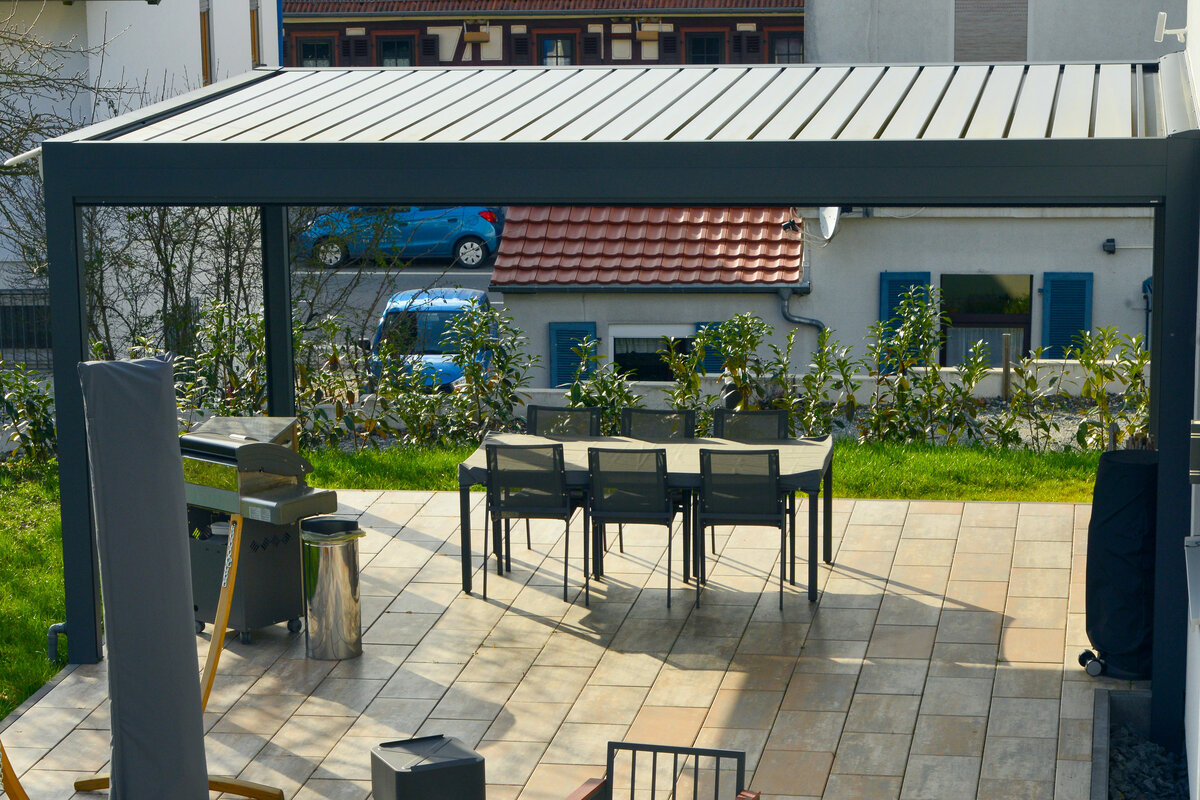
Materials for terrace planning
Aluminium or steel: which pergola material will suit your outdoor area over time?
Choosing a pergola material shapes its appearance, the installation process, ongoing upkeep and the way it weathers in place. This hands-on comparison considers aluminium and steel so your selection can reflect the building, intended activities and plans for the outdoor area.
Quick answer: match material to use
For a contemporary structure that is relatively light and straightforward to maintain, aluminium is often appealing. Steel can support striking or especially slender designs, provided corrosion protection is thoroughly planned and the finished structure receives regular visual checks.
Long-term performance is not decided by the base metal alone. Review the profiles, finish, fasteners, drainage and local exposure. Before confirming materials, options or installation, arrange an appropriate professional assessment of the proposed structure and the surface beneath it.
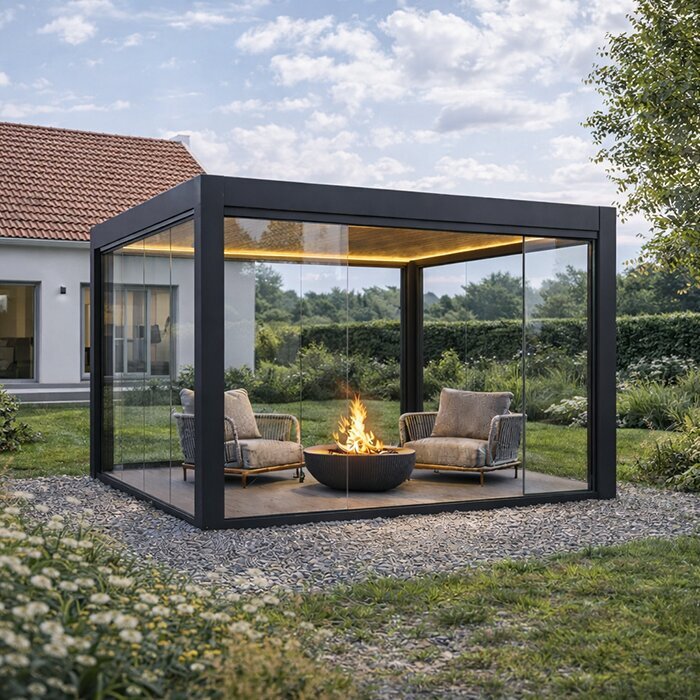
01
Aluminium
A good fit for contemporary designs that prioritise low weight, practical finishes and precise architectural lines.
02
Steel
A possible choice for bespoke or load-bearing designs, provided finish protection, construction details and later inspections are included in the plan.
03
Site
Damp corners, splashback, salty air and accumulated leaves often influence the material decision more than a general material preference.
A practical comparison of construction, corrosion, maintenance and use.
Begin with what the site and household demand rather than choosing from colour or initial appearance. An aluminium or steel pergola works as a complete assembly: profiles, finish, joining details and sound installation all contribute. Your block, home and daily habits therefore matter more than a blanket verdict on either metal.
Aluminium attracts attention in contemporary outdoor structures because it combines low weight with inherent resistance to corrosion. Steel is also capable structurally, although cut edges, protective finishes and continuing inspections require careful thought. Either can be appropriate when its detailing responds properly to the setting.
For an Australian property, assess damp conditions, shade, leaf litter, salt exposure near the coast and interfaces with the façade. Roof choice and area also matter, as does responsibility for future cleaning and checks. Together, these considerations provide a practical basis for choosing a particular system.
Inspection 01 · Review sheet 01
Understand weight and construction
Because aluminium is much less dense than steel, components may be easier to handle and may place different demands on a terrace and its supporting surface. Even so, an aluminium scheme is not automatically simple. The structural challenge still depends on profile sizes, spans, roof arrangement and fixing details.
High strength gives steel scope for visually slender forms. Yet an outdoor structure must be judged as an assembly, not by the metal label. Bolted joints, load-bearing connections and material interfaces need coordinated design. Before choosing, seek professional advice on the foundations and any existing building fabric.
Visual balance also comes from construction choices. Post width, hidden drainage, exposed connectors and roof form can each change the result. When reading drawings, look beyond measurements to access and legible detailing. Fixing points and wall interfaces reveal whether the proposal genuinely fits the building and the planned use of the terrace.
Sequence matters during installation. Oversized parts, lifting requirements and the available route to the terrace may determine which structure can be delivered and assembled sensibly beside an existing home.
- Do not compare individual profiles in isolation; assess the complete system of posts, beams, roof and fixings.
- For existing terraces, check whether the base, falls and connection points can sensibly carry the chosen structure.
If your plans call for a contemporary roof with adaptable operation, consider bioclimatic aluminium pergolas as a distinct terrace-system category.
Inspection 02 · Review sheet 02
Evaluate corrosion in its site context
Corrosion risk comes from the pergola’s surroundings and construction details, not simply its material label. In ordinary conditions, aluminium develops an oxide layer that offers protection. Steel relies on an effective protective finish, especially wherever moisture reaches exposed or damaged areas. Give close attention to edges, drilled openings, junctions and water traps.
Exposure in a protected courtyard differs greatly from an open patio subject to wind-driven rain. Leaves, pots, cleaning agents and splashing can add further stress, while coastal air and busy roads may intensify conditions. When seeking a quote, request finish specifications and maintenance advice suited to the property.
Objects and plants can conceal parts of the frame for long periods, allowing grime and moisture to linger unnoticed. Leave practical clearance around pots and make surfaces reachable for cleaning. Rather than trying to prevent every environmental influence, design and maintain the pergola so emerging changes can be spotted promptly.
Inspect junctions involving the frame, fasteners and neighbouring materials. Suitable isolation between materials and details that remain accessible make cleaning, checking and maintenance easier to manage.
- Check locations where water can remain or organic debris may build up.
- Do not combine fixing materials without assessment; contact between unlike metals may call for purpose-designed separation or detailing.
If you prefer an open, clearly defined cover, explore classic aluminium pergolas for terraces for different garden-design settings.
Inspection 03 · Review sheet 03
Everyday finishes and maintenance
Selecting a material does not keep its finish clean by itself. At appropriate intervals, gently remove pollen, dust, bird droppings and other deposits with suitable mild products. Coatings often define an aluminium pergola’s appearance, so harsh cleaners and abrasive equipment may cause harm. Make the manufacturer’s instructions part of normal care.
Steel needs attentive visual checks because damage or chipping in its protective layers can require action. Noticing a small concern early allows it to be assessed before years pass. Keep the care plan realistic: accessible frames are far more likely to receive consistent cleaning and inspection.
Where fitted, seals, moving mechanisms and drainage routes belong in the maintenance routine too. Only use tools and products confirmed as suitable for the surface. Check the pergola after extended wet weather or substantial leaf drop, clearing material before it lodges in gutters, junctions or hidden recesses.
A regular care routine need not be demanding. What matters is checking water paths, transitions and visible surfaces, rather than leaving small irregularities unattended.
- Clean gutters, joints and concealed ledges carefully so moisture and dirt cannot remain for long.
- Photograph unusual areas and discuss suitable action with a qualified trade professional.
For a terrace that needs airflow as well as shade, bioclimatic aluminium pergolas are a natural outdoor-planning option.
Inspection 04 · Review sheet 04
Design between house and garden
With its controlled lines, aluminium often complements contemporary façades, window framing and outdoor furniture. Steel can instead express an industrial, crafted or exceptionally fine-lined character. Enduring visual success comes from proportions and details: post locations, frame depth and the relationship with the home outweigh a passing material fashion.
Assess the space itself before settling on an appearance. Keep important views open and avoid making the terrace feel either confined or bare. Because dark colours shift noticeably under changing light, view finish samples or reference panels beside the house at several times during the day.
Study the proposal from inside the home as well. Views through regularly used doors and windows will include the posts, roof line and shade every day. The pergola may frame the garden connection, but daylight and valued outlooks still need protection. Temporary on-site markers can make heights, clearances and the perceived depth easier to judge.
Observe evening light and the movement of shade too. These conditions change the prominence of the posts and roof edge and affect comfort at the times you expect to use the terrace.
- Mark the proposed posts on the terrace before committing, then test walking routes, access and furniture arrangements around them.
- Relate the chosen colour and finish to nearby fencing, privacy screens, gutters and window frames.
For a clean-lined terrace frame, you can include regular garden pergolas in your design considerations.
Inspection 05 · Review sheet 05
Coordinate frame material with the roof
The frame material cannot be selected without considering the roof. Fixed panels, fabric and adjustable louvres each impose their own loads and requirements for connections and drainage. Consider seasonal use alongside operation and cleaning. Aluminium or steel is only one part of a roof-and-frame system that must function as a whole.
Accurate fabrication and correct operation matter wherever components move. Decide how rainwater will be carried away and keep outlets reachable for servicing. Effective drainage helps protect the terrace and limits grime around junctions. Ask for the operating and care instructions that apply to the exact configuration under consideration.
Roof design influences where people can comfortably sit as the weather changes. Map out dining furniture, lounge seating and plants before installation, not afterwards. Opening paths, drip lines and serviceable outlets should already appear in the layout, allowing appearance, circulation, cleaning and furnishing to work together.
Make sure controls and service points can be reached without shifting furniture each time. Convenient access supports routine operation and makes postponed inspections less likely.
- Resolve furniture, drainage and roof form together so circulation remains clear of runoff routes.
- Consider shading to adjoining rooms and plants before committing to size and orientation.
If a controllable roof is part of your plan, compare bioclimatic pergolas with louvred roofs by their system details and use options.
Inspection 06 · Review sheet 06
Installation, substrate and connections
A suitable material still depends on a properly planned installation. Existing terraces must be assessed for their build-up, capacity, underlying services and compatibility with the new structure. Appearance alone cannot determine where an aluminium or steel pergola goes. Establish the post anchoring and durable connection details early in the process.
A freestanding pergola does not present the same planning issues as one beside a building. At the façade, carefully examine waterproofing, runoff and possible insulation or thermal effects. Complex interfaces warrant advice from relevant specialists, reducing the likelihood of later alterations that compromise function or appearance.
Arrange a shared inspection of the location before installation. Use it to review vehicle access, carrying routes, steps, vulnerable finishes and any limits on façade work. Record unresolved items where practical. Aligning design, preparation and installation at this stage helps prevent important constraints appearing only after work starts.
Coordination between trades is equally important. Sequence terrace construction, façade detailing and pergola assembly so their technical interfaces are resolved rather than improvised on site.
- Before work begins, identify services, falls, paving build-up and obstacles in the proposed fixing area.
- File the installation records, maintenance requirements and specifications for the installed fasteners so they are available during later checks.
For a flexibly arranged outdoor zone, traditional aluminium pergolas offer a clear starting point for area planning.
Inspection 07 · Review sheet 07
Plan long-term use realistically
Think about how the terrace is genuinely used across the year. Meals, solitary relaxation, visits from family and seasonal garden tasks may each need a different arrangement. Although aluminium or steel does not dictate those activities, the roof, frame and maintenance access affect convenience. Preserve clear room around seating, doors, pots and inspection routes.
Allow for the outdoor area to change. Replacement paving, different furniture or added screening may alter future needs, while a restrained, modular arrangement is generally easier to adapt than a crowded one. Ask which features form part of the selected system and which additions would require separate assessment. Even in quieter seasons, rearranged furniture and pruned plants must not obstruct drains or maintenance access. Anticipate likely changes to the garden and façade so the pergola remains suitable.
Review the layout for periods when the terrace is used less often. Moving furniture or cutting plants back must not remove access to drainage or care routes. Leave sufficient open zones and think ahead to probable garden or façade alterations, rather than designing only for present conditions.
Set aside space for seasonal changes. Pots, moveable furniture and altered screening must leave drainage points, connections and cleaning surfaces accessible.
- Build maintenance access into the plan rather than trying to find it later between furniture, pots and screens.
- Choose the size for usable movement space, not simply the terrace’s available square metres.
For a versatile outdoor area, bioclimatic terrace pergolas can usefully complement the material decision.
Inspection 08 · Review sheet 08
Make quotes professionally comparable
Meaningful quote comparison requires every supplier to address the same brief. Ask for separate, clear details of the structure, finish, roof, drainage, fasteners and installation for each material. You can then identify whether proposals deliver equivalent work. Labels such as “weatherproof” reveal little about maintenance, detailing or intended exposure.
Treat pricing as specific to the current project because dimensions, options, site constraints and installation affect scope. Confirm inclusions and any preparatory works, and refer local-control questions to the appropriate authority. Where proposals differ, ask suppliers to explain the roof construction, posts, finish, fastening approach and preparation rather than merely revising the total. Store quotes with drawings and care information for future reference.
If totals differ, request an understandable breakdown of the reasons. Compare roof construction, post layout, treatment of finishes, fastening and required preparation. This reveals whether the proposal genuinely includes different work or is simply imprecise. Retain the documents with sketches and maintenance guidance to support later questions.
Use one prepared set of questions in every supplier discussion. Capture unresolved matters under structure, finishes, installation and upkeep so the responses can be reviewed side by side afterwards.
- Provide identical measurements, photographs, site conditions and use requirements to each supplier, creating a fair basis for comparison.
- Request understandable explanations of care, surface inspection, drainage and the limits of the proposed system.
For a direct system comparison, consider regular aluminium pergolas compared with your area and design requirements.
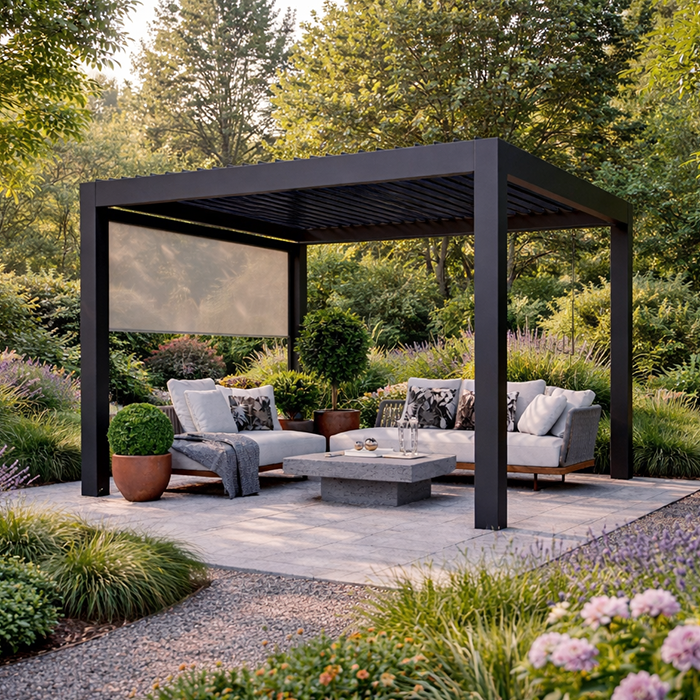
Comparison
Aluminium and steel in practical comparison
Use the table as a guide to common decision factors, not as a verdict on a particular pergola. Profile geometry, site exposure, coatings and installation details may all shift how an individual system performs in practice.
| Criterion | Aluminium pergola | Steel pergola |
|---|---|---|
| Self-weight | Relatively low material weight; always assess construction by system. | Higher material weight; coordinate base and installation concept carefully. |
| Corrosion consideration | Consider material properties and finish care; avoid standing water. | Regularly inspect protective finish, edges and damage professionally. |
| Design | Often integrates into architecture with a crisp, modern profile-led look. | Can be slender, industrial or distinctly handcrafted. |
| Maintenance | Plan gentle cleaning and checks of drainage, coating and connections. | Visual inspection of the surface protection is central to care. |
| Planning focus | Define roof system, drainage, fixings and daily use together. | Specify corrosion protection, connections and structural details early. |
Five steps to a material decision
Work from the site to the structure, then to the finish. This avoids allowing an aesthetic favourite to overshadow installation, maintenance or use requirements.
01
Record the site
Record orientation, wind, shade, splashing, leaf litter and nearby vegetation. Photographs taken at several times can make professional discussions more useful.
02
Define use
Map the furniture, movement routes and activities you expect. Identify areas that must stay open and set an honest level of achievable upkeep.
03
Check the base
Investigate the terrace layers, slope, buried services and likely anchor locations. Where conditions are uncertain, ask a suitably qualified professional to inspect them.
04
Compare system details
Compare profiles, finishes, post placement, roof design, drainage and installation inclusions in parallel. Ask for a specific explanation wherever proposals diverge.
05
Review documents
Read the quote, care instructions and written conditions in full. Check local requirements with the appropriate authority before committing.
Checklist for quotes and advice
Use these questions to keep important aluminium-and-steel considerations visible and to judge competing quotes from a consistent starting point.
01. Does every quote identify the dimensions, post layout, roof design and drainage arrangement without ambiguity?
02. Can the proposed base accept the anchors, or must preparatory work be completed first?
03. What surface care is recommended for the specific site and selected design?
04. How will roof surfaces, gutters and junctions remain reachable for clearing water, leaves and grime?
05. Where should routine checks focus to find deposits, scratches or other damage?
06. Do the planned interfaces with doors, walls, garden features and the terrace work spatially as a whole?
07. What council requirements or neighbour-related matters need investigation before you commit to the final design?
08. Are installation scope, owner work, care documents and possible extra work clearly separated?
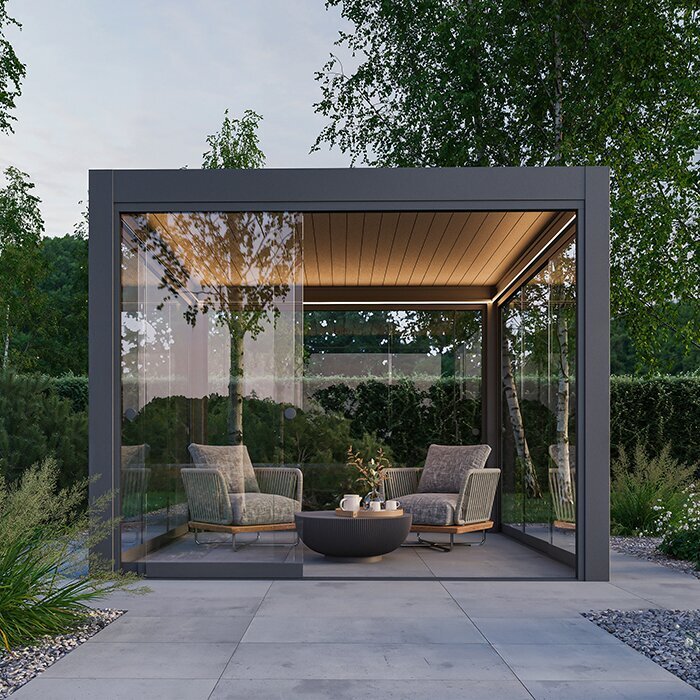
Frequently asked questions about aluminium and steel
Is aluminium automatically better than steel for a pergola?
No single material is universally preferable. Aluminium may appeal where lower weight and routine upkeep are priorities; steel enables different structural and visual outcomes. The appropriate answer depends on the location, complete system, profiles, protective finish, installation and intended terrace activities.
Does an aluminium pergola rust?
Aluminium does not develop rust in the same way as steel, although environmental conditions can still alter its surface. Coated parts require inspection and cleaning as well. Prevent pooled water where possible, use compatible cleaners and obtain professional advice about questionable contact between materials.
How demanding is steel-pergola maintenance?
Maintenance varies with the protective finish, construction detailing and exposure. Pay particular attention to edges, joints and any visibly damaged area during routine checks. Remove build-up gently and arrange an assessment of defects rather than leaving them unresolved, allowing timely remedial planning.
Does roof type affect the material choice?
Yes. The chosen roof and the way it operates shape loads, connections, runoff and access for upkeep. Comparing frame materials in isolation therefore gives an incomplete picture. Discuss water movement, servicing and the intended activities together with the supporting structure.
Do I need approval for a pergola?
There is no single answer across Australia. The state or territory, council controls, site, dimensions, design and boundary position can all affect the pathway. Ask the relevant council or a qualified planning professional about planning approval, building certification and any installation requirements before committing to the project.
What should I consider when comparing quotes?
First establish a common brief. Each quote should clearly cover dimensions, roof construction, finishes, fasteners, drainage and installation inclusions. Check required preparation and maintenance information as well. Specific, current documentation supports a more useful comparison than broad marketing terminology.
Compare pergola concepts
The right material follows a considered concept
Taste is only one part of choosing between aluminium and steel. Aluminium can suit contemporary spaces seeking clean lines and practical upkeep, whereas steel offers different design and structural possibilities. A durable choice emerges by resolving the frame, protective finish, roof, supporting base and everyday activities together.
Use a methodical process: examine the location honestly and compare documented system details. Bloomcabin can assist in understanding the available pergola concepts. Direct project-specific questions about the property, installation or local controls to the relevant authority or suitably qualified professional.
Browse suitable aluminium pergolas, then take the checklist into your project-specific planning discussion.
