
What Does a Bioclimatic Pergola Cost in 2027?
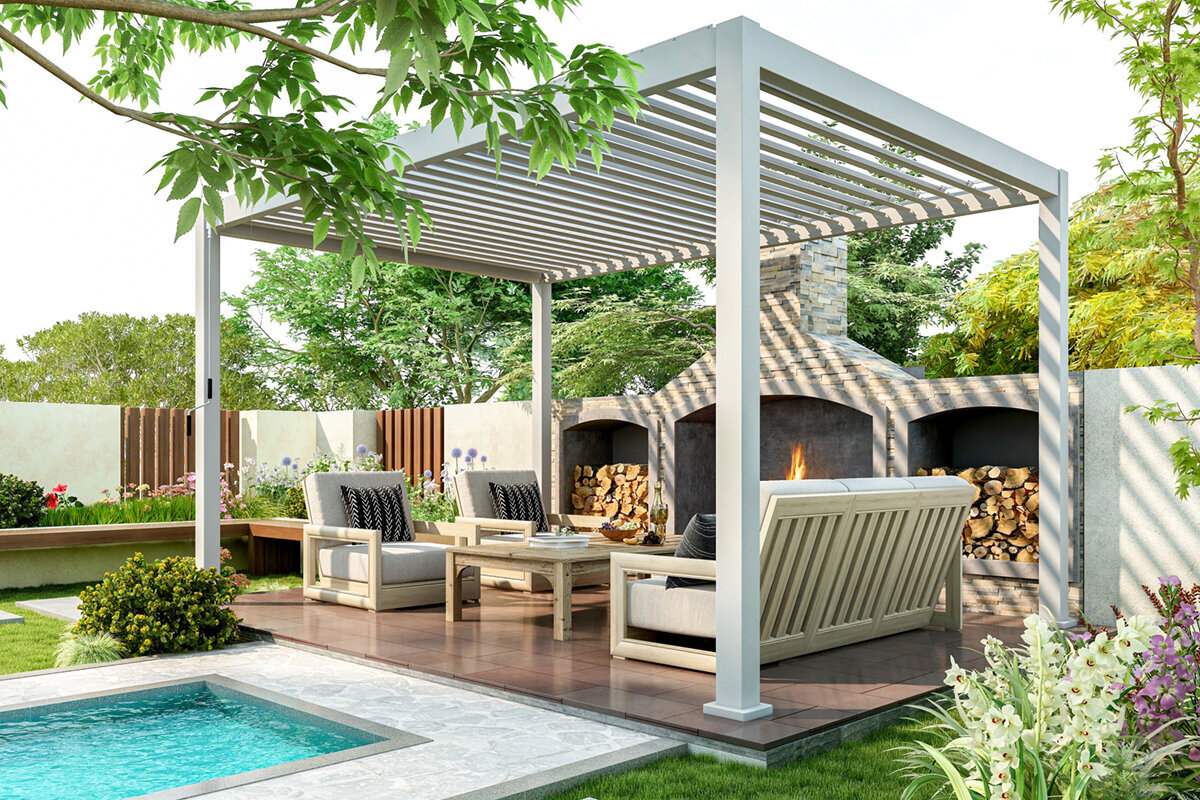
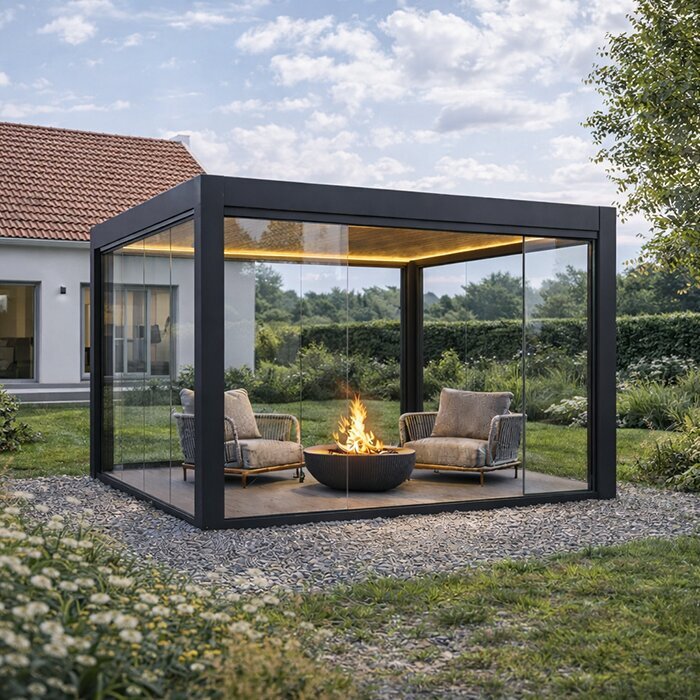
Planning an outdoor budget
Bioclimatic pergola costs in 2027: the short answer
An all-purpose price for a bioclimatic pergola would mislead, as dimensions are only one part of the choice. The total reflects the selected frame and roof, side or comfort additions, and site work. Defining needs early brings overlooked items into view before installation approaches.
Build the plan in sequence. Establish the space and intended activities before selecting a configuration; then investigate footings, drainage, power and access. Written quotations are meaningful only when based on those details. Confirm current prices and precisely what each documented configuration includes.
01
Footprint and form
Width, projection, freestanding or wall-mounted positioning, and the number of posts determine material quantities, structural planning and the installation process. Measure the usable area, not merely the entire terrace.
02
Choose features purposefully
Controls for the louvres, side components, lighting and weather sensors may add comfort while increasing design, electrical and installation requirements. Rank them by their everyday usefulness.
03
Document the site fully
The base, slope, water flow, house connection and installation access all affect project costs. Record these points with measurements and photos before requesting a configuration.
Budgeting sensibly for a bioclimatic pergola
A pergola can do more than cast shade: it can define dining, divide a terrace into zones and soften the meeting of house and garden. Priorities vary accordingly. One household may need a distinct shaded setting; another may want a flexible area with rotating louvres, side screening and lights. Establish the structure’s intended role before preparing a dependable budget.
Planning a bioclimatic model centres on its louvred roof. How the blades face affects sunlight, ventilation and shade, so specifying one involves more choices than selecting a fixed cover. Rather than adding every option, match the equipment to aspect, seasonal conditions and routines. A compact breakfast deck calls for a different package from a large entertaining terrace.
Product-related costs also deserve early attention. A suitable base, connections to the building, electrical supply and competent installation can materially alter the project scope. Seek firm quotations only once dimensions, location and desired features are sufficiently clear. This lets you compare more than final totals: you can see the services, assumptions and potential extra works included in each offer.
01 · Understanding the base model
The structure is the first budget component
Variable roof operation defines a bioclimatic aluminium pergola: the louvres rotate to adjust daylight and airflow. A realistic budget must therefore cover more than the roof’s visible footprint, accounting for the frame, posts, mechanism, drainage arrangement and chosen setup. Compare quotations by their stated dimensions, roof construction and supplied parts—not by model name alone.
Settle first whether the structure will stand independently or meet the house. Connecting it to a wall can visually unite the terrace, but every junction needs close assessment. Freestanding placement gives more siting freedom and creates its own footing and service-route needs. Architecture, circulation and planned activities should guide the choice. Test the footprint with furniture in working positions: allow for doors to open, chairs to pull out and people to pass. A scaled sketch with practical clearances reveals whether the proposed dimensions will work day to day.
Mark the exact area requiring shade or shelter, adding doors, paths, planting and furniture to the drawing.
Request an itemised schedule covering the frame, roof, controls, drainage and fixings, so each quotation’s scope is apparent.
For flexible control of light and airflow, Bloomcabin offers a bioclimatic aluminium pergola as a starting point for your configuration.
02 · Choosing the right size
Dimensions affect materials, use and installation
Start with the way the setting will function, rather than stretching a rectangle to its maximum size. Lay out the table, seating, loungers or outdoor kitchen, then add room for circulation and the terrace doorway. Too little space compromises comfort even with excellent equipment; too much can create avoidable demands for site preparation, stormwater handling and expenditure.
Take width and depth readings in several places, especially where terrace edges are not square. Plot door arcs, downpipes, awnings, eaves and fixed lights as well. These details can govern a façade connection. Supplying a measured drawing supports better advice and reduces later changes caused by furniture, circulation or obstructions.
Plan around use scenarios: meals, quiet reading and visitors each require different movement and furniture areas.
Check sightlines from the house and garden; the structure should organise spaces without compromising windows, access or green views.
If you prefer a clearly designed terrace cover, a classic terrace pergola may be a suitable alternative.
03 · Roof and comfort
Choose features for the site, not a wish list
The ability to rotate the roof blades distinguishes a bioclimatic pergola, letting occupants vary shade and the character of the space below. Choose hand or motor operation according to real habits. Frequent adjustments across the day may justify greater operating convenience, whereas occasional use on summer evenings may lead to a different decision.
Side screening, built-in lights and sensors can enter the design, but should be resolved as parts of one system. Screening alters views and openness; lighting needs properly planned power; automation must remain easy to understand. Separate essentials from possible later additions and rarely useful extras before asking for prices. Also observe how rain presently travels over the terrace and identify the zones to keep dry. The roof outlet, existing drains and surface falls can then be designed as a connected water-management problem.
Rank features by priority: roof function first, then visual and wind comfort, followed by lighting and further control options.
Consider use at dusk and through the shoulder seasons; a strong plan brings together shade, atmosphere and straightforward operation.
Consider a pergola fitted with adjustable louvres when you want the roof to accommodate shifts in sun and weather.
04 · Base and connection
The site determines the actual project workload
Fixing requirements should drive the assessment of a proposed pergola location. Pavers, timber decking and concrete each offer different starting conditions. Confirm structural capacity, levels, construction depth and whether secure anchors are achievable. If any point is uncertain, ask an appropriately qualified person to determine whether the surface can remain or needs preparation, and include that work in the budget.
Resolve drainage and the house connection well before installation. Roof water needs a controlled route that avoids doors, walls and paths. Wall-mounted designs also require careful attention to waterproofing and existing construction. Ask appropriate trades to assess building matters against your property. For a useful installation enquiry, provide current photographs from several angles and note access restrictions and obstacles. This helps participants estimate the work and settle outstanding site requirements before starting.
Photograph the terrace construction, transitions to the façade and potential drainage paths; these records improve the quality of preliminary advice.
Record changes in level and falls early, as they can affect post positions and preparation of the base.
For more open garden spaces, a standard aluminium pergola offers a visually clear way to create zones.
05 · Allow for installation
Request and compare installation costs clearly
Installation effort reflects both the structure and the worksite. An open, prepared area is unlike a confined garden with steps, poor vehicle access or unfinished footings. Ask what the quotation covers: site measurement, assembly, anchoring and operational checks. Confirm required preparation and identify any tasks that separate trades must price and perform.
Self-assembly may interest an experienced owner, but tools, available time and technical ability need honest assessment. Alignment and anchoring must follow the relevant instructions, as must any interface with electrical components. Read the documents for the selected setup before deciding. For electrical work, ask an electrician licensed locally about state or territory requirements, responsibilities and certification.
Compare installation quotations from the same starting point: identical dimensions, features, base assumptions and clearly defined additional services.
Clarify who will arrange and document foundation preparation, electrical supply and any changes to the terrace or façade.
A bioclimatic pergola for outdoor living is easier to plan when product and installation scope are considered together from the outset.
06 · Identifying additional items
Extra costs often sit outside the base model
Costs outside the chosen pergola may include footings, alterations to paving or decking, power connections, drainage and restoring the garden afterwards. Few sites require every item, so list them individually rather than building them into a blanket assumption. This separates choices inherent in the product from work created by conditions at the property.
Give the later fit-out a separate allowance. Furniture, planters, heating, lighting schemes and fabrics affect how the area works but are not automatically supplied with the pergola. Considering them early helps position services and furniture properly, avoids makeshift solutions and supports a coherent outdoor design.
Keep separate lists for the product, installation, building preparation and later furnishing, so quotations and personal decisions stay clear.
Allow contingency for site-specific works whose scope becomes reliable only after the base, connections and access have been assessed.
For a pared-back design without a louvre mechanism, a simple aluminium pergola can provide an appropriate frame for your seating area.
07 · Approvals and protection
Check approvals and insurance individually
Approval pathways may vary with the state or territory, council, site, design and dimensions. A result from another suburb is not a reliable guide. Contact the relevant council or authority early with a site plan, measurements and the pergola’s proposed position. For a rental or common-property site, also check the lease, ownership arrangements and any scheme approvals before committing.
Discuss the proposal with your insurer and ask how the policy treats its design, anchoring and components. Retain quotations, installation records and photographs of the finished pergola for later maintenance, alterations, enquiries or claims. Use one project brief for every supplier, showing dimensions, site images and required functions. Providing identical information exposes differences in assumptions, included work and possible extras.
Take a simple site plan, product description and proposed external dimensions when contacting authorities; this makes discussions more specific.
Read written conditions for the product, installation and insurance carefully rather than relying solely on verbal advice.
A bioclimatic pergola for your home should be finally configured only after local and construction conditions have been checked.
08 · Assessing quotations
Compare scope, not simply the final total
A worthwhile quotation does more than state a total. It identifies dimensions, construction, finishes, roof mechanism, controls and installation assumptions. Look for explicit treatment of freight, fixings, electrical work and footing preparation. Query every omission before comparing providers: an attractive opening figure says little when another quotation includes a different set of goods or services.
Focus on details that will affect years of use: controls, cleaning, drainage, component access and how the pergola meets the terrace. A considered specification need not carry every option, but should fit the house, garden and household habits. Use Bloomcabin to review available variants, then make the final choice against a complete project schedule.
Mark open assumptions in every quotation and have them clarified in writing before weighing up scope and quality.
Assess options by their long-term value for your site, not solely by their appearance in a product view or sample configuration.
View a classic aluminium pergola if you would like to compare variations and design approaches for your project.
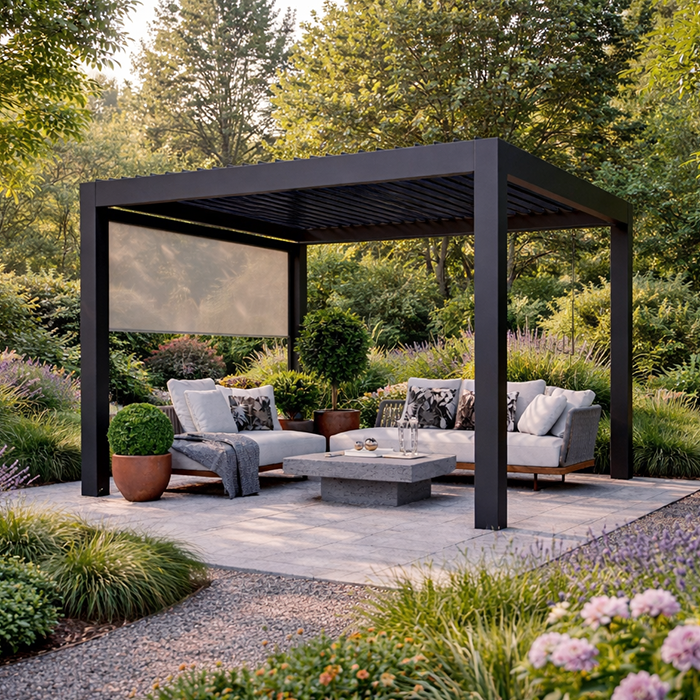
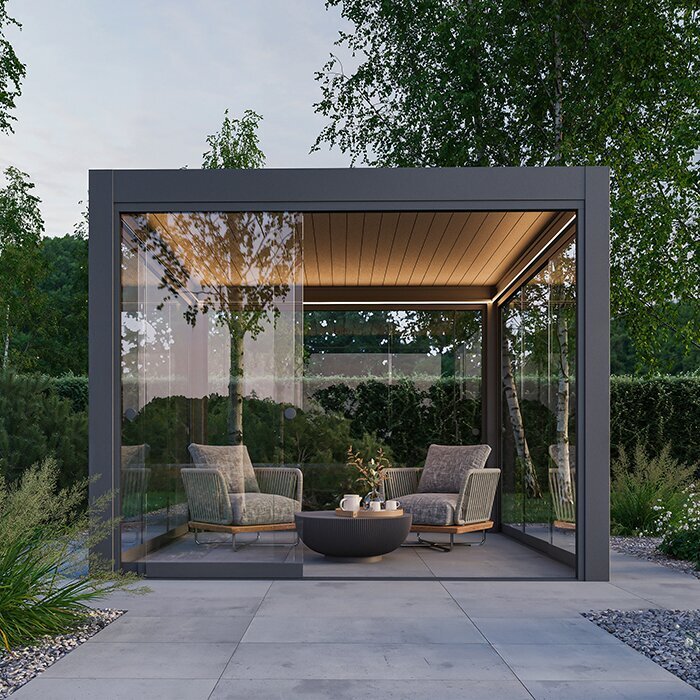
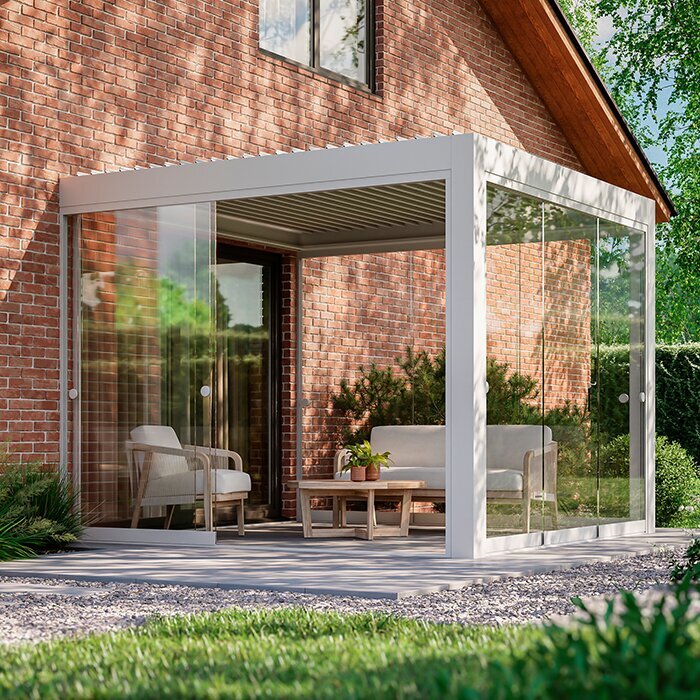
Which planning direction suits your outdoor area?
Use should lead the choice between classic and bioclimatic pergolas. Either can organise a garden or terrace, but their roof approaches offer different degrees of adjustment. Treat this comparison as preparation for a first conversation, not as a substitute for reviewing the exact product, worksite and installation conditions.
Roof concept
Adjustable louvres are central, allowing flexible control of light and air.
The design follows a clear, pared-back cover or frame solution.
Suitable use
For households that expect to alter the terrace setting as daylight and conditions change.
Suitable where a permanently defined outdoor area and calm visual language are the priority.
Planning focus
Roof technology, operation, water management and possible electrical equipment need coordinated planning.
Dimensions, base, fixings and the desired design of the seating area below deserve particular focus.
Budget comparison
Configuration and comfort options shape the scope; always compare the complete specification.
Scope also depends on size, site and installation; check included services carefully.
Question before enquiring
How often do you want to actively change light, shade and airflow?
Which area needs a permanent, clear frame and how will it be furnished?
Five steps to a sound budget enquiry
Good preparation limits follow-up questions and gives quotations more substance. Define intended activities, inspect the location and rank the features before comparing configurations and coordinating the trades involved.
01
Describe the use
Record who uses the space and at what times, including furniture, movement routes, preferred shade periods, privacy and evenings. These observations guide dimensions and feature priorities.
02
Survey the area
Measure the terrace or garden carefully. Photograph walls, doors, eaves, surfaces and level changes, and mark services, drains and obstructions on the plan.
03
Set the roof concept
Decide whether daily use warrants adjustable louvres or favours a classic roof. Add only equipment that delivers a noticeable practical benefit.
04
Check construction conditions
Check the surface, footing work, drainage and any power supply. Where conditions remain uncertain, obtain a suitable professional site assessment before ordering binding work.
05
Request quotations on the same basis
Give each provider identical dimensions, photographs and feature requests, then compare their written inclusions for products, installation and assumptions about the site.
Checklist before comparing quotations
Use this list to gather the information that makes a quotation for your aluminium pergola understandable. Take time over site information: it matters as much as visible features.
01. Use defined: dining, lounge, family area or transition between house and garden is clearly described.
02. Area measured repeatedly: width, depth, heights, falls and available circulation space are recorded in a sketch.
03. Form chosen: freestanding or wall-mounted placement has been weighed against architecture, paths and sightlines.
04. Roof function prioritised: required flexibility, operating method, and the importance of light and airflow are clearly stated.
05. Base checked: surface, load capacity, fixing options and possible foundation needs were assessed beyond appearance alone.
06. Water flow considered: drainage paths and sensitive areas at façades, doors or walkways inform the proposed placement.
07. Electrical needs clarified: discuss lighting, controls, cable routes and local certification with an electrician licensed for the project location, where required.
08. Conditions checked: consult the relevant council or authority, confirm ownership arrangements and contact the insurer individually before making a final commitment.
Frequently asked questions about budgeting for a bioclimatic pergola
Why can’t a standard cost be given for pergolas?
No single figure works because dimensions, structural form, roof mechanism, options and site conditions differ. Installation, surface preparation, electrical services and drainage also vary. Prepare a detailed brief with measurements and photographs instead of relying on a guide price; suppliers can then quote current configurations consistently, making their inclusions easier to compare.
Which features should I choose first?
Choose according to the need that matters most in practice—perhaps adjustable shade, a defined covered dining space or extra screening at the sides. Then consider controls and comfort additions. Lights and side elements earn their place when they suit the setting and times of use. Ranking essentials, future additions and low-use extras keeps the specification focused.
What information does an installation quotation need?
Provide the outside dimensions, location photographs, terrace-surface details and notes about falls, access, façade features and services. State whether the pergola will be independent or connected to the house. Request a written division between included installation tasks and preparation left to you, so competing quotations are not based on different assumptions.
Do I need approval before buying?
Not always; the answer depends on the state or territory, council, property and proposed structure. Ask the responsible local authority before ordering, supplying the location, dimensions and product information. A rental, townhouse or common-property project may also require consent under its ownership or occupancy arrangements. Project-specific checks give a firmer basis for proceeding.
What belongs in long-term pergola planning?
Think beyond purchase to cleaning, access, upkeep around the terrace and operation across the seasons. Read and retain the product and installation documents for the chosen setup. Leave workable clearance for maintenance and unobstructed drainage. Over time, the best result is one that suits its location, performs practically and fits naturally into household routines.
How can I tell whether two quotations are comparable?
Place the quoted dimensions and structural format side by side first. Continue with roof type, controls, side additions, anchoring and assembly. Then reconcile each provider’s assumptions about the supporting surface, power, drainage and preliminary work. Ask for omissions to be answered in writing; only matching inclusions make the totals meaningful.
Explore pergola variations
Make better decisions with clear requirements
A useful budget starts with an accurate account of the outdoor setting, not a generic total. Documenting activities, dimensions, roof requirements and site conditions allows purposeful feature selection and fairer quotation comparison. Keep three categories distinct: the pergola specification, installation, and property-related work beyond the product itself.
Set aside time to resolve the supporting surface, drainage, electrical connections and any council or other local discussions. Those checks turn an idea into a workable proposal for the house and garden. Browse Bloomcabin product variants for inspiration, request current information for the selected configuration, and read every written document before committing.
Find the aluminium pergola that suits your terrace, garden and project plans.
