
Choosing a Stable Pergola: What Matters in the Build
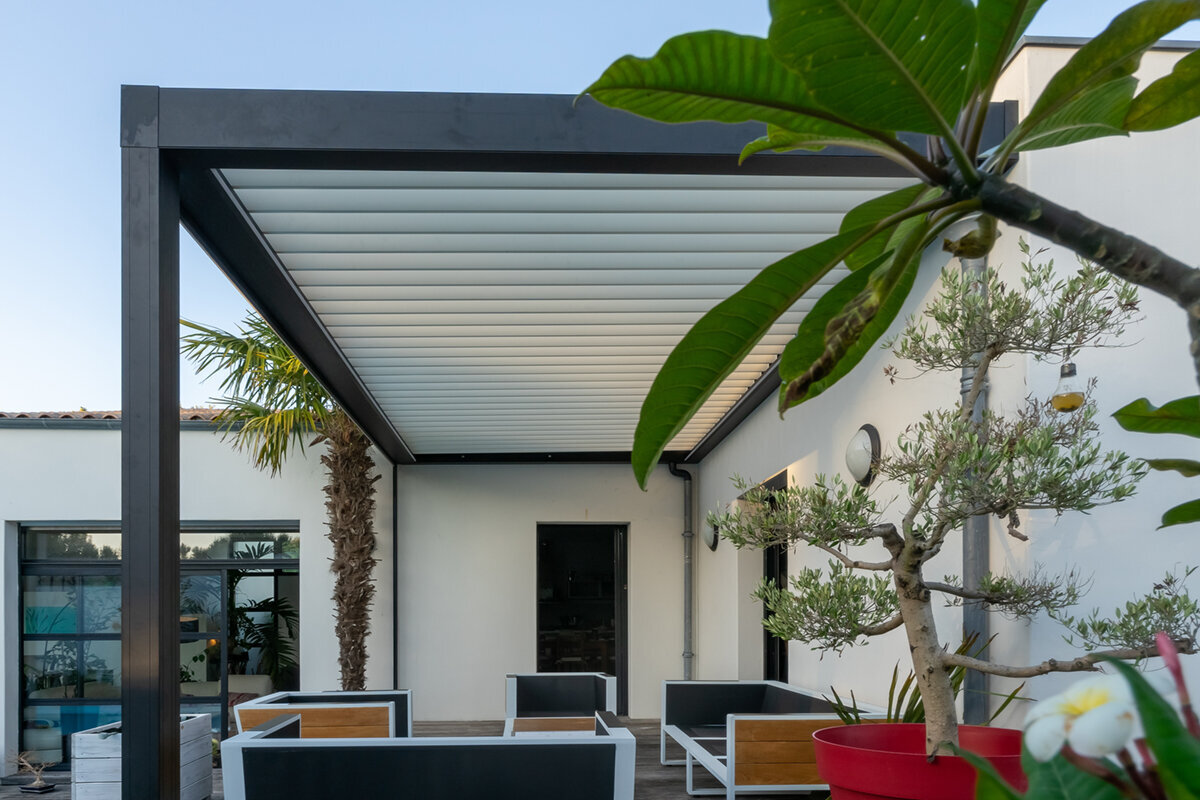
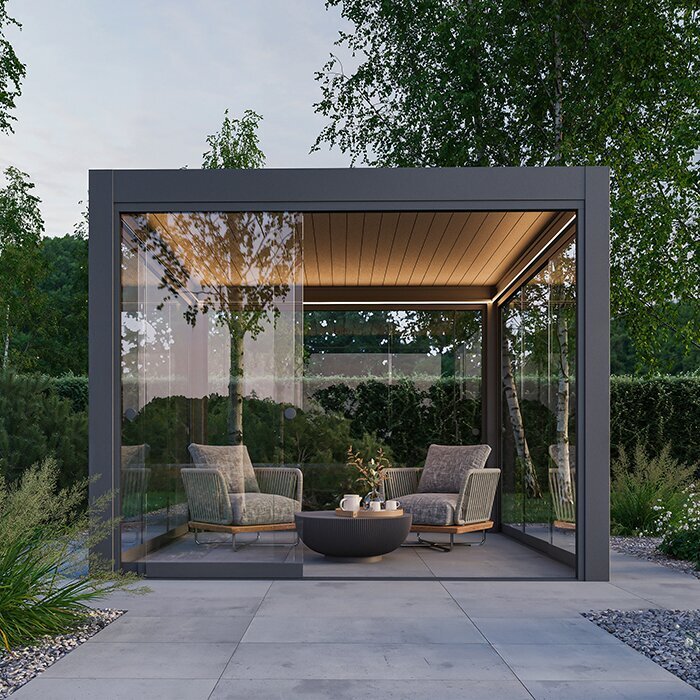
Stability cannot be inferred from one part of an aluminium pergola. Its framing, posts, fixings, roof, anchors and base operate as an integrated structure. Use this guide to interpret specifications and raise the important questions before purchase.
Size, colour and roof style often attract attention first. Long-term suitability also depends on less obvious details: the dimensions of structural profiles, post quantity and placement, connection design, and anchoring into the supporting ground. Their interaction determines whether the pergola fits its proposed location and purpose.
There is no single formula for every stable pergola. A broad entertaining area differs from a compact sitting space, while freestanding and building-adjacent layouts create different demands. Wind, heavy rain, snow where relevant, drainage, side fittings and terrace construction all influence the plan. Specifications must therefore be read for the chosen configuration and installation.
Begin with the site and intended use, look beyond photographs, and request explanations of the structurally important details. The sections below cover the main aluminium-pergola checks, useful questions for a quotation, and situations where professional advice about foundations or anchoring is worthwhile.
Core principle · 01
Assess the complete structure
Follow the route taken by loads when assessing stability. Roof forces move through the frame and crossbeams into the posts, before reaching the anchors. A wrong assumption at any point, including the foundation or a later extension, can prevent a sound component from doing its intended job. Discuss the full construction principle rather than material alone.
Although aluminium is common in pergola construction, the material name does not establish structural suitability. Examine profile shape, section dimensions, spans and coordination between components. Request documents for the size being considered, because information for a compact example cannot simply be transferred to a roof with a larger area.
- Compare designs only when width, depth, roofing and proposed accessories are equivalent.
- Request a clear link between technical specifications and your exact configuration.
For a roof that can be adjusted, assess aluminium bioclimatic pergola systems as a complete product category.
Frame · 02
Understand profiles in context
Profiles form the structural framework. They receive loads, direct them through the pergola and hold its geometry. Increasing width or depth changes what the crossbeams must carry, while cantilevers, overhangs and adjoining-building connections may add further demands. Visible profile thickness in a photograph is therefore an inadequate basis for comparison.
Consider the relationship between profiles as well. Reinforcement, divided frames or extra supports may be appropriate for the selected dimensions and site rather than evidence of a shortcoming. Identify the structural elements and ask whether side walls, screens or lighting alter the proposed configuration. The documented design of the complete system is what matters.
- Use drawings that identify post locations, framing components and the roof arrangement clearly.
- Relate apparent material thickness to span, connections and proposed use rather than judging it alone.
For a fixed-cover arrangement, compare traditional aluminium pergola systems across their available frame layouts.
Load transfer · 03
Coordinate posts with the foundation
Posts connect the upper structure to its support below, transferring forces from the roof and frame into the anchors. Their layout also shapes appearance, circulation and load paths. Examine the support grid carefully around corners, broad bays and proposed side additions. Do not move posts for visual reasons unless the revised arrangement has been confirmed as suitable.
Do not assume an existing terrace can carry and anchor a pergola. Finishes, pavers, construction depth and the layers underneath vary widely. Fixings must suit both the real substrate and the selected structure. Determine any foundation requirements before ordering; if the build-up is uncertain, have a suitably qualified professional assess it.
- Identify services, falls, drainage channels and possible obstacles in the fixing area early.
- Record the base construction and dimensions so anchoring can be resolved before installation.
Where the roof has adjustable elements, relate the post positions of bioclimatic pergola designs to the arrangement of your seating area.
Junctions · 04
Give connections close attention
Profiles, posts and roofing converge at the connections. These points must transfer forces through the structure while keeping the installed frame correctly aligned. Look for the specified fasteners and connection components as one coordinated set. Discuss any proposed alteration or unmatched part with the relevant specialists before work begins rather than improvising on site.
Sequence affects installation quality. The frame must be aligned, posts made plumb and junctions secured as directed. Starting from a level surface assists accurate work but does not remove the need for checks. Leave enough space around the site to handle parts safely and retain access to fasteners for later inspection or maintenance.
- Confirm which connection parts are supplied for your chosen configuration and their intended locations.
- Check alignment, diagonals and post plumb before the final fixings are secured.
For a crisp, straight roofline, review standard aluminium pergolas and their specified frame junctions.
Roof construction · 05
How roofing changes structural demands
Roofing is part of the structure, not merely its finish. Its own weight and any imposed loads must pass into the frame, while its design also governs water movement. Louvres, solid panels and fabric coverings can require different supports and drainage details. Assess each roof together with its intended frame rather than treating components as freely interchangeable.
Bloomcabin pergolas provide for snow loads up to 210 kg/m², subject to the particular configuration, installation requirements and operating instructions. The rating does not remove the need to assess the site. Consider local weather and follow all directions for operation, upkeep and snow management where relevant. Ask which configuration is appropriate if the documents leave anything unclear.
- Compare roof systems for load transfer, water management, operation and regular care requirements.
- Confirm whether planned accessories affect the roof design or rainfall drainage route.
To adjust daylight and airflow, assess louvred bioclimatic pergolas as complete roof-and-frame systems.
Site · 06
Read the site and weather conditions realistically
A protected courtyard, an exposed rooftop and the edge of an open garden present very different conditions. Nearby buildings, walls and plants may redirect wind as well as restrict access for assembly. Observe the location at several times of day, recording exposed sides, slopes and drainage paths. Use those notes when discussing placement and optional additions.
Check separation from the house, boundaries, trees and equipment. Allow room for assembly, cleaning and maintenance as well as the finished pergola. Building-adjacent installations need careful junction and drainage planning. For project-specific planning or building questions, contact your local council and the relevant state or territory authority.
- Repeat your measurements and account for doors, opening windows, downpipes and circulation routes.
- Raise site-specific questions early when the pergola will sit near a boundary or building.
In an open garden, assess fixed-roof aluminium pergolas as clearly bounded shelters.
Equipment · 07
Plan future extras early
Screens, side panels, lighting and other additions alter both the use and installation of a pergola. They may affect cable routing, operating space, attachment points and loaded components. Decide on important fittings during initial planning so access, electrical supply and fixings remain available without relying on unverified alterations later.
Separate essentials from possible future upgrades: define what is needed immediately and what should remain feasible later. This reveals which options belong in the original configuration. Confirm that each proposed addition is intended for the chosen model. For electrical components, seek appropriate professional advice about planning and installation for the site.
- Record preferred side enclosures, lighting and controls during the first planning discussion.
- Keep permanent service access to roofing, drainage and technical equipment in the layout.
If roof operation and future accessories both matter, aluminium bioclimatic pergola systems require more detailed planning.
Purchase decision · 08
Verify documentation, installation and operation
Base the decision on documents that describe the exact pergola being quoted, including dimensions, post positions, roofing, fixing conditions and assembly guidance. Supply accurate site information and compare more than appearance. Resolve unanswered points before committing so measuring, ground preparation and later operation begin from reliable information.
A completed pergola still requires attention. Inspect it as directed by the manufacturer, keep drainage routes unobstructed and investigate visible changes promptly. Follow the model-specific installation, operating and maintenance documents. Before changing the structure, fitting extra components or altering its use, ask a suitably qualified professional to assess the consequences.
- Keep configuration documents, installation instructions and anchoring information together for future queries.
- For insurance questions, confirm your individual cover directly with your insurer rather than relying on general assumptions.
A straightforward comparison can begin with fixed-roof aluminium pergolas sized for the intended footprint.
Comparison
Which construction questions belong in a comparison?
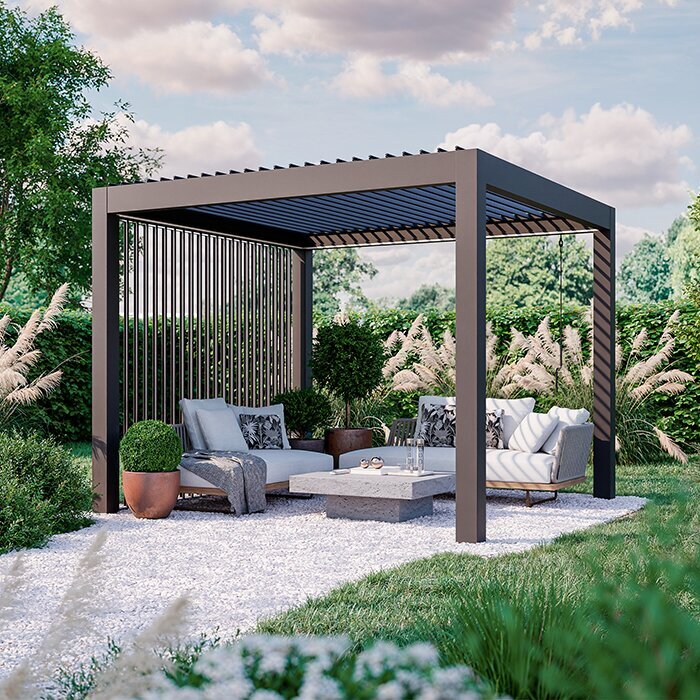
Treat the table as a prompt for discussions rather than a replacement for technical documentation. Responses must apply to the proposed dimensions, roofing, location and anchoring method. Keeping those inputs consistent helps reveal whether quotations are based on genuinely comparable structures.
| Check area | What to consider | Question for your planning |
|---|---|---|
| Load-bearing profiles | Geometry, span and coordinated frame construction. | Which profiles carry load at my dimensions? |
| Posts | Position, quantity and load transfer to the base. | Where exactly are the fixing points? |
| Connections | Specified junctions and the system installation sequence. | Which components secure frame and posts? |
| Roof system | Self-weight, water management and frame integration. | How is the roof structurally incorporated? |
| Base | Build-up, capacity and suitable anchoring solution. | What preparation is needed before installation? |
Profiles
Structural profiles convey roof and span loads through the frame towards the posts. Their section shape, wall construction and junction details are more informative than one dimension viewed alone.
Posts
Posts deliver forces to a foundation or terrace. Site assessment must therefore cover their quantity, spacing, precise fixing locations and the adequacy of the support beneath them.
Roof
Roofing changes self-weight, load paths and drainage. Whether fixed or movable, its components need supports designed as part of the entire pergola system.
Five steps to the right pergola
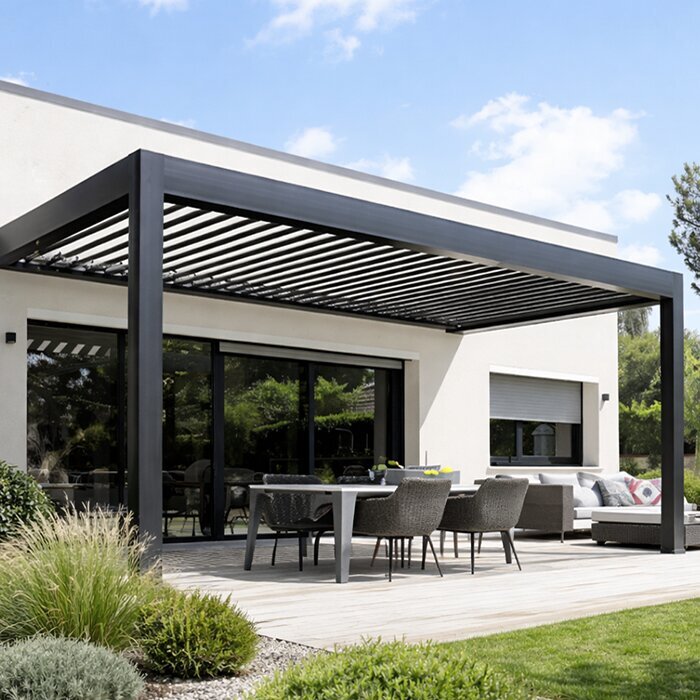
Good preparation brings important questions forward, before installation begins. Work in sequence from intended use and site conditions to system selection and assembly preparation.
01
Define the use
Set out the seating purpose, level of shade, open sides and possible future fittings. These choices guide dimensions, roofing and the clear space required.
02
Survey the site
Record dimensions, heights, slopes and separation distances. Keep photos and notes showing doors, services, downpipes and neighbouring building elements.
03
Check the base
Establish the construction and condition of the intended fixing surface. If uncertain, qualified professionals should assess foundations and anchoring.
04
Compare configurations
Compare like dimensions and matching roof types, then review support spacing, framing, drainage and compatible equipment as one proposed configuration.
05
Prepare for installation
Arrange site access, workspace and clear reach to every fixing point. Read all model-specific assembly and operating information before work starts.
Pre-order checklist
Use these prompts to organise practical and technical matters before ordering, adding any considerations particular to your property and proposed use.
01. The required width, depth and clear height have been remeasured on site and checked against actual circulation routes.
02. Roofing has been selected for the intended purpose and evaluated as part of the frame system.
03. The post layout leaves doors, opening windows, pathways, drains and required maintenance zones unobstructed.
04. The supporting base, suitable fixings and any required foundation work have been investigated before ordering.
05. Planned side solutions, lighting and electrical connections are included in the configuration.
06. Technical information explicitly applies to the desired size, not to a different example.
07. Assembly, operating and maintenance documents will be kept together for reference throughout the pergola’s use.
08. Any site-specific questions about setbacks or approvals have been raised with the appropriate local council or authority.
Frequently asked questions about stable aluminium pergolas
How can I recognise a stable pergola?
Look at the complete route from roofing and frame profiles through connections and posts to the anchors. Specifications need to correspond to the dimensions and roof version being ordered. The supporting base must also be appropriate, and assembly should follow the designated instructions.
Do substantial-looking profiles prove quality?
No. Appearance or a single section view cannot establish suitability. Span, profile geometry, frame layout, connection details and support spacing all contribute. Request documentation depicting those features for the proposed pergola rather than drawing conclusions from isolated close-up photographs.
Why is post position so important?
Posts carry forces down to the supporting base, so their arrangement affects both structural behaviour and usable space. Moving them simply to improve appearance may alter the design. Confirm early that the nominated fixing locations work with paths, services and existing building features.
Can I fix a pergola to any terrace?
There is no general answer. Terraces vary substantially in their surface finish, sub-base, load-bearing capacity and existing services. Visible paving is not proof of a suitable fixing base. Clarify the construction in advance and involve a qualified professional where questions remain.
What role does the roof system play in stability?
Roof construction contributes weight, directs imposed loads towards the frame and determines how rainwater drains. Its connection details must suit that role. Specify the roof and supporting members together, and have any later modification or third-party part assessed before adding it.
What should I check about approvals and insurance?
The appropriate enquiries depend on the location, dimensions, property and proposed design. Take the project details to your local council or relevant authority for planning and building guidance. Provide the same specific information to your insurer when asking about cover; general online advice cannot determine either outcome.
Compare pergola systems
Choose confidently with a system comparison
Pergola strength results from the way the entire structure works, not from one prominent detail. Reviewing profiles, posts, junctions, roofing, anchoring and the supporting base together makes quotations easier to assess and exposes questions that need answers.
Allow adequate time for measuring the site and comparing configurations. Accurate dimensions, a practical account of the intended use and documents for the selected system will support both your Bloomcabin choice and the installation planning that follows.
Browse suitable configurations, then examine the details against your proposed outdoor setting.
