
How to Compare Pergola Quotes: Price, Scope and Installation
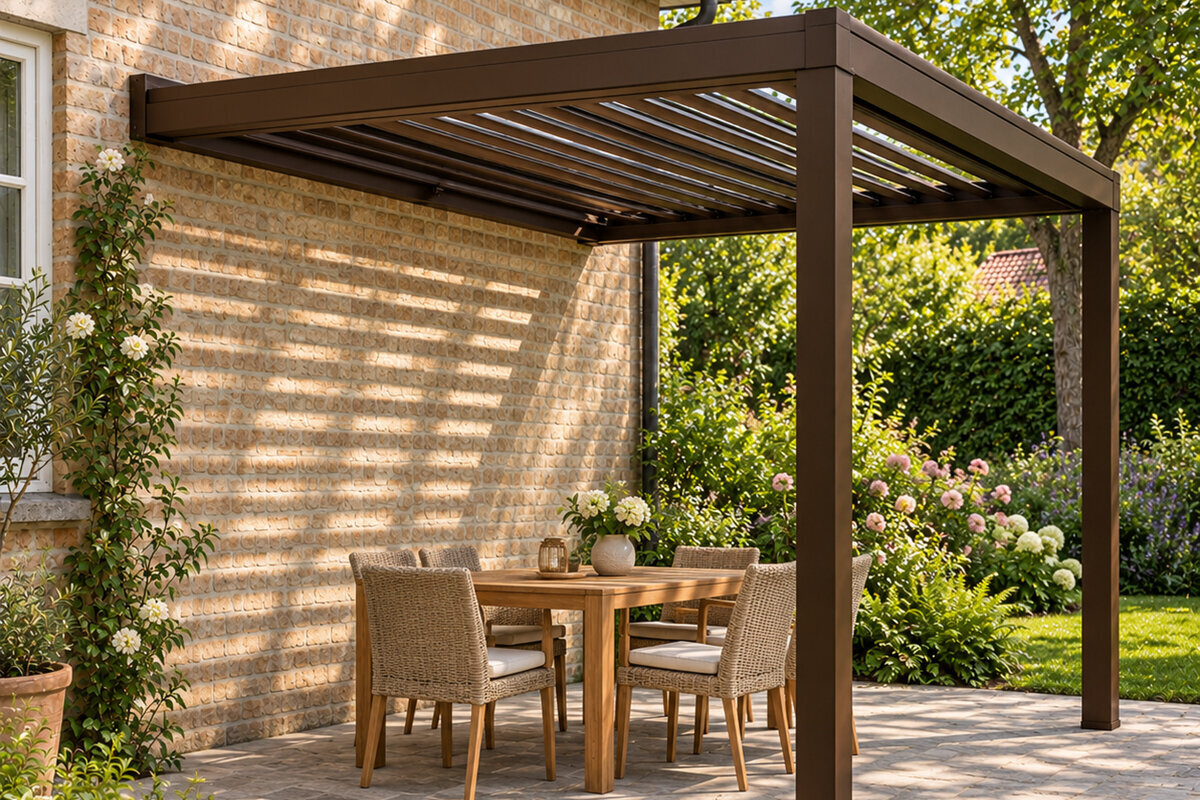
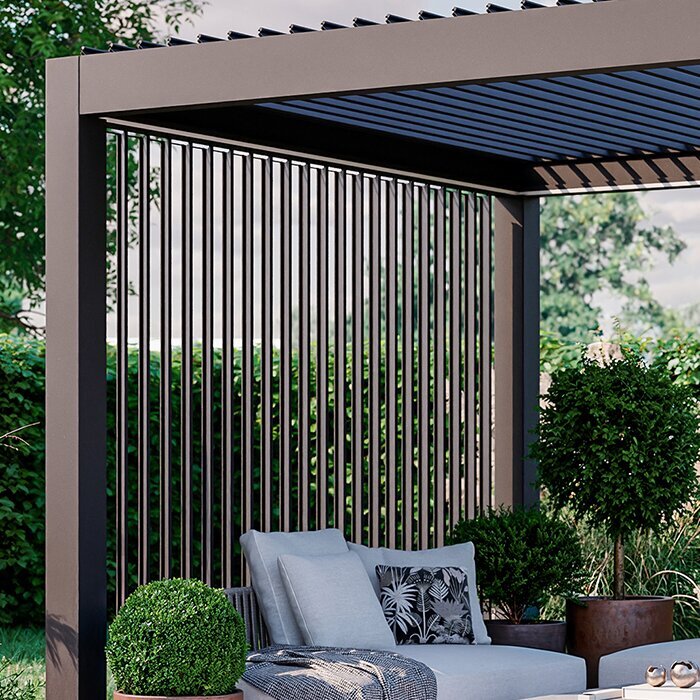
An aluminium pergola proposal may seem complete because it lists size, colour and one total. Yet the roof build, drainage, accessories, anchoring and work at the property may remain undefined. Setting those details out side by side reveals differences in scope and risk as well as cost.
Begin by giving every supplier the same project brief: intended purpose, location and, where practical, dimensions. A simple open cover, a pergola screened at the sides and a feature-rich design perform different roles. The least expensive proposal may therefore include less.
Use this guide to interrogate each proposal, frame precise follow-up questions and expose omissions. You can then match a solution to your outdoor area and planning progress while understanding where responsibility passes among the seller, freight provider, footing contractor and installer.
Stage one
Define the brief before contacting suppliers
Do the groundwork before speaking with suppliers. Note the available footprint, required headroom, orientation and planned purpose. Decide whether the pergola will define an outdoor dining setting, complement a lounge area or connect the home with the garden. Those choices shape its dimensions, roof and useful extras.
Give equal attention to site conditions. Note whether the design is freestanding or near the house, along with paving, falls, garden beds and access. Supply photographs, measured drawings and entry details. Avoid an approximate fit: even modest width or depth changes can alter both engineering and assembly work.
Separate non-negotiable functions from comfort upgrades on your wish list so suppliers can price them independently.
State whether the existing patio will remain or the surface will be changed before installation.
When controllable shade is central to the brief, treat bioclimatic aluminium pergolas as a separate product group with its own inclusions.
Stage two
Examine the frame and roof independently
Start with the pergola’s underlying design. Establish whether the proposal covers an open, fixed or other roof arrangement and identify every component in the standard package. Posts, beams, roof sections and water management should be named. Labels such as “complete kit” cannot replace an itemised schedule.
Interpret specifications through the realities of your site. Custom dimensions, modular spacing, post locations and visible junctions may govern the patio layout. Confirm the construction intended for your chosen size and whether the arrangement can be revised later. The proposal should record these decisions plainly rather than leave them inferred.
Look beyond overall dimensions to usable space, post placement and room for doors, circulation and furniture.
Ask for the roof build to be stated precisely; photographs and broad model labels are not specifications.
For a restrained frame without moving louvres, assess classic aluminium pergolas using matching dimensions and the same anchoring approach.
Stage three
Itemise accessories and controls
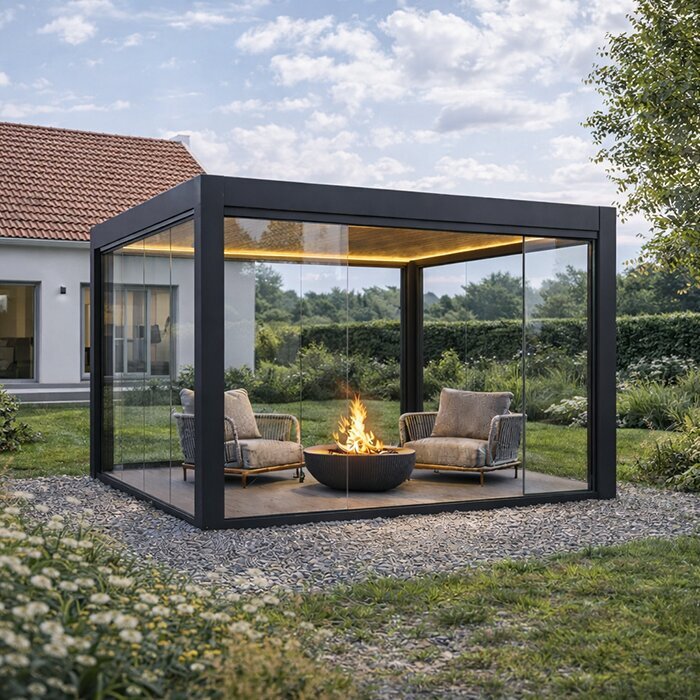
Accessories determine much of the everyday experience, so each deserves its own line. Screens, lights, controls, supplementary shade and decorative features should not disappear inside a vague bundle. An itemised schedule shows whether competing proposals supply equivalent equipment. Record the colour, number, location and operating method wherever these affect your patio.
Distinguish immediate requirements from provision for a later upgrade. Adding components after you have used the patio can be sensible, but future capability is not the same as an included item. Record exactly what arrives, what the installer fits, which preparations are supplied and what remains an optional possibility.
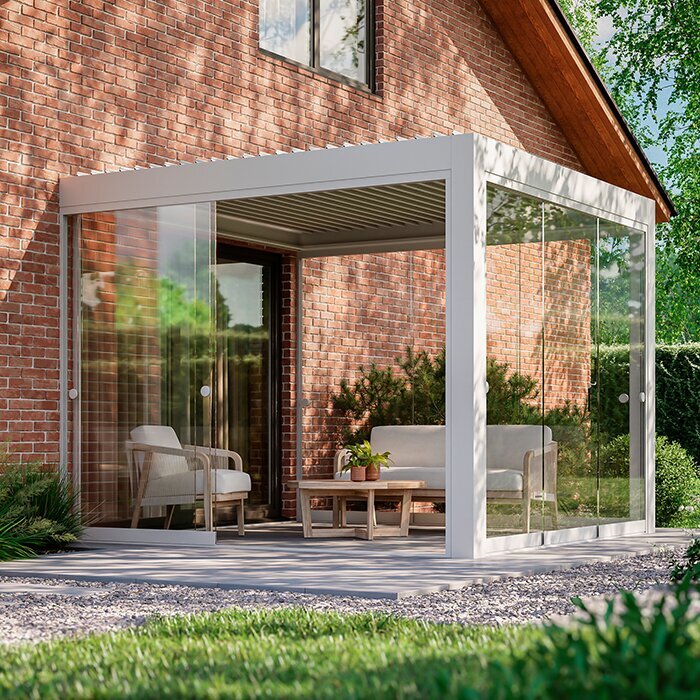
For every side element, record its quantity, location, size and operation; a category name alone says little about function.
Price extras on separate lines so the standard package and your selected specification can both be understood.
For a roof with adjustable settings, inspect bioclimatic pergolas with louvred roofs together with every priced and unpriced option.
Stage four
Spell out freight and property access
Freight does not necessarily end beside the future pergola. Establish the precise handover point and allocate vehicle access, unloading space and movement of components across the property. Gates, stairs, gradients and easily marked finishes may change the plan. Describe the real site before accepting the proposal.
Keep transport separate from tasks performed after arrival. Determine whether you receive the packages at the kerb or whether someone carries them to the assembly zone. Allocate removal of wrapping and pallets too. Written answers prevent hurried decisions when the truck arrives. Consider neighbours, permitted access times and protection for existing surfaces early.
Measure the driveway, gates and walkways, then disclose steps, slopes and limited room for a vehicle to turn.
Nominate a delivery-day contact and a safe place where components can be unloaded and stored temporarily.
To test whether delivery is practical, compare each part of a standard aluminium pergola with the route through your property.
Stage five
Allocate every installation task
The word “installation” can conceal very different packages. Seek explicit entries for assembly, levelling, anchoring and final operational checks. Read exclusions with equal care: footings, alterations to existing structures, cabling and difficult surfaces may be separate. A single installation total cannot show whether competing scopes are equivalent.
Document the conditions the installer expects on arrival. The surface and footing arrangement must suit the chosen anchors, while existing structures require assessment before serving as connection points. Obtain specialist input if their suitability is uncertain. Nominate who will decide how to proceed when actual conditions differ from the information supplied.
Split installation into preparation, assembly, anchoring, service connections and handover instead of comparing one undivided charge.
Document existing services, drainage and paving details before fixing locations are confirmed.
For a configuration with more technical elements, ensure the work schedule for a bioclimatically configured aluminium pergola is exceptionally specific.
Stage six
Allow for footings, surfaces and services
The product price cannot establish whether the ground or patio will support the proposed anchors. Concrete pavers, decking and laid paving can look alike while requiring quite different footing solutions. Request the necessary fixing-zone details, then identify any separate preparation that should be designed and completed by an appropriately qualified contractor.
Bring drainage and power into early discussions whenever the selected specification uses them. Choose service routes that will not compromise movement, cleaning or later maintenance. Leaving these interfaces until after purchase usually creates extra coordination. A meaningful cost assessment therefore includes every identified preparation assigned to the customer or another contractor.
Obtain a fixing-zone plan and compare it with joints, edges, buried services and existing fixtures before confirming positions.
Have electrical work planned and completed by suitable professionals in line with requirements at your location.
For a clean-lined design, assess the footing needs of a traditional aluminium pergola independently of its purchase price.
Stage seven
Rebuild each total from its parts
Recast every proposal under consistent headings: pergola, accessories, freight, assembly and work provided at the property. Reserve columns for unanswered questions and stated exclusions. This format exposes whether the cheapest figure reflects fewer features, more customer responsibilities or a less extensive installation package.
Do not fill a vague entry with the interpretation you hope is correct. Keep it unresolved until the supplier answers in writing. Confirm the proposal’s validity period and the process for requested revisions; spoken assurances should not displace the final document. Record current terms and the chosen specification in that document. Update your worksheet with each response, its status and its written evidence, keeping confirmed commitments separate from pending questions.
Place each proposal in a dedicated worksheet and leave absent details visibly unresolved rather than guessing.
Judge the total only after aligning equipment, assembly and necessary preparatory work.
For a thorough feature audit, set your requirements beside bioclimatic pergola configurations and review each row.
Stage eight
Record the agreed order in full
Your paperwork should describe one definite configuration before you order. Reconcile dimensions, colour, placement, accessories and services with the final sketch. Put an approval enquiry to your council and relevant state or territory body using the exact site and design details, then record the response before work begins.
Keep proposals, drawings, written answers and responsibility schedules in one file. That record supports coordination and makes later queries easier to resolve. If the structure could affect existing cover, provide the project details to your insurer and ask about applicable conditions. Prefer the offer whose entire scope you understand, not simply the smallest figure.
Check every order line against the approved wish list and have any difference corrected or acknowledged in writing.
Submit site-specific approval questions to the appropriate council or authority, and discuss cover directly with your insurer.
For a traceable final check, set the selected features of a classic aluminium pergola beside the written order confirmation.
Comparison
A decision matrix for competing proposals
Translate every supplier’s proposal into this shared format. Enter only information supported by its written documents. Mark an absent detail “open”, send the corresponding question and leave that row unresolved until an answer arrives.
| Check area | State clearly in the quote | Why it matters |
|---|---|---|
| Base model | Structure, dimensions and post locations | Usable area and placement become comparable. |
| Roof design | Type, extent and operation | Roof concepts can support different uses. |
| Equipment | Side elements, lighting and options separately | Packages can be assessed without guesswork. |
| Fixing | Requirements and excluded preliminary work | Ground conditions and installation responsibilities remain clear. |
| Delivery | Unloading point, access and packaging | Property logistics can be settled early. |
Five steps to a dependable comparison
Work across all proposals at once rather than finishing them separately. Following one sequence exposes information gaps sooner and creates an auditable basis for your choice.
01
Define your needs
Record purpose, dimensions, location and essential features. Attach photographs and a basic drawing so each supplier responds to an equivalent project brief.
02
Create a scope grid
Set columns for the pergola, roof, accessories, freight, assembly and site preparation. Transfer each supplier’s statement without broadening its meaning.
03
Review exclusions
Highlight options, exclusions and items priced according to effort. If wording is broad, request a written answer that defines the task and responsibility.
04
Coordinate preliminary work
Clarify the base, fixing zones, access and any electrical handovers. Allow separately for necessary professional work outside the pergola quote.
05
Confirm the final version
Check the selected configuration again against your wish list. Order only once scope, responsibilities and open items are traceable in writing.
Checklist before comparing quotes
Use these checks to audit aluminium pergola proposals consistently. Mark an item complete only when the supplier’s document or written reply defines it.
01. Every enquiry uses matching dimensions, placement and required clear routes.
02. The roof construction is specified rather than hidden behind a broad product label.
03. Posts and clear zones accommodate doors, walkways, the patio and furniture.
04. Screens, lights and other features show their location and quantity separately.
05. The handover point, unloading method and property access are realistic.
06. Included installation tasks and exclusions appear as separate entries.
07. The base, fixing and possible site-provided preparation have been professionally considered.
08. Project-specific approval and insurance enquiries have been submitted to the appropriate contacts.
Frequently asked questions about comparing pergola quotes
Why do similarly sized quotes have different prices?
A similar footprint can conceal a very different package. The roof build, finish, screens, accessories, anchorage, transport and assembly may all vary. Audit those entries individually; only proposals describing equivalent designs and work provide a meaningful basis for interpreting the difference in price.
Must installation be included in the quote?
No. What matters is that its status and boundaries are explicit. One supplier may price the pergola and freight while leaving assembly or preparatory work to others. Identify every included task, site assumption and decision-maker for unexpected conditions.
What information does a supplier need for a reliable quote?
Provide measured dimensions, photographs, a sketch, the proposed position, access constraints and surface information. Add the functions and features you want. A detailed brief gives suppliers a consistent project to price and makes later assessment more reliable.
What does “by others” mean in a pergola quote?
It usually assigns the item to someone other than the pergola supplier. The responsibility might cover surface preparation, power connections or site coordination. Ask what outcome is required, who should provide it and when it must be ready, preventing a gap between separate contractors.
Should I check approvals and insurance before ordering?
Yes. Send the exact location, property details and design to the relevant council or state or territory body for project-specific guidance. Give the same plans and supporting documents to your insurer when asking whether the work affects existing cover.
How do I identify a genuinely comparable complete quote?
Look for a proposal that defines the frame, size, roof, features, freight, assembly, site assumptions and exclusions. An incomplete proposal may still be usable after clarification, but it cannot yet support a sound comparison of totals.
Compare configurations
A clear scope supports better decisions
The final figure is only one part of a useful pergola proposal. The document should describe the supplied product, freight arrangements, assembly responsibilities and required site conditions. A common worksheet exposes differences before they become practical problems during the project.
Resolve questions before choosing and retain the agreed specification in writing. Bloomcabin can guide your review of product characteristics and available options. You can then select from competing proposals according to your outdoor setting, intended purpose and current planning stage.
Write your project brief, then test suitable pergola designs against its criteria.
