
Open Pergola or Louvred Roof: What Suits Your Patio?
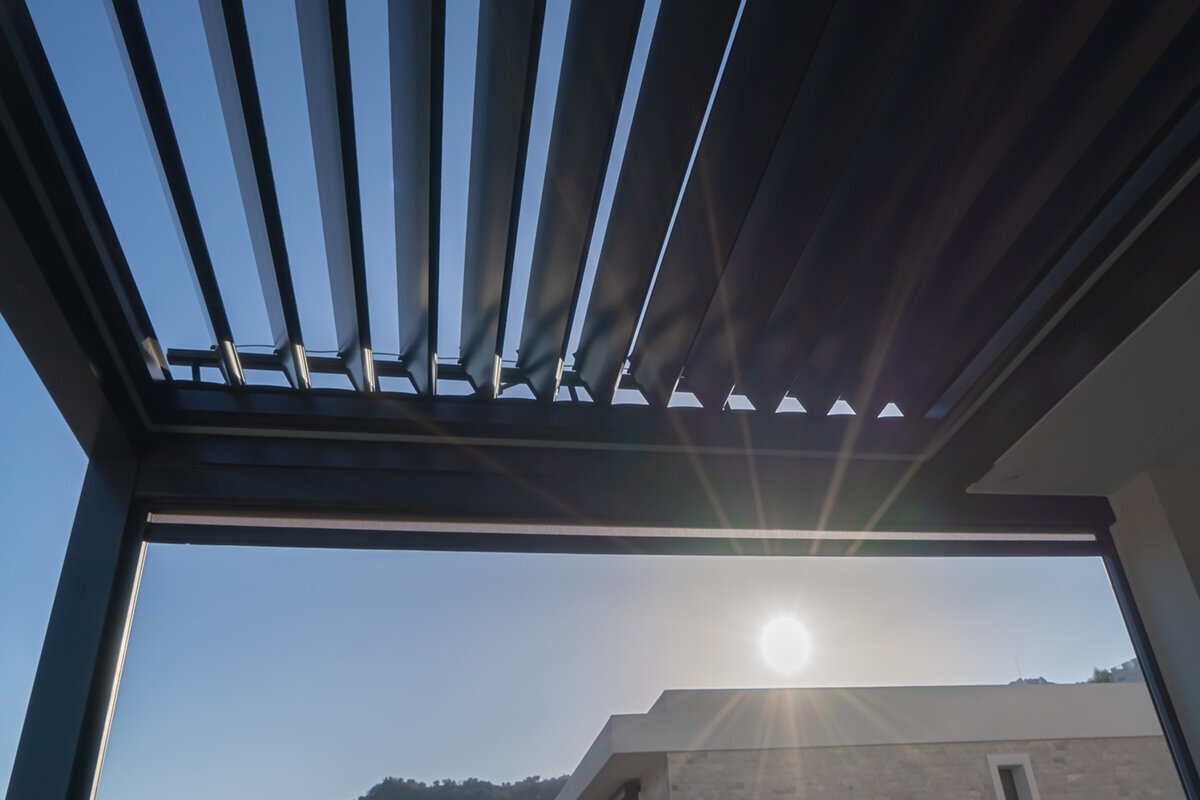
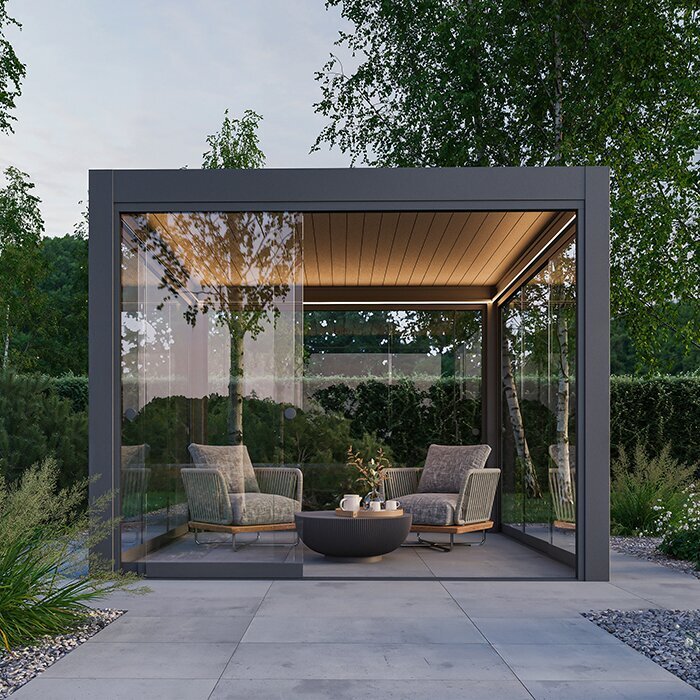
An aluminium pergola can organise a patio, frame views and soften the meeting point between home and garden. Open beams and movable louvres, however, answer different needs: one celebrates sky, daylight and planting; the other lets you regulate sunlight, ventilation and rain from above.
Test each option against your normal day. Openness may be ideal when outdoor time is mostly reserved for warm, dry conditions. For spontaneous use through variable weather or harsh midday sunshine, movable overhead cover carries more value and makes the patio feel closer to an outdoor room.
Here, both approaches are assessed for Australian patio life, with roof choice, shading and rain control considered separately. The aim is to prepare you for quotes, site assessment and design decisions—not to imply that a pergola guarantees protection from every weather condition.
Starting point
Match the roof to your routine
Picture an actual day outside before picturing the structure. Perhaps breakfast catches the morning sun, afternoon work happens outdoors or guests gather for dinner. An open pergola supplies a permanent architectural outline; adding louvres introduces a surface that responds to weather and light, changing expectations for care and comfort.
Location also shapes the answer. Tree shade and shelter may reduce the need for mechanical adjustment, unlike an exposed, sunny and overlooked sitting area. Map views, windows, paths and planned furniture. The roof should not needlessly dim important rooms or visually split the garden. Relate the house, block and likely hours of use, then list what must improve and what may remain open. Morning-light lovers who need midday relief will reach a different conclusion from households seeking an understated setting for evening meals and garden views.
Record the patio’s busiest hours, together with the periods when sunshine, wind or passing showers cause discomfort.
Plot windows, doors and circulation so roof edges, posts and the table stay clear of daily movement.
For flexible patio use, explore louvred bioclimatic pergolas in aluminium as one adaptable option.
Open concept
What distinguishes an open pergola
Rather than unfinished shelter, an open pergola is an intentionally porous feature. Beams and posts establish a place for dining, lounging or an outdoor kitchen while preserving clouds, daylight and tree canopies in the experience. It works well where the patio should flow into the garden, and its character can evolve through climbers, fabric details or seasonal additions.
Be equally clear about its limitations. Open beams neither stop rain nor assure shade; depending on solar angle, their shadows may be modest. Dry storage for cushions, electrical items or a prepared table therefore needs separate thought. Recognising this early prevents visual appeal from overriding practical needs. Paving, a generous table or purposeful lighting can still establish a distinct destination without solid cover, ensuring the structure feels like a garden room rather than a passageway.
By retaining open views and visual space, this structure avoids resembling a fully enclosed addition.
Living shade takes time and changes seasonally, so allow for growth, upkeep and fallen foliage or flowers.
To pursue that open character, browse classic open aluminium pergolas for clearly arranged patios.
Light and shade
Shade means more than a darker surface
Movable louvres let you tune daylight for the sun’s angle and the atmosphere you prefer. A partly open setting may soften direct rays while keeping the patio bright—useful on exposed sites and around midday. Orientation, time of year, surrounding features and roof dimensions still determine the real result, making an on-site review worthwhile.
Open beams produce a different pattern: broken shadows travel across the patio while substantial daylight remains. This may be welcome beneath established trees or alongside a shaded wall. On an exposed Australian patio facing north, however, the framework alone may provide too little relief. Judge it during the hardest hours of a representative summer day, not from one attractive photograph. Reflections matter as well; pale walls, windows and paving can intensify brightness. Observe conditions both at the table and inside adjoining rooms.
Track sunlight on more than one day, accounting for trees, nearby buildings and eaves that reshape the pattern.
Consider adjoining rooms: a roof can reduce glare but may also affect daylight indoors.
For adaptable daylight, consider bioclimatic pergolas with adjustable louvres in particular.
Air and seasons
Plan for ventilation
With no solid surface overhead, the pergola stays closely tied to outdoor conditions. Warm air rises away, breezes pass through the seating zone and hot days can feel less confined. That quality suits evenings spent beneath an open sky, but it also admits wind and driven rain. Whether this feels lively or uncomfortable depends on the setting.
Raised louvres release warm air and retain much of the outdoor character. Once shut, they create a more contained feeling, yet side breezes still influence comfort. Look beyond a simple open-versus-closed comparison: consider hot-day ventilation, any side screens and heat collecting beside the wall. Desired airflow also depends on activity—a draught may interrupt reading but improve a warm meal. Review seating, the house wall and prevailing winds before deciding how enclosed the patio should feel.
Exposed positions require more wind-conscious furniture and expectations than protected courtyards enclosed by walls.
For summer use, airflow and shade work together; a roof concept should not treat them separately.
For an intentionally airy outdoor space, choose open pergolas without solid roofing for an open patio concept.
Rain management
Understand rain without overpromising
Rain reveals the clearest distinction. Shut louvres can channel water arriving from above when the roof construction, fall, gutters and installation have all been properly designed. That can broaden opportunities to use the patio during unsettled conditions. It cannot assure complete dryness: wind-blown rain may enter laterally, while drainage and junctions with the house require careful resolution.
Under an open pergola, rainfall remains part of being outdoors. That may suit a summer retreat, plant support or shading framework, with furniture, cushions and finishes selected for exposure or stored when necessary. If frequent use without rearranging belongings is the goal, consider whether adjustable cover provides a sounder basis. Let routine, rather than a forecast, drive the decision. Plan where wet footwear and cushions will go when conditions turn, and keep routes to the house usable. Effective rain planning connects the roof with furnishings, paving and the wider patio layout.
Determine the discharge point for collected water and check its effect on beds, doors and neighbouring paved areas.
Include wind-blown rain in the assessment; overhead closure alone cannot shelter every exposed side.
For more flexible rain management, look at bioclimatic aluminium pergolas for patios more closely.
Design
Coordinate architecture, plants and furniture
An open pergola can act as a light framework linking garden and home. Climbers, curtains or lighting add personality without sacrificing permeability, particularly in naturalistic gardens where the transition can mature gradually. Choose colour and scale in response to the façade and established garden lines rather than setting the structure against them.
A louvred roof usually makes a sharper architectural statement. Its horizontal plane can organise the patio and clearly establish a dining zone, so table size, lighting, storage and circulation should be planned within the covered footprint. Also assess the year-round view from indoors. The overall effect depends on surrounding transitions as much as the roof itself: repeated paving, furniture and planter materials can unite house and patio, while sufficient open space keeps the composition from feeling crowded.
Measure the table and chairs in use, including pulled-out positions, to preserve comfortable circulation underneath.
Allow growing room and maintenance access around plants instead of planning only for their first summer.
For restrained garden structure, consider traditional open aluminium pergolas especially suitable.
Investment
Compare quotes on the same scope
Compare the entire proposed scope rather than relying on a product name. For louvred systems, size, roof specification, controls, drainage, finish, site conditions and optional equipment all affect the package. Open designs place greater emphasis on the frame, configuration and visual treatment. Request itemised quotes so differently inclusive packages are not mistaken for equivalents.
Future costs also deserve attention without resorting to generic allowances. Consider footings, electrical preparation, lighting, furniture, seasonal maintenance and cleaning. Establish what the site needs and what each quote covers. Check setbacks, approvals and other building controls with the relevant state, territory or council authority and suitably qualified advisers. Precise descriptions should distinguish the proposed configuration, required preliminary work and optional components, making questions easier and reducing misunderstandings.
Only set quotes side by side when dimensions, features, installation coverage and site assumptions genuinely align.
Request maintenance documents and clarify who handles site preparation, assembly and any associated electrical tasks.
For an adjustable roof concept, compare bioclimatic louvred pergolas with the needs of your site.
Decision
Make the choice for your patio routine
An open pergola is appropriate when the patio is chiefly a seasonal favourite with an immediate garden connection. It supplies atmosphere and order without trying to control the sky. This suits people comfortable with natural weather, flexible planting or textiles, and moving indoors when rain begins. Clear expectations make the design’s apparent simplicity more persuasive.
Louvres suit a patio intended for more frequent, predictable use across the day. Their benefit is responsive adjustment, not isolation from every outside influence. Before purchase, match the dimensions, fixings, base, drainage route and operating method to the site. The decision then rests on lasting function as well as style. Different households can reasonably rank priorities differently: one may favour an immediate connection to the garden, while another values spontaneous patio use and adjustment. The right concept is the one that supports recurring routines.
Put your leading three needs in order—for example, garden connection, controllable shade and handling of rain.
Use the patio’s regular pattern as your test, rather than designing around a rare event.
If garden openness is your priority, discover open aluminium pergolas for patios as a fitting frame for your outdoor area.
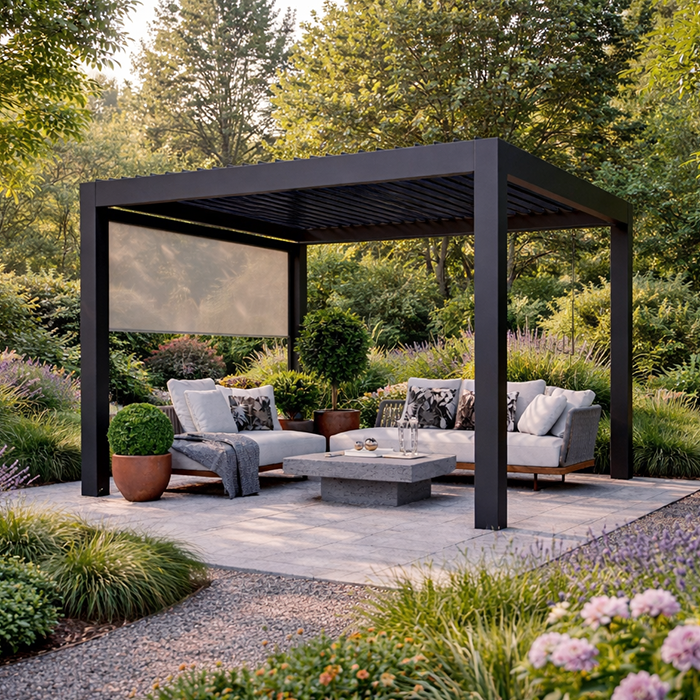
Comparison
Open pergola and louvred roof compared directly
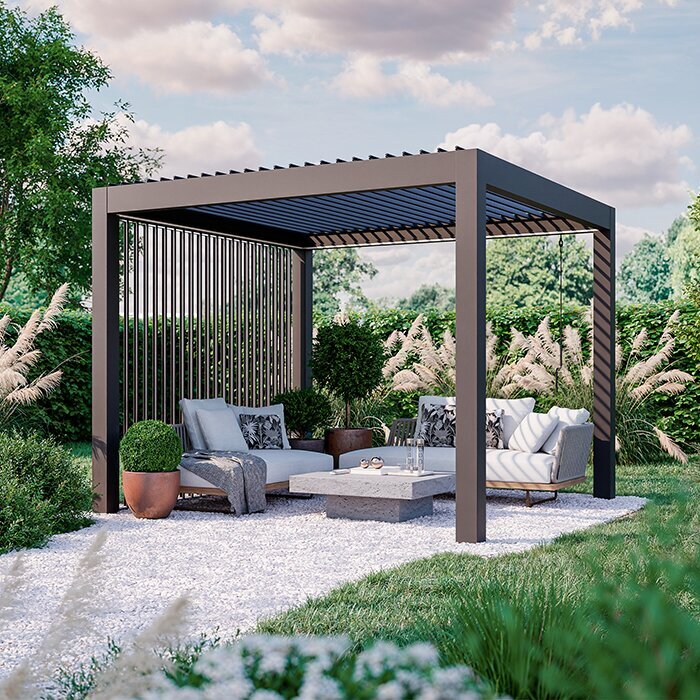
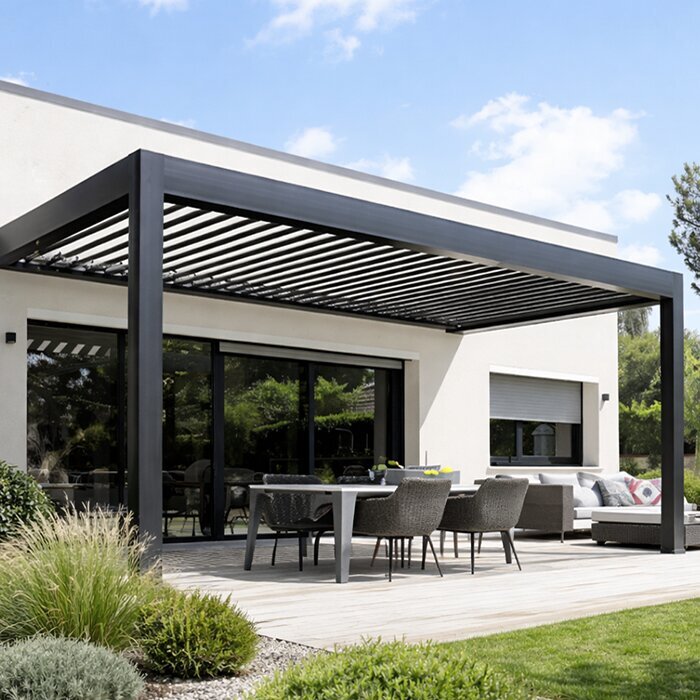
Either approach can enhance a patio, but each responds to a different brief. The matrix summarises the principal distinctions and, while no substitute for checking the site, can sharpen questions asked during design and quotation.
| Criterion | Open pergola | Bioclimatic louvred roof |
|---|---|---|
| Roof character | Permeable frame with an open view upwards. | Adjustable roof surface for variable light. |
| Shade | Depends on sun position, planting and additions. | More precisely adjustable through louvre position. |
| Feeling of air | Direct outdoor setting with free air movement. | Airy with open louvres; more enclosed when closed. |
| Rain | No protection from the open roof area. | May carry overhead rainfall away when correctly planned. |
| Design | Ideal for planting, lightness and garden connection. | Defined, striking patio architecture. |
Decide confidently in five steps
Assess the location before selecting a product. A brief, methodical survey can reveal requirements that would otherwise emerge only once installation has begun.
01
Describe patio routines
Write down when the patio supports meals, work or relaxation, whether furnishings remain outside and how regularly visitors share the area.
02
Observe sun and weather
Watch light, wind and the direction of rain at several times. The hottest periods and conditions in which you currently avoid the patio are especially revealing.
03
Measure the area accurately
Record width, depth, available heights, openings and routes, plus downpipes, windows, services and the proposed base’s capacity.
04
Prioritise roof function
Name either openness or controllable shade as the main objective, then rank drainage, planting and appearance instead of demanding everything equally.
05
Check scope and site conditions
Ask for a plain explanation of inclusions, installation needs and drainage. Consult the appropriate local authority early about applicable controls, and raise relevant cover questions directly with your insurer.
Checklist before comparing pergolas
These points help you arrive prepared for a consultation. Use them to assess open and bioclimatic options against your own block, not images alone.
01. Typical use has been mapped across mornings, midday, evenings and the seasons.
02. Actual-site observations cover solar movement, prevailing winds and wind-driven rain.
03. Table, chairs, barbecue area and paths have been planned using their real space requirements.
04. The desired effect is clear: open garden frame or controllable, more defined outdoor room.
05. Base conditions, level differences and possible fixing locations are recorded for technical review.
06. Drainage from louvred roofing is a dedicated design matter, not an afterthought.
07. Furniture, cushions and electrical connections reflect the exposure selected and likely changes in weather.
08. Local building requirements and potential building-insurance questions are checked individually in advance.
Frequently asked questions about open pergolas and louvred roofs
Does an open pergola make sense for a very sunny patio?
Yes, where the goal is an airy outline and seasonal shading will come from climbers or suitable fabrics. A dining space exposed to strong sunshine needs closer observation of the sun’s path. If easily adjusted shade is central to normal use, louvres may serve the patio better.
Does closing the louvres guarantee a dry patio?
Properly planned closed louvres may carry overhead rain away, but dryness at the seats also reflects wind direction, lateral rain, installation, connections and drainage. Treat this as management of water from above, then resolve the remaining exposure for the individual site.
Can I add a roof to an open pergola later?
That depends on the structure, engineering, dimensions and intended system. An open pergola should not automatically be assumed to be a prepared base for every future roof. If later alteration matters to you, raise that requirement explicitly before purchase.
Which option is better for climbing plants?
For climbers, the open structure supplies an airy, visible support and lets seasonal growth shape its appearance. Around movable louvres, plants and maintenance access must be arranged so they cannot obstruct the mechanism, gutters or servicing. Let site conditions and the level of upkeep you want guide the choice.
Do I need approval for a pergola?
Approval pathways vary with the state or territory, council controls, dimensions, position, construction and circumstances of the property. Confirm the applicable route with the relevant local authority before work proceeds. Townhouses, strata properties and rentals may also require consent under scheme, ownership or tenancy arrangements.
Which pergola looks less bulky on a small patio?
Because it preserves sky and longer views, an open frame often appears lighter. Scale, post placement, colour and the outlook from indoors remain important. Well-proportioned louvres can look restrained too, while an oversized open frame may overwhelm the patio.
Compare patio concepts
The better roof is the one that suits your use
For those comfortable with outdoor life remaining connected to the weather, an open pergola provides a light framework tied closely to the garden. Louvres instead offer active control of sun and overhead rainfall. Either can form convincing architecture when aligned with the location, furnishings and household routine.
Judge the options through moments that repeat: hot midday conditions, dinner outside, approaching clouds and the outlook from the living room. A precise brief helps identify an aluminium pergola that Bloomcabin can develop into a cohesive patio concept.
Set your priorities, then select the roof approach that adds practical value to daily outdoor life.
