
Pergola or Gazebo: Which Outdoor Room Suits Your Life?
Bloomcabin Design Notes / Garden Structures
Pergola and gazebo compared:
which garden setting
fits your life?
One option frames the sky; the other shelters a settled gathering spot. Decide by considering the routes you take outdoors, the way people come together and the weather the space must handle.
The short answer
An open framework or a roofed destination?
Although either structure can improve the usefulness of a terrace or garden, each organises outdoor life in a different way. In its traditional form, a pergola combines posts and beams with spaced rafters or louvres. The result is filtered shade, visual rhythm and a clear edge that still allows views through. It works especially well where an existing line should continue—along the house, over a dining terrace, beside the trip from kitchen to garden or through a planted walkway that needs a light canopy rather than enclosure.
Gazebos are generally freestanding structures with complete roofs. Their plans may be circular, hexagonal, octagonal, square or rectangular, while the sides may remain open, include balustrades or be partly enclosed. The continuous canopy and sense of a protected centre matter more than decorative geometry. People deliberately head into this space; it marks an arrival point instead of forming a link through the landscape.
Construction notes / 01
The pergola approach
Long, open and structured by repetition.
Most pergolas gain their identity from repeated posts, beams, rafters or louvres. That ordered sequence gives the structure its architectural force. It may trace a sharp terrace boundary, bring coherence to a large outdoor kitchen or draw attention further into the garden. Climbing plants, fabric runs, retractable shading, solid panels and adjustable blades can modify sunlight and shelter, but the underlying impression stays elongated, light and permeable.
A pergola is well suited to places where outlook, ventilation and continuity carry equal weight with shade. Planting can soften extensive paving, openings can frame a chosen view, and the journey between the dwelling and garden can feel less abrupt. Fixing the structure to a wall strengthens its architectural connection; setting it apart can define another outdoor area while keeping entrances and sightlines open.
The gazebo approach
Gathered beneath one roof.
Rather than spreading activity along a line, a gazebo draws it towards a compact centre. The canopy reads as a stronger ceiling, and the plan naturally directs chairs and tables inwards. Positioned near a lawn or pool, at a lookout or at the conclusion of a garden axis, it can give an overlooked part of the property a clear reason to be visited.
An octagonal plan may be familiar, but it is only one expression. The defining feature is a continuous roof extending past the occupied zone. That arrangement supports a clearly bounded dining or lounge setting and makes a long afternoon outdoors easier when the weather is changeable. Open walls cannot, however, stop rain arriving at an angle.
Construction notes / 02
Where a pergola excels
A pergola can bring definition to an established terrace—such as the everyday dining area outside the kitchen—without adding the visual weight of another building. It traces the usable zone while leaving space for greenery, breezes and long views. On a narrow urban block or townhouse terrace, the lengthwise emphasis can also prevent a modest area from feeling divided into several cramped compartments.
This form also performs strongly where heat and glare are more pressing than rainfall. Gaps between rafters or blades create changing shade as the sun’s angle, orientation, season and roof position shift. Observe the proposed location beyond midday: low western light may pass beneath the canopy later in the afternoon. Trees, layered planting and paving that does not intensify heat can then be planned as part of the response.
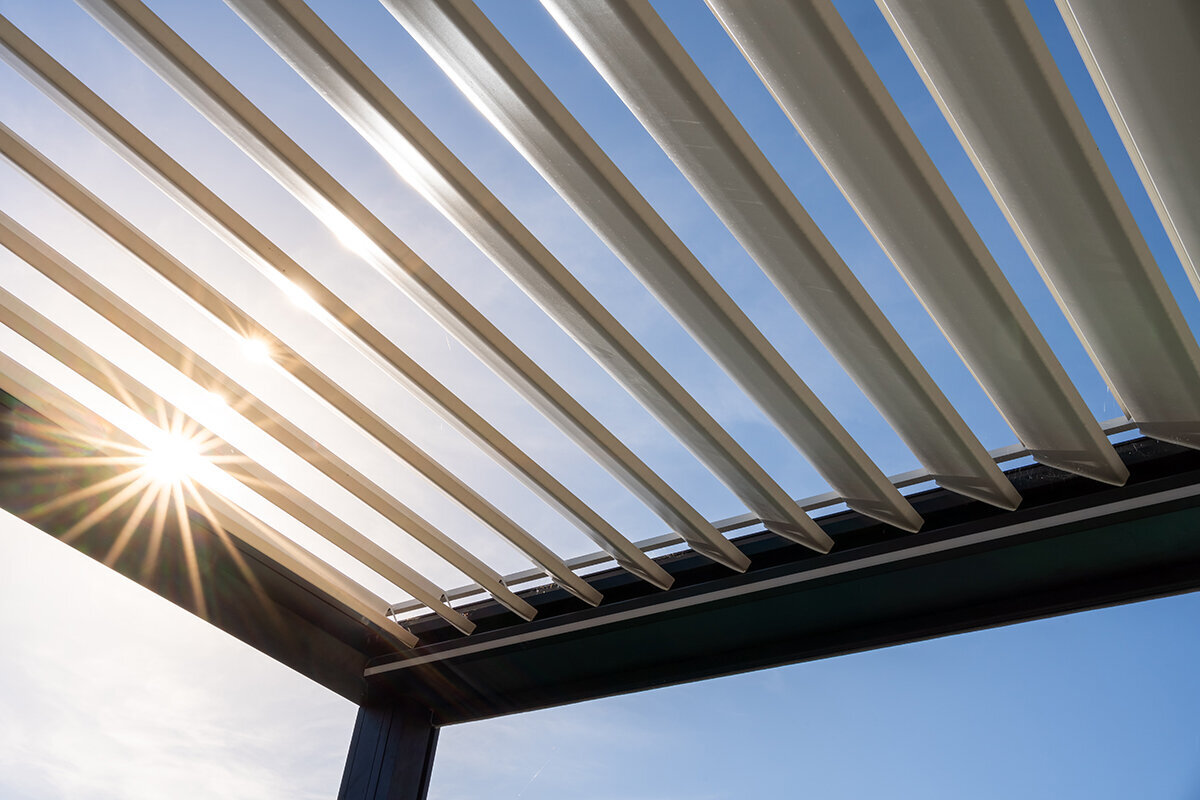
Roofed and operable-louvre versions are an important departure from the traditional open pergola. Blades may admit daylight and let warm air rise, tilt for shade or meet to create an almost continuous canopy. The frame therefore becomes a responsive tool for managing its immediate climate, but not a sealed room; weather can still enter through open sides. The bioclimatic Bloomcabin pergola shows one practical way to coordinate roof movement, shade and integrated water collection.
That openness also benefits keen gardeners. Climbers may be trained overhead while views of lawns and garden beds remain available. Vigorous growth must not become accidental loading or block routine servicing, so account for mature mass, final spread, pruning, roots and preferred light. Design trellises as their own components, and retain clear access to gutters, operable blades, façade junctions and inspection areas.
Roof-opening study
Shade does not equal rain protection.
The pattern and pitch overhead influence daylight, airflow and rainfall below. Instead of asking which structure offers more protection in every situation, test whether the chosen combination of canopy and sides matches the activities planned for that particular space.
Pergola / open roof plane
Open rafters: sun broken into patterns, shadows that travel and openings through which rain can fall. Fabric, sheets or blades should be added only when the supporting system is engineered to accept them. Closing purpose-designed louvres improves overhead cover, although wind can still carry water into seating areas from the sides.
Gazebo / continuous roof
Roof plane with overhang: a steadier barrier against rain descending over the central occupied area, subject to the roof detailing and exposure around its edges. Falls, gutters and outlets—or another intentional discharge arrangement—must still carry the captured water somewhere suitable.
Planning note: a canopy over a west-facing terrace may work well against the midday sun yet offer little resistance to low light entering laterally in the evening. Orientation, planting, screens and furniture layout address that exposure in ways an overhead roof cannot.
Construction notes / 03
How each form directs movement and views
Picture the pergola as a line of travel with several places to stop. Under a long frame, someone might step out from the kitchen, move past the cooking area, arrive at the dining setting and retain a view across the lawn. Access remains informal from either side, chairs can face outwards and plants can mingle with the structure. This arrangement fits homes where the terrace participates in everyday trips among the house, herbs, lawn and broader garden rather than operating as an isolated destination.
Movement around a gazebo follows another pattern. It works best where the journey has a deliberate end: perhaps a chosen outlook, a poolside position, the far end of an axis or a remote corner needing a role. Its posts and canopy establish a firm perimeter, so entry points need careful placement. Bring the path to an opening without routing people behind occupied seats, and reserve usable circulation space beyond the eaves.
Set out the proposed footprint at actual size before ordering. Use string, stakes or chalk for the posts and furniture, then allow for chairs pulled back, barbecue separation, opening doors, steps, pots and routes into the garden. The Classic aluminium greenhouse provides another helpful contrast: enclosed plant cultivation calls for different circulation, floor allocation and ventilation than an open area for sitting.
Indicative furniture plan
seating edge table area clear circulation route
Pergola furniture may sit alongside a route, while a gazebo generally gathers the setting beneath one central canopy. Whichever form you choose, position every immovable post before committing to the table.
Materials and detailing / 04
Select the roof first, then tune the edges.
Structure / timber
Timber adds warmth and comes with planned upkeep.
Timber pergolas and gazebos sit naturally in established, traditional or bushland-style gardens. Their long-term quality depends on timber species, finish, durable detailing, ventilation and dry post bases. Avoid ground contact and standing water at end grain. Regular inspection and occasional recoating are expected parts of the material’s life, not defects. A timber gazebo is especially cohesive when its roof, balustrades and house share a related design language.
Structure / aluminium
Aluminium allows crisp profiles and less routine upkeep.
A powder-coated aluminium frame offers a clean contemporary profile without the repeated coating cycle common to many timber structures. It is particularly effective where the slim edge of a modern pergola contributes to its spatial character. Leaves, pollen and soil still need to be cleared from channels, outlets, roofing parts and post bases. Reduced upkeep never means no upkeep, especially where drainage is concealed or roof components move.
Roof / drainage
Once the roof closes, runoff becomes part of the design.
Rain landing on a gazebo canopy, solid pergola covering or closed louvre system needs an intentional route away. Review gutter positions, outlet directions, paving falls and separation from the dwelling’s footings. As general guidance, Germany’s Environment Agency promotes dealing with rainwater near where it lands through use, evaporation or infiltration where the soil and local rules permit. For an Australian project, check roof catchment, ground conditions and council requirements. A decorative downpipe is not enough without suitable capacity and maintenance access.
Edges / side protection
Screens and curtains should answer a particular exposure.
Use a screen where low-angle sunlight, mild breezes or privacy are the issue; curtains provide a softer boundary and temporary shade. Glass may be worthwhile only when the desired wind reduction justifies altered ventilation and extra cleaning. Selective side treatments can make gazebo dining more comfortable or screen one edge of a pergola while preserving the best outlook. Permanently enclosing every side changes airflow, heat retention, drainage and wind loading, and may also change how the project is assessed by the relevant authority.
Site, foundation and professional review
Permanent outdoor rooms need sound foundations.
Even an elegant canopy cannot correct weak footings, a sloping base or runoff directed towards the dwelling. Finalise the model, overall dimensions and exact post centres before laying concrete, paving or services, or establishing planting that will be difficult to relocate.
- Start at ground level. Confirm that the base is level, capable of carrying the design loads and compatible with the specified anchors. Existing pavers and thin decorative slabs should not be assumed to perform as structural footings.
- Check local controls early. Approval and certification pathways depend on the state or territory, council, zone, use, dimensions, roof form, attachment to the dwelling, boundaries and site constraints. In NSW, a project uses the exempt-development pathway only when every relevant standard is satisfied; that pathway cannot be applied nationally. Resolve planning approval, building certification and installation requirements with the appropriate authority before ordering or preparing footings.
- Take exposure seriously. An elevated site, exposed property or broad open lawn experiences different wind and weather forces from a sheltered courtyard. Product ratings do not establish suitability in every Australian wind, cyclone or snow region. Obtain a project-specific assessment for exposed conditions and confirm that the structure, footing and anchoring suit the actual site.
- Plan services before finishes. Power, lighting, irrigation, drainage, motorised blades and retractable screens are simpler to coordinate before fixing the posts and completing expensive paving. In NSW, wiring must be carried out by, or under the supervision of, a licensed electrician; elsewhere, verify the applicable licensing and certification process. Cooking appliances and fire features need their own ventilation and safety planning.
A useful product example for reviewing the relationship among posts, roof, blades, side accessories and concealed drainage is the bioclimatic Bloomcabin pergola. Consult the documentation for the selected model and assess its loads, anchoring, substrate and local requirements; every installation must be matched to its actual property.
Decision sheet / 05
Which form responds to your outdoor brief?
Neither form wins in every garden. The uninterrupted canopy of a gazebo normally provides steadier shelter from above, whereas a pergola tends to preserve openness and carry the lines of the house, terrace and paths into one composition. Begin with the principal activity, then match the structure, exposure, material and design expression to it.
| Priority | Usually favours | Why it matters |
|---|---|---|
| Filtered light, planting and open views | Pergola | Open sides and a linear structure make an outdoor room without creating a heavy visual ceiling. |
| A dining gathering place in unsettled weather | Gazebo | A continuous roof and overhang create a more dependable protected centre, especially in vertical rain. |
| A terrace intended to read as an extension of the dwelling | Pergola | Its lengthwise geometry continues the architectural edge and orders movement between indoors, terrace and garden. |
| A destination at the garden’s end or beside a pool | Gazebo | A compact plan and centrally expressed canopy turn the location into an arrival point, not merely a route elsewhere. |
| Changing sun through day and year | Louvred pergola | Operable blades vary shade, daylight and upward airflow; the effect of a solid gazebo canopy does not change. |
| Future adaptability | System-dependent | Choose a structure expressly designed for later screens, roof components, lighting and drainage. |
Our practical recommendation
Make it a pergola when the terrace should remain part of the wider landscape: breezy, planted, open to views and connected to everyday circulation. This is often the more restrained answer for a busy area that needs shade and spatial order without the presence of a separate garden building. Make it a gazebo when your priorities are a more consistent overhead canopy and a dedicated setting for meals, entertaining or quiet time away from the dwelling. Its footprint is especially worthwhile when it gives a neglected garden area a clear function and a satisfying sense of arrival.
Where the request is “a pergola with stronger protection from sun and the occasional shower”, look at the roof system instead of asking a classic open frame to perform as a gazebo. A well-specified roofed or louvred pergola may offer the right compromise. Where the request is “we want to remain outside during a shower without altering the occasion”, a gazebo or another completely roofed structure is generally the more direct choice. Neither option resolves side-driven rain by itself.
Notes from the design desk
Pergola and gazebo questions answered
Does a pergola usually cost less than a gazebo?
It often can, although specifications matter more than the category. An uncomplicated open timber frame may use less roofing and a lighter supporting structure. Premium aluminium, powered blades, side screens, lighting, custom sizing and substantial foundations can reverse that advantage. A gazebo ordinarily includes a full canopy, increasing materials and labour, yet a modest kit may remain below the cost of a comprehensively equipped bioclimatic pergola. Compare the entire delivered result: footings, water disposal, electrical work, approvals, freight, assembly and accessories.
Will a pergola keep out rain?
Open rafters and climbing foliage on a traditional pergola cannot provide dependable rain cover. A compatible fixed canopy or roof of purpose-designed closing blades can make overhead shelter much more effective, but water driven through the sides remains possible. Check the particular manufacturer’s instructions for blade position, seals, gutters, outlets, operating wind limits and exposure.
Is it possible to connect a gazebo to the dwelling?
Some covered terrace systems can be secured to a building, although suppliers may call them attached gazebos, patio covers or wall-mounted pergolas. That junction changes both the structural load path and the way water meets the existing fabric. Investigate fixings, capacity, weatherproofing, runoff, thermal bridging and approval needs. Anything fastened to the dwelling deserves building-level design rather than treatment as freestanding outdoor furniture.
How large should a dining pergola or gazebo be?
Start with the people and circulation rather than the tabletop. Allow for every chair in its pulled-out position, serving and guest movement, posts, and access between the dwelling and garden. Mark the complete outline on the terrace. A generous empty area may feel restricted after adding end chairs, a barbecue, pots and doors in their open positions. Let the real furniture arrangement establish the required dimensions.
Do pergolas or gazebos need approval?
They may. The answer varies with the state or territory, council, planning controls, location, dimensions, height, canopy type, footing and any connection to the dwelling. Boundaries, heritage controls, bushfire or flood exposure and local wind conditions can also affect the assessment. In NSW, exempt development is conditional on meeting every applicable standard; it is not a nationwide exemption. Confirm the current pathway with the council or relevant authority before ordering or building. An approval exemption does not remove other applicable requirements.
Sources and further notes
References for assessing the project
These references inform the planning principles above. Decisions about structure, footings, approvals and drainage should involve the appropriate local authority and suitably qualified design and installation professionals. Australian references were checked in September 2026; the retained German environmental and horticultural references were accessed in August 2026.
More from Bloomcabin: Greenhouses, conservatories and garden rooms from Bloomcabin · Bloomcabin blog · Classic aluminium greenhouse
- NSW planning guidance for pergolas, patios and related structures
- German Environment Agency – local rainwater-management principles
- German Environment Agency – guidance on sustainable rainwater use
- NSW Department of Planning – exempt development
- NSW guidance for greenhouses and other garden structures
- North Rhine-Westphalia Chamber of Agriculture – climbers on structures
