
Pergola or sunroom: which threshold suits your home?
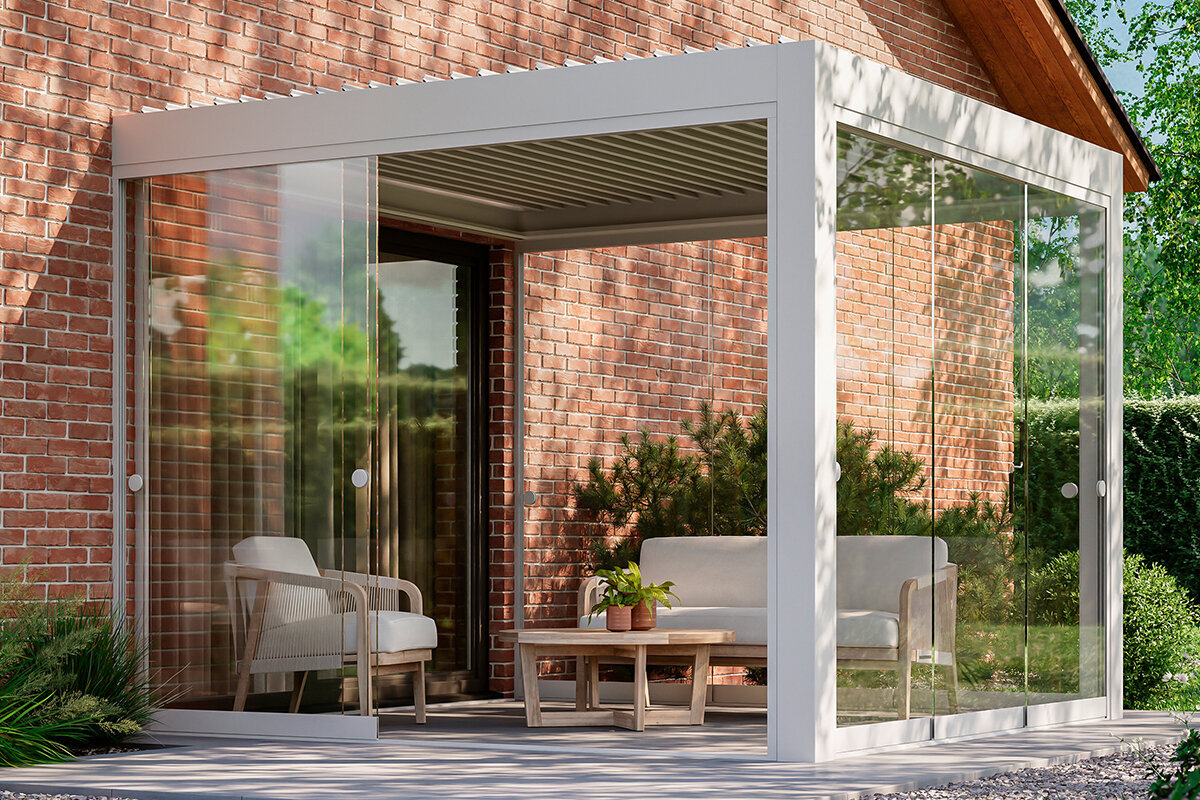
Bloomcabin observations · Outdoor rooms
Pergola or glazed room:
where should your home’s boundary sit?
This choice goes beyond shade versus glazing. Consider how closely you want to experience the weather and how much controlled, constructed and maintained space suits your household.
Open character◆Glazed enclosure◆Planning across Australia◆
One setting, two spatial experiences
A boundary reshapes a familiar ritual.
Imagine your favourite chair, a compact table and a morning coffee. Those objects can sit below an open pergola or within a sunroom, yet the experience changes completely. The pergola leaves birds, pollen, breezes, side rain and seasonal shifts in the scene. Glass offers greater control, while creating a lasting responsibility for light, heat, airflow, humidity, cleaning and the building junction with the house.
A pergola composes an outdoor experience. A sunroom or other glazed addition must succeed through its enclosure, junctions and operating systems, not atmosphere alone.
Across Australia, the label sunroom has no single fixed technical or planning meaning.Winter garden generally refers to an enclosed, substantially glazed room facing the garden.Garden room is broader still: it might describe an open pavilion, an unheated glass enclosure or a heated addition. The name does not establish insulation, airtightness, service connections or suitability for every season. Define the daily activities first, then match the construction to the property, regional climate, existing house and applicable local requirements.
Define the terms before choosing a structure
Pergola
An outdoor architectural frame that provides shade, proportion and a recognisable place to gather while remaining open to outside air. Louvres, fabric canopies, screens and built-in drainage may broaden its usefulness without creating an insulated interior.
Sunroom
A general name for an enclosed glazed addition. It may sit outside the home’s thermal envelope as a seasonal space or operate as a heated extension. Required performance follows the proposed use and construction, not its name.
Winter garden
A glazed, garden-oriented room associated with plants, views and daylight. It can support both occupation and plant culture. Extensive glass makes orientation, exterior shade, ventilation, drainage and a properly resolved house junction particularly significant.
Everyday life under a pergola
Keep the boundary open when weather is welcome.
Rather than excluding the outdoors, a pergola gives it form. It can organise a terrace, cover a dining setting, frame planting and bring calm architectural order to a large area. On a gentle evening, this openness is generous: breezes travel through, scents drift across the table, and the garden stays immediately present to both ear and eye.
Practical simplicity is part of the appeal. An open structure normally has fewer layers than a glazed addition: appropriate siting and anchorage, a structural frame, deliberate stormwater handling and finishes made for long exposure. With careful proportions, aluminium can look permanent and exact rather than makeshift.
Openness does not remove maintenance or approval questions. Local wind and snow conditions, drainage, setbacks, fixings, electrical work and council controls may all affect a proposal. Louvres, screens and curtains alter wind exposure as well as comfort and water movement. Check the relevant state or territory framework, council requirements and site constraints. Plan paving, falls, drainage, lighting and weather-suitable furniture together.
Inside a sunroom
Choose an enclosure when dependable separation matters.
A sunroom takes responsibility for the weather boundary that a pergola intentionally leaves permeable. Walls, glazing, doors, roof construction, stormwater, footings and house junctions must operate as one assembly. The reward may be breakfast during rain, books left safely on the table, more shelter for sensitive plants and gatherings that continue when cool wind arrives.
Set an honest comfort brief for any enclosed glass room. Will it be a bright seasonal retreat, an unheated space thermally separated from the home, or a heated addition? Each answer changes the design and assessment required. The approval pathway depends on the state or territory, council, zone, site, dimensions, form and connection to the house. For heated or cooled work, confirm the operative NCC edition, regional provisions and energy-assessment route with the appropriate authority and qualified advisers.
If the aim is a separate garden destination rather than another lounge area, a greenhouse provides a third approach. The Classic aluminium greenhouse takes an intentionally plant-centred direction. The Classic aluminium greenhouse fits particularly well when cultivation, roof ventilation and an architecturally distinct freestanding garden room matter most.
What is allowed across the boundary?
Compare what each structure lets through.
These categories have flexible edges. Pergolas can incorporate movable louvres, screens or side panels, while glass rooms may use doors, windows, roof vents and shade. The comparison does not promise identical performance from every product; it identifies the conditions each design admits, blocks or requires you to control.
Condition
Pergola
Sealed glass room
Flow of air
Outside air moves freely across it.
Openings regulate the airflow.
Rain or snow
Weather can enter around the perimeter.
The complete envelope must keep weather out.
Pollen and insects
Usually enter unless screens intervene.
Reduced while windows and doors remain shut.
Garden noise
Sounds remain part of the setting.
Softened rather than eliminated.
Cold and warmth
Experienced as outdoor conditions.
Shaped by the assembly and its operation.
Access
Movement to the terrace stays direct.
A door marks the altered boundary.
Unsettled weather makes the contrast obvious. Closed louvres or another covered pergola roof may channel rainfall away from the table, yet open sides still admit wind-blown water, insects, cool air and ambient humidity. For households seeking a considered terrace instead of an indoor addition, this exposure can be a positive feature.
A glass enclosure succeeds only as a complete assembly. Roof drainage, flashing and other junctions, glass, doors, seals, shade, ventilation and the house connection must cooperate. Opening panels can recover a sense of the garden, but responsibility remains for rainwater, summer overheating, cold-season surface temperatures and moisture.
Monthly observations, not promised comfort
Review every season and time of day.
Usability through the year varies with region, altitude, cloud, wind, trees, orientation, shade, heating and ventilation. Treat the monthly prompts as reasons to study your own block. A protected Hobart terrace and west-facing Perth glass room require different readings of the seasons.
JanPergola: prioritise shaded midday use.Glass room: review heat and airflow.
FebPergola: locate the coolest seating.Glass room: note morning brightness.
MarPergola: extend outdoor mealtimes.Glass room: trial early ventilation.
AprPergola: establish the dining season.Glass room: record afternoon glare.
MayPergola: map shade across each hour.Glass room: trial cross-flow ventilation.
JunPergola: seek sheltered winter sun.Glass room: watch for winter condensation.
JulPergola: use sunny midday windows.Glass room: examine cold surface conditions.
AugPergola: track wind, rain and exposure.Glass room: observe indoor humidity.
SepPergola: invite longer shared meals.Glass room: widen the connection outside.
OctPergola: make shade a priority.Glass room: intercept direct sunlight externally.
NovPergola: let local climate guide use.Glass room: reassess heat and humidity.
DecPergola: favour the cooler evenings.Glass room: check comfort systems.
Read the site before trusting a general calendar. Visit the proposed position early, during the hottest part of a summer day and after a cool rain shower. Note where shadows move, water ponds, prevailing wind crosses the seating area, and low sun becomes pleasant or intrusive. Include the route from the kitchen and evening illumination. This observation can prevent an expensive mismatch between an attractive design and the way the block actually behaves.
A pergola brief usually begins with when you hope to be outside. A glazed addition introduces another question: during which hours and seasons must reliable comfort be achieved, and what passive or active measures could deliver it? A precise use profile leads to sounder choices about glazing, exterior shade, ventilation, heating, possible cooling and humidity control.
How the project meets your house
Include the neighbouring interior in your choice.
Outlook and daylight change before the building fabric does.
Begin inside the room that will face the new structure. Pergola framing can give the outlook architectural clarity, but posts, louvre patterns and roof depth may also diminish incoming daylight or interrupt a valuable view. Assess it from the dining table, sofa, outdoor doorway and upper storeys as well as from the proposed seat.
Strong pergola designs appear intentional from indoors too. Posts align thoughtfully with openings, structural rhythm responds to the elevation, and views travel beyond the terrace towards planting. The result mediates quietly between house and garden instead of looking like an unrelated object placed outside.
Glazing alters access, façade and thermal enclosure.
Although a sunroom may transmit more light, it creates another spatial layer between the home and garden. Resolve door positions, habitual walking routes and stormwater direction. Any opening through the existing external wall needs coordinated structural, weather, air and thermal detailing.
Balance the addition’s benefits against changes to the adjoining room. A once-direct outlook may pass through another volume, and the old terrace doorway may begin a longer journey outside. New interfaces are required along the former external wall; thermal integration may also shift the home’s energy boundary further out.
Understanding the project’s scale
Useful rooms depend on coordinated layers.
Garden structures begin with the ground and must ultimately work in daily life. What differs is the number of interacting layers. Sharing a terrace location does not make a pergola equivalent to a heated glass addition: their construction, comfort objectives and ongoing responsibilities are fundamentally different.
A narrower brief can be clearer rather than lesser. Pergola design can concentrate on proportions, materials, secure anchorage, shade, water handling, paving and planting. Enclosing the space adds foundations, building physics, weatherproof junctions, glass specification, services, airflow and interior finishes suitable for the conditions.
1 / BasePergola: drainage and secure anchorage.Glass room: drainage and foundations.
2 / FramePergola: beams supported by posts.Glass room: frame joined to the house.
3 / Weather layerPergola: roof approach suited to use.Glass room: walls, roof and sealed junctions.
4 / Operable partsPergola: side screens if required.Glass room: glazed panels, doors and seals.
5 / AmenityPergola: moving air and shade.Glass room: ventilation, shade and temperature management.
6 / UtilitiesPergola: purpose-designed exterior lighting.Glass room: controls and electrical services.
7 / FurnishingPergola: furniture made for weather.Glass room: finishes appropriate for moisture.
The ground often reveals where apparent simplicity ends. Pergola foundations or anchors must suit the structure, height, local wind and snow exposure, soil and fixing method. Determine stormwater routes before furnishings or plants disguise trouble spots. Beside the house, runoff must not pool against the façade or be channelled towards existing depressions. Falls, gutters and discharge paths therefore belong in the earliest design work.
A sunroom adds interdependent layers. Foundations and framing support the enclosure, while roofs and junctions manage water and glazed doors complete the boundary. Ventilation, moisture, sun exposure, shade and equipment must simultaneously match the use brief. Effective project teams resolve these relationships together, rather than treating each defect separately after installation.
The unseen work behind a bright room
Glass participates in climate control; it is not mere decoration.
A highly glazed room feels appealing because weather remains visually close. Comfort suffers when solar loads, cold surfaces or trapped humidity are overlooked. Orientation, glass area, thermal mass and adjustable elements—including eaves, trees, awnings, vents and screens—act together. Low eastern and western sun can be particularly troublesome for glare and heat. Across Australian climates, prioritise effective exterior shade and ventilation timed for suitably cooler periods.
Plan around conditions that rarely feature in photographs: a glaring January afternoon, humid February weather, a rain-soaked week with wet footwear and plants, or a frosty winter night. One delightful mild hour does not prove that a sunroom will suit every intended occasion. Establish the required comfort range before choosing its construction.
Moisture control starts with keeping rain outside and regulating indoor humidity. Condensation on glass is evidence to investigate, not a finish to tolerate indefinitely. Depending on the cause, solutions may involve drainage, junction detailing, circulation, appropriate glazing, ventilation or dehumidification. Repeated dampness warrants professional assessment of the complete assembly and how occupants operate it.
Raise these points with the project team early.
- Which temperature range is intended, and can the site, orientation and seasons realistically support it?
- What external measure will intercept strong summer sun before it enters through the glazing?
- What deliberate airflow path removes warm, moisture-laden air in both summer and winter?
- How will roof runoff, sills, flashings, gutters and site drainage connect?
- Are heating and cooling being designed for the addition rather than simply extended into it?
- How will people safely access exterior glass, gutters, shade devices and vents for upkeep and inspection?
Suitability, approvals, energy and budget
Pay for complexity that serves real use.
| Question | For a pergola | For a sunroom or winter garden |
|---|---|---|
| Primary goal | Outdoor meals, shade and a defined architectural setting in the garden. | Sheltered space for people and plants, extending domestic use well beyond fair weather. |
| Topics to resolve | Discuss setbacks, height, anchorage, wind and snow exposure, council controls, drainage and electrical work. | Review approvals, foundations, structure, house interfaces, glass, energy strategy and technical systems as one site-specific proposal. |
| Comfort approach | Shade, orientation, clothing and moving air provide comfort rather than an insulated shell. | Glazing does not by itself provide passive heat or all-season comfort; thermal and ventilation measures must operate as an integrated strategy. |
| Effect on value | A well-resolved outdoor room may improve the home’s use, appearance and everyday enjoyment. | Any value response depends on the location, design, approvals, construction quality, practical use and buyer preferences. Design for your household first and retain careful project records. |
Test the project against your home
Identify the space you genuinely lack.
Select a pergola when the missing element is a deliberate outdoor setting: lunchtime shade, cover for a table, a framed outlook through planting and somewhere to linger as daylight fades. Its richness comes from seasonal contact and openness, not from pretending to be an indoor room.
Choose a sunroom when the house needs a true transition space—somewhere sheltered for coffee while the garden is wet, reading, plants and longer occupation. Glass is only one component. Quality comes from coordinating shade, glazing, drainage, ventilation, temperature, humidity and the existing building. Careful resolution can create a luminous room that remains convincing after the novelty of the first sunny weekend.
Where the priority is outdoor occupation rather than extra lounge space, a pergola may answer the brief more directly. Explore the Bloomcabin pergola to weigh an open terrace framework against everything demanded by a weather-tight glazed enclosure.
Questions homeowners often ask
Resolve the essentials before moving the boundary.
Does a pergola usually cost less than a sunroom?
Usually, because a pergola avoids the full insulated and weatherproof envelope required by an enclosed addition. However, earthworks, foundations or anchors, sophisticated louvres, electrical services, premium finishes and local documentation can still be substantial. A sunroom also brings structural framing, glass, stormwater detailing, possible conditioning, internal finishes and approval work. Compare the whole installed scope rather than headline kit prices.
Can an Australian sunroom work throughout the year?
It can be designed for broad seasonal use or year-round comfort, but neither outcome happens by default. Regional climate, altitude, aspect, glazing, roof construction, exterior shade, ventilation, airtightness, humidity management and heating or cooling all interact. Before design starts, state the temperatures expected at particular times. An unheated winter garden intentionally performs differently from a conditioned addition inside the home’s thermal envelope.
Will a pergola exclude every drop of rain?
Some roof designs shed rainfall effectively over a table, especially fixed coverings or closed louvres connected to integrated gutters. Open sides remain vulnerable to wind-driven rain, and edge furniture receives greater exposure. Confirm the selected product’s weather limitations and drainage design, then resolve terrace falls and discharge routes before construction.
Could my pergola or sunroom require approval?
Yes, depending on the project. Pathways vary by state, territory and council and may turn on zoning, overlays, site conditions, dimensions, placement, setbacks, design, attachment and services. Obtain current advice from the relevant planning and building authorities before ordering. In New South Wales, exempt development avoids planning and building approval only when every applicable Codes SEPP standard is satisfied; the land and structure still determine availability. An enclosed, heated or cooled addition generally needs broader project-specific assessment of its envelope, structure and energy obligations.
How does a greenhouse differ from a sunroom?
The categories overlap, particularly where glass structures face the garden. A sunroom is normally organised first around domestic occupation. Greenhouse planning instead prioritises cultivation, airflow, watering, work routes and growing conditions. A thoughtfully designed greenhouse may still offer delightful seating, but its priorities remain decisive. When gardening is the main activity, assess the Classic aluminium greenhouse as a self-contained garden building shaped around plants.
What helps control condensation inside a glass room?
Begin by tracing the moisture. It may come from indoor air, plants, wet objects, leakage, inadequate drainage, cold glass or poor circulation. Address the cause, prevent water penetration and choose ventilation or drying measures compatible with the construction. Avoid continuously feeding warm, humid household air through open doors into an unheated winter garden. Persistent condensation needs professional diagnosis rather than cosmetic treatment.
Official references and further planning
Sources for developing a sound project brief.
More from Bloomcabin: Bloomcabin greenhouses and sunrooms · Bloomcabin blog · Classic aluminium greenhouse
- Australian Government Your Home — renovations and additions: national advisory material for scoping renovation work, including common-property considerations for external windows and doors.
- NSW Government — National Construction Code timing: explains why publication of a code edition and its operation in a particular jurisdiction are separate matters.
- NSW Planning Portal — exempt development: exemption depends on satisfying every applicable standard and remains subject to the actual land, structure and council-related constraints.
- NSW guidance for greenhouses and garden structures: identifies non-habitable structures and prompts checks involving bushfire materials, drainage, trees and utility approvals.
- NSW pergola planning guidance: shows how siting, cumulative area, height, floor level and roof drainage may affect an exempt-development assessment.
- Building Commission NSW — electrical compliance: in NSW, permanent wiring must be done by or under the supervision of a licensed electrician and supported by the required compliance record.
