
Pergolas for South- and West-Facing Terraces: Managing Sun and Shade
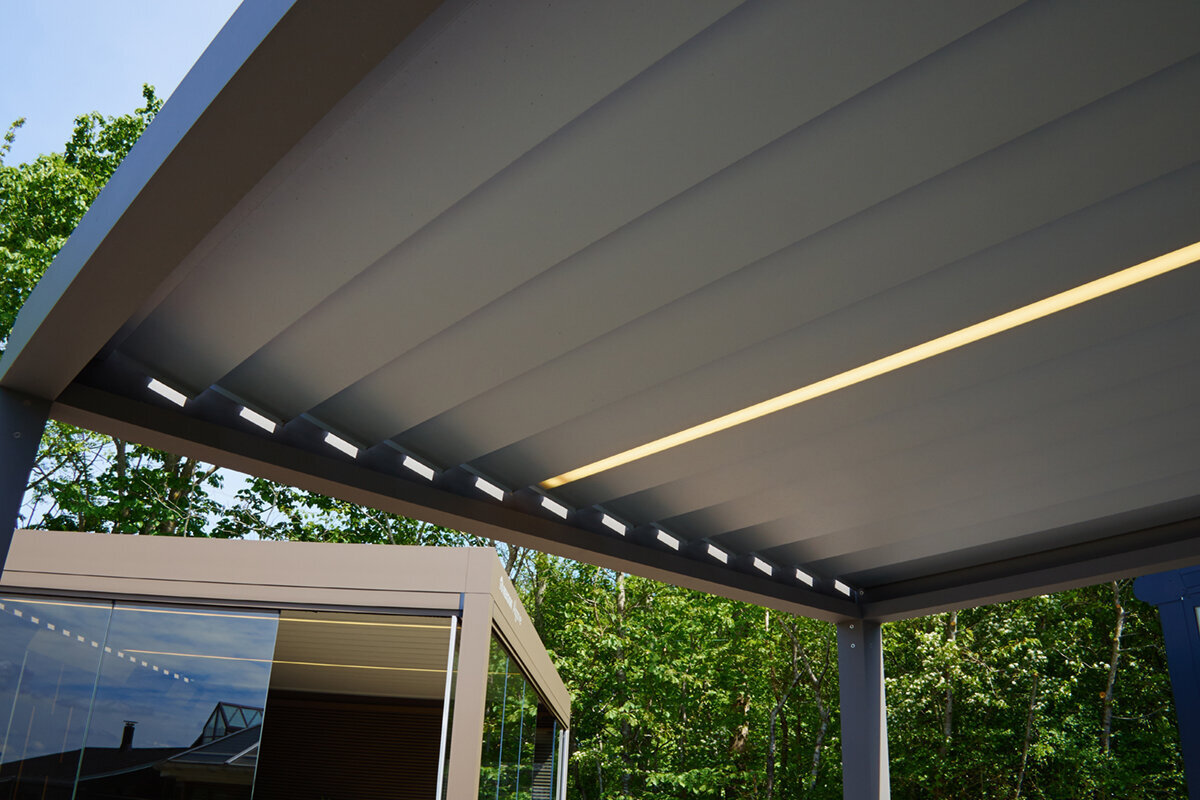
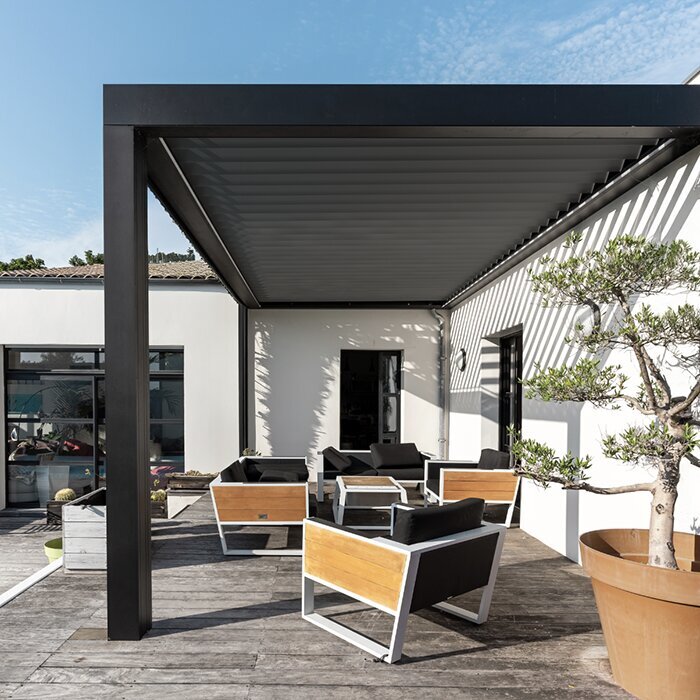
Planning a terrace with care
A pergola helps manage variable southern light and strong western sun.
A southern or western terrace may move from breakfast spot to a much warmer afternoon setting, although Australian exposure varies by season and location. An aluminium pergola can coordinate orientation, shade and furniture while accounting for low western sun.
These aspects present different planning conditions in Australia. A south-facing terrace generally receives less direct sun, particularly in winter, although latitude, season and nearby surfaces change the result. Western areas face their strongest exposure later, as low, warm sunlight reaches seating, dining tables and the façade.
A pergola is more than a roof over an outdoor sitting area. It defines how the space is used and changes the way light, warmth and views are experienced. The aim is not to cover the greatest possible area, but to select shade that suits the day’s sun, the desired openness and the home’s architecture.
Early planning should cover walking routes, door swings, drainage, fixings and space for side shading. Rather than appearing added later, the pergola can create a considered transition from interior to terrace and garden. This guide identifies the practical questions to resolve.
01 · Reading the orientation
Understanding a south-facing terrace
Australian south-facing terraces commonly receive less direct sunlight than northern ones, especially in winter, but conditions vary with latitude, season and obstructions. Summer side light or reflected glare may still reach paving, tables and seats. Pale finishes can reflect light, while dark materials retain heat, so observe both shade and surface temperature during normal use.
Place the pergola where it serves the main activity zone without taking unnecessary daylight from adjoining rooms. Roof orientation, façade clearance and covered depth shape the resulting shade. Where sun and shelter are wanted at different times, an adjustable roof offers more control than a permanently closed surface, particularly beside a living room.
- Mark the edge of each shadow on sunny days at hourly intervals to reveal the cover depth your terrace needs.
- Include reflective glazing, light-coloured walls and water features, as they can noticeably intensify light beneath the pergola.
For changing light preferences, a bioclimatic aluminium pergola with an adjustable roof provides a precise basis for terrace planning.
02 · Shaping evening light
Why west-facing terraces need different protection
Western terraces are often occupied just as glare becomes intrusive: during a late meal, after-work conversation or children’s play. The flatter afternoon light reaches faces, tabletops and adjoining rooms from the side. Although roofing blocks overhead sun, it cannot screen every seated position from low western light without additional planning.
From the intended seat, look west towards both house and garden. Identify the glare path, the views worth keeping and any shelter already supplied by plants or neighbouring structures. Protecting only the exposed zone may work better than closing several sides, retaining airflow and outlook while making the most affected seats comfortable.
- Try shifting the dining table away from centre; a modest change can reduce western glare and reflected light considerably.
- Planters and open foliage can soften sunlight, but seasonal leaves should not provide the terrace’s essential shade.
For a clearly defined, permanently open cover, consider a classic aluminium pergola for a west-facing terrace with a suitable addition for side areas.
03 · Responding flexibly
Adjustable shade for changing needs
An adjustable roof earns its place by responding to real terrace routines. Morning light may be welcome, midday shade useful and an open sky appealing later. Southern and western aspects experience those needs differently in Australia. Choose controls that suit everyday habits and are convenient enough to use regularly.
Roof position also changes how enclosed the terrace feels. Closing the moving sections gives the area a stronger room-like character; opening them restores daylight and visual lightness. Relate their direction to the sun path and the seats below. Design for occasions when light is welcome as well as for maximum shade.
- Map three ordinary occasions before choosing: breakfast, lunch and an evening gathering. Each may call for another roof setting.
- Retain enough circulation space that repositioning a chair or lounger does not unexpectedly move its occupant beyond the shade.
Where sun, air and openness should remain variable, a bioclimatic pergola for flexible shade control is a natural option.
04 · Space, not leftover area
Choosing size and position with confidence
Choose pergola dimensions from the activities beneath it, rather than the terrace door alone. Plot the table, chairs, pulled-back seating and routes into the garden. Dining and lounge arrangements need different clearances. Reserve intended positions for an umbrella, barbecue and planters too, preventing the finished terrace from becoming congested.
Placement should respond to the façade and the outdoor layout together. The structure might emphasise a doorway, divide a long elevation or establish a separate garden room. Review views from inside and along the garden path. An offset arrangement can preserve circulation and cast shade where it is useful more successfully than a flush alignment.
- Use cardboard or masking tape to mark furniture at full dimensions. This simple test shows before purchase whether chairs and circulation routes will have sufficient space.
- Allow for open door leaves, windows and external blinds so building elements and daily movement do not conflict.
A traditional aluminium pergola in the right terrace size creates a calm architectural line.
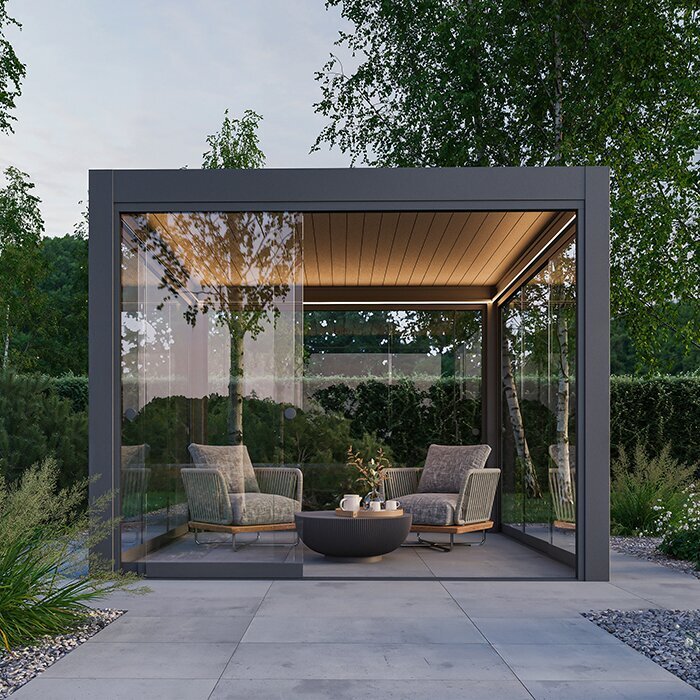
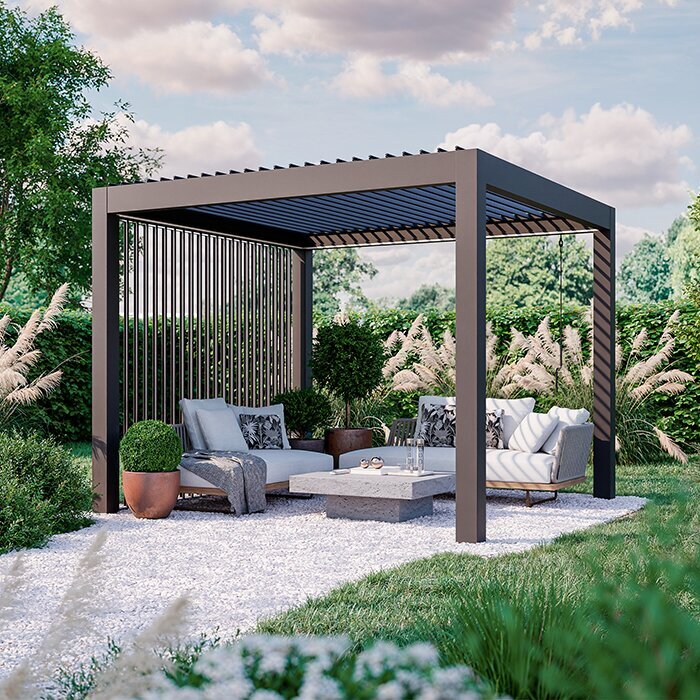
05 · Sideways sun
Reducing glare without enclosing the terrace
Western sunlight can pass below the leading roof edge, making overhead cover inadequate by itself. Locate side shading according to the glare seen from the dining table, lounge and interior rooms. Treating one exposed boundary may give better relief than enclosing the entire pergola, while still preserving airflow and a visual link with the garden.
A southern terrace may also experience seasonal side light or strong reflections, depending on latitude and site conditions. Use layers where required: roofing for overhead exposure, side elements for low-angle light and planting to soften the setting. Keep the space visually open, and assess privacy screening separately from solar control.
- Follow the actual sun path when choosing an extra shaded side; boundaries and visual symmetry are secondary considerations.
- Test privacy-screen ideas from seated height; what feels open while standing may be intrusive or too enclosed over a meal.
For layered shade, a bioclimatic aluminium pergola with an open-sided concept can integrate well into the outdoor plan.
06 · Linking house and garden
Considering façade, materials and drainage
Treat the aluminium pergola as part of the wider setting. Window alignments, eaves, façade colour and paving help determine proportion and position. Crisp geometry may complement a contemporary house, while an established garden may benefit from framed views and a quieter structure. Compare material samples together before settling the intended contrasts.
Resolve technical matters early. Direct water away from occupied areas, specify a suitable façade junction, and confirm sound fixing points and an appropriate base. Before ordering, ask the relevant state or territory authority and local council which planning or building pathway should be checked for the actual site and design, then consult qualified professionals.
- Record downpipes, inspection openings, exterior lights and power outlets before finalising pergola placement; later alterations can be unnecessarily involved.
- Trace the terrace’s existing surface-water route, particularly across slight falls and beside garden beds or basement access points.
A classic aluminium pergola as a façade feature can unite the house and garden visually.
07 · Planning for everyday use
Furniture, warmth and use beneath the roof
A pergola sets the scene, while furniture makes it a place to enjoy. Arrange the table or lounge around the actual shade pattern and preserve clear passages. For very sunny terraces, select materials that feel pleasant and are straightforward to care for. A side table, storage or shelf near the doorway can add more practical value than an overcrowded layout.
Direct sunlight is only one influence on comfort. Heat stored in paving or glass and still air in sheltered corners may make the terrace feel hotter than the open garden. Assess the complete setting. Plants contribute atmosphere but cannot substitute for planned shade. Distinct zones can support meals, relaxation and play under different conditions.
- Arrange seating so nobody permanently faces evening sun; even small turns of the table can greatly improve comfort.
- Keep a sunny area if that suits you. Effective planning controls light instead of attempting to remove it entirely.
A bioclimatic pergola above the dining area supports a comfortable, adaptable terrace zone.
08 · Deciding safely
Reviewing quotes and project delivery systematically
Compare more than appearance. Record dimensions, shading goals, connection details and possible side elements so each option is assessed against the same brief. Ask what base preparation may be needed and what conditions apply to installation and use. A current quote prepared for the property is more useful than broad assumptions about scope or cost.
Consider access for later operation and care. Work out how gutters, roof surfaces and concealed areas can be reached, and what must stay clear when furniture moves. For project-specific building questions or effects on home insurance, seek individual guidance. Ask the relevant authority and insurer to assess the proposed site and design before work proceeds.
- Give every supplier the same sketch and equipment brief so construction and installation differences can be compared meaningfully.
- Before proceeding, ask the relevant provider to review access, ground conditions and services for the proposed position.
If a clear, open structure is your aim, assess a standard aluminium pergola for sunny terraces against your specific installation conditions.
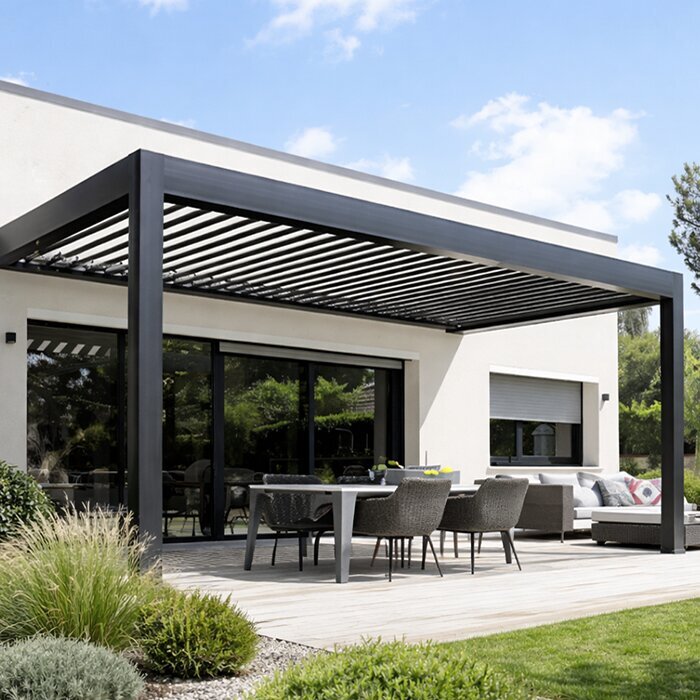
Comparison
South- or west-facing terrace: planning priorities compared
Each aspect benefits from a considered cover, but the critical light arrives differently. Use the table to identify where planning effort belongs, then verify it on site. Buildings, vegetation and landform can substantially change the shade you actually experience.
| Planning aspect | South-facing terrace | West-facing terrace |
|---|---|---|
| Greatest exposure | Seasonal or site-dependent sun, reflected glare and retained heat. | Warm, low sun in the late afternoon. |
| Key protection | Adjustable overhead shade without sacrificing useful daylight. | Include side glare protection as well as the roof. |
| Furniture | Place seating in the core area of roof shade. | Avoid facing directly into evening sun. |
| Open sides | Check seasonal side light and reflected glare. | Examine the western side especially carefully at eye level. |
| Suitable priority | Flexibly manage light and shade throughout the day. | Balance evening use, outlook and freedom from glare. |
Five steps to the right pergola plan
Good choices begin with site observation and a defined use. Follow this order before finalising dimensions or equipment.
01
Record the sun’s path
Visit the terrace on several clear days, including morning, midday and evening. Record direct light, reflections, building shadows and the places where people genuinely spend time.
02
Define the use
Choose whether dining, lounging, play or mixed use takes priority. That decision establishes the furniture layout, clear routes and the zone requiring dependable shade.
03
Sketch the position
Plot the façade, doors, windows, downpipes and services. Add the intended pergola, furnishings and walking routes at scale to expose clashes early.
04
Choose the shade
Rank overhead protection, side-glare control, openness and outlook. Use those priorities to decide between a fixed roof and one with adjustable sections.
05
Coordinate the project
Have suitable professionals review the base, fixings, drainage and access. Where necessary, ask the responsible state, territory or council authority which project-specific requirements need checking.
Checklist for your south- or west-facing terrace
Use the list to prepare for a planning discussion or quote. Make observations on the terrace itself, because a floor plan and compass direction cannot show every local influence.
01. Record the sun at important use times and map glare from each intended seating position.
02. Measure steps, garden-bed edges, door swings and required paths as part of the terrace.
03. Mark desired areas for dining, relaxing, barbecuing and clear garden routes on the surface in advance.
04. Plot façade features, including lights, downpipes, windows and exterior power outlets, on the drawing.
05. Choose the open sides first, then place privacy or solar screening only where observations show it is useful.
06. Have the ground and potential fixing points professionally assessed before dimensions become final.
07. Check water flow across the terrace and house; do not overlook drains and adjoining areas.
08. Ask the responsible authority or insurer about the actual design whenever approval or insurance treatment remains uncertain.
Frequently asked questions about pergolas on south- and west-facing terraces
Is a pergola useful for a south-facing terrace?
Yes, where seasonal sunlight, reflected glare or retained heat affects comfort. Size the cover for the actual seating zone without unnecessarily reducing daylight indoors. First observe shade, reflections and surface temperatures. Those findings provide a sounder basis for selecting the pergola’s dimensions, position and degree of adjustment.
Does a west-facing terrace always need side sun protection?
No. First assess the low western sun from each seat. Existing trees, walls or neighbouring structures may already screen it. Where an open western outlook produces glare, roofing alone may be inadequate. Add side protection only to the affected zone so useful views and airflow remain available.
What is the difference between a fixed and adjustable pergola?
A fixed pergola establishes a consistent covered space. With an adjustable design, the roof position can respond to changing light, weather and activities. The choice should follow your routine: frequent changes in preferred light favour flexibility, while a household seeking a stable terrace character may prefer the fixed option.
How do I determine the right size?
Map the furniture and clearances before referring to façade width. Include space behind dining chairs, the path to the door and access to the garden. Mark the proposed pergola footprint at full size on the terrace; this reveals whether shade covers the intended activity without making the layout feel cramped.
Do I need approval for a pergola?
Approval cannot be determined without the site, structure, setbacks and applicable local controls. Check with the authority responsible for the property before committing to an order, supplying the proposed dimensions, position and design. In NSW, exempt development avoids planning and building approval only when every applicable Codes SEPP standard is met; site and council constraints still require checking.
Should I tell my insurer before installation?
When uncertain, contact the insurer early. Policies may treat an attached structure differently from a freestanding one. Describe the intended location and construction, then request written clarification of the relevant cover. General comments in forums or conversations with neighbours are not a substitute for advice on your policy.
Plan your terrace with structure
Enjoy sun deliberately, plan shade precisely
Successful pergola planning responds to the aspect rather than applying one shade pattern everywhere. In Australia, southern terraces often need a balance between useful daylight and seasonal protection, while western terraces demand close attention to low afternoon glare. Activities, furniture placement and desired views determine the most practical arrangement.
Take time to observe, sketch and assess the site realistically. A carefully planned aluminium pergola can link architecture and garden while adapting to the moments that matter most on your terrace.
Explore Bloomcabin pergola solutions and compare designs against your preferred shade, terrace size and installation conditions.
