
Planning a pergola for windy and coastal locations
A practical plan for weather-exposed outdoor areas
In brief: assess exposure before choosing a model
At a windy or coastal property, an aluminium pergola depends on a load-bearing, correctly prepared base and installation that follows its documentation. Look beyond average winds: gusts, air movement around façades and the patio's true degree of exposure are equally important.
Appearance and roof type should not decide the purchase alone. Test each configuration, fixing method, operating direction and maintenance requirement against the site. Screens, accessories and unsecured furnishings need deliberate wind management. Current documentation and an itemised quotation provide a firmer basis for judging the proposed arrangement.
01
Read the site
Check wind direction, building corners, changes in terrain and open sides in varied weather before fixing dimensions or position.
02
Start with the base
The fixing approach must match the layers beneath the visible surface. Where the build-up is uncertain, obtain professional advice on capacity, depth and drainage.
03
Allow for care
For coastal properties, scheduled cleaning and visual inspections can reveal salt deposits, trapped moisture and minor changes before they persist.
Planning aluminium pergolas for exposed coastal conditions
Style is only one consideration for a pergola beside an exposed coast. Open boundaries, corners of buildings, changes in level and large stretches of water may concentrate or speed up airflow. Moisture and airborne salt also reach finishes and connections. Documenting these influences first helps align the location, product form and installation method.
Regional forecasts tell only part of the story, so study the patio itself. Identify the direction of gusts, areas of turbulent air and calmer pockets formed by the house, walls or vegetation. Include the intended furnishings: bulky lightweight pieces and unsecured fabrics can make the space much harder to use as winds strengthen.
The sections below move from reading the site through to maintenance. They do not replace the chosen product's documents or a competent review of its supporting base and fixings. Seek early project-specific guidance from the responsible authority and suitable professionals for boundary locations, larger structures or sites with unusual constraints.
01 · Site analysis
Map wind behaviour across the patio
Treat a wind map as background information rather than a substitute for watching the site. A building edge may shelter one part of the patio while an open flank receives forceful gusts. Slopes, nearby development and narrow gaps between structures can redirect air. For several weeks, record wind direction, normal usage times and the spots where doors, furniture or plants respond most.
Seasonal behaviour deserves attention as well. Where foliage changes through the year, a hedge that filters summer winds may offer less shelter in winter, while pruning can expose a previously calm area. Because Australian seasonal patterns differ by region, observe local conditions rather than planning for one ideal day. The results will guide which sides remain open and when use should pause.
During windy weather, sketch the patio and identify draughts, turbulent pockets and the locations receiving the strongest gusts.
Anticipate changes such as tree removal, future neighbouring structures, revised screening or rerouted garden paths.
Where adjustable light and ventilation are priorities, explore bioclimatic pergolas in aluminium and specify accessories for the actual site.
02 · Form
Coordinate enclosure, roof and layout
A pergola's form shapes everyday use, but sound siting remains essential. For an exposed patio, first define what the space must provide: a distinct dining zone, shade for part of the year or a versatile outdoor room. That purpose should drive orientation, routes through the area and furniture placement, rather than letting appearance dictate the plan.
Allow breathing room around entrances and circulation paths when setting the permanent footprint. Consider doors caught by gusts, furniture colliding with posts and runoff arriving from adjoining surfaces. Preserve important views deliberately too. On an elevated or coastal property, excessive enclosure can diminish the outlook and make the setting feel visually crowded.
Position the main seats in the calmer part of the patio where practical, without obstructing access to the house, barbecue or garden.
Lay out the footprint with tape or boxes so post locations and walking clearances can be tested at full scale.
For a defined overhead structure that retains an open character, compare classic pergolas with aluminium frames by footprint, access and enclosure level.
03 · Product documentation
Read wind figures with their conditions
A wind figure must be interpreted for the exact pergola being considered. Its dimensions, siting, anchoring method, accessories and required operating procedure all affect relevance. Subject to the applicable configuration, installation directions and operating guidance, Bloomcabin pergolas are specified for wind speeds of up to 30 m/s. Check the selected version's documents against the conditions recorded at your site.
A stated product limit is not a promise for every possible weather event. When severe weather is forecast, apply the operating instructions promptly and prepare the patio. Secure furniture, pots, decorative pieces and any relevant fitted accessories. Holiday properties and infrequently visited homes particularly benefit from a pre-arranged response because somebody may not be close enough to act at short notice.
Obtain the installation and operating material for the exact selection; figures taken from another size or variant may not apply.
Nominate someone to secure unsecured patio items and complete the recommended storm preparations whenever the property is unattended.
If adjustable overhead control is part of the brief, compare the available aluminium bioclimatic pergolas using the requirements of your proposed configuration.
04 · Fixing
Settle the foundation and fixings first
Give the concealed support as much scrutiny as the pergola above it. Paving, timber decking or a finish laid over other layers may conceal a base that cannot accept the proposed anchors. Before locating posts, establish the construction, materials, falls, services and edge clearances. Missing records or doubtful conditions warrant advice from a suitably qualified person.
Foundation decisions must also account for water. Poor falls, splashback or ponding around junctions can complicate upkeep and affect nearby building elements. Trace where both roof runoff and surface water will travel, while keeping entries safe to use. Careful preparation supports compliant installation to the product directions and gives the finished pergola a more integrated appearance.
Before construction, photograph the paving layers, visible joints and drainage, then record dimensions and any known service routes.
Choose drilling locations and fasteners only after matching them to both the substrate and the selected model's installation directions.
A streamlined patio scheme can incorporate standard aluminium-frame pergolas while the foundations and finished surface are still being designed.
05 · Coastal climate
Maintain coastal finishes proactively
Coastal exposure brings a combination of moisture, airborne salt and fine residue that can be harsher on finishes than a sheltered inland setting. Aluminium still requires care. Review the instructions for the selected pergola, schedule cleaning throughout the year and inspect joints, anchors and concealed corners where dampness or debris could remain.
Use neither abrasive equipment nor a cleaner that has not been confirmed as suitable for the finish. Let the product's care instructions determine the method. Inspections after demanding weather and before periods of frequent outdoor use create a practical routine. Removing grime promptly also exposes altered coatings, seals or connections that may justify advice from a professional.
Rinse or clean accessible surfaces as directed by the manufacturer, especially after periods of strong winds from the sea.
Use clear light to examine corners, seams and junctions for residue, surface damage or unexpected evidence of moisture.
Maintenance information should form part of the comparison when considering bioclimatic pergolas for patios as an adaptable covering option.
06 · Equipment
Coordinate screens, furniture and storage
Screens and other side components may improve privacy and comfort, but they also alter how air moves through the whole patio. Assess more than the desire for shelter: identify the windward direction, note which neighbouring sides remain open and follow the relevant operating requirements. An arrangement suitable for a protected courtyard may behave differently on a coastal or upper-level terrace.
Include every furnishing in the wind-management plan. A gust can shift light chairs, umbrellas, fabric décor or tall planted pots. Decide which pieces can remain outside and reserve sheltered storage nearby for everything unsecured. When conditions deteriorate, the area can then be cleared without delay and the pergola remains a usable setting rather than becoming overflow storage.
Plan nearby dry storage with short access routes for loose cushions, umbrellas and decorations.
Before adding a side component, verify its product conditions, orientation to prevailing winds and practicality during normal operation.
For a visually restrained scheme on an open patio, traditional pergolas in aluminium can establish the framework for furniture placement.
07 · Approvals and protection
Resolve approvals and cover for this property
Pergola approval pathways depend on the state or territory, council area, property, dimensions, construction and siting. In NSW, work is exempt development only when every applicable standard is met; rules elsewhere require their own checks. Boundary positions, heritage constraints and site-specific controls deserve particular attention. Approach the responsible authority early with the proposed location, drawings and dimensions.
Insurance treatment is equally dependent on circumstances. The existing policy, installation position, type of structure and cause of any loss may influence the response. Ask the insurer which details and records it expects. Retain invoices, specifications, installation material and photographs showing the prepared site, regardless of how a future claim might ultimately be classified.
Before committing to an order, investigate council controls, boundary constraints and design provisions for the individual property.
Tell the insurer about the proposal and file the purchase records, product documents and installation material together.
To discuss the proposed scale and visual effect early, use bioclimatic pergola designs as specific configurations for comparison.
08 · Purchase decision
Assess quotations against the site
Useful comparison starts with a detailed site brief containing measurements, photographs, orientation, paving construction, wind observations and the intended activities. It lets you judge whether each quoted configuration suits the location, not simply whether it looks appealing. Identify the included components, work and installation assumptions, and settle uncertainties about accessories or the supporting base before construction.
Treat the pergola as one element of the broader outdoor layout. List the lighting, plants and furniture intended for the covered area, decide how cleaning will work and allocate storage for unsecured pieces. Design and everyday routines should support each other. Request from Bloomcabin an up-to-date summary for your selected configuration, then review every associated document before finalising the project.
Compare proposals on an equivalent basis: similar footprint, equipment, fixing conditions and a clearly stated installation foundation.
Write down questions covering exposure, substrate, operation and upkeep so they are addressed during the product discussion.
For a clear comparison between configurations, begin with classic pergolas made from aluminium whose standard inclusions are expressly listed.
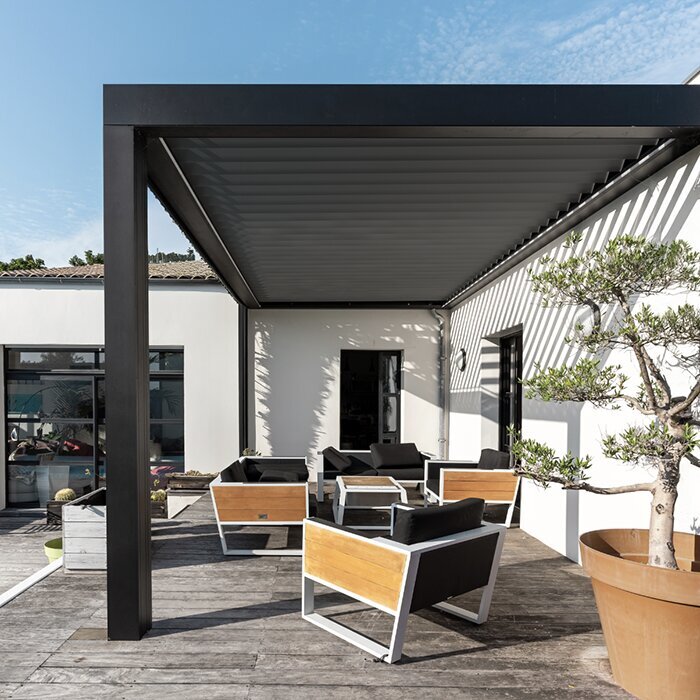
Choose the planning detail your patio demands
This overview guides the order of questions about exposure, use and supporting ground; it is not a technical assessment. More exposed locations call for closer observation and a complete set of documents for the chosen product.
Sheltered courtyard
Façade turbulence and water drainage
Review paving layers, access routes and installation clearances
Open garden patio
Dominant winds and unsecured furnishings
Document anchor locations and changes through the seasons
Sloping or elevated site
Gusts, terrain edges and access
Seek expert input on the support and a safe operating procedure
Coastal outdoor area
Deposits, moisture and exposure
Coordinate cleaning frequency with the product's care material
Rooftop or upper-level patio
Wind loading and existing structural conditions
Investigate capacity, local controls and approval pathways
Build a reliable plan in five stages
Begin with the property and progress towards a product, rather than selecting the pergola first. The process below creates useful evidence for advice, quotations and everyday operation.
01
Measure the patio
Measure the area, heights, door swings, routes, gradients and permanent features. Photograph it from several angles to show restricted spaces and junctions.
02
Record wind behaviour
Across varied weather, log wind direction, gusts and turbulent zones. Include open boundaries, corners of buildings and planting that changes seasonally.
03
Investigate the substrate
Identify the construction beneath the visible finish and locate known services. Where those conditions remain uncertain, engage an appropriately qualified person to assess them.
04
Set priorities for use
Choose whether dining, relaxation, movement or adaptable shade takes priority. The answer will shape the plan, furniture arrangement and any optional components.
05
Verify the documents
Test the intended configuration against its installation, operation and maintenance directions. Settle project-specific authority and insurance matters before making the order binding.
Checklist before buying a coastal pergola
Use these prompts during a site inspection, product discussion or comparison between configurations. Each keeps attention on the conditions of the actual outdoor area.
01. Measure the patio, gradients, door swings and clear widths along every route.
02. Track prevailing winds and corner gusts across several days of differing weather.
03. Draw open boundaries, nearby buildings, slope edges and seasonally changing vegetation on the site plan.
04. Confirm paving layers, structural support and known services before selecting any anchor position.
05. Trace drainage and identify locations where water may pond beside the proposed structure.
06. Obtain the installation, operation and maintenance material for the exact configuration.
07. Allocate weather-protected storage for unsecured furniture, fabrics and decorative items.
08. Investigate local controls and discuss project-specific questions with the insurer.
Questions about pergolas on exposed patios
Can an aluminium pergola work on a windy patio?
Suitability turns on the individual site, configuration, supporting base and installation method. Wind does not rule out a patio, but it makes detailed preparation more important. Record local gusts and turbulence, then assess those observations against the selected product's documentation and stated fixing conditions.
What needs extra attention near the coast?
Plan for salt residue and moisture as well as wind. Follow the selected product's cleaning instructions and inspect connection areas regularly so emerging changes are visible. Cleaning products and techniques must be suitable for the finish; if the care material leaves any doubt, seek specific guidance before proceeding.
Can the existing patio carry the fixings?
A finished patio surface does not prove that the layers beneath can support the proposed anchoring. Establish the materials, construction depth, services, gradients and edge conditions before choosing fixing locations. If records are missing or the build-up cannot be confirmed, arrange an assessment by a suitable professional.
Will the pergola require approval?
The answer varies with the state or territory, council, site, dimensions and design. In NSW, even an exempt-development pathway depends on satisfying every applicable standard. Take a dimensioned sketch and project details to the responsible authority, and ask about planning, heritage, boundary and design controls affecting the property.
What should happen when a storm is forecast?
Use the safety and operating directions issued for the selected configuration. Well before the weather arrives, move or secure chairs, pots, fabrics and decorations. Establishing who will carry out this preparation is particularly important for holiday homes, intermittently occupied properties or outdoor areas shared by several users.
Should an exposed pergola have side elements?
Side components can be appropriate, provided the chosen combination suits the direction of exposure and its operating requirements. Because they redirect airflow, they may alter both planning and day-to-day use. Complete the site assessment first, then verify the documentation for every component intended to be used together.
Prepare your pergola selection
Let the site lead every pergola decision
An aluminium pergola can organise an open patio and make the area more enjoyable. At a windy or coastal property, success relies on a coordinated response to exposure: secure anchoring, a suitable product arrangement and consistent maintenance must work together.
Allow enough time to watch the weather, take measurements and study the documents. A thorough description of the location makes quotations and product guidance more relevant. It also supports a choice that responds to both the building's architecture and the particular conditions around it.
Compile your observations and priorities, then assess suitable Bloomcabin pergola configurations for their installation, operation and maintenance needs.
