
Planning a Pergola for an Outdoor Kitchen or Barbecue
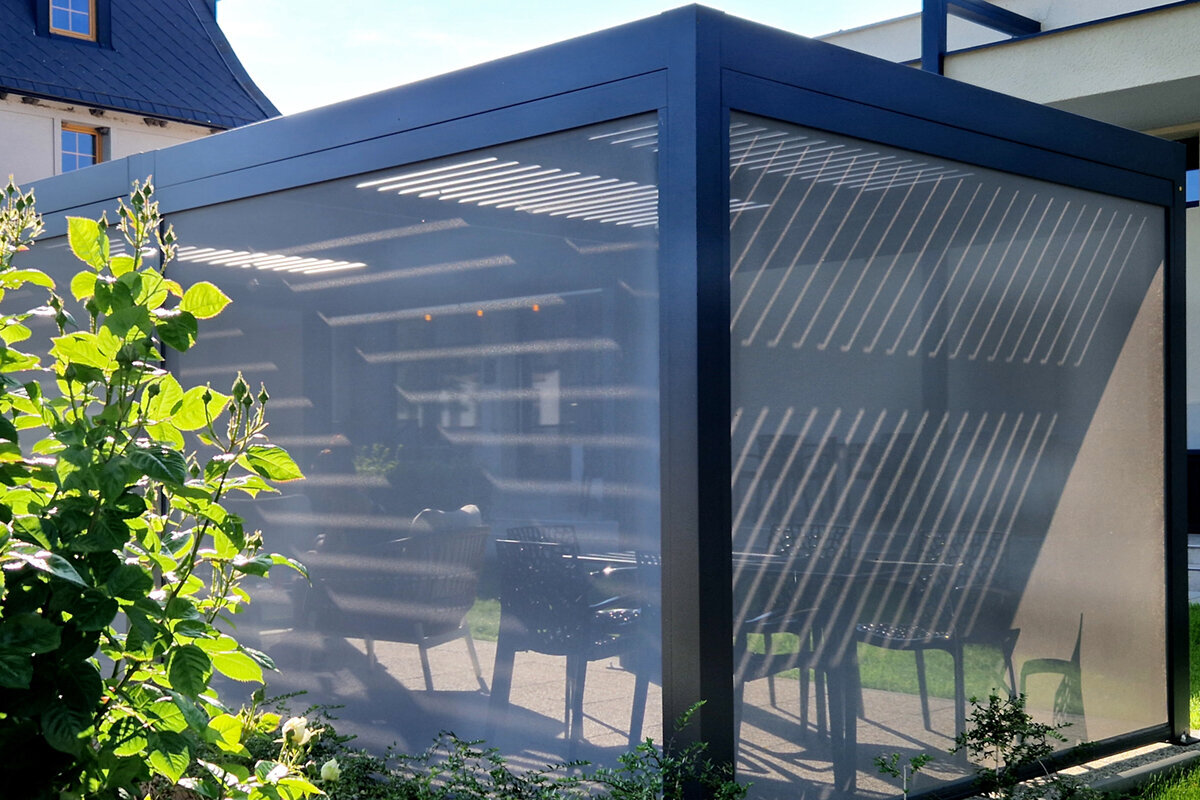
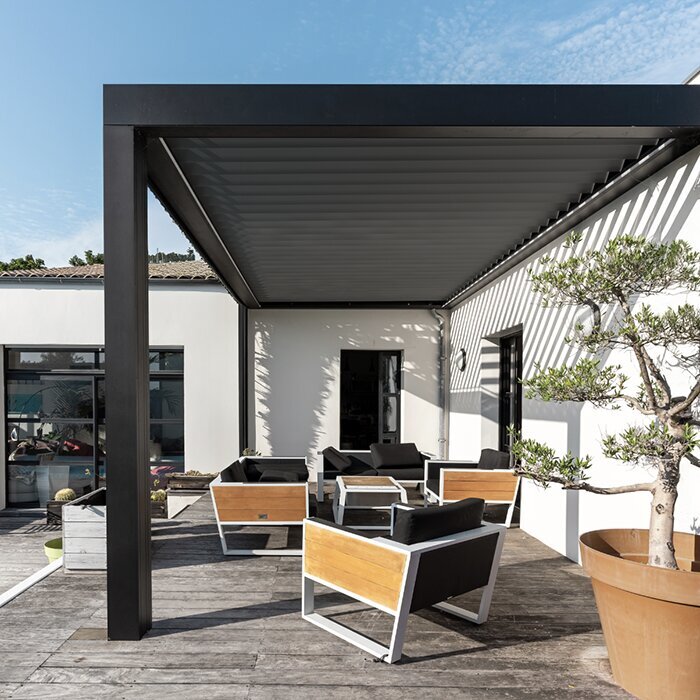
Covering an outdoor kitchen well
In brief: plan cooking first, then the pergola
Treat the heat source as the starting point when designing a pergola for an outdoor kitchen or barbecue. Choose its location, working orientation, landing areas and circulation first. Those decisions then guide post placement, roof boundaries and the open side needed for airflow and access.
Consider the barbecue, oven or kitchen appliance manufacturer’s instructions and local requirements early. Your council can help with construction questions; ask your insurer about particular risks. The chosen product configuration should always suit the intended use.
01
Cooking zone
Separate heat, appliance operation and cleaning from seating, storage and busy walking paths.
02
Air and clearance
Keep fire sources out of enclosed overhead spaces and provide the clearances and open sides specified for the appliance.
03
Everyday use
Short routes for crockery and ingredients matter, but must not obstruct doors, escape routes or the terrace.
Designing a Pergola Around an Outdoor Kitchen or Barbecue
Preparing, cooking, plating and dining all create movement in an outdoor kitchen. Let those routines shape the pergola rather than squeezing them into a predetermined structure. Define the cooking zones before selecting post locations, roof style or accessories, creating a setting that handles weekday meals and larger gatherings comfortably.
Heat and smoke need separation from finishes that may be affected by them. Each barbecue, pizza oven or cooktop has particular space and location requirements, so its manufacturer’s directions take priority. A roof may improve comfort and organisation, but it cannot compensate for unsuitable appliance placement.
Consider how the area meets the house. Convenient kitchen access helps, provided doors, windows, views and terrace furniture remain functional. A well-resolved plan can use the pergola to define the cooking zone while preserving the sense of an open garden.
01 · Start with the layout
Treat the cooking area as a workspace
Plan the outdoor kitchen around the order of each task. Groceries and ingredients arrive, preparation follows, then cooking and serving; meanwhile, hot cookware, trays and rubbish all need temporary space. Plot that sequence to reveal where shelter is useful and where an uncovered margin would be more practical.
There is no need to centre the structure over the barbecue. Shelter may be more valuable above preparation and dining, with the appliance positioned safely towards an edge. This arrangement can retain the social atmosphere while giving heat, smoke and appliance operation more breathing room.
Walk through the proposed routine instead of relying solely on the drawing. Carry shopping bags, drink containers and dishes from the house to expose narrow points. Test simultaneous door openings and note recurring shade, leaves or stormwater. Easy access supports cooking, cleaning and comfortable use at different times of day.
Use cardboard or masking tape to mark the barbecue, bench, seating and walking routes on the ground.
Allow for the direction lids, doors, drawers and flaps open while cooking.
Where adjustable overhead shelter is desirable, use bioclimatic aluminium pergolas suited to cooking zones as one reference when developing the layout.
02 · Garden location
Distance from house, boundary and planting
Position the outdoor kitchen so it remains connected to the house without crowding the terrace. Trace the natural routes taken by food, water, crockery and guests. Direct access is useful, although shifting the cooking zone sideways can prevent through-traffic from colliding with kitchen tasks.
Inspect the full volume around the site, not just the paving. Tree limbs, downpipes, window openings, awnings and lighting may restrict the structure. Planting too close to a barbecue can obstruct sightlines and upkeep. Preserve practical access for cleaning, servicing and rearranging furniture.
Arrange the work in a logical progression from preparation to heating, landing and serving. This reduces crossed paths and the distance travelled with hot cookware. Allow storage for occasional items, including pizza peels, grill plates and appliance covers, so they do not occupy the main bench when unused.
Measure door swing areas and terrace depth before fixing a pergola grid.
Check views from living rooms: the cooking area can be visible without dominating every outlook.
If straightforward overhead framing is the priority, assess classic aluminium pergolas beside barbecue settings against the dimensions of your terrace.
03 · Zone heat deliberately
Do not fit a barbecue or fire source like furniture
Unlike ordinary cabinetry, a barbecue or oven releases substantial heat and smoke and may also throw sparks, depending on its fuel. Follow its manual when selecting the position and preserve every stated separation from roofing, posts, walls, furnishings and combustible surfaces. Open lids and side burners require operating room too.
Provide a durable landing surface beside the barbecue for handling hot items safely. Keep heated handles away from primary paths and avoid routing guests behind the cook. With multiple appliances, including a pizza oven and barbecue, account for both their working sides and their combined heat zones.
Air movement may change with the weather and with nearby walls, screening or tall plants. Review these influences as well as the prevailing breeze. Maintain the manufacturer-specified open space around and above the appliance, and trial the location before committing to curtains, side panels or permanent furniture.
Reserve an uncluttered surface beside the appliance for hot trays, lids and barbecue tools.
Use only the relevant manufacturer’s directions when planning appliances, connections and clearances.
When flexibility is central to the outdoor setting, bioclimatic pergolas placed beside outdoor kitchens offer one possible design approach.
04 · Smoke and air
Ventilation belongs in the design
Roofing changes how cooking fumes behave, particularly where cross-ventilation is poor. Study the available open edges, the barbecue location and breezes experienced on site. Smoke that lingers beneath the structure can reduce comfort and leave effects on neighbouring properties, fabric and exterior finishes.
Open flames and appliances that generate heavy smoke may belong somewhere other than beneath a pergola. The right response could be a more exposed position, purpose-designed extraction or another layout, depending on the equipment and use. Verify the manual and obtain site-specific professional advice when necessary.
Comfort under a pergola also depends on drainage, not only shade. Check where water leaves roof surfaces and terrace paving, so neither the workbench nor seats stay damp. Lighting should be considered early for evening use: preparation, serving and dining each need a different mood. Fittings should not glare into the cook’s eyes or overwhelm the garden view from the house.
Trial the proposed position on several days and record the direction in which barbecue smoke moves.
Avoid side screens that look calming but severely restrict airflow and access for cleaning.
To retain an airy structure around the terrace, consider open-format standard aluminium pergolas as a simple visual direction.
05 · Roof and comfort
Create shade without enclosing cooking
Shelter above preparation benches and dining places can make long meals more comfortable. It should not, however, dictate an unsuitable location for the cooking appliance. Identify exactly where shade or weather protection adds value; often those areas matter more than roofing directly over the barbecue.
Assess sunlight at the times the terrace will be used. Low morning or afternoon light and glare from benchtops may reveal issues that are absent from a plan. Use the pergola to give order without hiding the garden, aligning its roof, posts and furniture as one composition.
Keep maintenance straightforward instead of relying on a complicated specialist routine. With a brush, cloths and rubbish container nearby, cooking splashes can be removed promptly. Pay attention to junctions between kitchen units, paving and pergola posts, where dirt commonly collects first. A layout that is easy to reach helps keep surfaces and narrow gaps under regular review.
Keep the principal bench away from low-angle glare and routes used by people crossing the terrace.
Check whether your dining zone needs cover at usual meal times while the barbecue remains deliberately peripheral.
For shade that can respond above dining and preparation spaces, review bioclimatic aluminium pergolas designed for outdoor dining as a possible solution.
06 · Materials and surfaces
Coordinate surfaces, flooring and care
Grease, ash, water and cleaning products all reach the surrounding floor, furniture and structure. Select finishes for day-to-day practicality as well as appearance. Surfaces should be easy to wipe and make spills apparent before residue sets. Include convenient storage for cleaning cloths, a brush and rubbish.
Choose paving that remains stable underfoot while heavy serving dishes are carried. Loose materials, uneven levels and awkward joints become especially inconvenient near a barbecue. Bring visual consistency to cabinetry, planters and pergola posts by repeating a small palette rather than combining many unrelated finishes.
Comfortable entertaining benefits from a little separation between conversation and cooking. Guests can remain part of the occasion without crossing the cook’s working path. Decide where drinks will be placed and meals handed over; a compact guest-side serving ledge can prevent everyone converging on the preparation bench.
Set landing surfaces so cleaning water cannot run into joints, power points or beneath kitchen cabinets.
Use portable fabrics and ornaments that can be moved promptly away from heat and cooking activity.
For restrained gardens with hard-wearing kitchen finishes, traditional aluminium pergolas framing terrace kitchens can provide a coherent backdrop.
07 · Routes for guests
Organise movement around the cooking island
People naturally gather near an outdoor kitchen during a barbecue. Congestion follows if reaching the sink, refrigerator or table means entering the cook’s path. Give visitors a defined side and reserve the opposite side for work, allowing conversation without repeated interruptions to cooking.
Place seating beyond the appliance’s active working space. Dining beneath the pergola remains practical when serving has a direct, unobstructed route. Include children, pets, carried dishes and chairs in use when testing the plan. A successful compact layout feels composed even during its busiest moments.
Set the project’s priorities down before requesting options. Decide whether shared dining, food preparation, barbecuing or a multipurpose terrace matters most, then list fixed constraints such as services, windows, trees and slope. Comparing alternatives against that brief helps resolve practical and visual conflicts before a product is selected.
Lead the route from house to table past the work side where possible, without taking it directly alongside the barbecue.
Mark circulation first, then position the chairs with enough space for them to be pulled out without closing the route.
To combine cooking, dining and preparation within one defined setting, bioclimatic pergolas for spacious entertaining terraces may suggest useful layouts.
08 · Secure the plan
Clarify services, rules and quotation
Plan lighting, power, water and any gas connection before assembly begins. Identify the functions actually needed and the suitably qualified people required to design or complete each task. All wiring, controls and connections must be appropriate for the appliance, outdoor conditions and intended operation, avoiding makeshift additions later.
Before ordering, ask the relevant state or territory authority and local council which planning or building checks apply to the site and design. Discuss proposed inclusions and possible damage with your insurer. Once these matters are understood, obtain a current quotation for the specific project.
Bring site photographs, appliance information, dimensions and a clear sketch to each planning discussion.
Record unresolved questions about footings, drainage, electrical work and appliance connections separately.
Where the terrace needs a simple, enduring visual structure, standard aluminium pergolas for outdoor cooking areas could be the appropriate category.
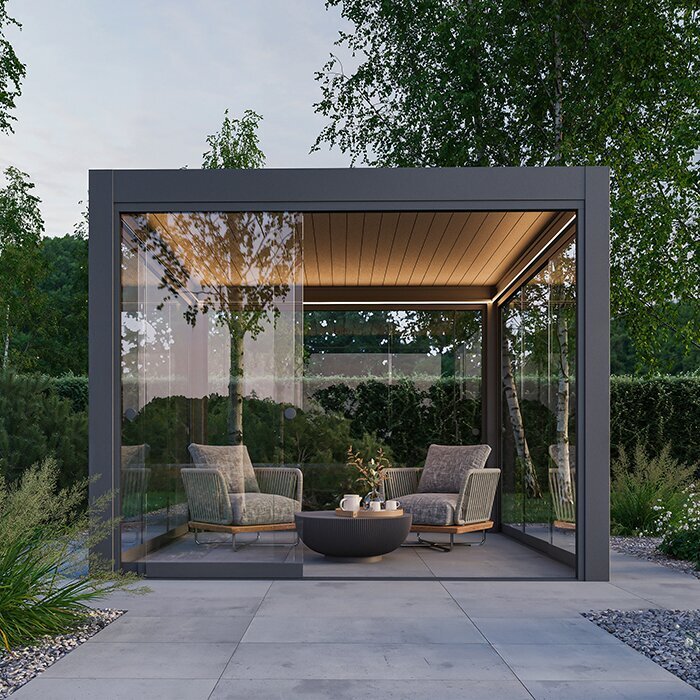
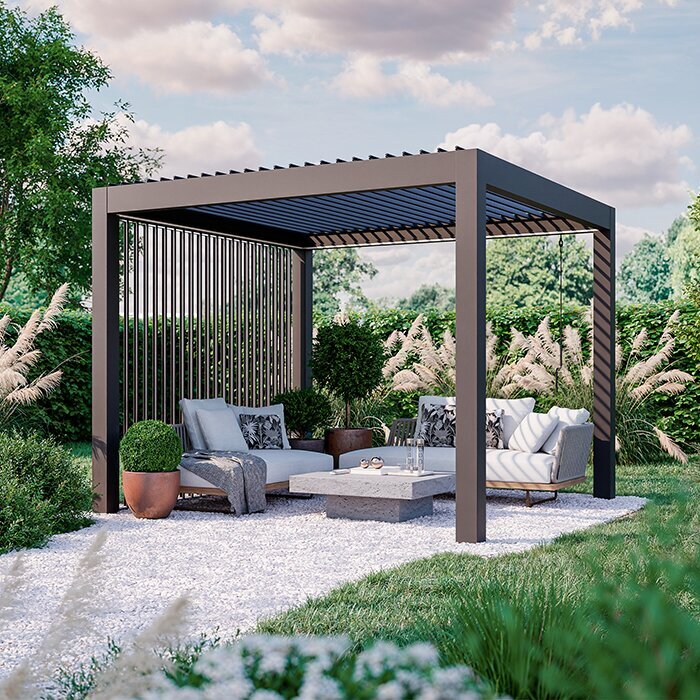
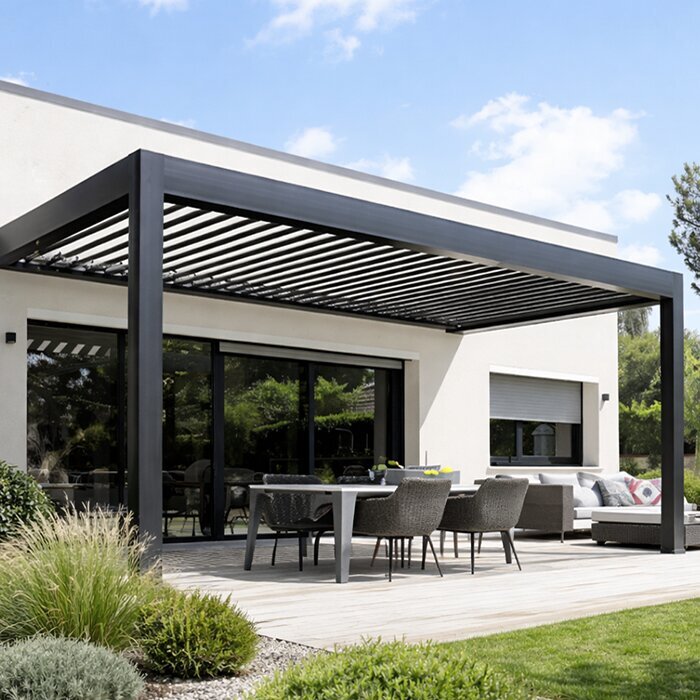
Which planning direction suits your cooking area?
Begin with cooking habits, required shade and the degree of exposure at the site rather than choosing on one feature alone. Assess each pergola in the context of the barbecue, furniture, circulation and all appliance clearances.
Focus
Adaptable seating and preparation zone design
Clear, open frame for terrace and cooking area
Suitable for
Changing light conditions and frequent outdoor meals
Minimal design and a deliberately airy arrangement
Barbecue position
Appliance clearances and manufacturer instructions remain essential
Position the heat source sensibly to one side or outside the roof zone
Spatial effect
Can bring functional areas together in a nuanced way
Emphasises structure without heavily enclosing the garden
Before deciding
Coordinate roof design with ventilation and work routines
Match the post grid to kitchen run and routes
A harmonious cooking terrace in five steps
A simple sketch reveals early whether the proposed area accommodates appliances, guests and necessary clearances. Start with everyday use and decide on form and features afterwards.
01
Record use
Write down barbecue frequency, usual guest numbers and the appliances intended to stay outside all year.
02
Position appliances
Apply the manufacturer’s instructions for positioning, operating space and clearances. Also mark lid movement and safe landing surfaces.
03
Draw routes
Map travel between the house, outdoor kitchen, table and wider garden. Direct primary circulation around the hot work zone instead of allowing it to cut through cooking activity.
04
Orient the pergola
Only after mapping use should you locate the roof and posts. Review sunlight, breezes, nearby windows, plants and future maintenance access together.
05
Coordinate details
Clarify connections, lighting, floor build-up and local questions before ordering. A dimensioned plan makes quotation review much easier.
Checklist before deciding
Complete this review before confirming measurements or seeking a configuration. It can expose compromises early in an outdoor area expected to support regular cooking and entertaining.
01. Scaled locations recorded for the barbecue and kitchen units, including the full travel of every lid, drawer and door.
02. Manufacturer instructions for positioning, clearances, connections and permitted appliance use available.
03. Work side and guest side clearly separated, so nobody passes immediately behind the cook.
04. Clear landing space for hot items, crockery and ingredients provided beside the cooking point.
05. Barbecue and roof positions assessed against likely breezes and the open edges available for ventilation.
06. Site measurements completed for windows, door swings, downpipes, trees, lights and all terrace furniture already in place.
07. Power, water, drainage and appliance services recorded separately rather than left as later additions.
08. Site-specific local checks and insurance questions addressed early using the proposed design.
Questions About Pergolas for Outdoor Kitchens and Barbecue Areas
Can a barbecue stand directly beneath a pergola?
First identify the barbecue, its fuel and the exact pergola arrangement. The appliance manual determines the clear space that must be maintained, while smoke and heat must also be considered on site. Visual appeal cannot make an unsuitable installation safe or provide the airflow it lacks.
Where should an outdoor kitchen sit beneath the pergola?
An edge position is often worth exploring: preparation space can remain sheltered while the garden side stays open. This can preserve convenient serving routes without concentrating the appliance’s heat beneath the middle of the roof. Any final position must still satisfy the appliance manufacturer’s directions.
How can I prevent smoke building up around the barbecue?
Avoid surrounding the appliance with screens on all sides. Watch how breezes move through the actual site and retain open paths for fumes to disperse. If an appliance produces substantial smoke, obtain appropriate advice on whether the proposed roof and position are compatible.
What approval checks should I make for a barbecue-area pergola?
Do not assume one approval pathway applies everywhere. Before ordering, provide the relevant state or territory authority and local council with a clear sketch, site details, dimensions and proposed construction. Ask separately whether the outdoor kitchen’s electrical, water, gas or drainage connections trigger further project-specific requirements.
How large should the guest area be?
Include the space occupied by chairs when pulled out, people serving and movement between the terrace and house. Route guests away from the hot appliance and the cook’s working side. Even a smaller area feels more settled when visitors have their own unobstructed path.
Which documents help when requesting a quotation?
Prepare site photographs, measured drawings, appliance literature and the intended kitchen position. Add notes about how the area will be used, solar orientation, available services and fixed obstacles. This information allows proposed pergola configurations to be assessed against the project rather than in isolation.
Shape the Pergola Around Your Cooking Space
A good pergola improves the cooking area rather than making it tighter
Plan the pergola, kitchen and barbecue as parts of one connected terrace rather than separate additions. Preserve the appliance clearances, shelter the places used for preparation and dining, and direct guests along safe routes. The resulting space can feel welcoming, organised and practical for regular use.
Prepare an accurate scaled sketch before choosing a design, and settle local and technical questions first. Bloomcabin can provide ideas for the overall architectural frame, while the project itself must respond to your land, cooking equipment and the way you prefer to entertain.
Explore pergola options, then test each one against your drawing and intended use of the terrace.
