
Planning pergolas for restaurant and hotel terraces
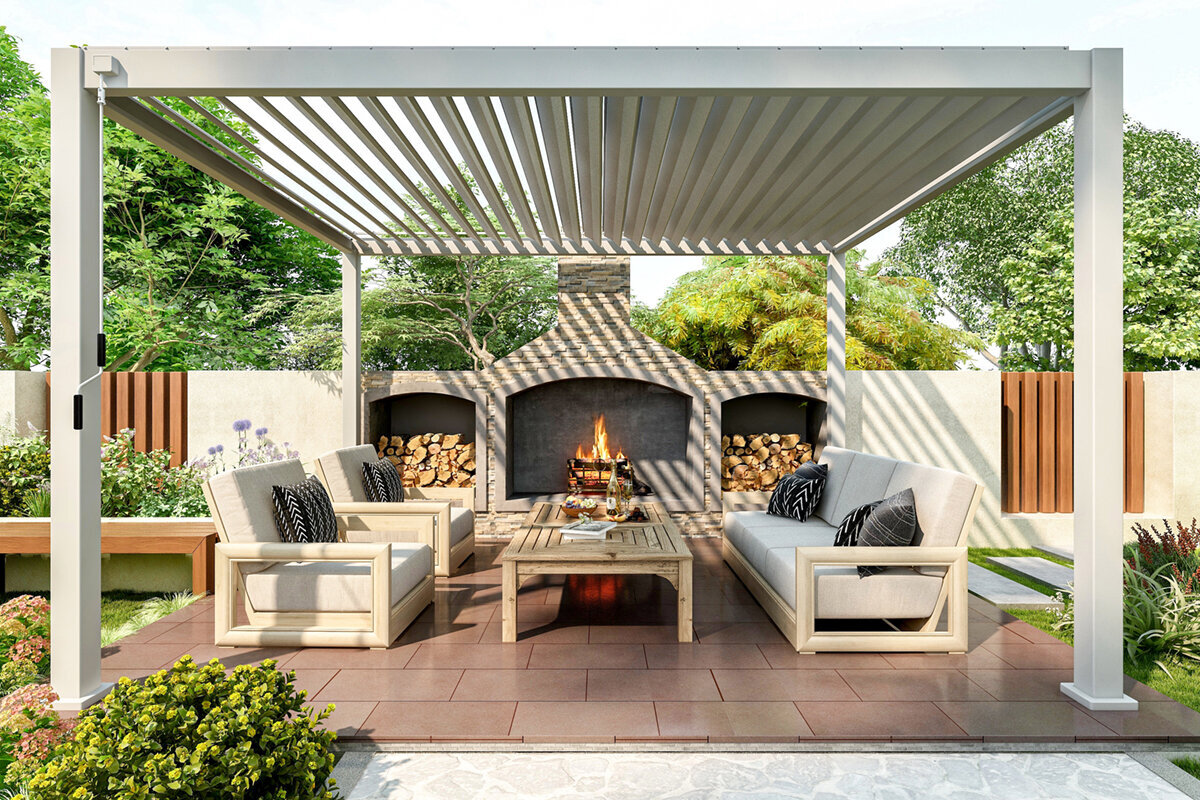
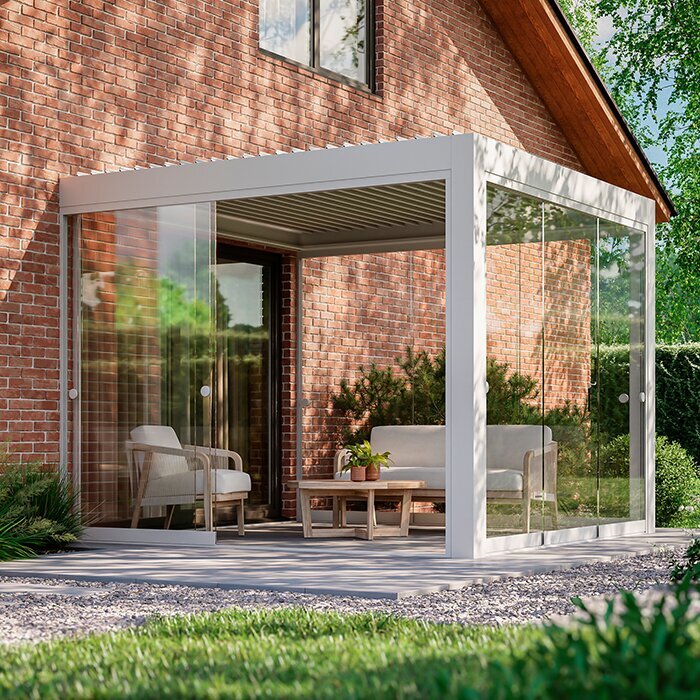
Outdoor hospitality
Designing pergolas for hotel and restaurant terraces
On a restaurant or hotel terrace, a pergola is not simply another fitting. It directs first impressions, defines seating and influences operations. A considered layout helps the outdoor area remain welcoming, adaptable and orderly as conditions shift.
Hospitality terraces carry several jobs: welcoming guests, adding useful capacity and preserving dependable service routes. Breakfast, lunch, bar trade and dinner bring different occupancy, light and dwell times. A carefully positioned aluminium pergola can unite those demands without breaking the terrace into disconnected sections.
For a professional outdoor setting, the decision starts with use rather than the roof. Which tables need to be near the kitchen? Where do guests expect quiet, views or privacy? Which areas must remain clear for trolleys, cleaning and escape routes? Useful dimensions, passages, furniture and the structure’s orientation follow from these answers.
Operators also need a layout that works every day. Visual appeal soon loses value when furniture is awkward to move or staff collide with posts and corners. This 2026 guide covers zoning, pergola selection, site conditions, operations and early consultation with the appropriate authorities.
01 · Use concept
View the terrace as a guest
A strong hospitality terrace starts with a legible arrival. Guests should quickly locate the entrance, available seating and staff without threading between closely packed tables. A pergola can clarify the transition outdoors and give an open area definition. At hotels, it may distinguish breakfast, bar and private gatherings through atmosphere rather than rigid boundaries.
Observe the terrace at different times of day. In the morning, light and short routes often matter most; at midday, shade and quick turnover; in the evening, views and a calmer mood. Do not allocate every part of the terrace to the maximum number of tables. Small buffers between zones support service, reduce disturbance and keep the overall setting orderly as occupancy changes.
- Protect key views, entrances and appealing perimeter tables from clashes with equipment or staff circulation.
- Configure tables for groups as modules, preserving a generous staff route whether the settings are combined or split.
For adjustable daylight and a well-defined outdoor room, use bioclimatic aluminium pergolas for hospitality venues as an early design reference.
02 · Space organisation
Plan seating and routes together
Terrace profitability depends on how efficiently guests are seated and served, not simply how many tables fit. Begin with circulation between the interior, bar, amenities and outside entries. Then place tables, allow for chair clearance and identify waiting areas. The pergola should support this flow while keeping essential passages open.
Include the tasks customers barely notice: clearing, resetting, cleaning and converting the area for events. Where tray-carrying staff cross, generous, obvious circulation matters more than squeezing in another table. Planting, low screens or varied furniture can guide people near the perimeter, while the pergola grid gives the whole setting an intelligible rhythm.
- Keep travel between the kitchen or pass and main tables short, visible and straightforward.
- Provide discreet holding areas for highchairs, bags, umbrellas and temporary service gear, clear of circulation.
To give an open layout enduring definition, consider regular aluminium pergolas for restaurant terraces as the architectural framework.
03 · Weather and comfort
Assess the microclimate carefully
Conditions can vary across one terrace. Corners redirect breezes, walls retain heat, trees move shade through the day, and exposed edges receive rain differently. Do not judge the site from a single fine-weather visit. Record sunlight, wind, warmth and guest preferences across the day and seasons before choosing the position.
Comfort comes from combining measures. A pergola can address light and overhead cover, but it does not replace careful consideration of open sides, flooring, furniture and length of stay. Quiet zones for longer hotel stays are often used differently from an urban lunch setting. Match the design to the situations when your outdoor area matters most, rather than seeking one standard solution.
- Before fixing delicate furnishings or particular tables at exposed edges, study prevailing wind and rain.
- Arrange loose furniture and weather-sensitive décor for quick relocation or securing by staff.
When adjustable light and comfort are central to the brief, assess bioclimatic pergolas for hotel outdoor areas as part of the complete scheme.
04 · Architecture
Find proportions that suit the building
The most convincing pergola responds to its building. Heritage properties may suit restrained lines and carefully framed outlooks; contemporary buildings may favour crisp grids and exact junctions. The goal is not attention for its own sake, but a coherent relationship between façade, terrace and furnishings. Include the view from inside in that judgement.
In hospitality, proportions are felt immediately. Low or cramped areas can seem unsettled despite quality fittings, while oversized roofs can weaken the connection to a garden, square or landscape. Work from a scaled plan and assess sightlines both seated and walking. Coordinate post positions early with doors, windows, awnings and technical connection points.
- Align the pergola with façade rhythms and door openings so it feels deliberately integrated.
- Review it from rooms, the lobby and dining areas; indoor viewpoints also shape the overall impression.
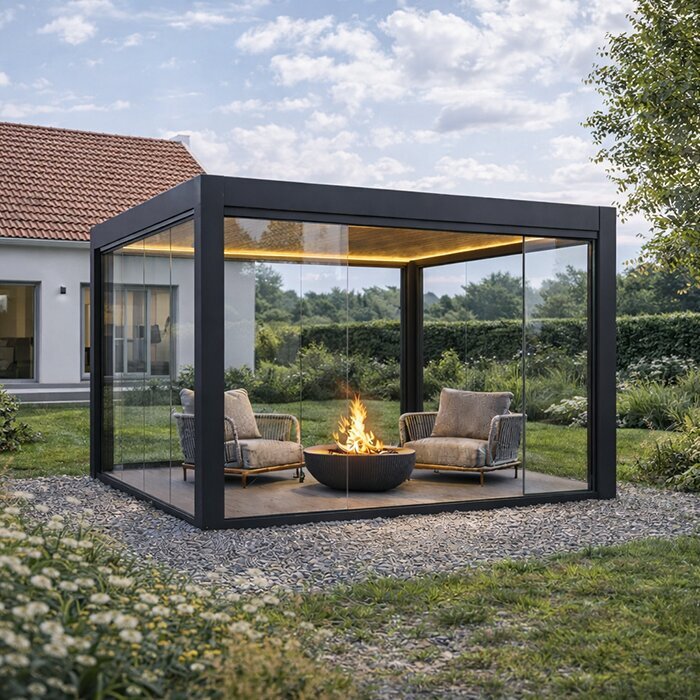
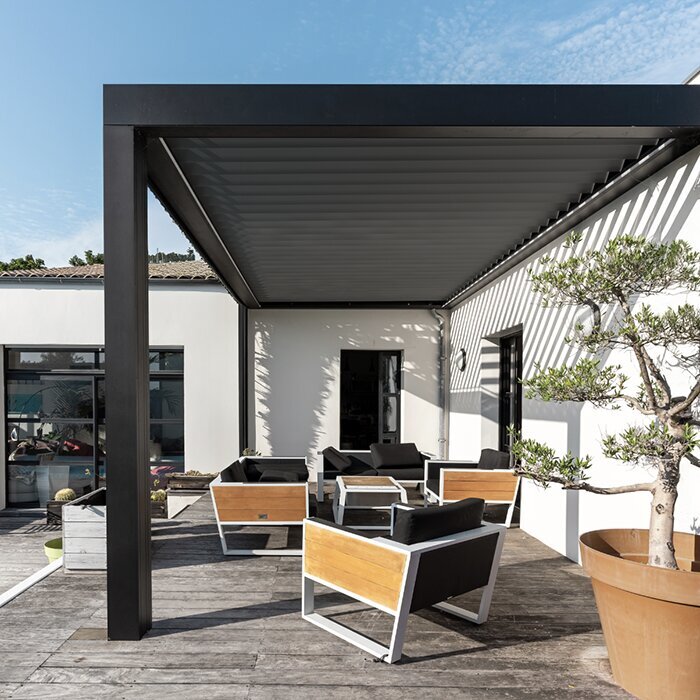
For a restrained extension of a crisp building form, classic aluminium pergolas for hotel terraces may create the intended visual calm.
05 · Operations
Keep daily service in mind
Everyday use is the true test of a terrace. Staff need clear access to tables, room to pass guests, workable cleaning routes and practical responses to changing weather. Involve service managers and building-services staff early; they often spot awkward turns, door conflicts or labour-intensive areas that a plan does not reveal.
Assign responsibility for opening, closing, inspections and care, especially across shifts and events. Brief staff on movable or supplementary fittings, and follow the structure’s installation, maintenance and operating instructions. Clear routines keep a well-designed terrace manageable in practice.
- Test the proposed operation by marking routes on the empty site before fixing foundations, furniture or planters.
- Prepare concise weather-response routines so staff are not making basic decisions during service.
If overhead-cover operation will form part of daily work, review bioclimatic aluminium pergolas for hotel operations with staff during planning.
06 · Furniture
Create flexibility without makeshift solutions
Furniture determines how much flexibility a pergola really offers. Choose table formats for reservation patterns and handling, not appearance alone. Small units suit couples and walk-ins; joinable tables suit larger groups. Allow enough room between them for chairs, belongings and service. A repeated furniture grid creates order, but should be able to loosen around special viewpoints.
Build seasonal and event changes into the plan. A hotel may arrange breakfast differently from evening service, while a restaurant might host a reception, tasting or private function. Include storage and practical routes for moving furniture. The pergola can provide visual continuity while mobile settings respond to each occasion.
- Select mobile tables that form different group settings quickly, without involved reconfiguration.
- Keep heavy ornaments away from pinch points so cleaning, furniture moves and events remain manageable.
For a permanent structure around adaptable seating, consider regular pergolas for flexible restaurant layouts as a practical option.
07 · Coordination
Clarify planning, site and requirements
Commercial outdoor areas bring design, tenure, building services and public requirements together. Review available records for the land, terrace and building before committing. In NSW, exempt development avoids planning and building approval only when every applicable standard is met. Elsewhere, confirm the relevant state or territory and council pathway. Landlord consent, heritage, setbacks, drainage and emergency access may also matter.
Discuss insurance and operator responsibilities early as well. Ask your insurer what information is needed for existing or proposed outdoor fittings and how operating procedures should be documented. For complex alterations, it can be useful to coordinate architecture, structure, installation and building services. This helps prevent design intentions from later failing over an unresolved connection detail.
- Bring site plans, photographs, measurements and service details to professional consultations.
- Seek written site-specific requirements from owners and relevant authorities, then retain their responses with the project records.
For a complex commercial outdoor brief, compare bioclimatic pergolas for hospitality terraces with professional project advice from the outset.
08 · Procurement
Request comparable quotations
A useful quotation describes the project scope, not merely the product. Set out the area, intended operation, existing surface, access and architectural aims. Supply photographs and a sketch marking openings, downpipes, services and fixed elements. Clear documentation reduces follow-up questions and makes competing proposals easier to compare on their actual inclusions.
Look beyond the total and compare assumptions, exclusions and interfaces. Identify included work, required site conditions and matters awaiting review. Ask for separate details of the product, installation scope, accessories and unresolved items. Pricing and configuration require a project-specific enquiry; the chosen solution still needs to serve the operating brief.
- Define the outcome, whether quieter seating, clearer zones, a welcoming arrival or better adaptability in variable weather.
- Before appointment, clarify responsibility for the ground, electricity, drainage, access and coordinating other trades.
For a straightforward open design with a defined scope, add regular aluminium pergolas for hospitality projects to the options being quoted.
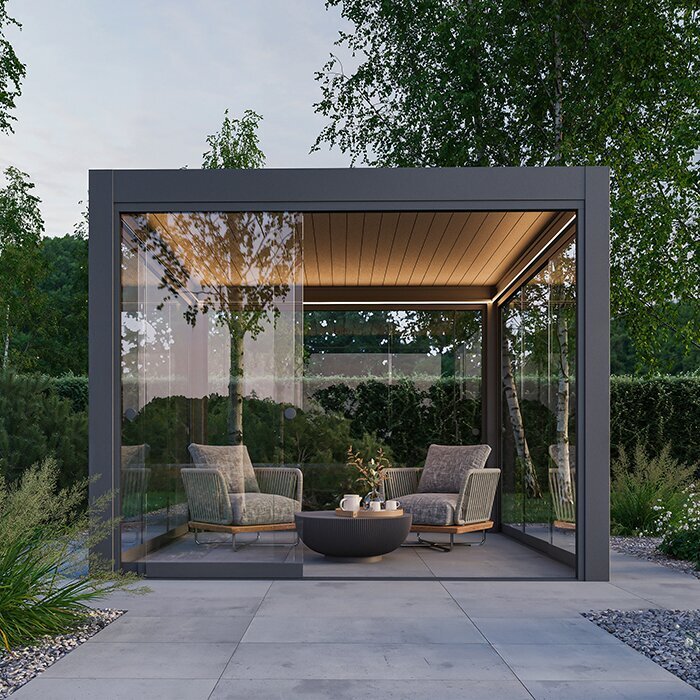
Comparison
Bioclimatic or regular pergola?
Either pergola type can give a hospitality terrace structure. Base the choice on operating needs, the level of control wanted, architectural character and management effort. Use the comparison to frame discussion, not as a substitute for advice about the actual site.
| Criterion | Bioclimatic pergola | Regular pergola |
|---|---|---|
| Terrace routine | Can be designed for changing light and weather conditions. | Suitable for clearly defined, openly planned areas. |
| Design aim | Combines spatial structure with an active comfort focus. | Emphasises a calm, classic terrace frame. |
| Operations | Operation and responsibilities should be clearly defined. | Fewer variable elements simplify daily routines. |
| Best suited to | Longer stays and different phases of the day. | A consistent layout and deliberately open character. |
| Planning question | Review technology, connections and use together early. | Coordinate grid, foundations and furniture precisely. |
Five steps towards robust terrace planning
Structured early planning can reduce later changes. Work from the operating concept to the product, not the other way around, and document decisions clearly for everyone involved.
01
1. Record use
List operating periods, guest types, booking patterns and special occasions to establish priorities for atmosphere, seating and open areas.
02
2. Survey existing conditions
Record terrace dimensions, openings, heights, falls and permanent features. Include photographs from several angles and mark services and connection points.
03
3. Simulate routes
Map circulation for customers, staff and cleaning. Trial furniture positions to test chairs, trays and group movement in practice.
04
4. Observe weather
Note sun, wind and rainfall direction on several occasions, allowing for seasonal shifts and vulnerable seating positions.
05
5. Coordinate professionally
Review the structure, substrate and project requirements with suitable professionals. Refer approval, ownership and insurance matters to the responsible organisations.
Restaurant and hotel terrace checklist
Work through these points before requesting quotations. Better documentation allows a more focused discussion about the aluminium pergola suited to the project.
01. Breakfast, daytime, evening and event zones are ranked and shown on the plan.
02. Customer, service, cleaning and entry routes stay unobstructed at full seating capacity.
03. Realistic layouts test tables, chairs and reconfigurable group settings.
04. Observations cover sun, wind, driving rain and exposed terrace boundaries.
05. The survey marks façade lines, openings, downpipes and service connections.
06. Early discussions cover the substrate, drainage and interfaces with other trades.
07. Authorities, owners and relevant professionals confirm the requirements applying to the site.
08. Named team members are responsible for operation, inspections, cleaning and seasonal changes.
Frequently asked questions about hospitality pergolas
At what stage should a pergola enter the terrace plan?
Bring it in before finalising furniture, planters and technical details, so posts, circulation, views and connections can be resolved together. On an existing terrace, begin with an accurate survey to identify usable space and constraints.
What seating gain should be expected from a pergola?
It depends on available area, table sizes, staff circulation, local requirements and the intended comfort level. A raw table count is misleading. Test genuine chair clearances and service routines; a well-ordered layout often adds more usable value than tightly packed seating.
Is a bioclimatic pergola suitable for every restaurant?
No. It may suit a venue where variable light, weather and longer visits are important. A simpler open scheme may work better with a regular pergola. Consider operating patterns, site conditions, architecture and whether staff can manage the selected system safely.
Is approval needed for a pergola on a hospitality terrace?
No single approval answer applies Australia-wide. In NSW, exempt development depends on meeting every applicable standard; elsewhere, check the relevant state or territory and council process. Site, structure, land, building use, owner consent and lease terms may all affect the project.
What information belongs in a quotation enquiry?
Provide measurements, photographs, the position within the property, surface details and a drawing of openings and permanent elements. Explain the intended operation and its priorities. Identify uncertainties around site access, services and installation conditions so the supplier can assess the scope accurately.
How can the terrace stay flexible for events?
Begin with a dependable base layout, then add movable pieces. Tables that join, uncluttered perimeter space and planned storage make changes easier. Prepare simple arrangements for recurring functions such as receptions and group meals. The pergola should accommodate each format without turning every reset into a difficult exercise.
Prepare your terrace concept
A pergola as part of the hospitality concept
A pergola improves a hospitality terrace when spatial character and daily work are designed together. Early consideration of circulation, weather, furniture and architecture supports comfortable guest experiences and efficient service. Select the pergola type from the venue’s real operating pattern rather than a generic recommendation.
Allow time for surveying and coordination. A precise sketch, clear priorities and discussions with relevant bodies will advance the project further than a quick decision based on individual images. Bloomcabin can provide a starting point for comparing aluminium pergolas for your hospitality outdoor concept.
Gather dimensions, photos and your operational priorities before comparing suitable pergola solutions.
