
Pool Pergola: Shade, Privacy and Modern Design
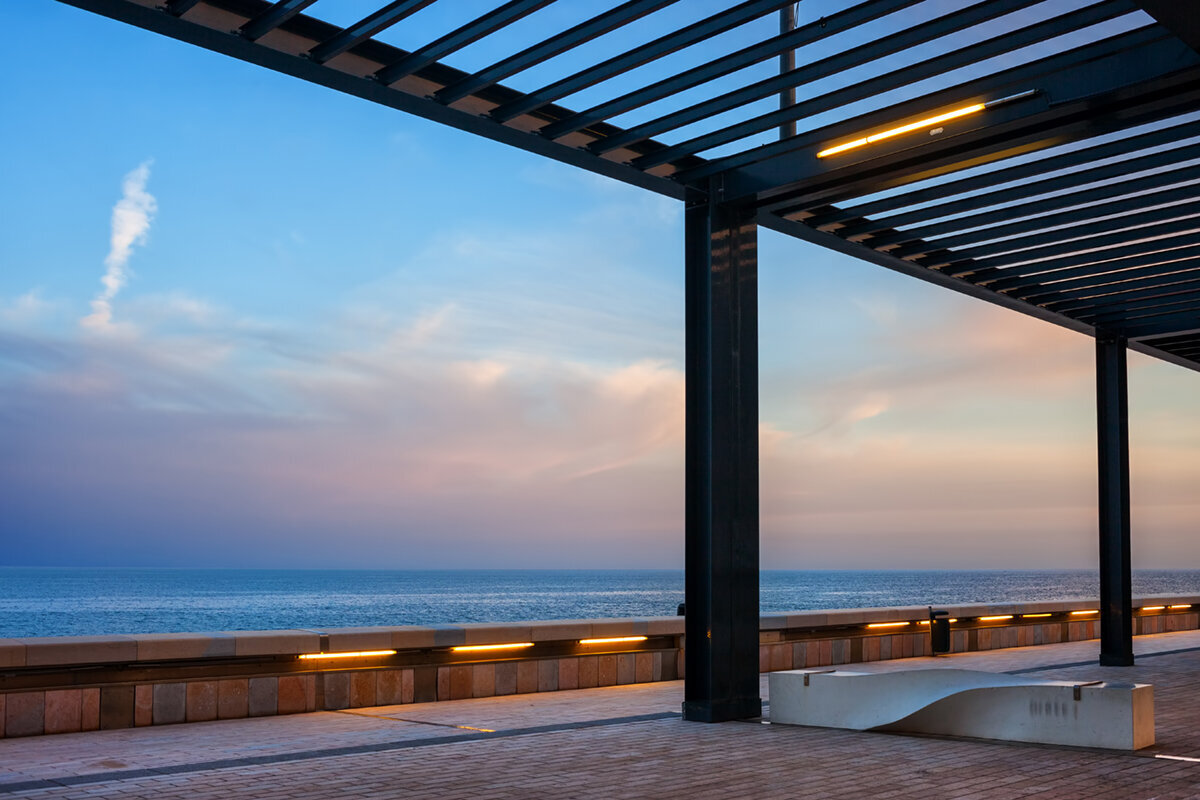
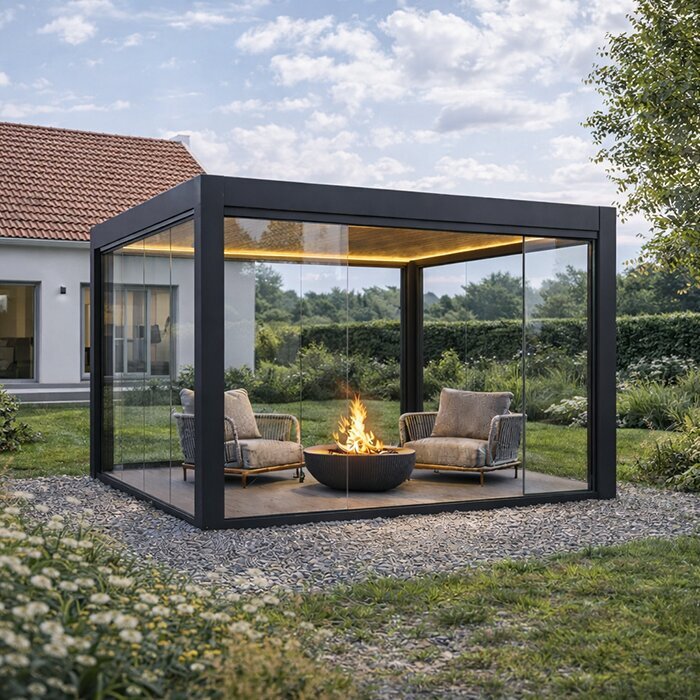
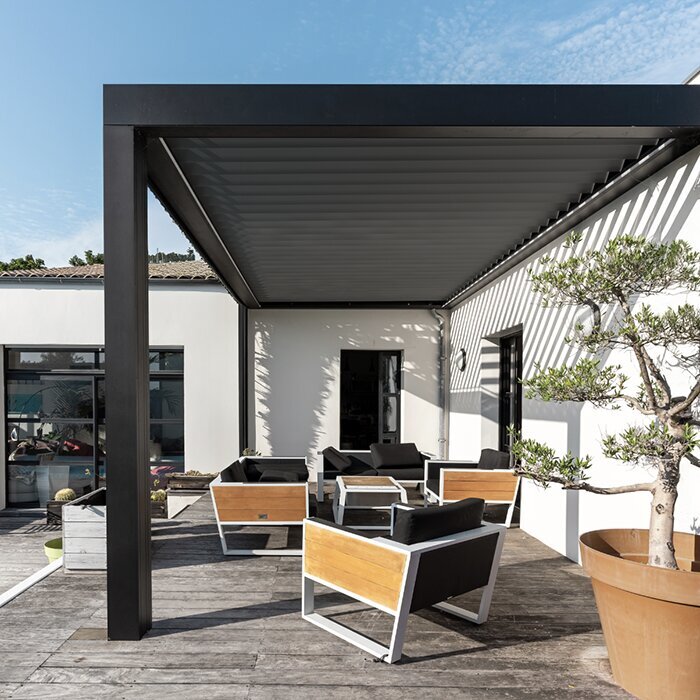
Around a pool, the same space often serves as a route, sunny resting place and garden focal point. Treat the pergola as part of the layout rather than merely an added shade structure. It can establish the lounge, direct movement between home and water, and distinguish activities.
Observe how the setting works each day. Note when sunlight reaches the loungers, where neighbours can see in and which route wet swimmers take. Thoughtful placement of an aluminium pergola can answer each concern without making the pool feel cramped or obstructing circulation at the water’s edge.
Bring dimensions, views, paving and furniture into one plan. Decide whether the shade should remain steady, adjust as conditions change or leave part of the setting open. This guide covers how to make the pergola a distinct poolside room and approach the selection process confidently.
Step one
Read the pool area as a room
Before choosing dimensions, visit the setting at several points during the day. Track sunlight, shade, breeze and views from indoors, the terrace and the water. You will see whether an open sun deck needs support or a sheltered lounge is preferable. Give special attention to barefoot routes and paths used with towels or trays.
Avoid crowding the pool perimeter. Entry points, cleaning tasks and repositioning loungers all need practical clearance, yet seating should remain close enough to belong to the waterside scene. A change in paving, a planted strip or the direction of the furniture can define that connection quietly.
Use chalk or string to set out the loungers and circulation before committing to the pergola’s position.
Look from the living area and confirm that the structure frames the water instead of hiding its garden presence.
For poolside shade that can respond to changing conditions, consider bioclimatic aluminium pergolas as the organising architectural element.
Step two
Plan shade around use
Poolside shade needs to serve different preferences. One person may want shelter immediately after swimming, while another prefers an airy dining table with sunlight nearby. Divide the terrace into a shaded centre for lingering, an uncovered sunbathing area and a clear waterside route, rather than treating the entire surface uniformly.
Comfort depends heavily on orientation. Follow the low afternoon sun and identify shade already created by walls, trees or nearby buildings. The pergola should address the periods when direct sunlight is least comfortable, while avoiding an unnecessary concentration of dark or cool areas.
Locate the dining setting according to shade at the times you usually eat, rather than judging midday alone.
Leave selected areas open to the sun so sheltered seating and sunbathing can coexist without competing for space.
For a permanent structure with a crisp architectural rhythm, compare classic aluminium pergolas for the lounge beside your pool.
Step three
Create privacy without enclosure
Being overlooked may feel particularly intrusive beside a pool, where swimwear and quiet time increase the desire for retreat. Rather than surrounding the water with tall solid barriers, position the pergola across the main views. Add pots, loosely layered plants or side screens only where a particular direction requires them.
Preserve worthwhile views as you screen the unwanted ones. The garden, an appealing tree canopy or an open lawn can remain part of the experience. Judge every screen from the sofa and loungers because seated eye level differs from that of someone walking around the pool. This produces a more precise response.
Map views from neighbouring windows, paths and raised terraces before deciding where screening belongs.
Pair structural screens with plants so seasonal change softens their appearance and prevents the setting feeling too solid.
Where preferences for light and seclusion vary, include bioclimatic pergolas with louvred roofs in your early comparison of layouts.
Step four
Shape proportions and clearances
Let the house and the expanse of water set the pergola’s scale. Too little structure can look insignificant beside a broad pool; too much may overpower it. Begin with the complete furniture arrangement. Sofas, armchairs and occasional tables need usable space around them as well as room to move and let the composition breathe. The relationship should feel deliberate.
Reserve space for practical systems as well as people. Covers, pool services, cleaning access, lighting and maintenance around the perimeter must continue to work. Confirm that the base suits the specified installation and actual site. Seek appropriate technical advice about structural capacity or construction before fixing the final location.
Draw the furniture at scale before setting the outside dimensions of the pergola around the arrangement.
Treat pool equipment, cover access and cleaning space as a dedicated zone that remains free of furniture.
For linear seating areas with clear spatial definition, traditional aluminium pergolas can complement the pool deck beautifully.
Step five
Coordinate materials
Limit a modern poolscape to a few materials and echo them thoughtfully. Aluminium adds crisp, composed geometry beside stone, timber-look finishes or broad terrace pavers. Matching everything is unnecessary; aim for compatible colour and texture. A dark window frame, light grout or the pool coping colour can reappear as a quiet reference.
Consider what the materials feel like too. Surfaces used barefoot, soft furnishings and timber details add warmth against aluminium’s clean structure. Low furniture keeps views over the pool open, whereas tall cupboards and excessive decoration can create visual noise. A restrained palette usually feels more welcoming than unrelated features gathered together.
Set one principal colour for the frame, then select a supporting accent for lights, pots or cushions.
Test samples in daylight beside the pool, as water reflections noticeably alter how surfaces appear.
For a contemporary mix of structure and adjustable light, many planners choose bioclimatic aluminium pergolas by the pool as a design framework.
Step six
Connect lounging, dining and daily life
Give the pool pergola a clear role in everyday life. It may be a place to dry off and read, to share meals outdoors, or to make serving easier with a small sideboard. Establish the main purpose first, then add secondary functions. This prevents the space becoming a confused mix of dining room, storage and play area.
Choose furniture that can adapt without compromising comfort. Small lightweight tables can move beside loungers, while stackable or outdoor-suitable seating provides flexibility for guests. Keep loose pieces away from routes linking the house, pool and lounge. Uncluttered paths are especially valuable for children and anyone walking with wet feet.
Turn the seating towards the water and garden rather than lining every piece up with the house.
Provide dry storage or a landing spot for towels, drinkware and sunscreen without reducing circulation.
For a permanently defined dining or lounge area by the pool edge, standard aluminium pergolas suit many clean-lined garden schemes.
Step seven
Evening light and atmosphere
At dusk, the setting takes on a different character. Reflections animate the water, circulation still needs to be easy to see, and the pergola frames conversation. Build the scheme from several modest layers: cues along paths, soft illumination near seats and a legible connection back to the house. Together, they add depth while preserving a restful mood.
Assess glare while both seated and reclining. Fittings should not shine into faces or produce disruptive reflections across the pool. Gentle, warm-toned light often complements plants and fabrics better than hard, uniform brightness. Discuss the electrical layout early with appropriately qualified local professionals, especially around existing connections, outdoor equipment and safety zones.
Light the points where people need direction, while allowing peripheral parts of the garden to remain subdued.
After dark, inspect the result from a seat and from the water for exposed lamps or distracting reflections.
To give an evening lounge a composed architectural setting, bioclimatic pergolas for pool terraces can help organise the overall lighting scheme.
Step eight
Move from planning to a sound decision
Prepare useful site information before sending an enquiry: photographs, approximate dimensions, the base material, intended activities and major views. Include the pool surround, drainage and neighbouring structures so the setting can be assessed realistically. A precise account of how you will use the space makes potential dimensions, orientation and features easier to evaluate.
Approval pathways, planning controls and setbacks can depend on the state or territory, council, site and type of structure. Ask the relevant local authority to assess the proposal rather than relying on broad claims. Where the project could affect insurance, consult the insurer too. These checks turn the concept into a better-prepared plan.
Rank shade, seclusion, dining and appearance so any conflict between priorities is clear before selection.
Request the specified installation documents and have their suitability for the ground and location properly assessed.
If you are planning a permanently defined pool zone, discover classic aluminium pergolas for the garden as a possible basis for your selection.
Comparison
Which pergola concept suits your pool?
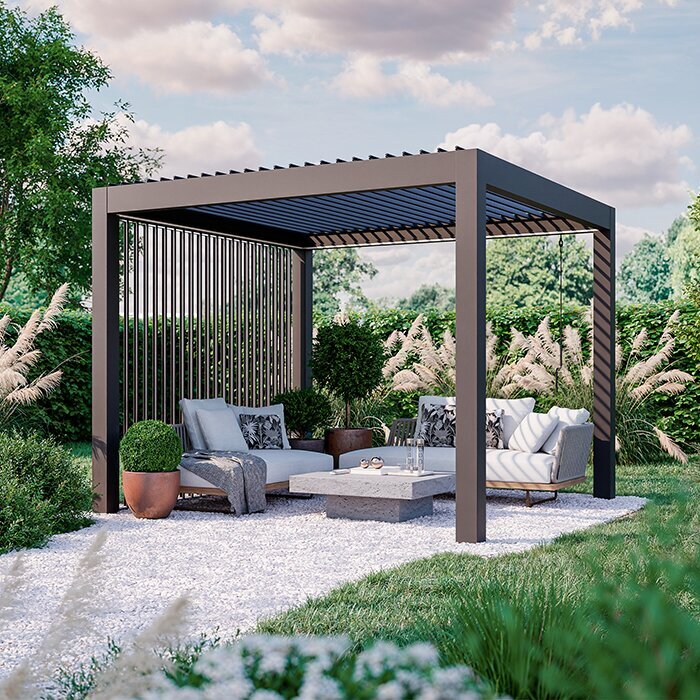
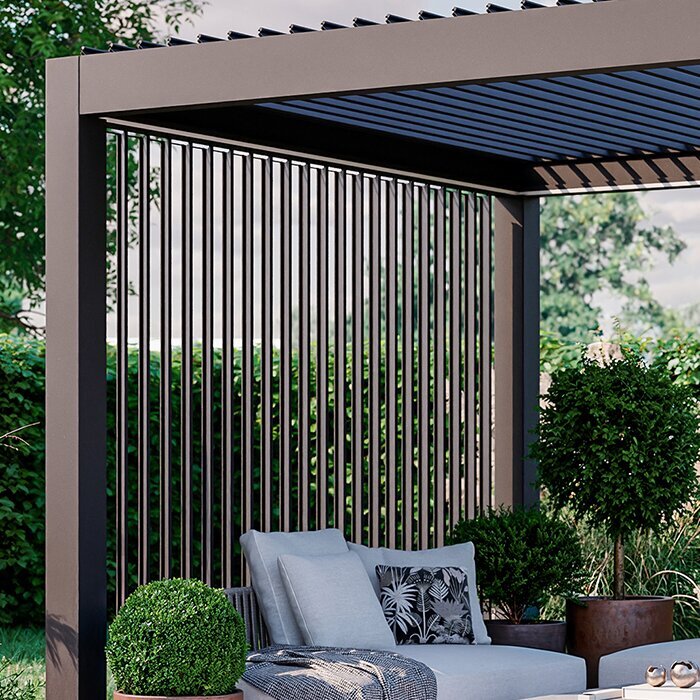
Pool terraces call for different responses. Compare the atmosphere wanted at various times with the existing garden character. Before settling on measurements or features, use the matrix to decide how much emphasis belongs on daily use, screening and architectural definition.
| Planning approach | Suitable when | Pool-area strength |
|---|---|---|
| Open lounge zone | The garden should feel spacious and light. | Frames seating without a heavy enclosed feel. |
| Sheltered retreat | Overlooking mainly affects one side. | Concentrates screening along the relevant sightline. |
| Dining by the water | Outdoor meals are the focus. | Creates a clear setting for table and guests. |
| Flexible shade zone | Light needs change across the day. | Supports different moments beside the pool. |
| Architectural connection | House, terrace and pool should work together. | Repeats lines and organises the garden room. |
Your pool pergola in five steps
Start by studying the place and your routine rather than choosing a product. Following these steps in order makes decisions about dimensions, shelter and visual character easier to explain and compare.
01
Define the use
Choose whether loungers, meals, a lounge or mixed activities will lead the arrangement. Give one purpose priority so the furniture and overall proportions form a coherent setting.
02
Observe the sun
Across several days, note when direct sun and shade reach the water, terrace and seats. Include shadows from trees and house edges as well as the lower late-afternoon sun.
03
Check sightlines
Use each proposed seat and identify views that feel intrusive. You can then place screening only on the necessary sides while retaining the garden outlooks worth seeing.
04
Clarify ground and routes
Assess the fixing surface, drainage and access to the home, pool services and water. Any installation needs to suit both the product instructions and the conditions found on site.
05
Prepare your enquiry
Assemble the dimensions, photographs, sketches and ranked priorities. Contact the appropriate local authority early about site requirements, and take technical questions to suitably qualified professionals where necessary.
Checklist for your pool area
Walk through this checklist at the pool itself to confirm that the pergola supports how the area works rather than merely occupying and covering available space.
01. The main use is clearly defined and furniture is planned to realistic dimensions.
02. The position preserves unobstructed access to the house, water and essential pool equipment.
03. Sun and existing shade were recorded during the hours when the setting will be used.
04. Privacy concerns were checked from seats and loungers, not just from the property boundary.
05. A restrained material and colour scheme links the home, terrace, pool and pergola.
06. The proposed base and fixing area are assessed against the product’s installation requirements.
07. The lighting scheme balances safe orientation, atmosphere and control of glare.
08. Local authority requirements and relevant insurance questions are addressed before work is committed.
Frequently asked questions about pool pergolas
Where should a pergola sit beside the pool?
Choose a position that establishes a comfortable destination without hindering entry to the water or movement around it. Watch the sunlight, views from nearby properties and everyday circulation. A slight offset from the pool often keeps the lounge and loungers connected while protecting the usable edge.
How can I create more privacy around a pool?
First identify exactly where unwanted views originate, including neighbouring windows, paths and higher ground. Place the pergola, selected side screens and planting to address those directions. This layered approach generally feels lighter than enclosing the whole boundary and allows appealing garden outlooks to remain visible.
Is an aluminium pergola suitable for a small pool area?
It can, if scale is handled carefully. Give a compact site one clear purpose—for example, a small seating nook or shelter for two loungers. Bulky furniture and unneeded side panels soon make it feel crowded, so test the arrangement with a scaled sketch.
What should I consider for routes around the pool?
Keep generous, unobstructed routes linking the house, seats, pool entry and equipment. Allow for wet feet, towels, cleaning gear and furniture that moves. Mark the layout on the ground to reveal where tables, pots or loungers could create tight spots.
Will my poolside pergola require approval?
A general guide cannot determine that. Ask your state or territory planning authority and local council to consider the property, structure, setbacks and applicable controls before work begins. Advice addressing the actual site is more reliable than experience drawn from another council area or region.
What makes a good pool-pergola lighting plan?
Use practical wayfinding light along paths and softer illumination near the seats. Review the result after nightfall from both the lounge and the water, checking for glare and hard reflections. Have outdoor electrical work and any affected safety zones assessed by appropriately qualified local professionals.
Planning a pool area
A pool setting with genuine comfort
A pergola can bring order to a poolside setting asked to handle several activities. Considering shade, privacy, movement and furniture as one composition gives the outdoor area a distinct identity. Instead of appearing tacked on, it becomes an integral element of the garden architecture.
Spend time observing the location and draw a practical use plan. Then compare pergola concepts against the garden character, base construction and atmosphere you want. That preparation supports a considered choice and an inviting poolside setting across many days spent outdoors.
Discover pergola solutions that can define your poolside seating area with clarity and style.
